
Price Reduction - Views

Address
1403 Laurel Green Court, Arlington, TX
Price
$ 925,000
Property Attributes
- MLS#21235598
- TypeSingle Family
- Listing Status Active
- CountyTARRANT
- CityArlington
- NeighborhoodViridian Village 1k
- Zip76005
- StyleTraditional
- Year Built2022
- Taxes$ 19287
- Price$ 925,000
- Bedrooms3
- Full Bathrooms3
- Half Bathrooms0
- Sqr Footage3288
- Lot Size0.198 Acres
Data Source:
North Texas Real Estate Info Systems (NTREIS)
Property Description
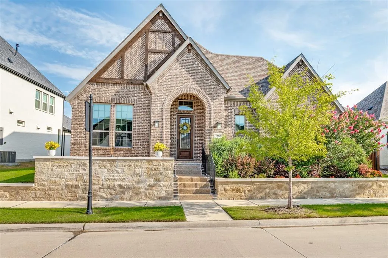
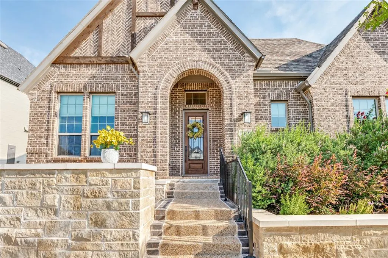
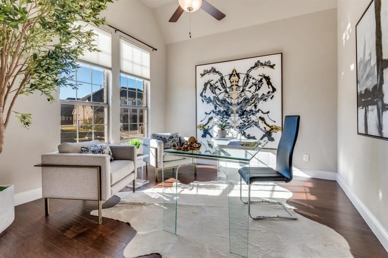
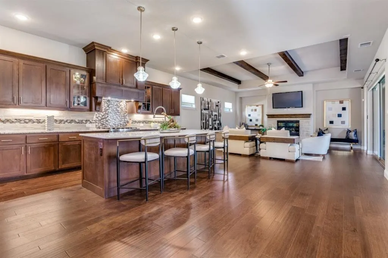
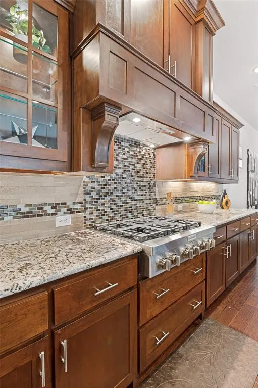
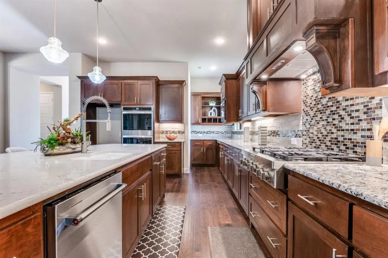
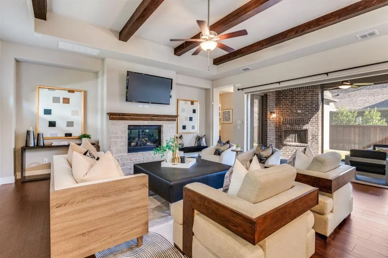
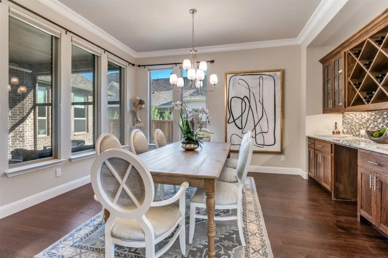
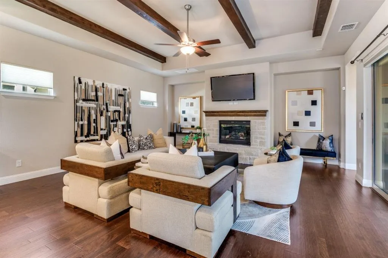
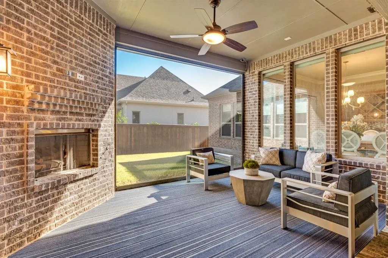
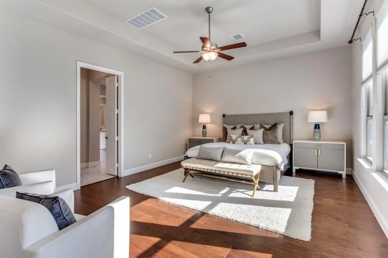
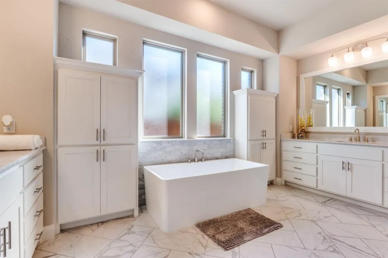
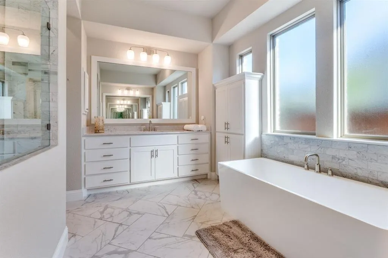
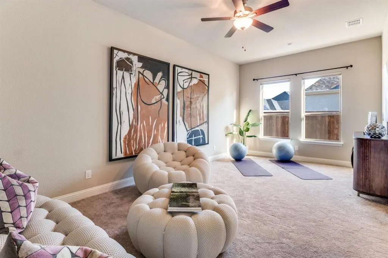
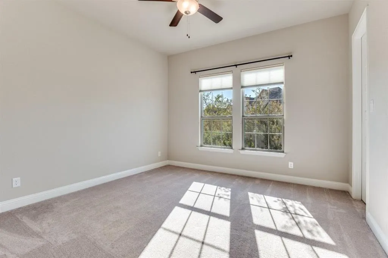
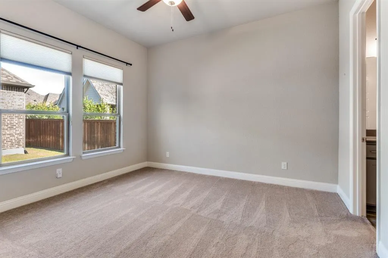
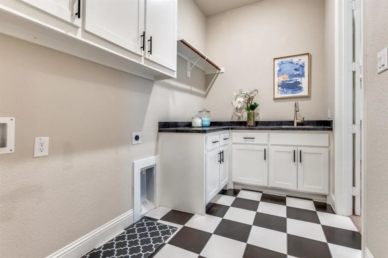
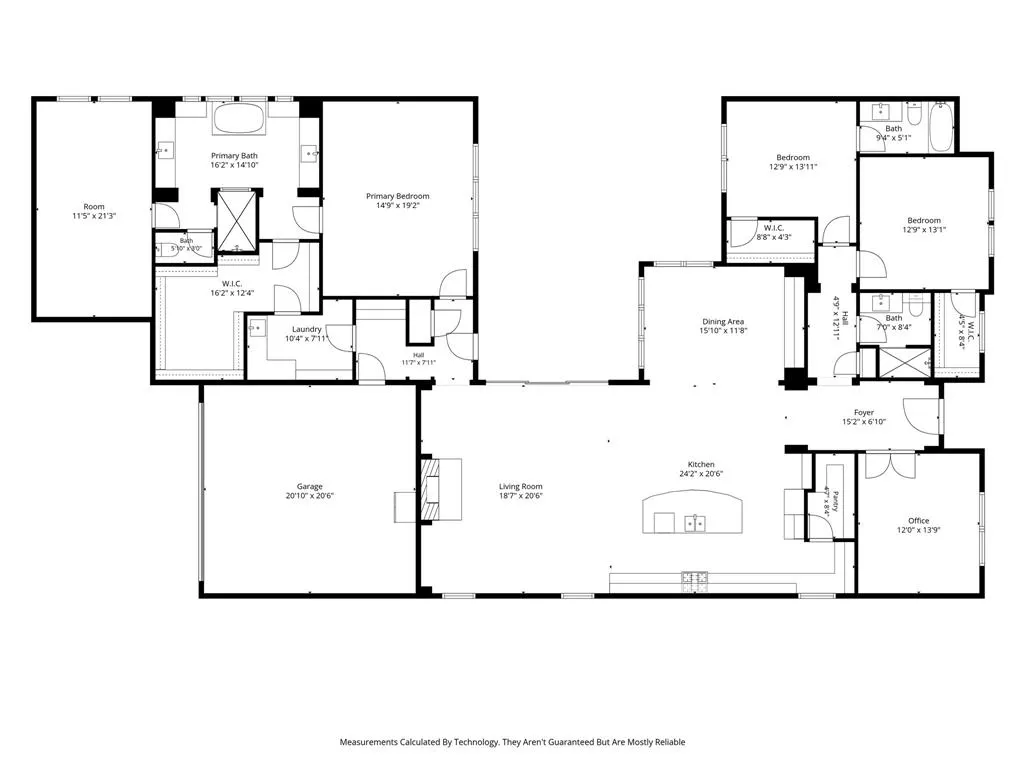
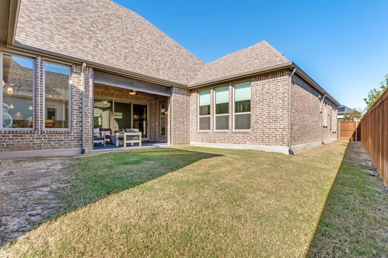
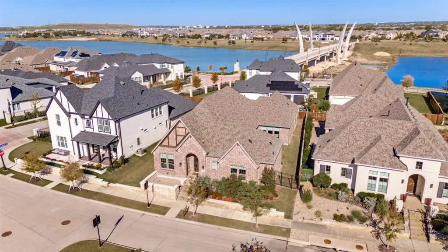
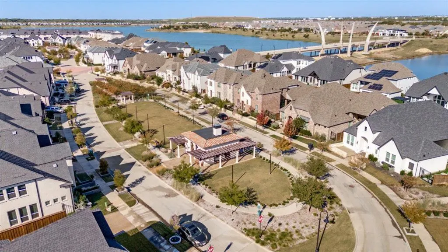
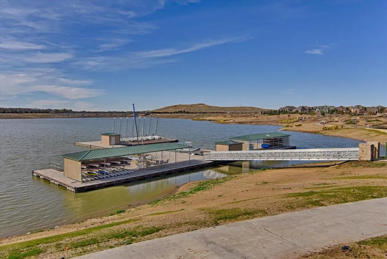
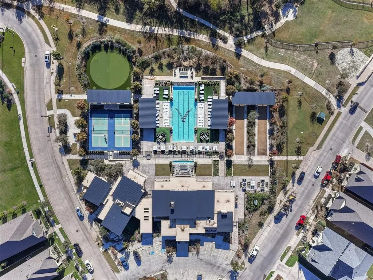
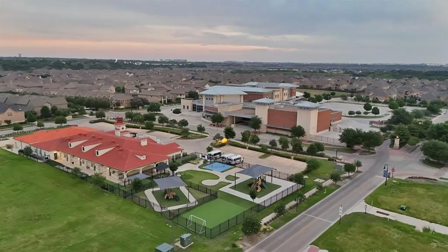
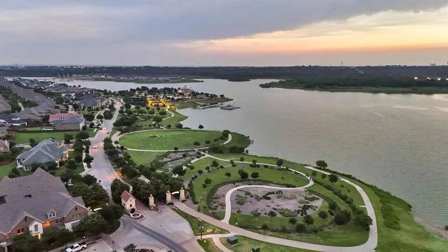
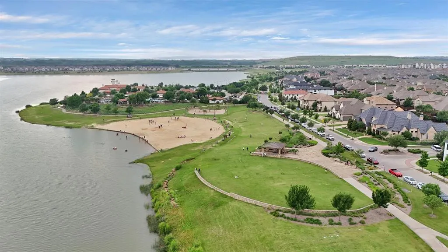
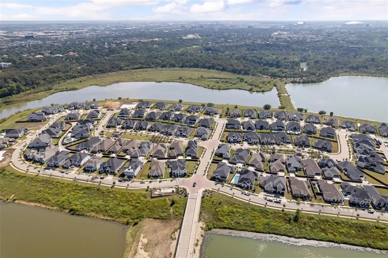
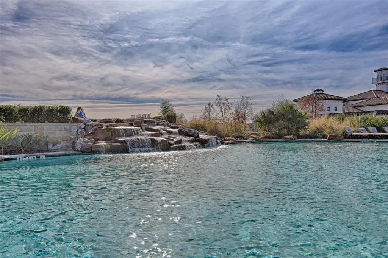
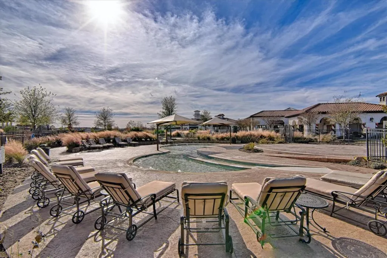
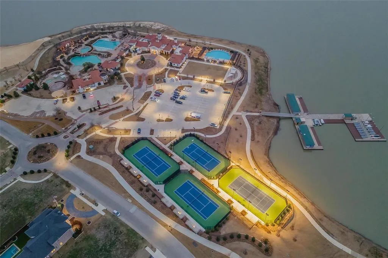
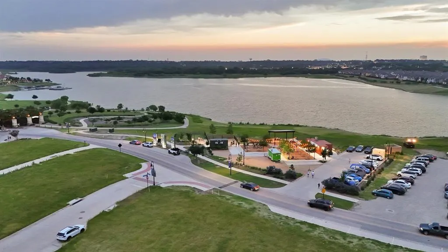
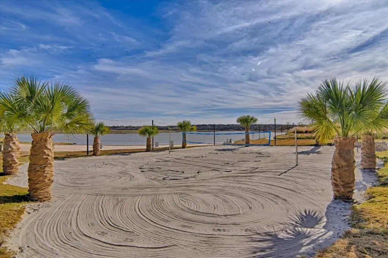
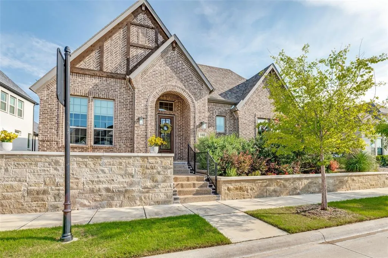
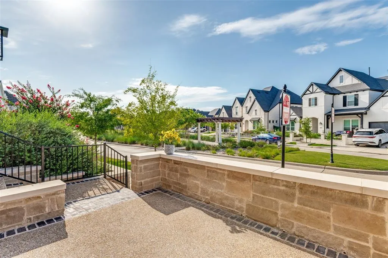
Designed and custom-built, this transitional residence inside the premier Viridian master-planned community of Arlington, Texas, frames a lifestyle of architectural connectivity. Situated in the heart of Dallas-Fort Worth Metroplex, every detail of this two-year-old property functions to balance active gathering with absolute residential privacy. It is zoned for the highly regarded Hurst-Euless-Bedford Independent School District, including the acclaimed on-site Viridian Elementary School located within the community. The architectural element expands the primary living space into a resort-style covered lanai. Outfitted with a floor-to-ceiling fireplace, media connectivity, and motorized privacy screens, this outdoor triple sliding glass door that opens to outdoor living sanctuary serves as a protected oasis for year-round relaxation. Inside, wide-plank hardwood flooring flows through the main areas, guiding the eye toward the culinary kitchen, which features an oversized center island, quartz countertops, a six-burner gas cooktop, commercial vent hood, double ovens, and a vast walk-in pantry. An adjacent dining room hosts custom built-in cabinetry with a dedicated wine refrigerator alcove. Positioned off the main foyer, a dedicated executive study rests behind glass French doors, providing a quiet command center for remote business affairs. The thoughtful floor plan configures the secondary bedrooms with spacious walk-in closets and private en suite bathrooms. On the opposite side of the residence, the primary suite stands as a secluded owners' retreat, complemented by a versatile flex room. It has a massive primary closet that opens to the laundry center. Beyond the private property line, the real estate integrates with the resort-style ecosystem of Viridian in Tarrant County. This environment provides direct access to swimming pools, pickleball courts, a resident clubhouse, and a private sandy beach on the central lake for sailing.
| Elementary School |
|---|
| Viridian Elementary School |
| Price History | |
|---|---|
| 4/10/2026 | Listed $975,000 |
| 5/31/2026 | 2$965,000 |
| 6/29/2026 | 3$945,000 |
| 8/29/2026 | 3$925,000 |
General Features
| Heating | Central,Fireplace(s),Natural Gas,Zoned |
|---|---|
| Cooling | Ceiling Fan(s),Central Air,Electric,Zoned |
| Utilities | Alley,Asphalt,Cable Available,City Sewer,City Water,Curbs,Individual Gas Meter,Individual Water Meter,Natural Gas Available,Sidewalk,Underground Utilities |
| Possession | Closing/Funding |
| Roof | Composition |
| Appliances | Commercial Grade Range,Commercial Grade Vent,Dishwasher,Disposal,Electric Oven,Gas Cooktop,Gas Water Heater,Microwave,Convection Oven,Plumbed For Gas in Kitchen,Tankless Water Heater,Vented Exhaust F |
| Assoc Fees | 330 |
| Number of Garage Spaces | 2 |
| School District | Hurst-Euless-Bedford ISD |
| HOA Fee Includes | Full Use of Facilities,Maintenance Grounds,Management Fees |
| Year Built | 2022 |
| Architectural Style | Traditional |
| Levels | One |
| Unexempt Taxes | 19287 |
| Will Subdivide | No |
| Property Subtype | Single Family Residence |
| Subdivision Name | Viridian Village 1k |
| Transaction Type | For Sale |
| County | Tarrant |
| Property Type | Residential |
| Security Features | Burglar,Carbon Monoxide Detector(s),Security Lights,Security System,Security System Owned,Smoke Detector(s),Wireless |
| Construction Materials | Brick |
| Association Fee Frequency | Quarterly |
| Year Built Details | Preowned |
| Accessory Unit Y/N | No |
| HOA Type | Mandatory |
| Green Energy Efficient | 12 inch+ Attic Insulation |
| Full Baths | 3 |
| Status | Active |
| Directions | From 157-Collins turn onto Viridian Park Dr. Go all way in until you see bridge on your right that goes over the lake to island. Turn left onto Laurel Green Ct. Drive around the park in front of th |
| City | Arlington |
| Elementary School Name | Viridian |
| High School | Trinity |
| Open House | Public: Sat Sep 5,11:15AM-1:15PM |
| Elementary School | Viridian |
| Virtual Tour URL Unbranded | https://www.propertypanorama.com/instaview/ntreis/21235598 |
| Standard Status | Active |
| Junior High School | Harwood |
| Listing Terms | Cash,Conventional |
Interior Features
| Interior Features | Built-in Features,Cable TV Available,Cathedral Ceiling(s),Decorative Lighting,Double Vanity,Dry Bar,Flat Screen Wiring,Granite Counters,High Speed Internet Available,Kitchen Island,Open Floorplan,Pan |
|---|---|
| Flooring | Carpet,Ceramic Tile,Wood |
| Fireplace Features | Gas,Gas Logs,Gas Starter,Living Room,Outside |
| Fireplaces Total | 2 |
| Dining Areas | 2 |
| Living Areas | 3 |
| Room Count | 12 |
| Lock Box Type | Supra |
| Total Bedrooms | 3 |
| Total Baths | 3 |
Exterior Features
| Exterior Features | Covered Patio/Porch,Rain Gutters,Lighting |
|---|---|
| Lot Features | Few Trees,Interior Lot,Irregular Lot,Landscaped,Level,Park View,Sprinkler System,Subdivision |
| Fencing | Wood |
| Garage Length | 22 |
| Garage Width | 21 |
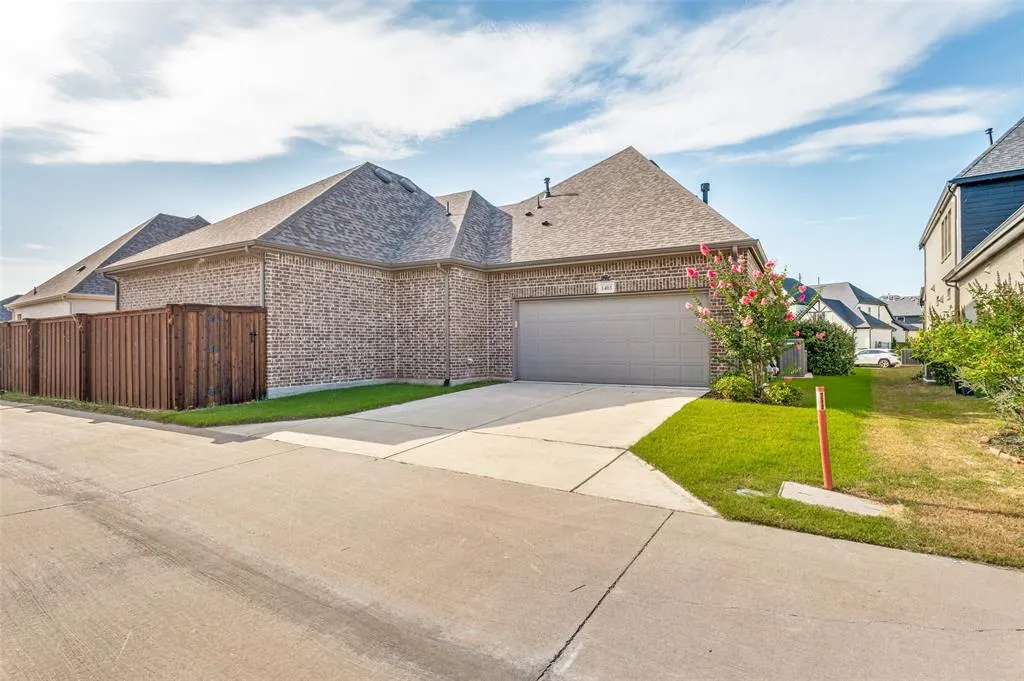
| Parking Features | Driveway,Garage,Garage Door Opener,Garage Double Door,Garage Faces Rear,Kitchen Level,Lighted |
| Lot Size | Less Than .5 Acre (not Zero) |
| Covered Spaces | 2 |
| Foundation | Slab |
| Lot Size Area | 0.1980 |
| Lot Size Units | Acres |
| Structural Style | Single Detached |
| Garage Y/N | Yes |
| Lot Size Square Feet | 8624.8800 |
| Lot Size Acres | 0.1980 |
| Attached Garage Y/N | Yes |
Amenities
- Foreclosure
- Views
- Short Sale
- New Construction
- Adult 55+
- Lease To Own
- No HOA Fees
- Furnished
- Primary On Main
- Air Conditioning
- Seller Finance
- Green
- Fixer Upper
- Horse
- Golf
- Fireplace
- Deck
- Garage
- Basement
- Pool
Property vs Single Family Average in 76005
Price
Taxes
Year Built
Visits
 © 2026 North Texas Real Estate Information Systems, Inc. All rights reserved. Disclaimer: All information deemed reliable but not guaranteed and should be independently verified. All properties are subject to prior sale, change or withdrawal. Neither listing broker(s) nor eXp Realty in Metrotex shall be responsible for any typographical errors, misinformation, misprints and shall be held totally harmless. The database information herein is provided from and copyrighted by the North Texas Real
