
Price Reduction
Address
505 Highwoods Trail, Fort Worth, TX
Price
$ 599,999
Property Attributes
- MLS#21236493
- TypeSingle Family
- Listing Status Active
- CountyTARRANT
- CityFort Worth
- NeighborhoodWoodhaven Cntry Club Estates
- Zip76112
- StyleEnglish,French,Tudor
- Year Built1976
- Taxes$ 12875
- Price$ 599,999
- Bedrooms4
- Full Bathrooms3
- Half Bathrooms1
- Sqr Footage3863
- Lot Size0.337 Acres
Data Source:
North Texas Real Estate Info Systems (NTREIS)
Property Description
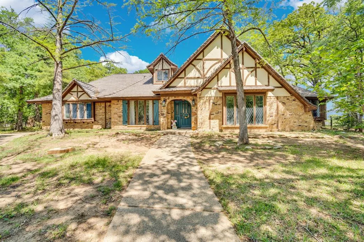
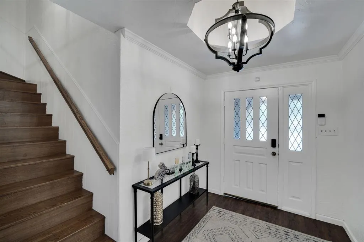
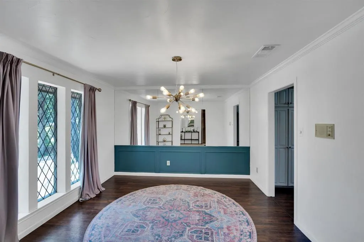
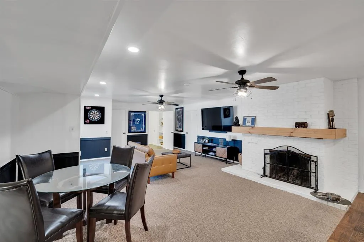
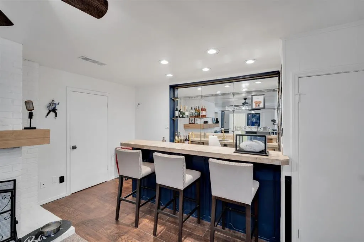
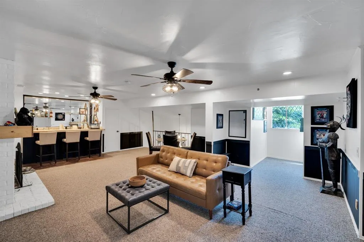
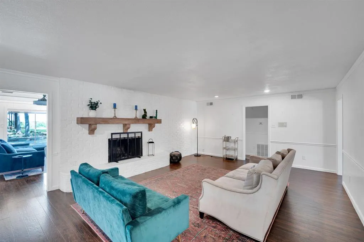
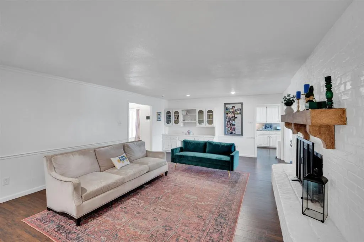
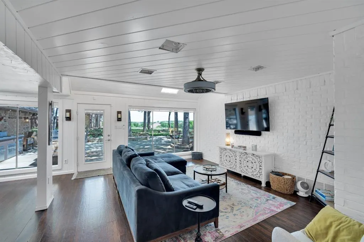
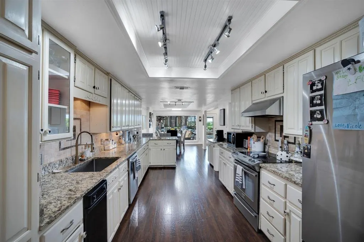
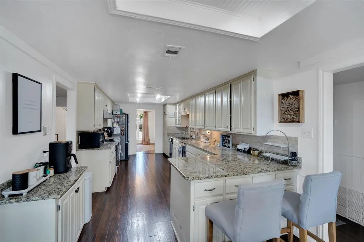
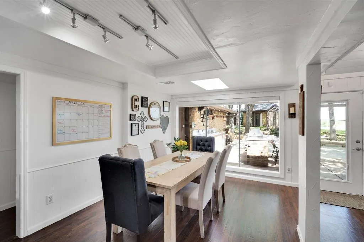
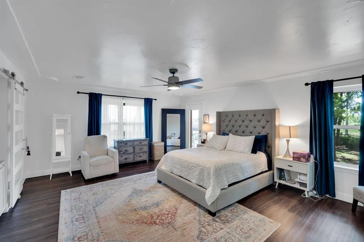
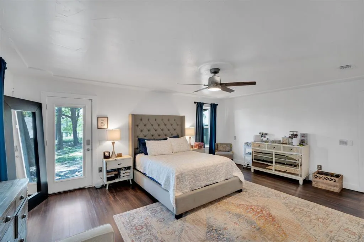
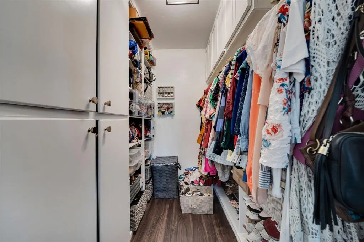
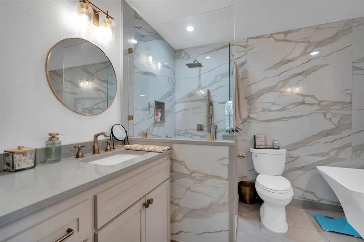
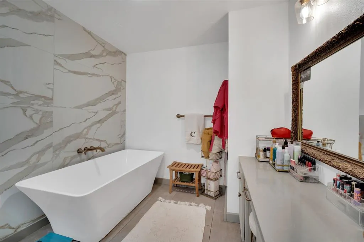
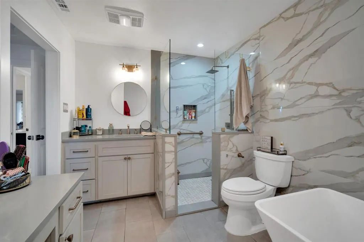
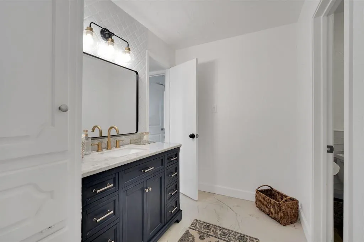
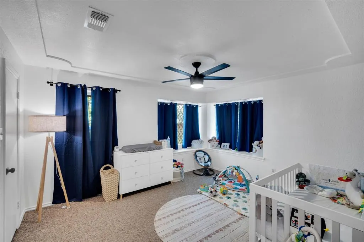
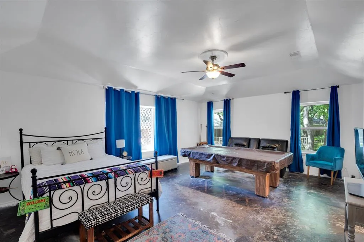
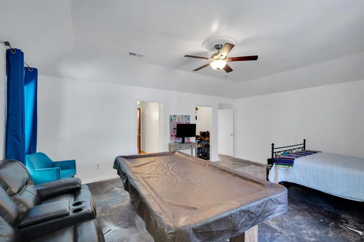
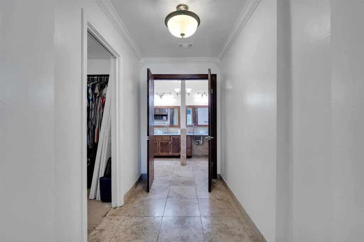
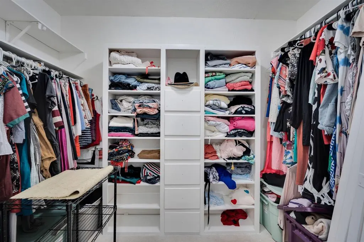
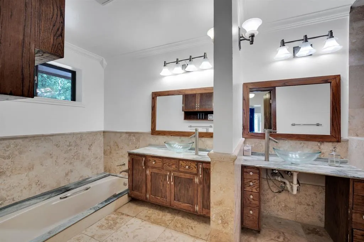
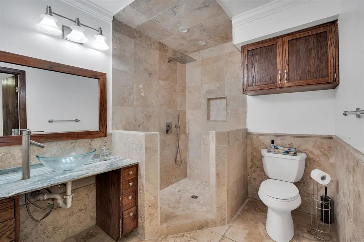
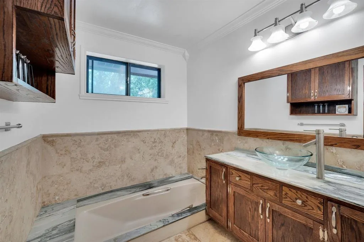
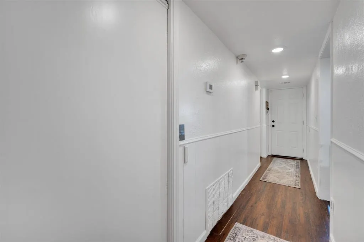
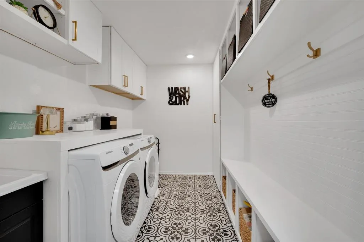
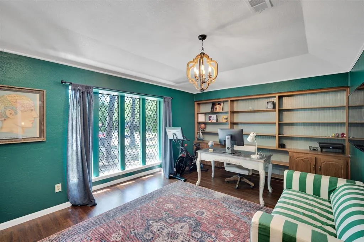
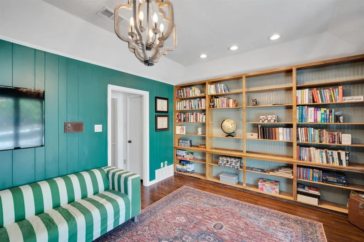
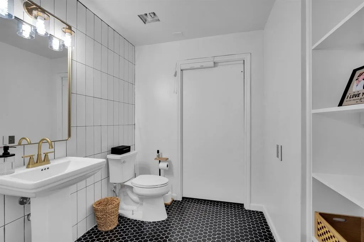
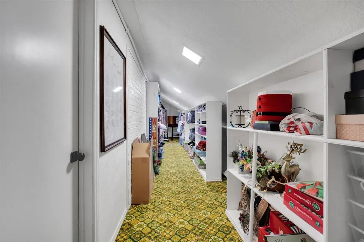
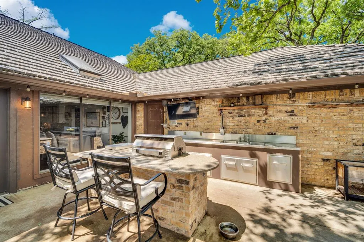
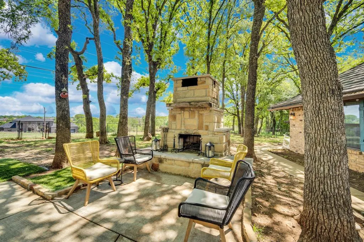
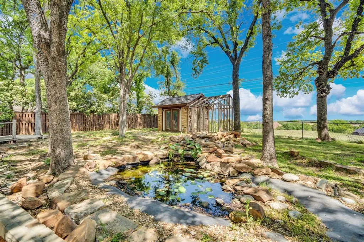
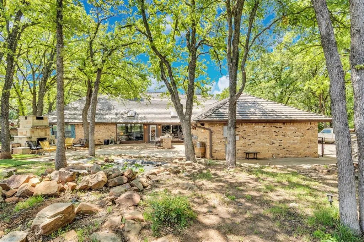
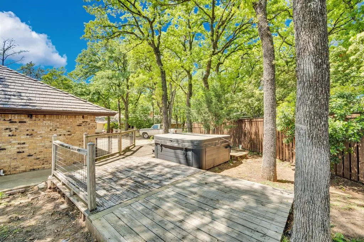
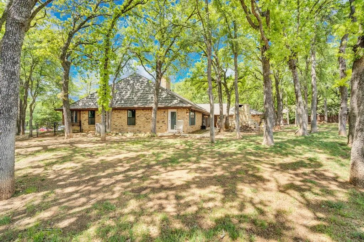
Nestled beneath a canopy of mature trees, this stunning Tudor-style home feels like a storybook French cottage tucked away in the heart of Fort Worth—yet just minutes from Arlington’s Entertainment District and Downtown Fort Worth. Built in 1976 and rich in character, this expansive 3,863 sq ft home offers 4 bedrooms, 3 full baths, 1 half bath, 3 living areas, and 3 fireplaces—perfect for a large family or anyone who appreciates timeless charm. The main floor showcases beautiful hardwood flooring, a formal dining room, and a spacious galley-style kitchen with granite countertops, hardwood cabinetry, stainless steel appliances, and a wide peninsula ideal for prep and gathering. Two primary suites are conveniently located on the first floor, making this home ideal for multigenerational living. One of the suites has been fully updated with a luxurious soaking tub and spa-like finishes. A private office on the first floor can easily function as a fourth bedroom, and the oversized, newly updated laundry room offers abundant storage. Upstairs features a large game room or man cave complete with a wet bar and a beautifully updated half bath. An elevator provides convenient access from the first floor to the upper level—adding both comfort and functionality. The oversized family room is warm and inviting, centered around a grand fireplace and filled with natural charm. Step outside to your private backyard retreat featuring a full outdoor kitchen with sink, gas grill, burner, sitting area, outdoor chimney, and hot tub—perfect for entertaining. A separate powered bonus space, offers endless possibilities as a home office, gym, or creative space. The fully fenced yard and oversized 3-car garage complete this one-of-a-kind property. A rare opportunity to own a home full of character, space, and unique features in an unbeatable Fort Worth location with quick access to everything.
| Elementary School |
|---|
| Atwood Elementary School |
| Price History | |
|---|---|
| 4/15/2026 | Listed $649,900 |
| 6/11/2026 | 1$644,900 |
| 7/13/2026 | 4$619,900 |
| 8/14/2026 | 4$599,999 |
General Features
| Heating | Central,Electric |
|---|---|
| Cooling | Ceiling Fan(s),Central Air,Electric |
| Utilities | All Weather Road,City Sewer,City Water,Curbs |
| Possession | Closing/Funding,Negotiable |
| Roof | Mixed,Synthetic,Tile |
| Appliances | Dishwasher,Disposal,Electric Range,Vented Exhaust Fan |
| Number of Garage Spaces | 3 |
| School District | Fort Worth ISD |
| Year Built | 1976 |
| Architectural Style | English,French,Tudor |
| Community Features | Curbs,Sidewalks |
| Levels | Two |
| Unexempt Taxes | 12875 |
| Will Subdivide | Subdivided |
| Property Subtype | Single Family Residence |
| Subdivision Name | Woodhaven Cntry Club Estates |
| Transaction Type | For Sale |
| County | Tarrant |
| Property Type | Residential |
| Security Features | Fire Sprinkler System,Smoke Detector(s) |
| Construction Materials | Brick,Siding |
| Year Built Details | Preowned |
| HOA Type | None |
| Full Baths | 3 |
| Status | Active |
| Directions | GPS Friendly |
| City | Fort Worth |
| Elementary School Name | Atwood |
| High School | Arlington Heights |
| Elementary School | Atwood |
| Virtual Tour URL Unbranded | https://www.propertypanorama.com/instaview/ntreis/21236493 |
| Standard Status | Active |
| Listing Terms | Cash,Conventional,FHA,VA Loan |
Interior Features
| Interior Features | Decorative Lighting,Eat-in Kitchen,Granite Counters,Open Floorplan,Pantry,Vaulted Ceiling(s),Walk-In Closet(s),Second Primary Bedroom |
|---|---|
| Flooring | Carpet,Ceramic Tile,Concrete,Hardwood,Travertine Stone |
| Fireplace Features | Wood Burning |
| Fireplaces Total | 3 |
| Dining Areas | 2 |
| Living Areas | 4 |
| Room Count | 13 |
| Half Baths | 1 |
| Lock Box Type | Blue iBox |
| Total Bedrooms | 4 |
| Total Baths | 4 |
| Window Features | Skylights(s),Window Coverings |
| Laundry Features | Utility Room,Full Size W/D Area |
Exterior Features
| Exterior Features | Attached Grill,Barbecue,Built-in Barbecue,Fire Pit,Outdoor Kitchen,Outdoor Living Center,Other |
|---|---|
| Lot Features | Landscaped,Lrg. Backyard Grass,Many Trees |
| Fencing | Privacy,Wood |
| Parking Features | Driveway,Garage,Garage Door Opener,Garage Double Door,Garage Faces Side,Garage Single Door,Inside Entrance,Kitchen Level,Lighted,Oversized |
| Lot Size | Less Than .5 Acre (not Zero) |
| Covered Spaces | 3 |
| Foundation | Slab |
| Lot Size Area | 0.3370 |
| Lot Size Units | Acres |
| Structural Style | Single Detached |
| Garage Y/N | Yes |
| Lot Size Square Feet | 14679.7200 |
| Lot Size Acres | 0.3370 |
| Patio And Porch Features | Awning(s),Covered,Deck |
| Attached Garage Y/N | Yes |
Amenities
- Foreclosure
- Views
- Short Sale
- New Construction
- Adult 55+
- Lease To Own
- No HOA Fees
- Furnished
- Primary On Main
- Air Conditioning
- Seller Finance
- Green
- Fixer Upper
- Horse
- Golf
- Fireplace
- Deck
- Garage
- Basement
- Pool
Property vs Single Family Average in 76112
Price
Taxes
Year Built
Visits
 © 2026 North Texas Real Estate Information Systems, Inc. All rights reserved. Disclaimer: All information deemed reliable but not guaranteed and should be independently verified. All properties are subject to prior sale, change or withdrawal. Neither listing broker(s) nor eXp Realty in Metrotex shall be responsible for any typographical errors, misinformation, misprints and shall be held totally harmless. The database information herein is provided from and copyrighted by the North Texas Real
