
Eco Friendly - Seller Financing
Address
2490 Stonybrook Drive, Prosper, TX
Price
$ 852,500
Property Attributes
- MLS#21236504
- TypeSingle Family
- Listing Status Active
- CountyCOLLIN
- CityProsper
- NeighborhoodGreenspoint-Phase 1
- Zip75078
- StyleTraditional
- Year Built2015
- Taxes$ 16276
- Price$ 852,500
- Bedrooms5
- Full Bathrooms4
- Half Bathrooms0
- Sqr Footage4766
- Lot Size0.35 Acres
Data Source:
North Texas Real Estate Info Systems (NTREIS)
Property Description
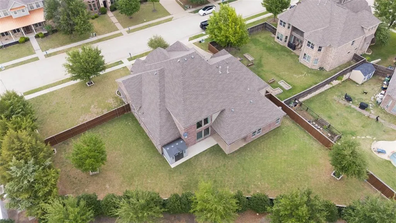
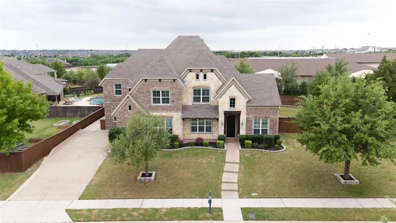
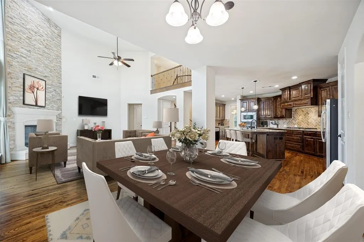
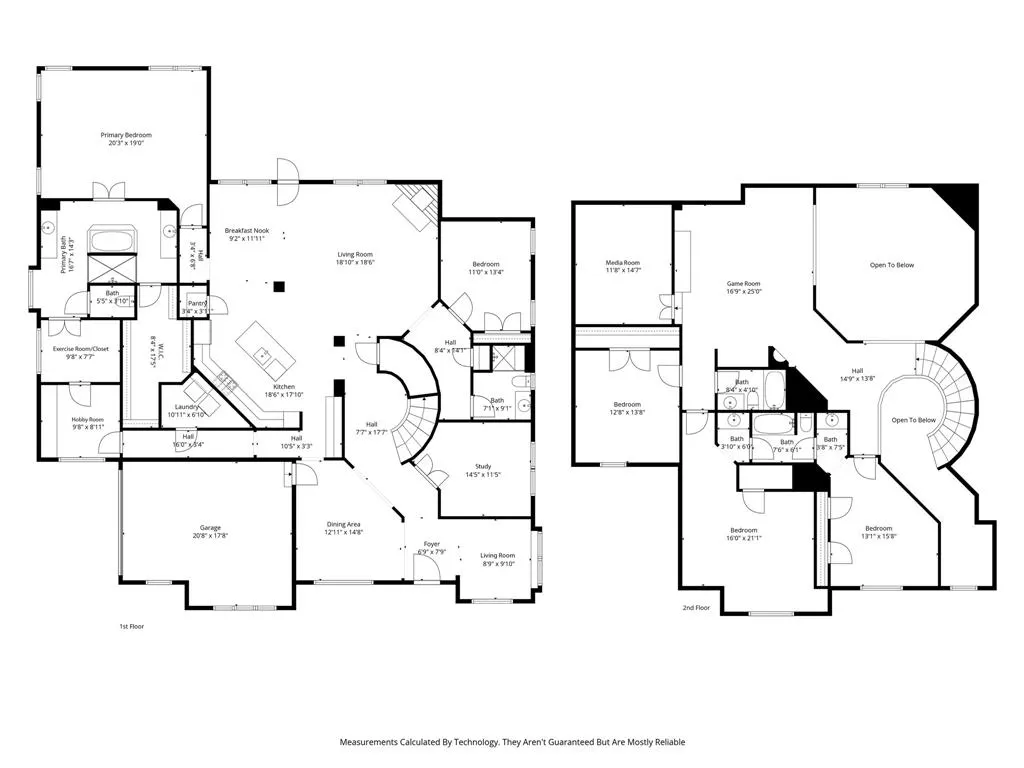
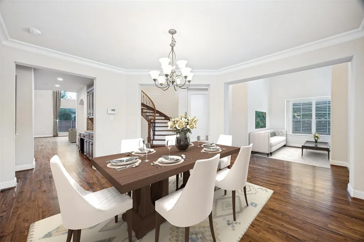
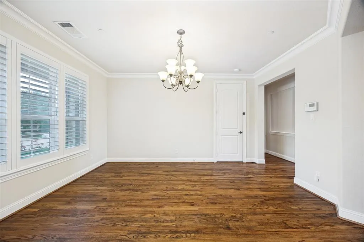
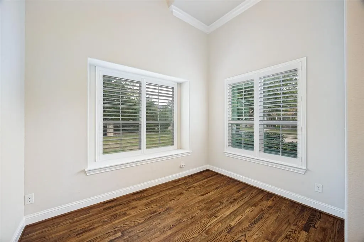
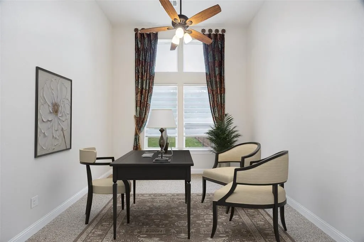
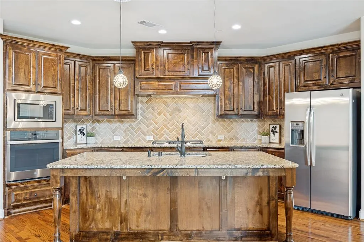
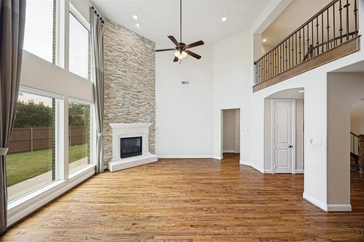
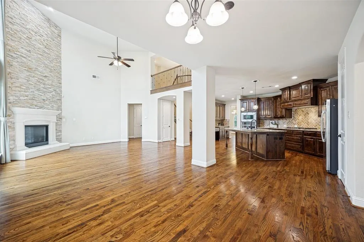
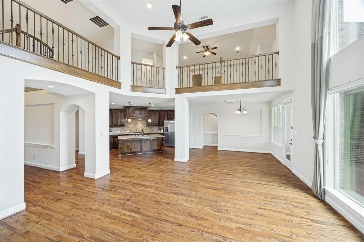
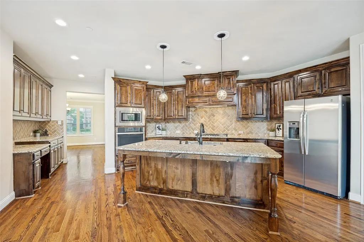
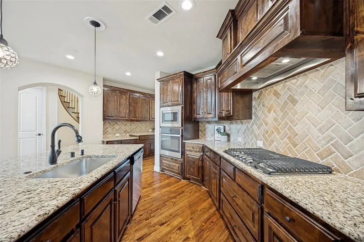
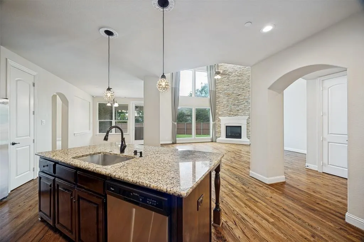
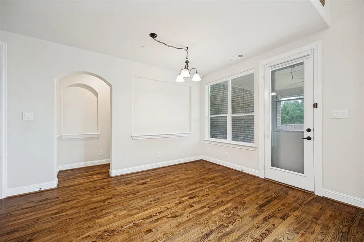
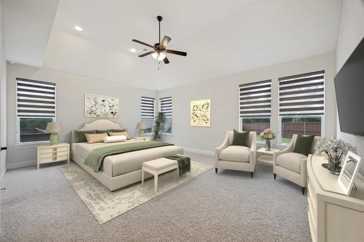
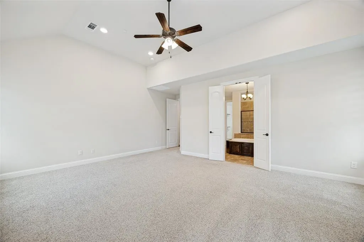
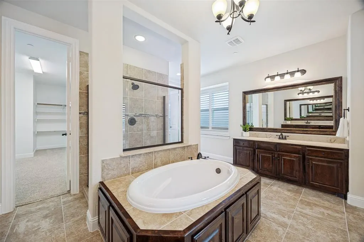
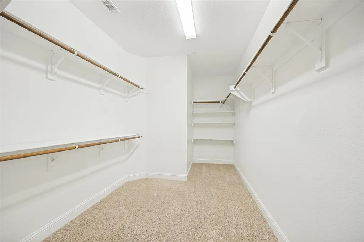
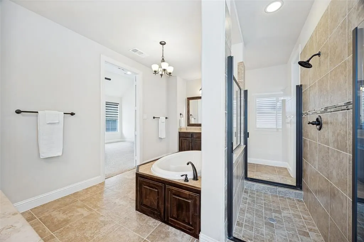
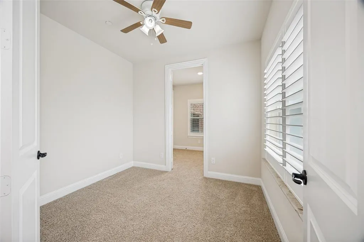
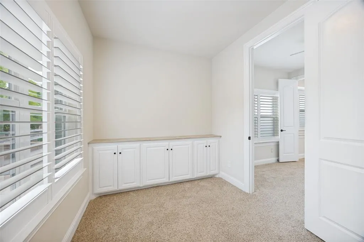
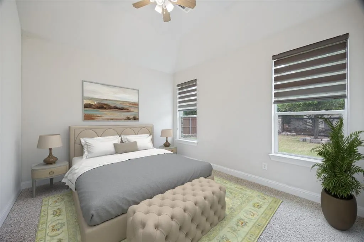
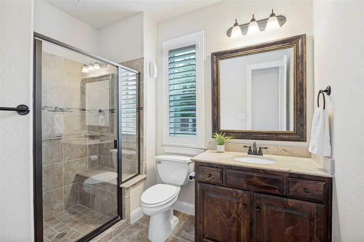
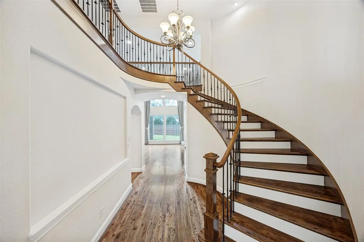
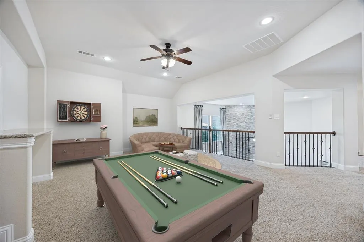
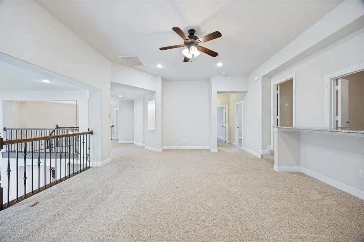
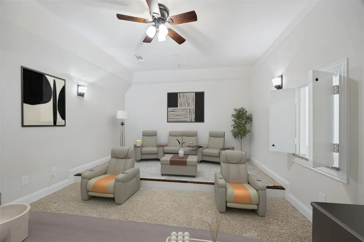
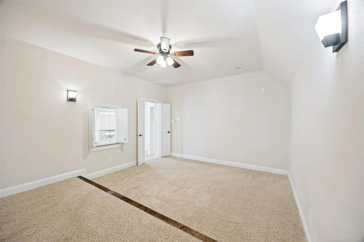
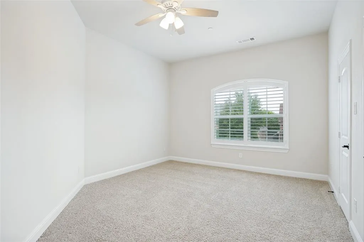
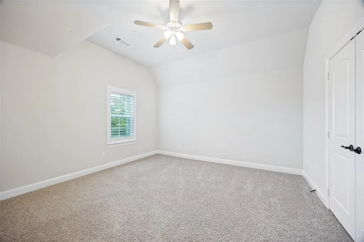
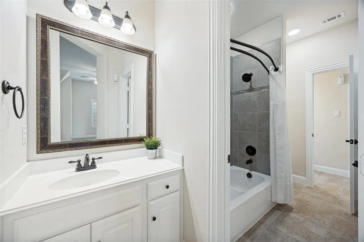
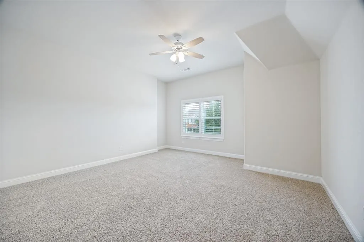
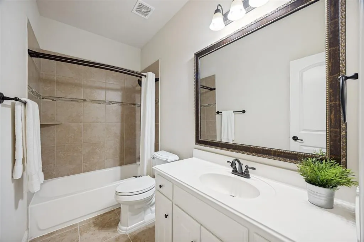
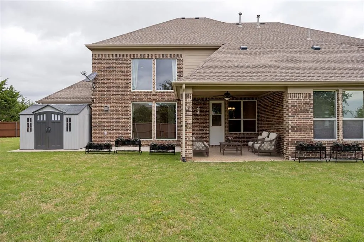
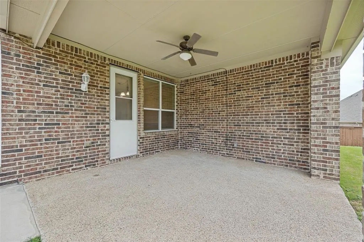
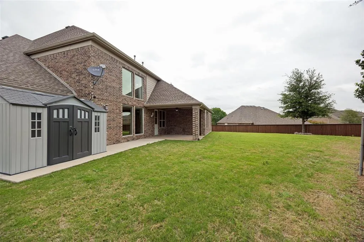
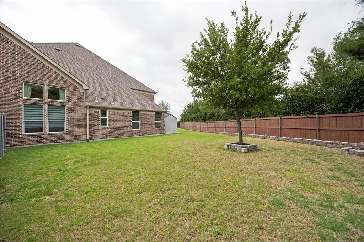
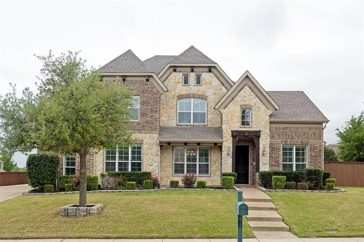
OWNER FINANCING AVAILABLE • NEW PRICE • MOTIVATED SELLER- BRING YOUR OFFERS! Imagine starting your mornings with a walk around Town Lake Park just one block away & ending your evenings gathered with family and friends in a home designed for making memories. Located in the heart of Prosper and zoned to highly acclaimed Prosper ISD, this north-facing home sits on an oversized .35-acre corner lot and offers the space, flexibility, and lifestyle today's buyers are looking for. With 5 bedrooms and 4 full baths, this thoughtfully designed floor plan is ideal for growing families, multi-generational living, or hosting long-term guests. The primary suite and a private guest suite are conveniently located downstairs for added comfort and privacy.Inside, soaring ceilings, abundant natural light, formal living and dining rooms, a private study, and a stunning cast-stone fireplace create a warm, inviting atmosphere. The kitchen is the heart of the home, featuring Alder wood cabinetry, granite countertops, stainless steel appliances, a gas cooktop, & a sunny breakfast nook perfect for everyday living.Upstairs offers plenty of room to spread out with a spacious game room, media room with snack bar, oversized secondary bedrooms, and two full baths.The private primary retreat features a spa-inspired bath and a versatile bonus room ideal for a nursery, fitness space, sitting area, or second office.Step outside to a large backyard with endless possibilities. Design your dream outdoor oasis with room for a pool, outdoor kitchen, garden, or play area.Energy-efficient features include Energy Star Certification, tankless water heater, radiant barrier roof, R-38 insulation, & a 16 SEER HVAC system. An extended garage provides additional storage and functionality.Rarely do Prosper homes offer this combination of space, energy efficiency, flexible living areas, and proximity to parks, trails, shopping, dining, & top-rated Prosper ISD schools. Seller is motivated and ready to review offers.
| Elementary School |
|---|
| Cynthia A Cockrell Elementary School |
| Price History | |
|---|---|
| 4/17/2026 | Listed $899,900 |
| 5/16/2026 | 1$899,000 |
| 6/4/2026 | 6$852,500 |
General Features
| Heating | Central,Natural Gas |
|---|---|
| Cooling | Ceiling Fan(s),Electric |
| Utilities | City Sewer,City Water,Curbs,Electricity Available,Electricity Connected,Individual Gas Meter,Individual Water Meter,Sidewalk,Underground Utilities |
| Possession | Closing/Funding |
| Roof | Composition |
| Appliances | Dishwasher,Disposal,Electric Oven,Gas Cooktop,Microwave,Refrigerator,Vented Exhaust Fan |
| Assoc Fees | 850 |
| Number of Garage Spaces | 2 |
| School District | Prosper ISD |
| HOA Fee Includes | Management Fees |
| Exclusions | n/a |
| Year Built | 2015 |
| Architectural Style | Traditional |
| Levels | Two |
| Unexempt Taxes | 16276 |
| Will Subdivide | No |
| Property Subtype | Single Family Residence |
| Subdivision Name | Greenspoint-Phase 1 |
| Transaction Type | For Sale |
| County | Collin |
| Property Type | Residential |
| Construction Materials | Block |
| Association Fee Frequency | Annually |
| Year Built Details | Preowned |
| HOA Type | Mandatory |
| Full Baths | 4 |
| Status | Active |
| Directions | GPS |
| City | Prosper |
| Elementary School Name | Cynthia A Cockrell |
| High School | Walnut Grove |
| Elementary School | Cynthia A Cockrell |
| Virtual Tour URL Unbranded | https://www.propertypanorama.com/instaview/ntreis/21236504 |
| Standard Status | Active |
| Listing Terms | Cash,Conventional,FHA,VA Loan |
Interior Features
| Interior Features | Cathedral Ceiling(s),Chandelier,Decorative Lighting,Dry Bar,Eat-in Kitchen,Granite Counters,High Speed Internet Available,In-Law Suite Floorplan,Kitchen Island,Open Floorplan,Vaulted Ceiling(s),Walk- |
|---|---|
| Flooring | Carpet,Ceramic Tile,Hardwood,Wood |
| Fireplace Features | Gas Starter |
| Fireplaces Total | 1 |
| Dining Areas | 2 |
| Living Areas | 4 |
| Room Count | 16 |
| Lock Box Type | Supra |
| Total Bedrooms | 5 |
| Total Baths | 4 |
| Window Features | Shutters,Window Coverings |
| Laundry Features | Electric Dryer Hookup,Utility Room,Full Size W/D Area,Dryer Hookup,Washer Hookup |
Exterior Features
| Fencing | Wood |
|---|---|
| Soil Type | Unknown |
| Parking Features | Covered,Driveway,Garage,Garage Door Opener,Garage Faces Side |
| Lot Size | Less Than .5 Acre (not Zero) |
| Covered Spaces | 2 |
| Foundation | Slab |
| Lot Size Area | 0.3500 |
| Lot Size Units | Acres |
| Structural Style | Single Detached |
| Garage Y/N | Yes |
| Lot Size Square Feet | 15246.0000 |
| Lot Size Acres | 0.3500 |
| Attached Garage Y/N | Yes |
Amenities
- Foreclosure
- Views
- Short Sale
- New Construction
- Adult 55+
- Lease To Own
- No HOA Fees
- Furnished
- Primary On Main
- Air Conditioning
- Seller Finance
- Green
- Fixer Upper
- Horse
- Golf
- Fireplace
- Deck
- Garage
- Basement
- Pool
Property vs Single Family Average in 75078
Price
Taxes
Year Built
Visits
 © 2026 North Texas Real Estate Information Systems, Inc. All rights reserved. Disclaimer: All information deemed reliable but not guaranteed and should be independently verified. All properties are subject to prior sale, change or withdrawal. Neither listing broker(s) nor eXp Realty in Metrotex shall be responsible for any typographical errors, misinformation, misprints and shall be held totally harmless. The database information herein is provided from and copyrighted by the North Texas Real
