
Open House Sun, Sep 6th 01:30 PM - 04:00 PM - Price Reduction - Views



Address
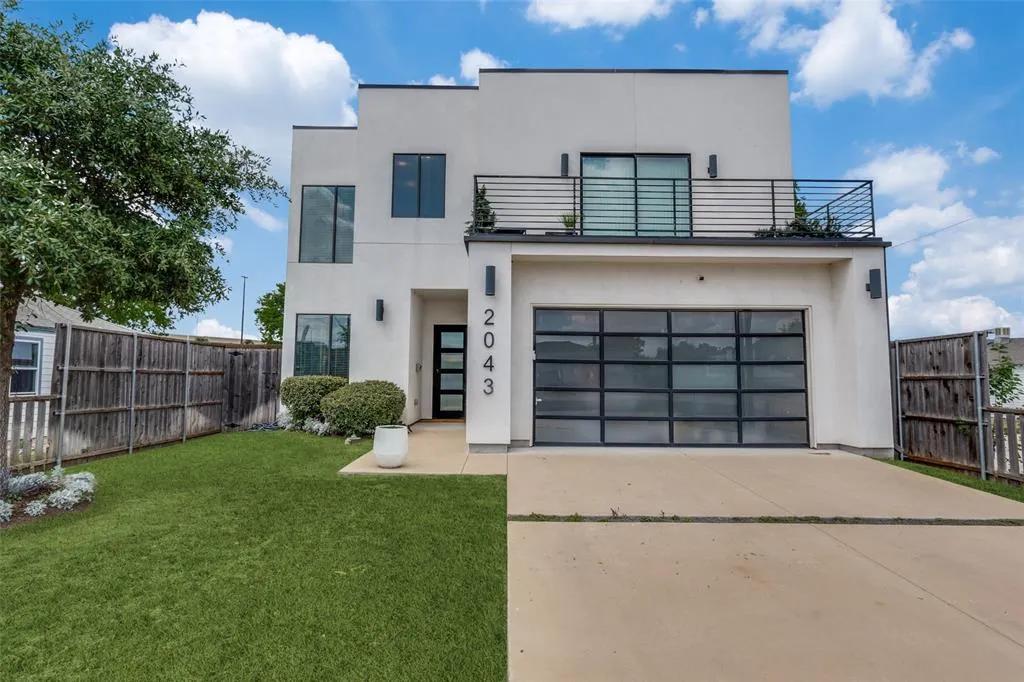
2043 Canada Drive, Dallas, TX
Price
$ 730,000
Property Attributes
- MLS#21236908
- TypeSingle Family
- Listing Status Active
- CountyDALLAS
- CityDallas
- NeighborhoodRoosevelt Manor 1st Inst
- Zip75212
- Style
- Year Built2020
- Taxes$ 18923
- Price$ 730,000
- Bedrooms4
- Full Bathrooms4
- Half Bathrooms0
- Sqr Footage3603
- Lot Size0.1913 Acres
Data Source:
North Texas Real Estate Info Systems (NTREIS)
Property Description
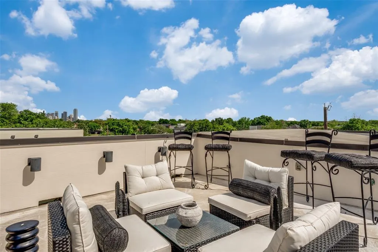
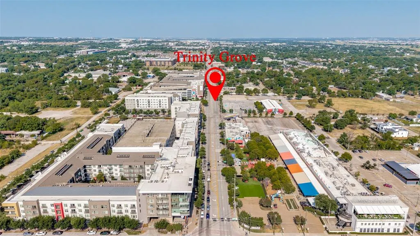
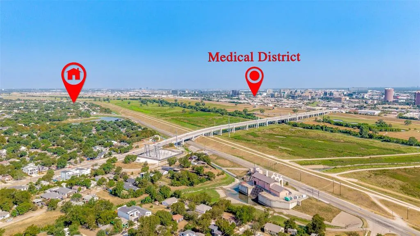
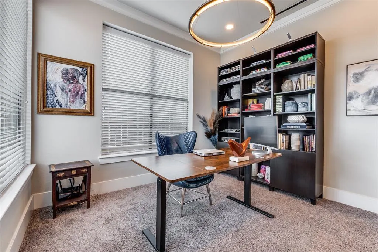
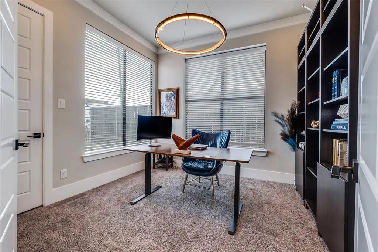
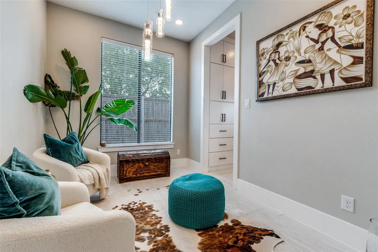
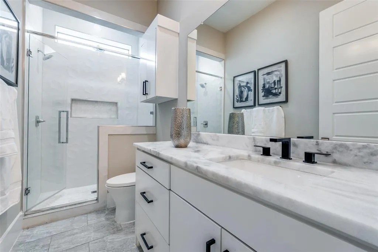
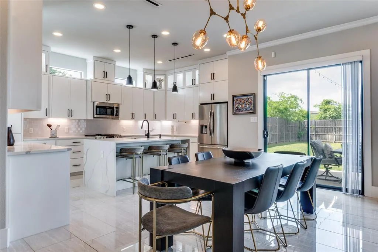
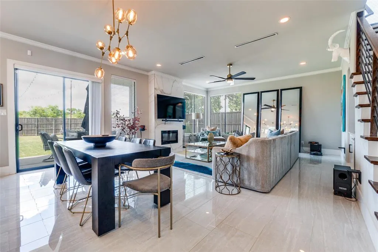
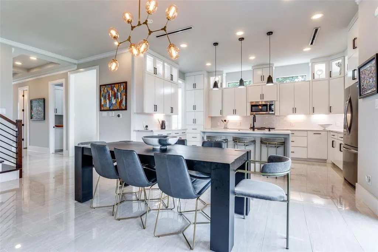
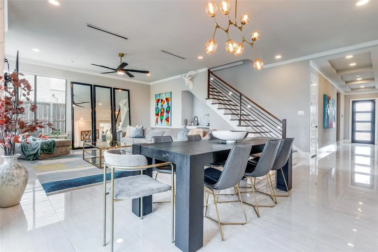
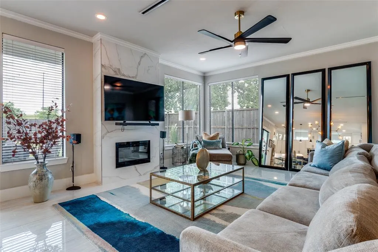
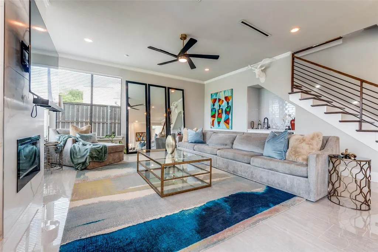
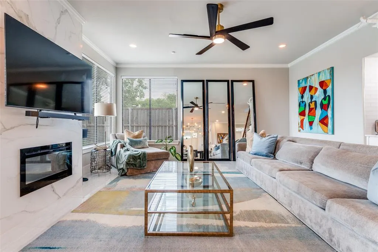
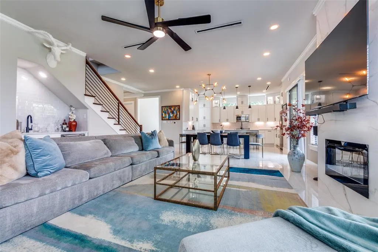
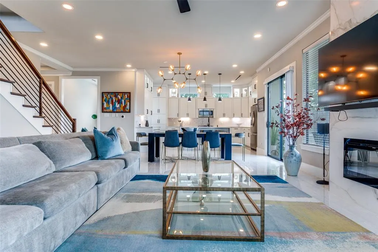
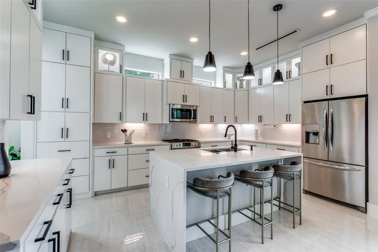
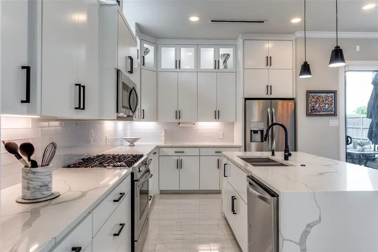
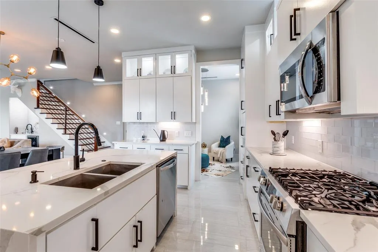
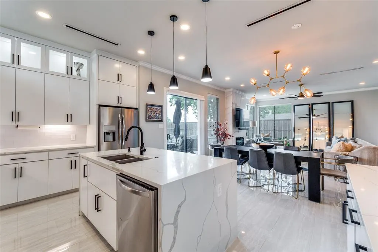
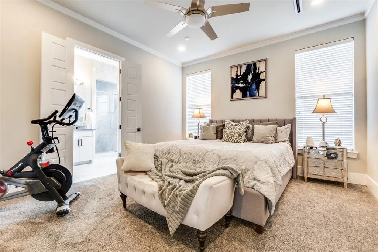
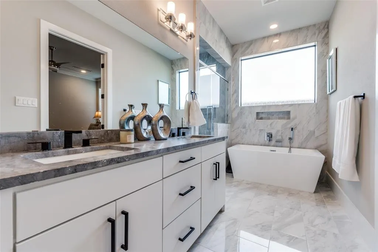
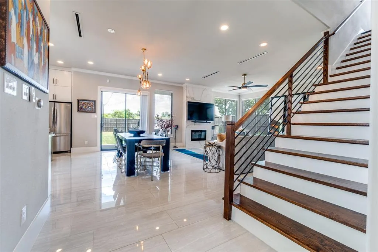
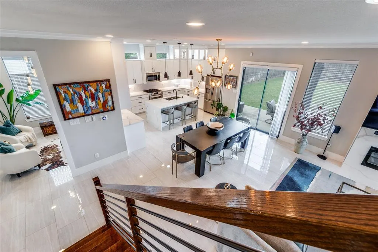
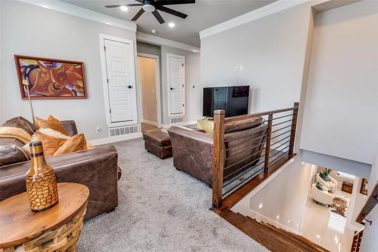
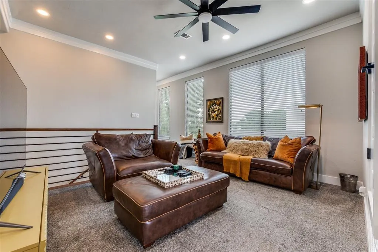
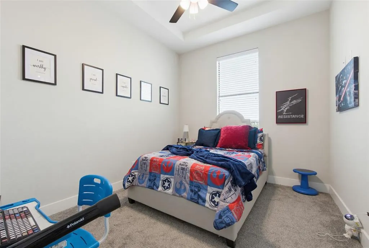
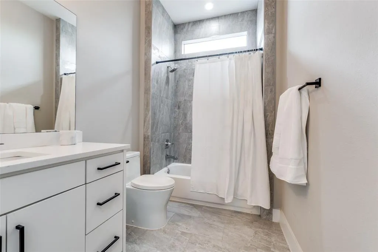
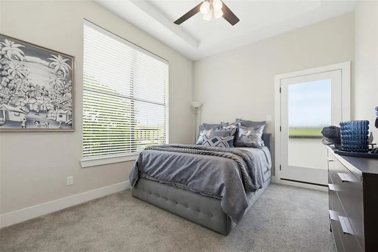
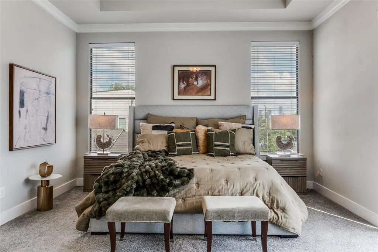
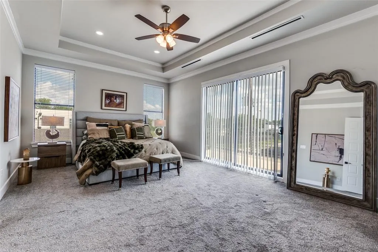
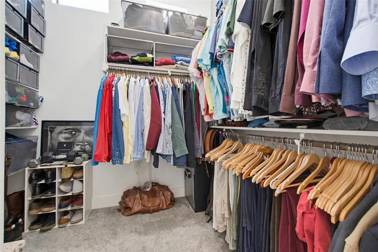
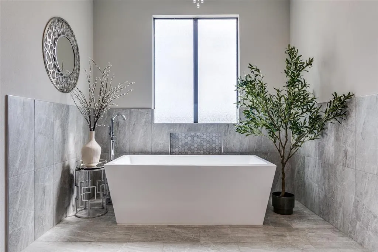
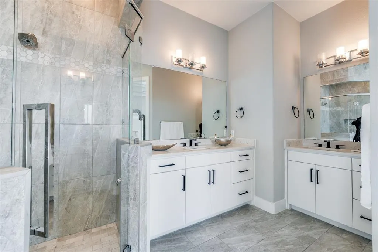
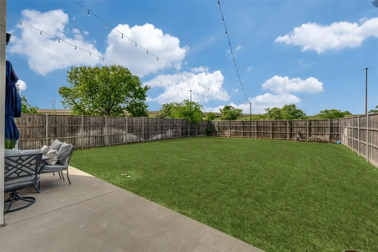
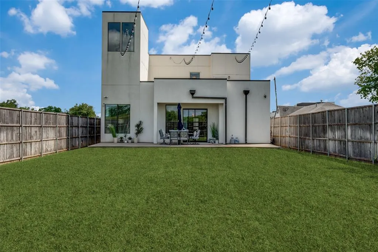
Modern Luxury Minutes from Downtown Dallas! Rooftop Views! Medical District Location! Experience elevated urban living at 2043 Canada Drive, Dallas, TX, a stunning contemporary residence perfectly positioned near Downtown Dallas, the Medical District, Uptown, Trinity Groves, Design District, Love Field Airport, and major employment centers. This exceptional 4-bedroom, 4-bath luxury home offers approximately 3,600 square feet of sophisticated living space designed for today's lifestyle. Step inside to soaring 10-foot ceilings, expansive open-concept living areas, abundant natural light, designer finishes, and seamless indoor-outdoor entertaining spaces. The chef-inspired kitchen features premium finishes, oversized island seating, and generous storage, flowing effortlessly into spacious living and dining areas ideal for entertaining guests or enjoying everyday luxury. Luxury. Location. Lifestyle. Schedule your private showing today and discover why 2043 Canada Drive is one of Dallas' most compelling modern luxury opportunities. The flexible floor plan includes two primary suites, making it perfect for multi-generational living, executives relocating to Dallas, medical professionals, or those seeking private guest accommodations. Spacious secondary bedrooms and spa-inspired bathrooms provide comfort and privacy throughout. The crown jewel of this home is the spectacular rooftop terrace, offering panoramic views of the Dallas skyline. It is an ideal setting for entertaining, relaxing, or enjoying unforgettable Texas sunsets. Located in one of Dallas' fastest-growing urban neighborhoods, this home provides quick access to major highways, downtown entertainment, restaurants, shopping, sports venues, and corporate headquarters while maintaining a residential feel. Luxury. Location. Lifestyle. Schedule your private showing today and discover why 2043 Canada Drive is one of Dallas' most compelling modern luxury opportunities.
| Elementary School |
|---|
| Carr Elementary School |
| Price History | |
|---|---|
| 4/14/2026 | Listed $890,000 |
| 5/6/2026 | 3$870,000 |
| 6/13/2026 | 4$840,000 |
| 6/26/2026 | 2$824,900 |
| 7/2/2026 | 6$780,000 |
| 7/18/2026 | 3$759,000 |
| 8/22/2026 | 4$730,000 |
General Features
| Heating | Central |
|---|---|
| Cooling | Central Air |
| Utilities | City Sewer |
| Possession | 30-60 Days |
| Roof | Flat |
| Appliances | Built-in Gas Range,Dishwasher,Disposal,Electric Oven,Gas Cooktop,Ice Maker,Microwave,Refrigerator,Tankless Water Heater,Vented Exhaust Fan |
| Number of Garage Spaces | 2 |
| School District | Dallas ISD |
| Year Built | 2020 |
| Architectural Style | Other |
| Levels | Three Or More |
| Unexempt Taxes | 18923 |
| Will Subdivide | No |
| Property Subtype | Single Family Residence |
| Subdivision Name | Roosevelt Manor 1st Inst |
| Accessibility Features | Accessible Entrance |
| Transaction Type | For Sale |
| Carport Spaces | 2 |
| County | Dallas |
| Property Type | Residential |
| Construction Materials | Stucco |
| Year Built Details | Preowned |
| HOA Type | None |
| Full Baths | 4 |
| Status | Active |
| Directions | Use GPS or Maps for directions. |
| City | Dallas |
| Elementary School Name | Carr |
| High School | Pinkston |
| Open House | Public: Sat Sep 5,1:00PM-4:00PM |
| Elementary School | Carr |
| Virtual Tour URL Unbranded | https://www.propertypanorama.com/instaview/ntreis/21236908 |
| Standard Status | Active |
| Junior High School | Pinkston |
Interior Features
| Interior Features | Built-in Features,Cable TV Available,Chandelier,Decorative Lighting,Double Vanity,Flat Screen Wiring,Granite Counters,High Speed Internet Available,In-Law Suite Floorplan,Kitchen Island,Open Floorpla |
|---|---|
| Flooring | Carpet,Marble |
| Fireplace Features | Electric,Living Room |
| Fireplaces Total | 1 |
| Dining Areas | 2 |
| Living Areas | 3 |
| Room Count | 6 |
| Lock Box Type | Blue BT LE |
| Total Bedrooms | 4 |
| Total Baths | 4 |
| Laundry Features | Electric Dryer Hookup,Utility Room,Full Size W/D Area |
Exterior Features
| Exterior Features | Balcony |
|---|---|
| Parking Features | Epoxy Flooring,Garage Double Door |
| Lot Size | Less Than .5 Acre (not Zero) |
| Covered Spaces | 2 |
| Foundation | Slab |
| Lot Size Area | 8333.0000 |
| Lot Size Units | Square Feet |
| Structural Style | Single Detached |
| Garage Y/N | Yes |
| Lot Size Square Feet | 8333.0000 |
| Lot Size Acres | 0.1913 |
| Patio And Porch Features | Patio,Roof Top Deck/Patio |
| Attached Garage Y/N | Yes |
Amenities
- Foreclosure
- Views
- Short Sale
- New Construction
- Adult 55+
- Lease To Own
- No HOA Fees
- Furnished
- Primary On Main
- Air Conditioning
- Seller Finance
- Green
- Fixer Upper
- Horse
- Golf
- Fireplace
- Deck
- Garage
- Basement
- Pool
Property vs Single Family Average in 75212
Price
Taxes
Year Built
Visits
 © 2026 North Texas Real Estate Information Systems, Inc. All rights reserved. Disclaimer: All information deemed reliable but not guaranteed and should be independently verified. All properties are subject to prior sale, change or withdrawal. Neither listing broker(s) nor eXp Realty in Metrotex shall be responsible for any typographical errors, misinformation, misprints and shall be held totally harmless. The database information herein is provided from and copyrighted by the North Texas Real
