
New Construction - Eco Friendly
Address
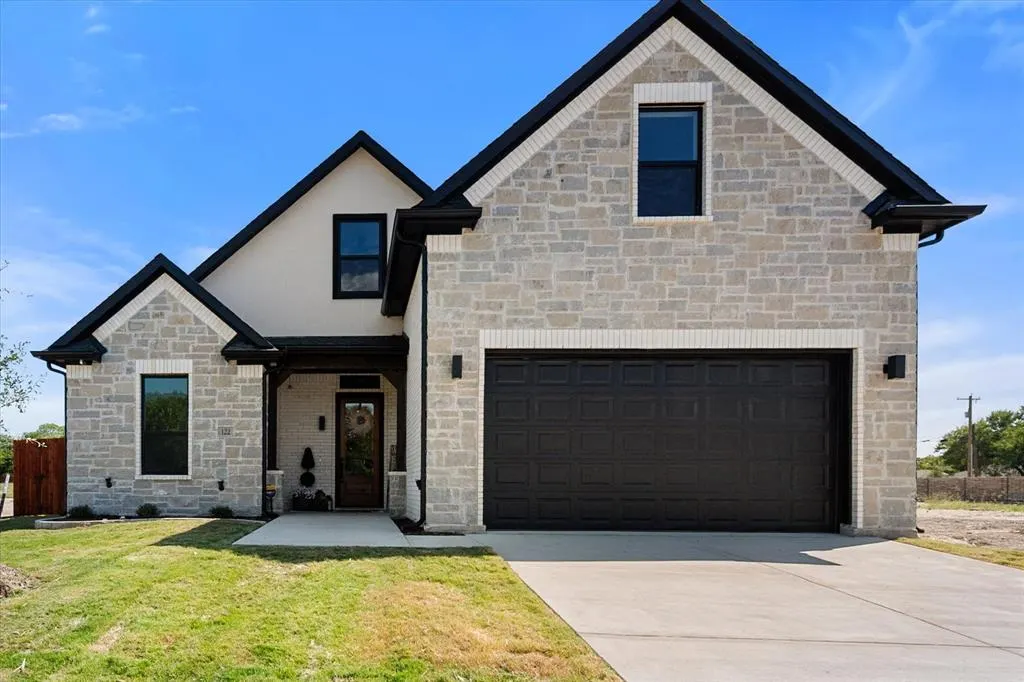
122 Yvonne Street, Red Oak, TX
Price
$ 579,000
Property Attributes
- MLS#21236938
- TypeSingle Family
- Listing Status Active
- CountyELLIS
- CityRed Oak
- NeighborhoodRed Oak Gardens
- Zip75154
- StyleSingle Family Residence
- Year Built2025
- Price$ 579,000
- Bedrooms4
- Full Bathrooms3
- Half Bathrooms1
- Sqr Footage2567
- Lot Size0.1961 Acres
Data Source:
North Texas Real Estate Info Systems (NTREIS)
Property Description
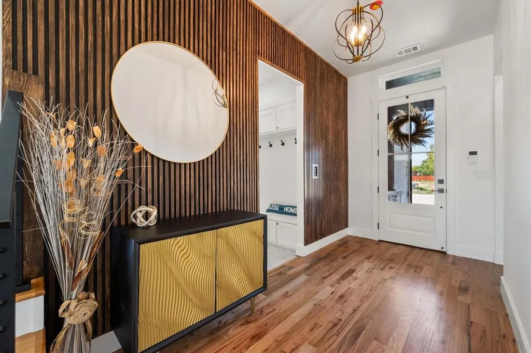
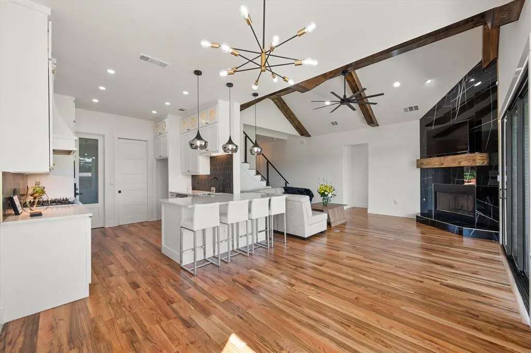
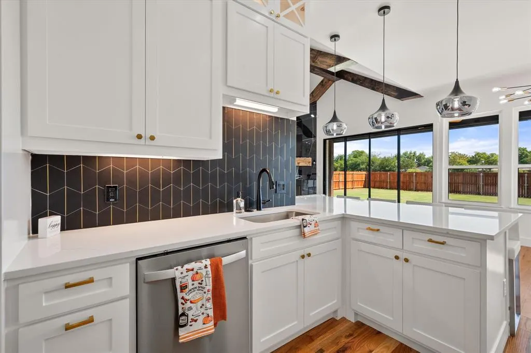
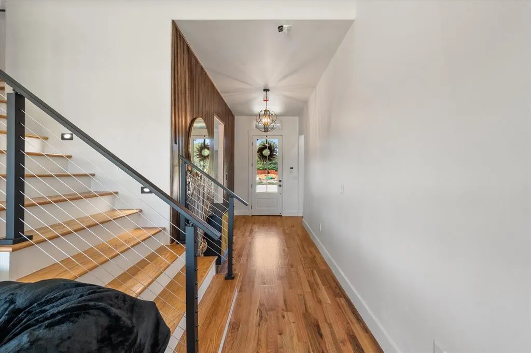
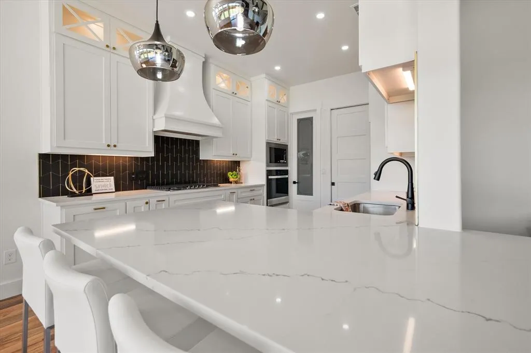
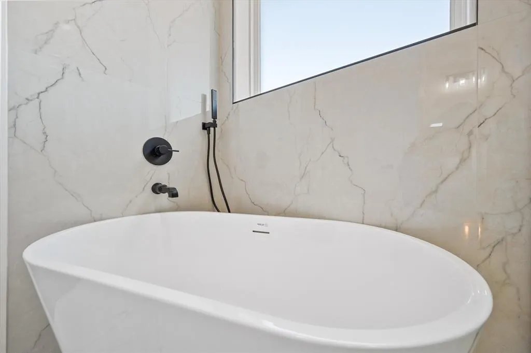
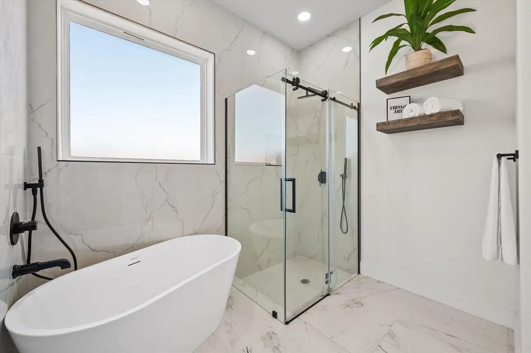
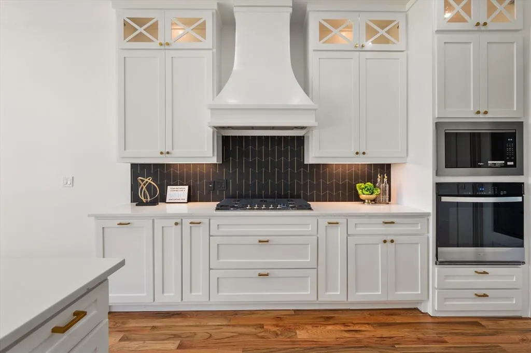
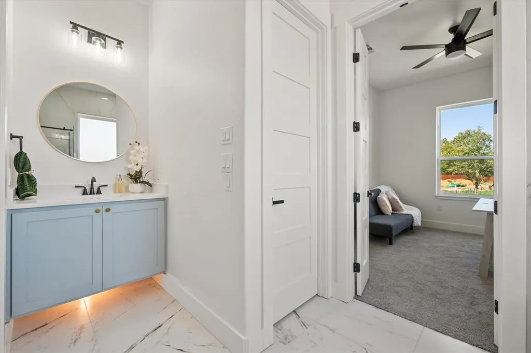
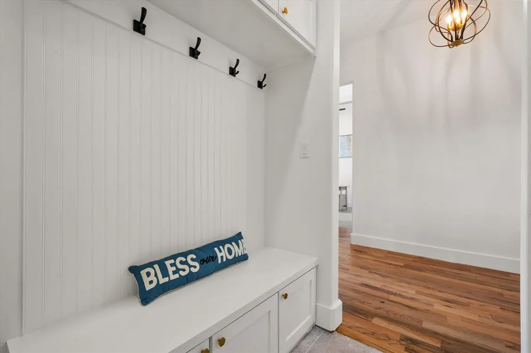
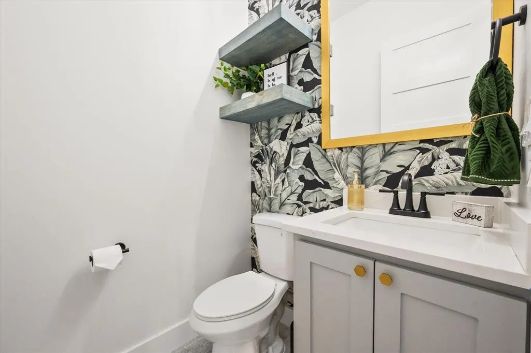
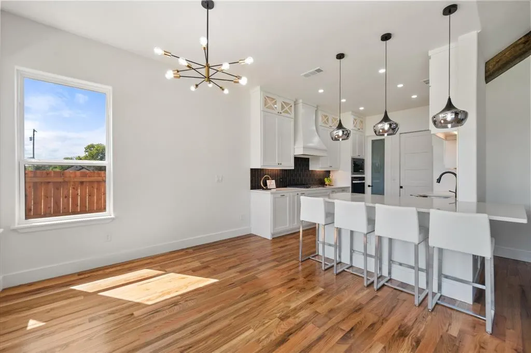
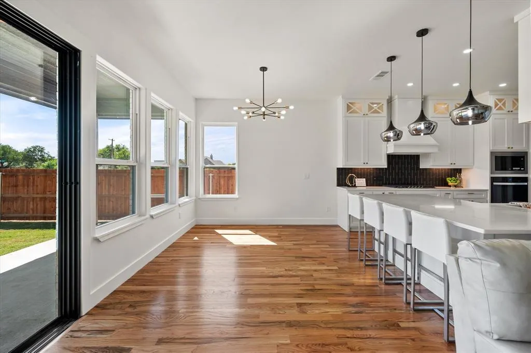
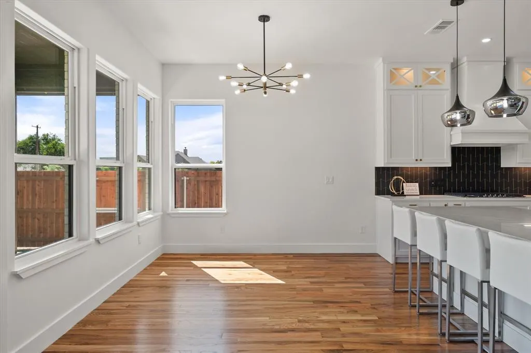
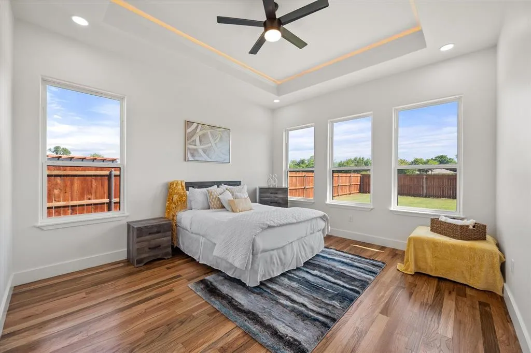
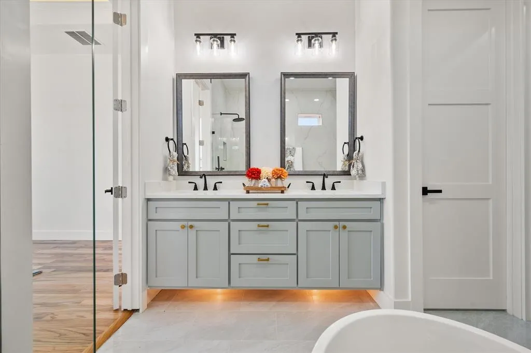
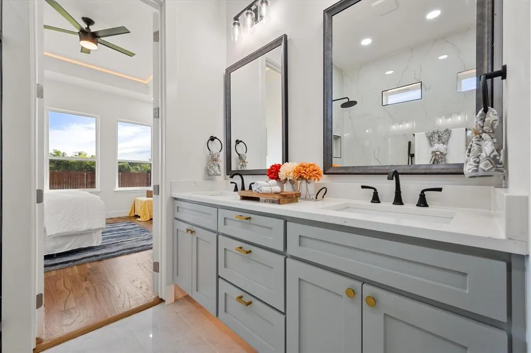
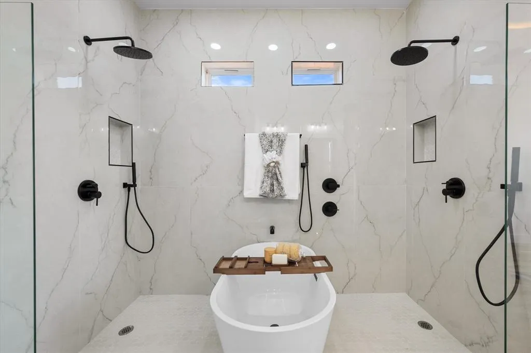
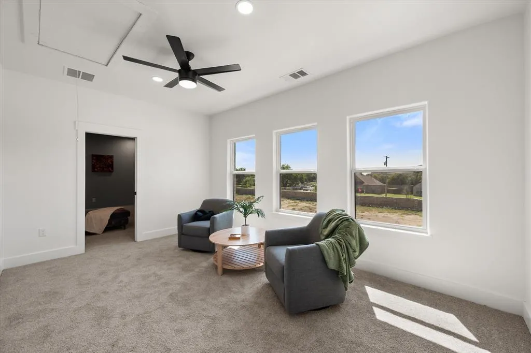
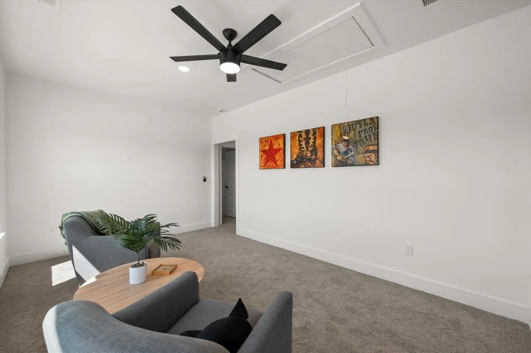
Model Home with tons of upgrades like a generator installed. This exceptional new construction home offers nearly 2,600 square feet of thoughtfully designed luxury living, featuring 4 spacious bedrooms, 3.5 bathrooms, a media room, game room, and two private primary suites—perfect for multi-generational living. Both primary suites are on the first floor. You'll be captivated by the soaring vaulted ceilings accented with stunning wood beams, creating a dramatic and inviting living space. The expansive open-concept design is enhanced by a spectacular 10-foot sliding glass door that seamlessly connects indoor & outdoor living, opening to an oversized covered patio- designed for year-round entertaining and relaxation. The chef-inspired kitchen is truly the centerpiece of the home, featuring 42-inch upper cabinets, extended-height cabinetry with accent lighting, quartz countertops, a custom vent hood, designer finishes, built-in cabinetry, and elegant lighting throughout. Bathrooms enjoy floating cabinets. Every detail has been carefully selected to provide both luxury and functionality. Upstairs, you'll discover an abundance of storage space—a highly sought-after feature rarely found in today's new construction homes. Whether you're entertaining family and friends in the game room, enjoying movie nights in the media room, or relaxing in one of the spacious primary suites, this home offers room for every lifestyle. Built for today's modern homeowner, this energy-efficient home includes EV charging capability, hybrid insulation, a tankless water heater and innovative construction features designed to provide comfort, sustainability, and long-term savings. Builder incentive 4% flex cash to be used towards closing costs, rate buy down or appliances good thru 9-30-26.
| Elementary School |
|---|
| Wooden Elementary School |
| Price History | |
|---|---|
| 4/13/2026 | Listed $559,900 |
General Features
| Heating | Central,Electric,Fireplace(s) |
|---|---|
| Cooling | Ceiling Fan(s),Central Air,Electric,Multi Units |
| Utilities | Cable Available,City Sewer,City Water,Community Mailbox,Curbs,Electricity Connected,Individual Gas Meter,Individual Water Meter,Phone Available,Sewer Available,Sidewalk,Underground Utilities |
| Possession | Closing/Funding |
| Roof | Composition |
| Appliances | Dishwasher,Disposal,Electric Oven,Gas Cooktop,Gas Water Heater,Microwave,Plumbed For Gas in Kitchen,Tankless Water Heater,Vented Exhaust Fan |
| Assoc Fees | 250 |
| Number of Garage Spaces | 2 |
| Restrictions | None |
| School District | Red Oak ISD |
| HOA Fee Includes | Management Fees |
| Exclusions | Must use builders contracts**** |
| Year Built | 2025 |
| Levels | Two |
| Will Subdivide | No |
| Property Subtype | Single Family Residence |
| Subdivision Name | Red Oak Gardens |
| Transaction Type | For Sale |
| Occupant Type | Vacant |
| County | Ellis |
| Property Type | Residential |
| Construction Materials | Brick,Stone Veneer,Stucco |
| Association Fee Frequency | Quarterly |
| Year Built Details | New Construction - Complete |
| Accessory Unit Y/N | No |
| HOA Type | Mandatory |
| Full Baths | 3 |
| Status | Active |
| Directions | I-35E S toward Waco -- exit 410 toward Red Oak Rd --Take W Red Oak Rd and N Central Blvd to left on Pierce Street and left onto Yvonne St the property sits on the right side of the street. Also map t |
| City | Red Oak |
| Other Equipment | Generator |
| Elementary School Name | Wooden |
| High School | Red Oak |
| Elementary School | Wooden |
| Virtual Tour URL Unbranded | https://www.propertypanorama.com/instaview/ntreis/21236938 |
| Virtual Tour URL Branded | www.zillow.com/view-imx/7274bcc0-da89-407b-ae23-9be046a8f1e1?setAttribution=mls&wl=true&initialViewType=pano&utm_source=dashboard |
| Standard Status | Active |
| Listing Terms | Cash,Conventional,FHA,VA Loan |
Interior Features
| Interior Features | Cable TV Available,Chandelier,Decorative Lighting,Eat-in Kitchen |
|---|---|
| Flooring | Hardwood,Tile,Wood |
| Fireplace Features | Decorative,Gas Starter,Living Room,Raised Hearth,Wood Burning Stove |
| Fireplaces Total | 1 |
| Dining Areas | 1 |
| Living Areas | 2 |
| Room Count | 8 |
| Half Baths | 1 |
| Lock Box Type | None |
| Total Bedrooms | 4 |
| Total Baths | 4 |
Exterior Features
| Exterior Features | Lighting,Private Yard |
|---|---|
| Lot Features | Landscaped,Subdivision |
| Fencing | Back Yard,Fenced,Gate,Privacy,Wood |
| Soil Type | Unknown |
| Lot Size Source | Plans |
| Parking Features | Covered,Electric Vehicle Charging Station(s),Garage,Garage Door Opener,Garage Double Door,Garage Faces Front |
| Lot Size | Less Than .5 Acre (not Zero) |
| Covered Spaces | 2 |
| Foundation | Slab |
| Lot Size Area | 8544.0000 |
| Lot Size Units | Square Feet |
| Structural Style | Single Detached |
| Garage Y/N | Yes |
| Lot Size Square Feet | 8544.0000 |
| Lot Size Acres | 0.1961 |
| Attached Garage Y/N | Yes |
Amenities
- Foreclosure
- Views
- Short Sale
- New Construction
- Adult 55+
- Lease To Own
- No HOA Fees
- Furnished
- Primary On Main
- Air Conditioning
- Seller Finance
- Green
- Fixer Upper
- Horse
- Golf
- Fireplace
- Deck
- Garage
- Basement
- Pool
Property vs Single Family Average in 75154
Price
Year Built
Visits
 © 2026 North Texas Real Estate Information Systems, Inc. All rights reserved. Disclaimer: All information deemed reliable but not guaranteed and should be independently verified. All properties are subject to prior sale, change or withdrawal. Neither listing broker(s) nor eXp Realty in Metrotex shall be responsible for any typographical errors, misinformation, misprints and shall be held totally harmless. The database information herein is provided from and copyrighted by the North Texas Real
