
Open House Sat, Sep 5th 10:00 AM - 05:00 PM - Views


Address
1125 W Blondy Jhune Road, Lucas, TX
Price
$ 8,400,000
Property Attributes
- MLS#21238158
- TypeSingle Family
- Listing Status Active
- CountyCOLLIN
- CityLucas
- NeighborhoodHendrick Estates
- Zip75002
- StyleContemporary/Modern
- Year Built2023
- Taxes$ 60575
- Price$ 8,400,000
- Bedrooms7
- Full Bathrooms7
- Half Bathrooms3
- Sqr Footage11755
- Lot Size2.179 Acres
Data Source:
North Texas Real Estate Info Systems (NTREIS)
Property Description
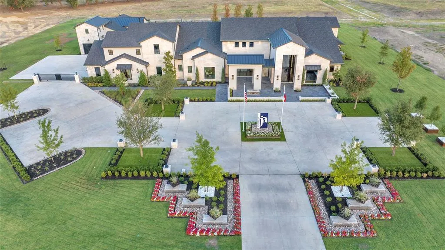
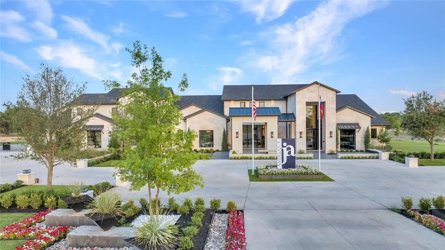
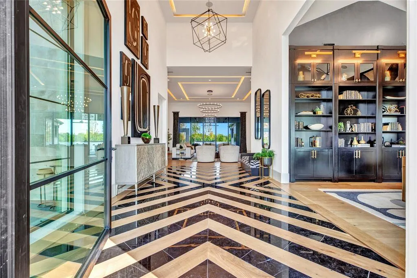
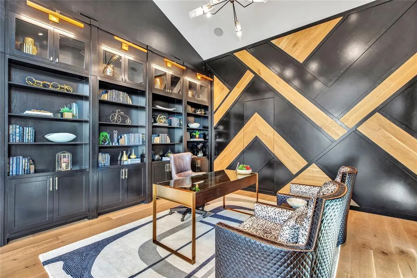
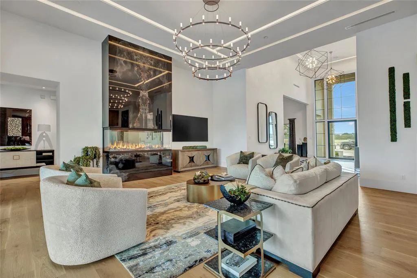
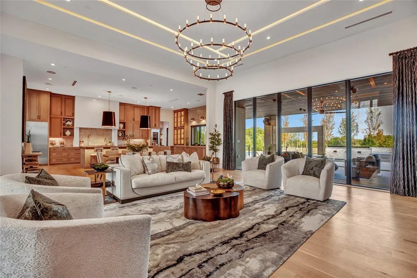
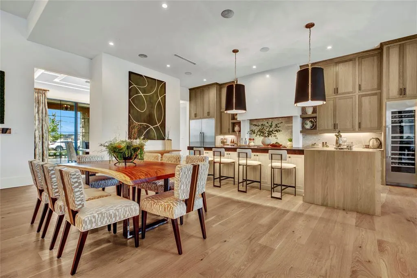
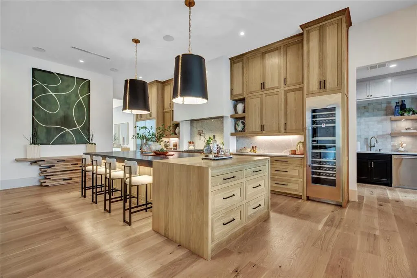
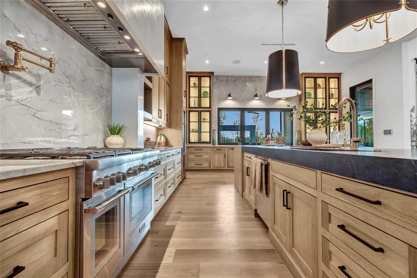
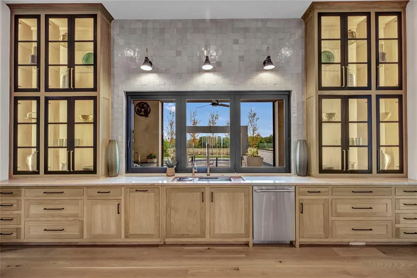
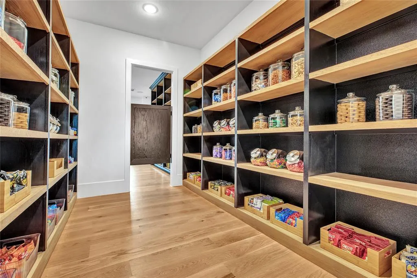
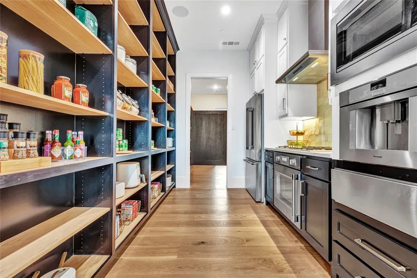
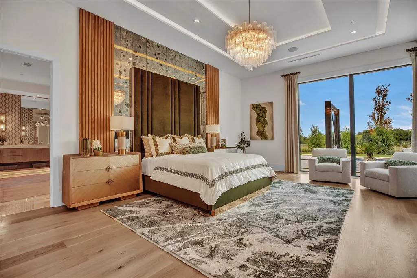
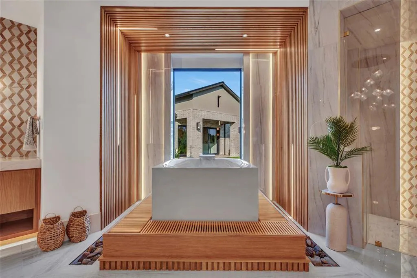
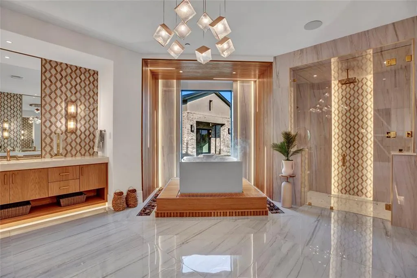
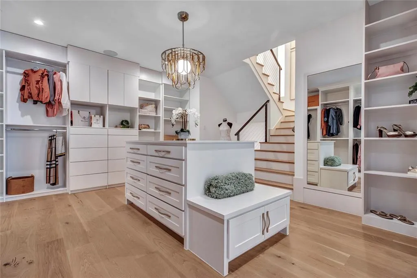
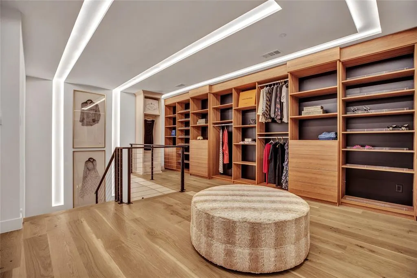
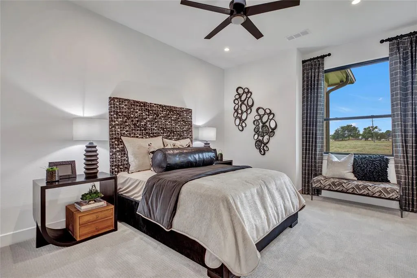
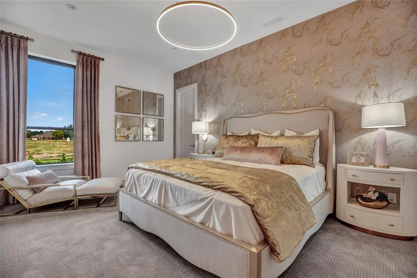
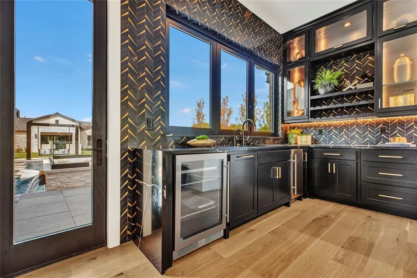
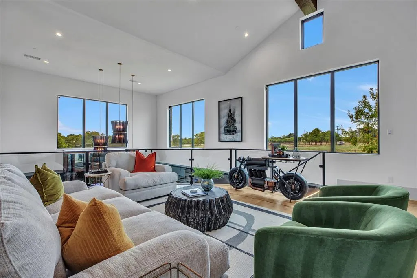
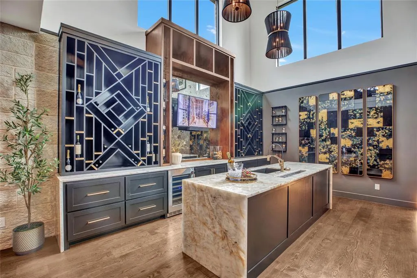
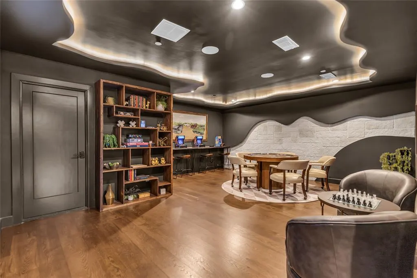
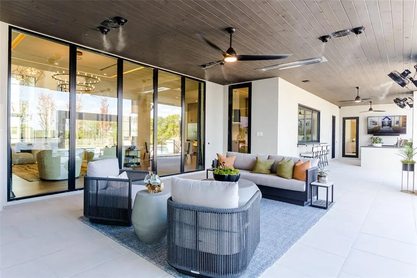
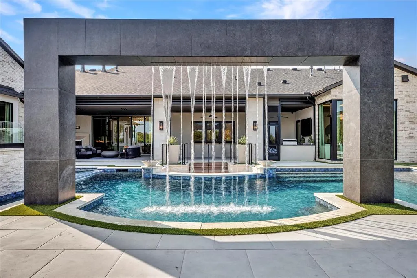
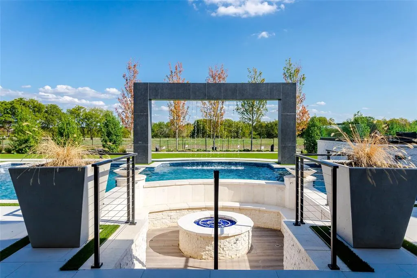
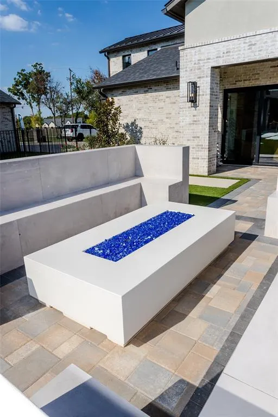
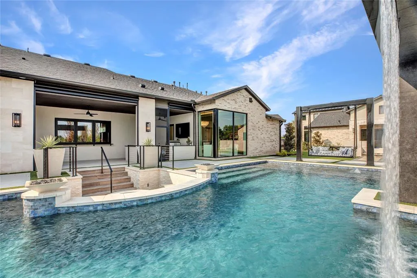
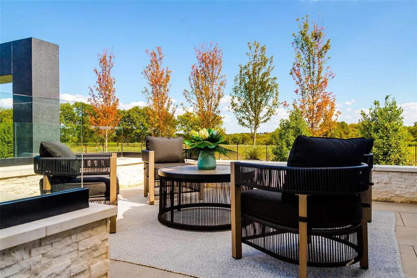
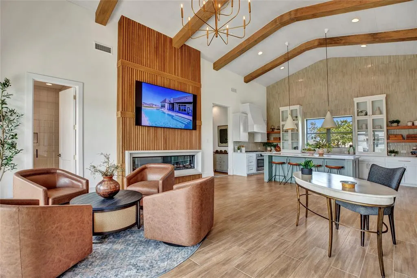
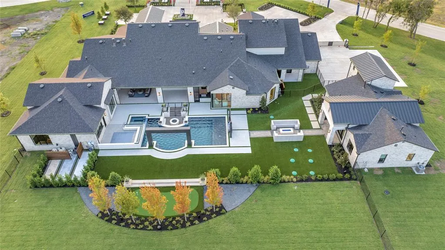
Welcome to a private retreat—where luxury, comfort, and thoughtful design come together effortlessly. This residence surrounds you with exceptional craftsmanship, featuring contrasting marble and tilework throughout for a warm, refined feel. A striking black and beige marble entry sets the tone as you step inside, leading you into a private office with a paneled accent wall, hidden secret room, and built-in shelving offering generous storage and display space. The living room invites you to relax and connect, anchored by a dramatic floor-to-ceiling marble-clad fireplace, vaulted ceilings, and recessed lighting. Expansive store front windows overlook the pool for easy entertaining or quiet evenings at home. At the heart of the home, the kitchen is designed around you—with floor-to-ceiling glass cabinetry, a commercial-grade gas range, sleek vent hood, oversized island with breakfast bar, sink overlooking the pool, prep kitchen, and walk-through pantry that keeps everyday life organized. The dining room features a backlit marble wall with integrated wine display, creating a space that feels both elevated and welcoming. The primary suite gives you a true escape with pool views, vaulted ceilings, and a spa-like marble bath with infinity soaking tub, multi-head shower, dual vanities, seated vanity area, and his-and-hers two-story custom closet. A nearby laundry room and dedicated gym make daily living simple and convenient. A rare Texas basement offers a bar, wine lounge, and futuristic spaceship-inspired theater. The detached casita gives you flexibility with a private garage, chef’s kitchen, vaulted wood-beam ceilings, wood-paneled fireplace, and peaceful pool views. Outside, you get resort-style living every day with a pool and spa, marble arch water feature, outdoor kitchen, fire pit, putting green, and seating areas, made for hosting or unwinding.
| Elementary School |
|---|
| Hart Elementary School |
| Price History | |
|---|---|
| 4/15/2026 | Listed $8,400,000 |
General Features
| Heating | Central |
|---|---|
| Cooling | Central Air,Electric |
| Utilities | Aerobic Septic,City Water,Propane |
| Possession | Closing/Funding,Negotiable |
| Roof | Mixed |
| Appliances | Built-in Coffee Maker,Built-in Gas Range,Built-in Refrigerator,Commercial Grade Range,Commercial Grade Vent,Dishwasher,Disposal,Gas Cooktop,Gas Oven,Gas Range,Gas Water Heater,Ice Maker,Microwave,Con |
| Easements | Utilities |
| Assoc Fees | 2500 |
| Number of Garage Spaces | 7 |
| Restrictions | Deed |
| School District | Lovejoy ISD |
| HOA Fee Includes | Management Fees |
| Pool Y/N | Yes |
| Exclusions | Excludes computers,printers,and all office materials. Furniture is included. |
| Year Built | 2023 |
| Architectural Style | Contemporary/Modern |
| Levels | One and One Half |
| Unexempt Taxes | 60575 |
| Will Subdivide | No |
| Property Subtype | Single Family Residence |
| Subdivision Name | Hendrick Estates |
| Transaction Type | For Sale |
| Occupant Type | Owner |
| County | Collin |
| Property Type | Residential |
| Security Features | Carbon Monoxide Detector(s),Security System,Smoke Detector(s) |
| Construction Materials | Rock/Stone |
| Association Fee Frequency | Annually |
| Year Built Details | New Construction - Complete |
| Accessory Unit Type | Guest Quarters |
| Accessory Unit Y/N | Yes |
| HOA Type | Mandatory |
| Full Baths | 7 |
| Status | Active |
| Directions | See GPS |
| City | Lucas |
| Other Equipment | Generator,Home Theater,Irrigation Equipment |
| Elementary School Name | Hart |
| High School | Lovejoy |
| Open House | Public: Sat Sep 5,10:00AM-5:00PM |
| Elementary School | Hart |
| Virtual Tour URL Unbranded | https://www.propertypanorama.com/instaview/ntreis/21238158 |
| Standard Status | Active |
| Listing Terms | Cash,Conventional,VA Loan |
Interior Features
| Interior Features | Built-in Features,Built-in Wine Cooler,Cathedral Ceiling(s),Central Vacuum,Decorative Lighting,Double Vanity,Dry Bar,Eat-in Kitchen,Flat Screen Wiring,High Speed Internet Available,In-Law Suite Floor |
|---|---|
| Flooring | Hardwood,Marble |
| Basement Y/N | Yes |
| Fireplace Features | Fire Pit,Gas Logs,Living Room,Other |
| Fireplaces Total | 2 |
| Dining Areas | 2 |
| Living Areas | 2 |
| Room Count | 12 |
| Half Baths | 3 |
| Lock Box Type | Other |
| Total Bedrooms | 7 |
| Total Baths | 10 |
| Laundry Features | Electric Dryer Hookup,Utility Room,Full Size W/D Area,Washer Hookup |
Exterior Features
| Exterior Features | Fire Pit,Rain Gutters,Outdoor Kitchen,Outdoor Living Center,Putting Green |
|---|---|
| Lot Features | Acreage,Landscaped,Sprinkler System |
| Vegetation | Grassed |
| Soil Type | Sandy Loam |
| Lot Size Source | Public Records |
| Parking Features | Additional Parking,Circular Driveway |
| Lot Size | 1 to < 3 Acres |
| Covered Spaces | 7 |
| Foundation | Slab |
| Pool Features | Fenced,Heated,In Ground,Outdoor Pool,Pool/Spa Combo,Separate Spa/Hot Tub,Water Feature |
| Lot Size Area | 2.1790 |
| Lot Size Units | Acres |
| Structural Style | Single Detached |
| Garage Y/N | Yes |
| Lot Size Square Feet | 94917.2400 |
| Lot Size Acres | 2.1790 |
| Patio And Porch Features | Covered,Patio |
| Attached Garage Y/N | Yes |
Amenities
- Foreclosure
- Views
- Short Sale
- New Construction
- Adult 55+
- Lease To Own
- No HOA Fees
- Furnished
- Primary On Main
- Air Conditioning
- Seller Finance
- Green
- Fixer Upper
- Horse
- Golf
- Fireplace
- Deck
- Garage
- Basement
- Pool
Property vs Single Family Average in 75002
Price
Taxes
Year Built
Visits
 © 2026 North Texas Real Estate Information Systems, Inc. All rights reserved. Disclaimer: All information deemed reliable but not guaranteed and should be independently verified. All properties are subject to prior sale, change or withdrawal. Neither listing broker(s) nor eXp Realty in Metrotex shall be responsible for any typographical errors, misinformation, misprints and shall be held totally harmless. The database information herein is provided from and copyrighted by the North Texas Real
