
Open House Sun, Sep 6th 02:00 PM - 04:00 PM - Price Reduction




Address
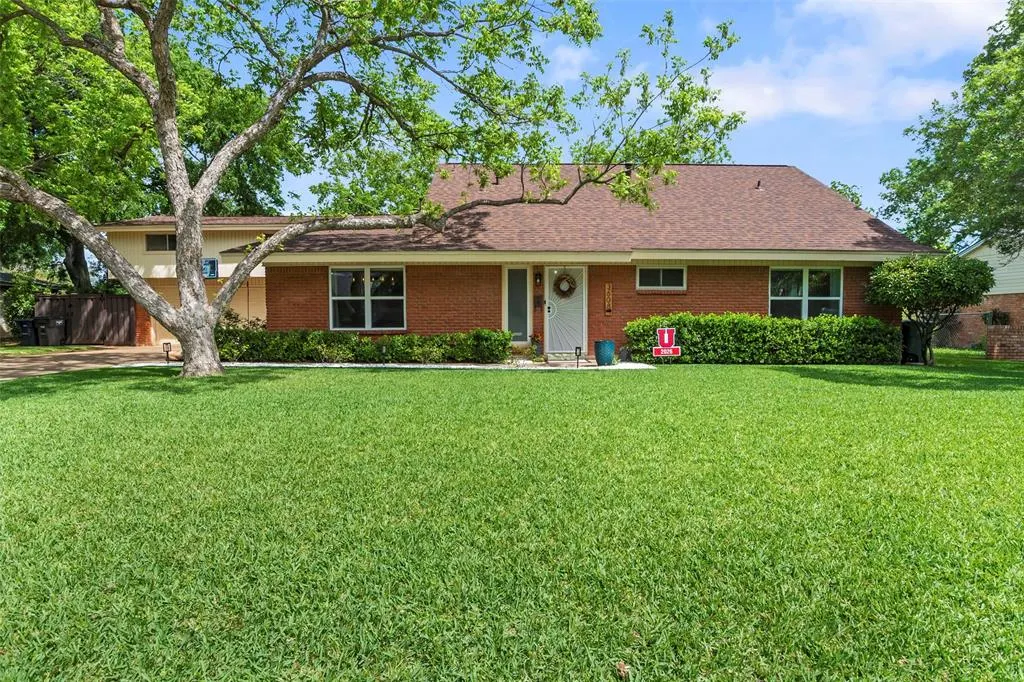
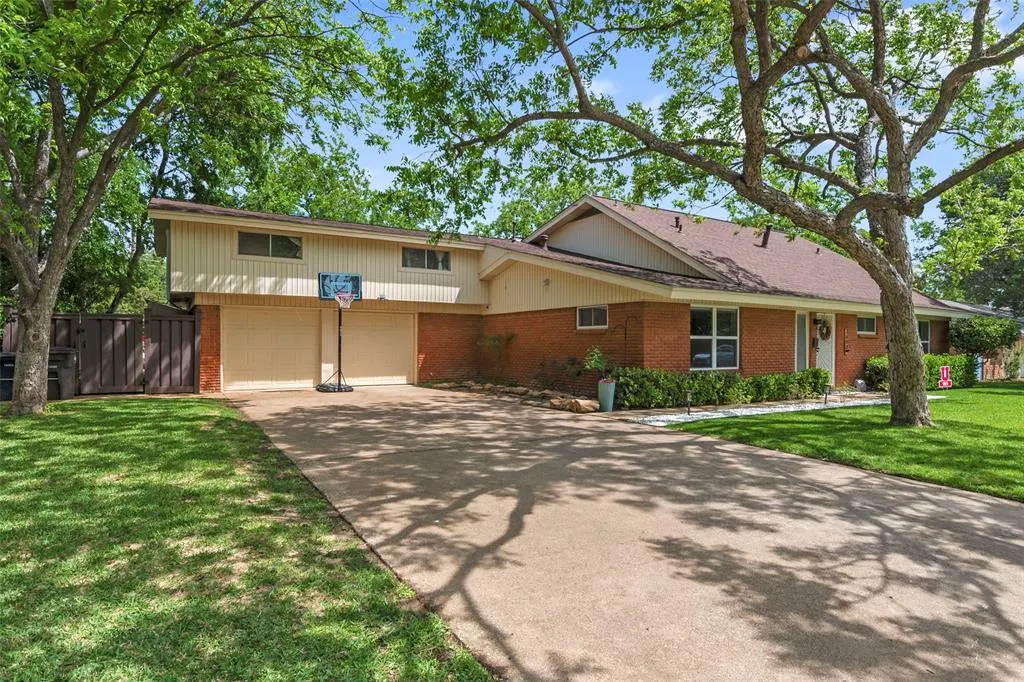
3608 Wooten Drive, Fort Worth, TX
Price
$ 459,900
Property Attributes
- MLS#21238309
- TypeSingle Family
- Listing Status Active
- CountyTARRANT
- CityFort Worth
- NeighborhoodWedgwood Add
- Zip76133
- StyleTraditional
- Year Built1959
- Taxes$ 8241
- Price$ 459,900
- Bedrooms5
- Full Bathrooms3
- Half Bathrooms1
- Sqr Footage3462
- Lot Size0.269 Acres
Data Source:
North Texas Real Estate Info Systems (NTREIS)
Property Description
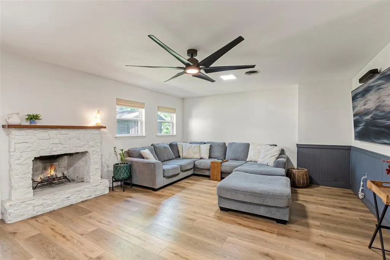
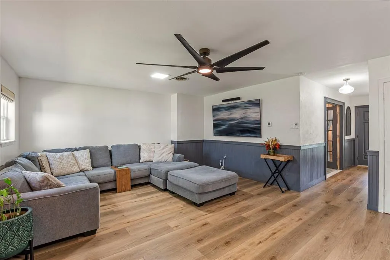
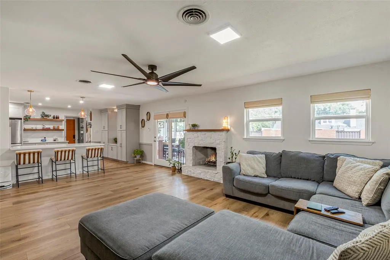
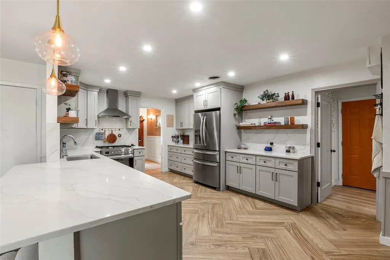
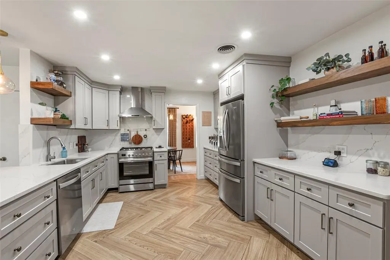
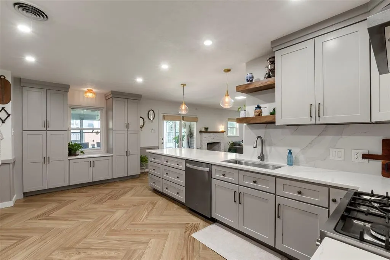
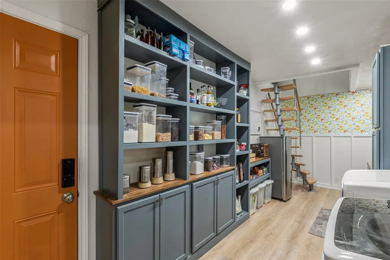
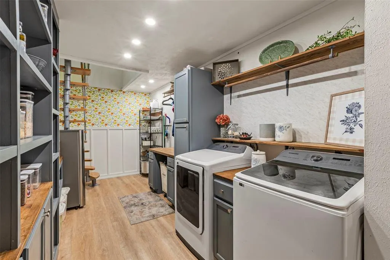
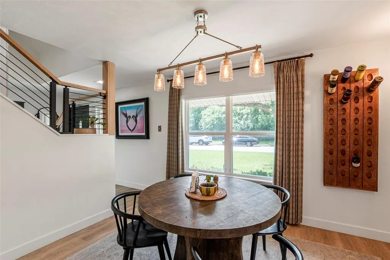
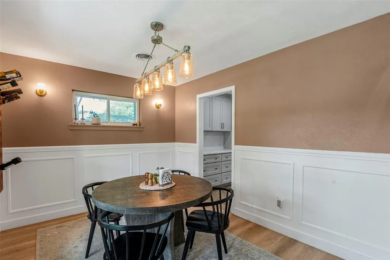
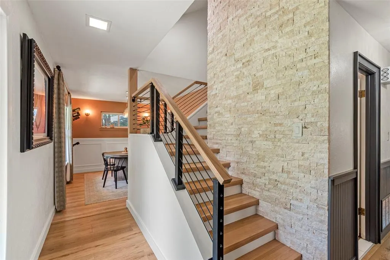
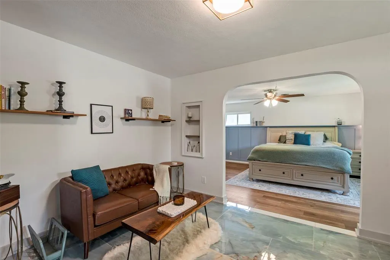
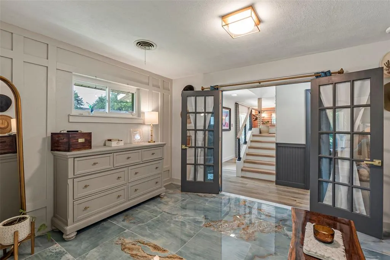
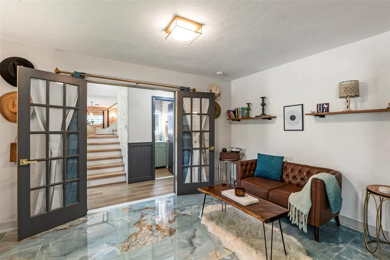
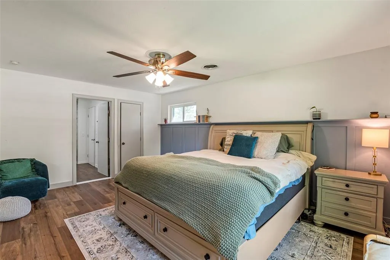
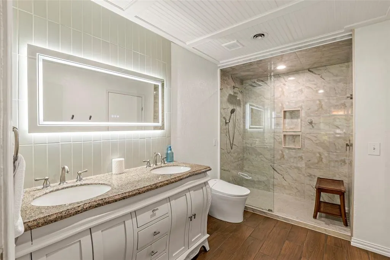
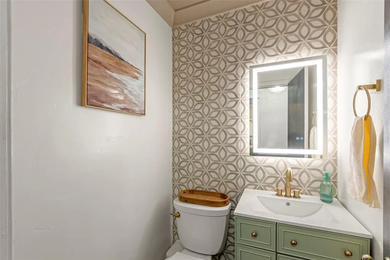
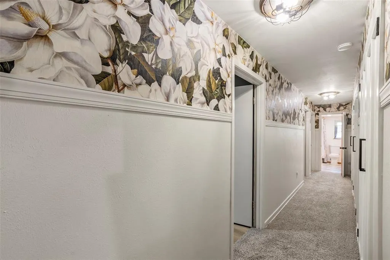
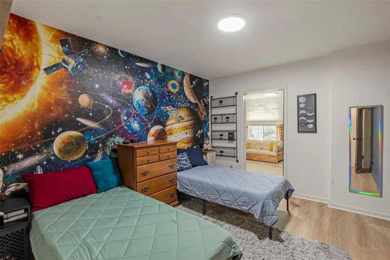
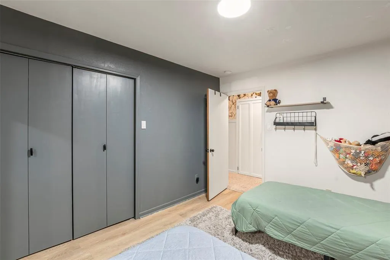
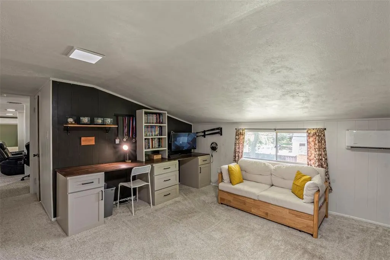
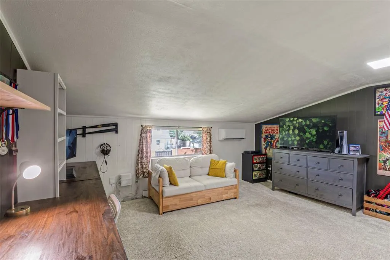
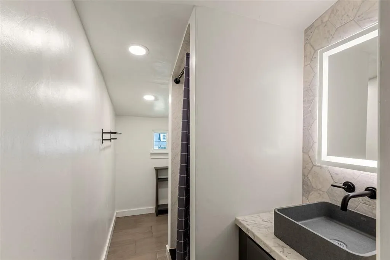
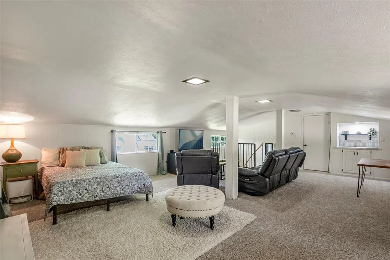
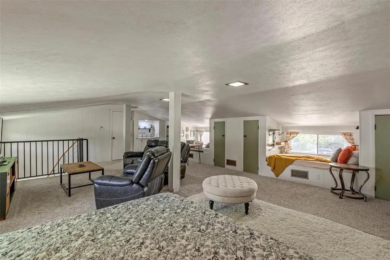
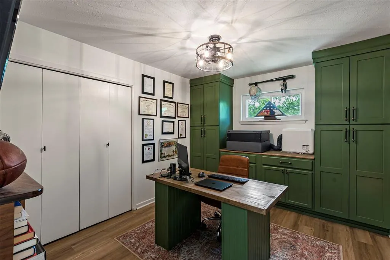
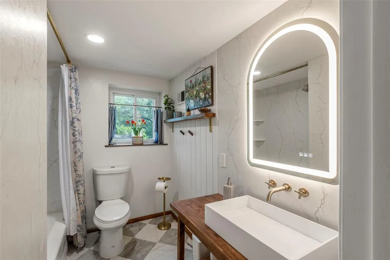
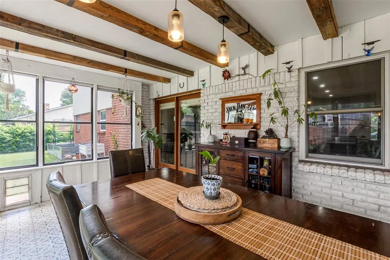
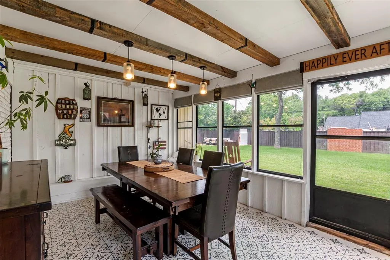
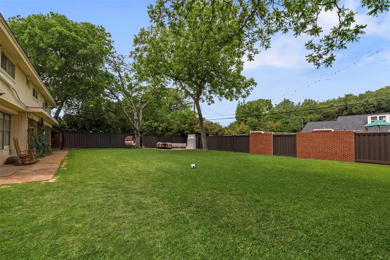
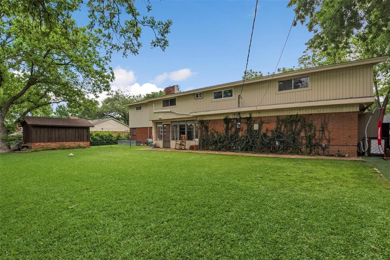
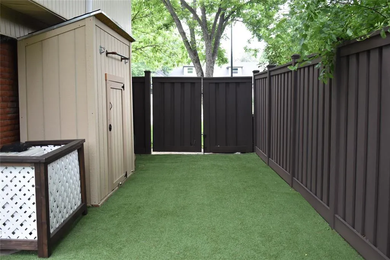
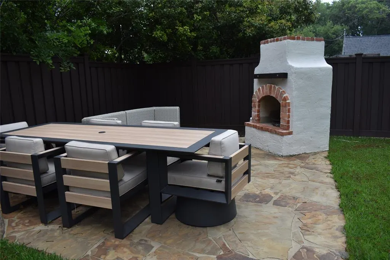
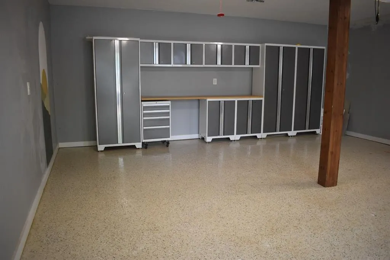
The sellers are offering an assumable conventional loan with an attractive 3.25% interest rate, or with a qualifying offer. Also, when using the preferred lender, the lender will contribute 1% of the loan amount toward an interest rate buydown, closing cost assistance, or an appraisal credit. Located just 3 miles from TCU, this stunning fully remodeled 1959 mid-century home delivers a rare blend of classic character and modern sophistication, featuring brand-new windows throughout that enhance efficiency and fill the home with natural light. Every detail has been thoughtfully updated, including abundant built-in and custom storage, a beautifully redesigned kitchen with new appliances, quartz countertops, upgraded lighting, and new cabinetry throughout. Freshly installed LVP flooring and tile create a seamless flow, leading to an expanded primary suite with a spacious sitting area perfect for unwinding. All bathrooms have been fully remodeled with modern finishes and updated lighting. Newly exposed stairs with a custom railing dramatically open the living space, while the revamped pantry-laundry room includes a spiral staircase leading to a large den offering exceptional flexibility for entertaining or a private guest retreat. The refreshed sunroom showcases fresh paint and wood beams, and the outdoor living center features a newly installed fireplace, expansive yard, side storage, a dedicated astroturf area ideal for workouts or training, a well-preserved rear shop, and fencing replaced in 2024 with composite wood paneling backed by a 25-year warranty.
| Elementary School |
|---|
| Westcreek Elementary School |
| Price History | |
|---|---|
| 5/11/2026 | Listed $525,000 |
| 6/8/2026 | 1$519,900 |
| 6/30/2026 | 1$515,000 |
| 7/8/2026 | 3$499,900 |
| 8/4/2026 | 2$490,000 |
| 8/29/2026 | 7$459,900 |
General Features
| Heating | Central,Natural Gas |
|---|---|
| Cooling | Ceiling Fan(s),Central Air,Electric |
| Utilities | Asphalt,Cable Available,City Sewer,City Water,Curbs,Electricity Available,Individual Gas Meter,Individual Water Meter,Overhead Utilities |
| Possession | Closing/Funding |
| Roof | Composition |
| Appliances | Dishwasher,Disposal,Gas Range,Microwave,Plumbed For Gas in Kitchen,Refrigerator |
| Easements | Utilities |
| Number of Garage Spaces | 2 |
| School District | Fort Worth ISD |
| Year Built | 1959 |
| Architectural Style | Traditional |
| Levels | Two |
| Unexempt Taxes | 8241 |
| Will Subdivide | No |
| Property Subtype | Single Family Residence |
| Subdivision Name | Wedgwood Add |
| Transaction Type | For Sale/Lease |
| Occupant Type | Owner |
| County | Tarrant |
| Property Type | Residential |
| Security Features | Smoke Detector(s) |
| Construction Materials | Brick,Siding |
| Year Built Details | Preowned |
| Accessory Unit Type | Other |
| Accessory Unit Y/N | No |
| HOA Type | None |
| Green Energy Efficient | Low Flow Commode,Thermostat |
| Full Baths | 3 |
| Status | Active |
| Directions | From Hwy 820 S. take the Trail Lake Exit and go South,turn left on Wooten Dr.,cross Vega Dr. and home will be on the left at 3608 Wooten Dr. |
| City | Fort Worth |
| Elementary School Name | Westcreek |
| High School | Southhills |
| Open House | Public: Sun Sep 6,2:00PM-4:00PM |
| Elementary School | Westcreek |
| Virtual Tour URL Unbranded | https://www.propertypanorama.com/instaview/ntreis/21238309 |
| Standard Status | Active |
| Listing Terms | Cash,Conventional,Conventional Assumable,FHA,VA Loan |
Interior Features
| Interior Features | Built-in Features,Cable TV Available,Decorative Lighting,Flat Screen Wiring,Granite Counters,High Speed Internet Available,Kitchen Island,Natural Woodwork,Walk-In Closet(s) |
|---|---|
| Flooring | Carpet,Ceramic Tile,Luxury Vinyl Plank |
| Fireplace Features | Wood Burning |
| Fireplaces Total | 1 |
| Dining Areas | 2 |
| Living Areas | 2 |
| Room Count | 15 |
| Half Baths | 1 |
| Lock Box Type | Supra |
| Total Bedrooms | 5 |
| Total Baths | 4 |
| Window Features | Window Coverings |
| Laundry Features | Electric Dryer Hookup,Utility Room,Full Size W/D Area,Washer Hookup |
Exterior Features
| Exterior Features | Rain Gutters,Lighting,Outdoor Living Center,Storage,Other |
|---|---|
| Lot Features | Few Trees,Interior Lot,Landscaped,Lrg. Backyard Grass,Sprinkler System,Subdivision |
| Vegetation | Grassed |
| Fencing | Brick,Wood,Other |
| Soil Type | Unknown |
| Garage Length | 25 |
| Garage Width | 23 |
| Other Structures | Kennel/Dog Run,Storage,Workshop |
| Lot Size Source | Public Records |
| Parking Features | Garage,Garage Door Opener,Garage Double Door,Garage Faces Front,Kitchen Level,Lighted,Storage |
| Lot Size | Less Than .5 Acre (not Zero) |
| Covered Spaces | 2 |
| Foundation | Slab |
| Lot Size Area | 0.2690 |
| Lot Size Units | Acres |
| Structural Style | Single Detached |
| Garage Y/N | Yes |
| Lot Size Square Feet | 11717.6400 |
| Lot Size Acres | 0.2690 |
| Patio And Porch Features | Enclosed |
| Attached Garage Y/N | Yes |
Amenities
- Foreclosure
- Views
- Short Sale
- New Construction
- Adult 55+
- Lease To Own
- No HOA Fees
- Furnished
- Primary On Main
- Air Conditioning
- Seller Finance
- Green
- Fixer Upper
- Horse
- Golf
- Fireplace
- Deck
- Garage
- Basement
- Pool
Property vs Single Family Average in 76133
Price
Taxes
Year Built
Visits
 © 2026 North Texas Real Estate Information Systems, Inc. All rights reserved. Disclaimer: All information deemed reliable but not guaranteed and should be independently verified. All properties are subject to prior sale, change or withdrawal. Neither listing broker(s) nor eXp Realty in Metrotex shall be responsible for any typographical errors, misinformation, misprints and shall be held totally harmless. The database information herein is provided from and copyrighted by the North Texas Real
