
Price Reduction

Address
509 Northwyck Lane, Keller, TX
Price
$ 744,900
Property Attributes
- MLS#21239447
- TypeSingle Family
- Listing Status Active
- CountyTARRANT
- CityKeller
- NeighborhoodMarshall Ridge North
- Zip76248
- StyleSingle Family Residence
- Year Built2008
- Price$ 744,900
- Bedrooms4
- Full Bathrooms2
- Half Bathrooms1
- Sqr Footage3453
- Lot Size0.3152 Acres
Data Source:
North Texas Real Estate Info Systems (NTREIS)
Property Description
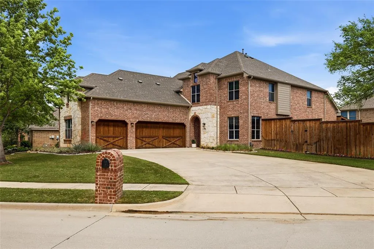
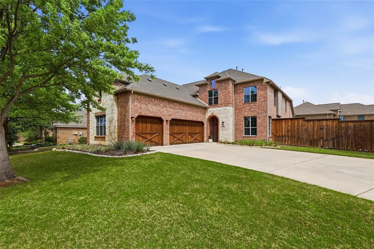
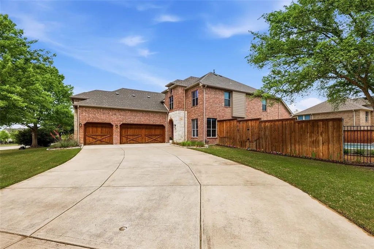
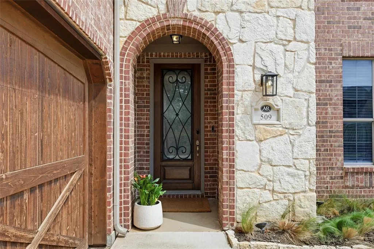
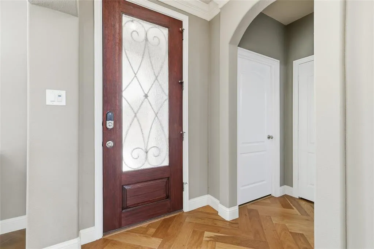
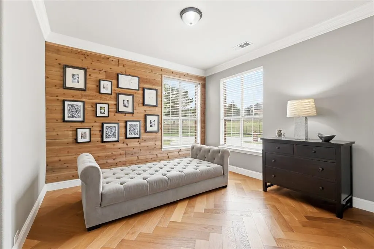
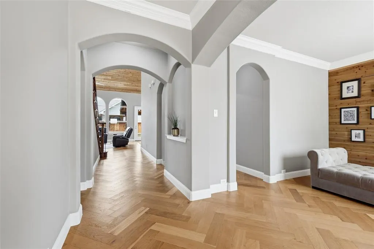
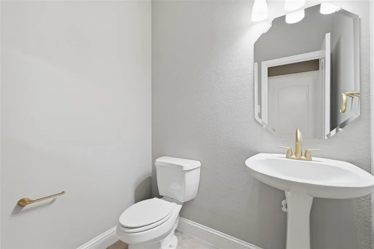
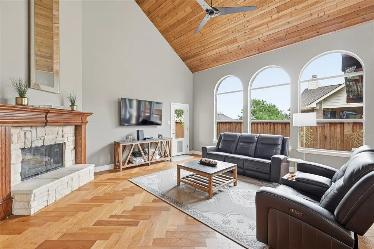
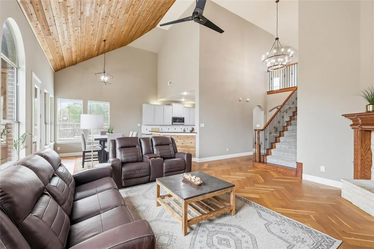
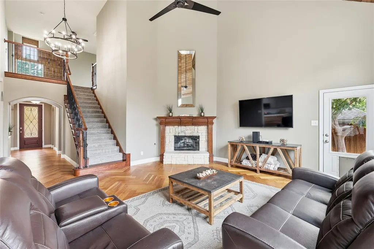
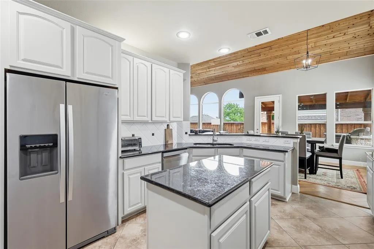
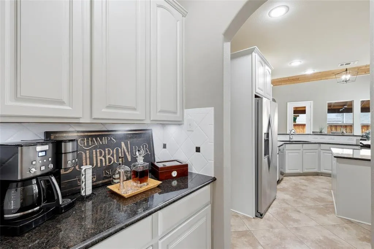
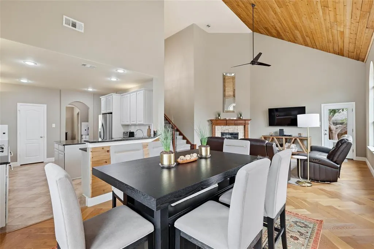
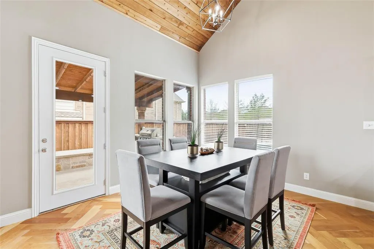
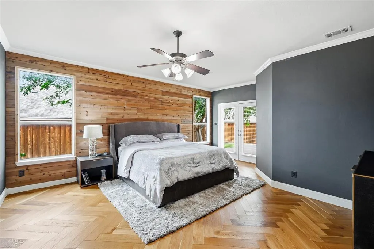
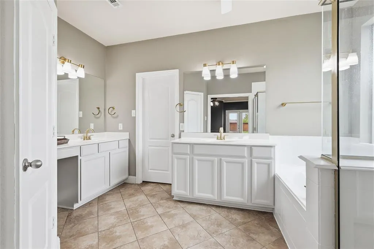
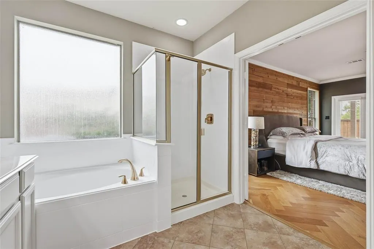
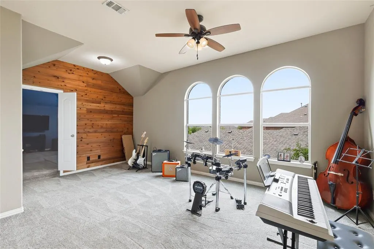
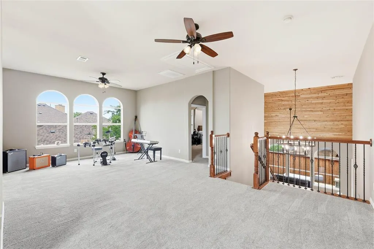
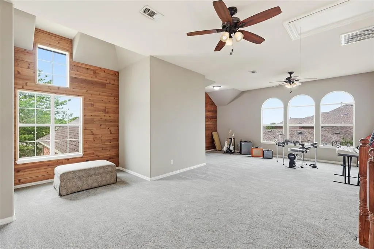
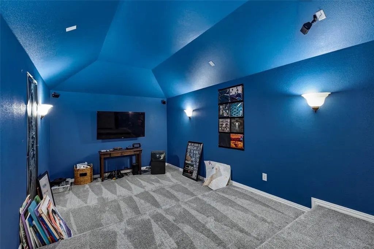
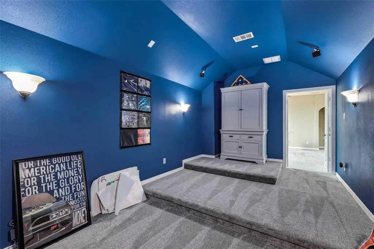
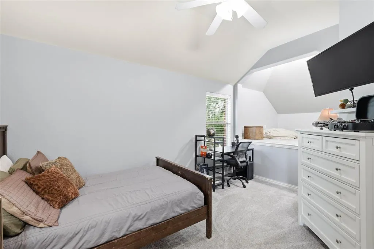
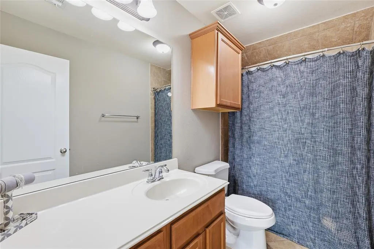
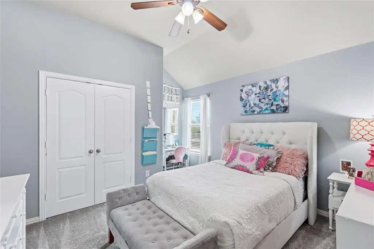
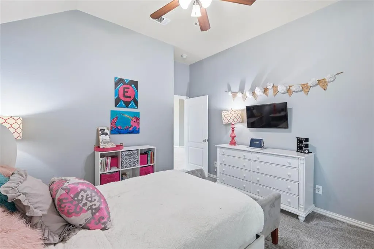
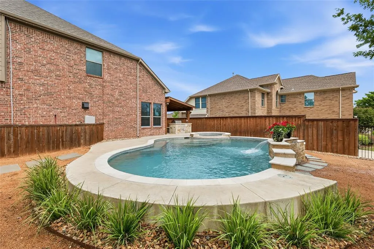
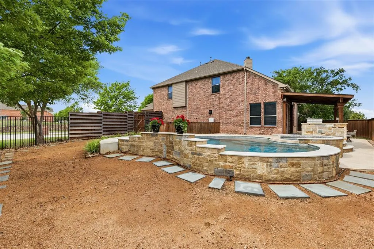
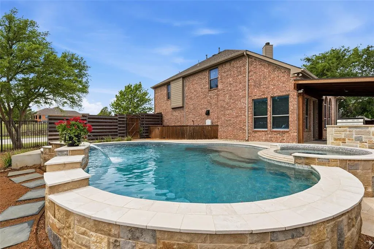
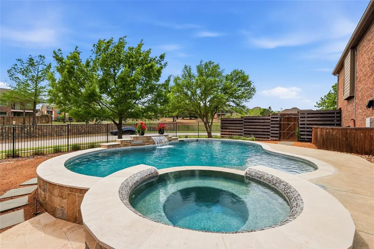
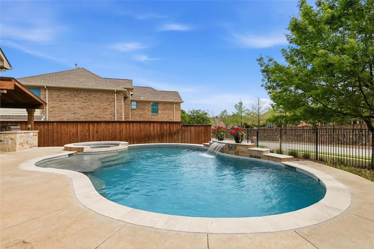
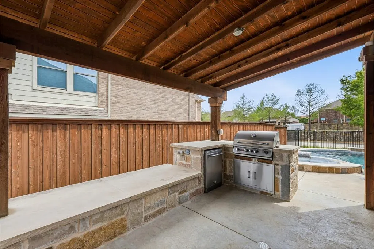
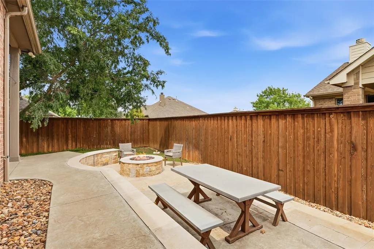
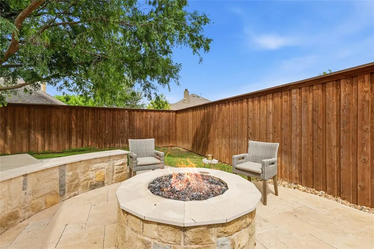
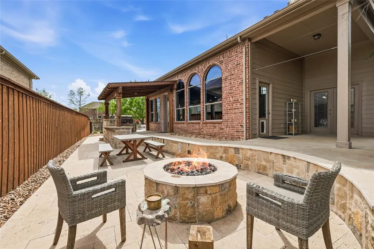
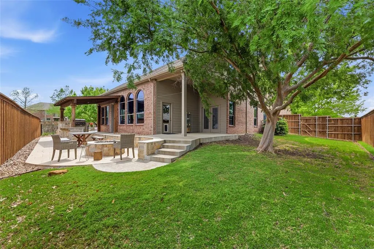
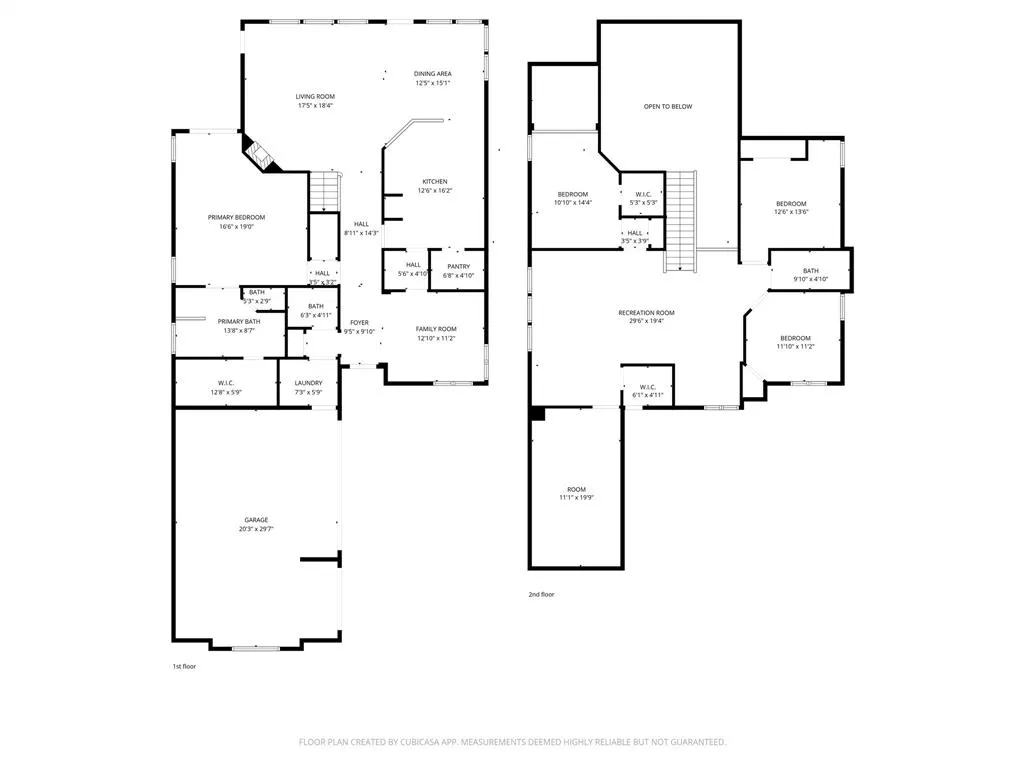
Welcome to 509 Northwyck Lane, a beautifully updated residence in the sought-after Marshall Ridge North subdivision in Keller, Texas. This spacious 4-bedroom, 2.5-bath home offers an impressive 3,453 square feet of thoughtfully designed living space that blends comfort, style, and functionality for everyday living and memorable entertaining. From the moment you arrive, the striking curb appeal and three-car garage set the tone for what awaits inside. Step inside to discover elegant herringbone wood floors that flow throughout the main living areas, creating a warm and sophisticated atmosphere that immediately feels like home. The open layout provides flexibility for both daily living and hosting guests, while large windows invite natural light to fill the home. A dedicated bonus media room offers the perfect space for movie nights, game days, or relaxing with family and friends. Step outside into your private backyard oasis featuring a sparkling pool, soothing hot tub, and a fully equipped outdoor grill area designed for unforgettable gatherings and summer celebrations. This exceptional property combines luxury finishes, generous living space, and resort style amenities to create a home that truly stands out in today's market. Do not miss the opportunity to own this stunning Keller residence that offers space, style, and an unbeatable backyard retreat. Schedule your private showing today and experience firsthand the comfort, functionality, and entertainment possibilities this remarkable property delivers every single day. With its generous layout, premium updates, and inviting outdoor living, this home presents an exceptional opportunity for buyers seeking comfort, convenience, and lasting value in one of Keller's most desirable neighborhoods.
| Elementary School |
|---|
| Ridgeview Elementary School |
| Price History | |
|---|---|
| 4/15/2026 | Listed $770,000 |
| 6/18/2026 | 1$767,999 |
| 7/1/2026 | 1$764,900 |
| 7/8/2026 | 1$762,900 |
| 8/4/2026 | 1$759,900 |
| 8/12/2026 | 2$749,900 |
| 8/26/2026 | 1$744,900 |
General Features
| Heating | Central,Fireplace(s),Natural Gas |
|---|---|
| Cooling | Ceiling Fan(s),Central Air,Electric,Wall Unit(s) |
| Utilities | City Sewer,City Water,Concrete,Curbs,Electricity Connected,Natural Gas Available,Sidewalk |
| Possession | Closing/Funding |
| Roof | Shingle |
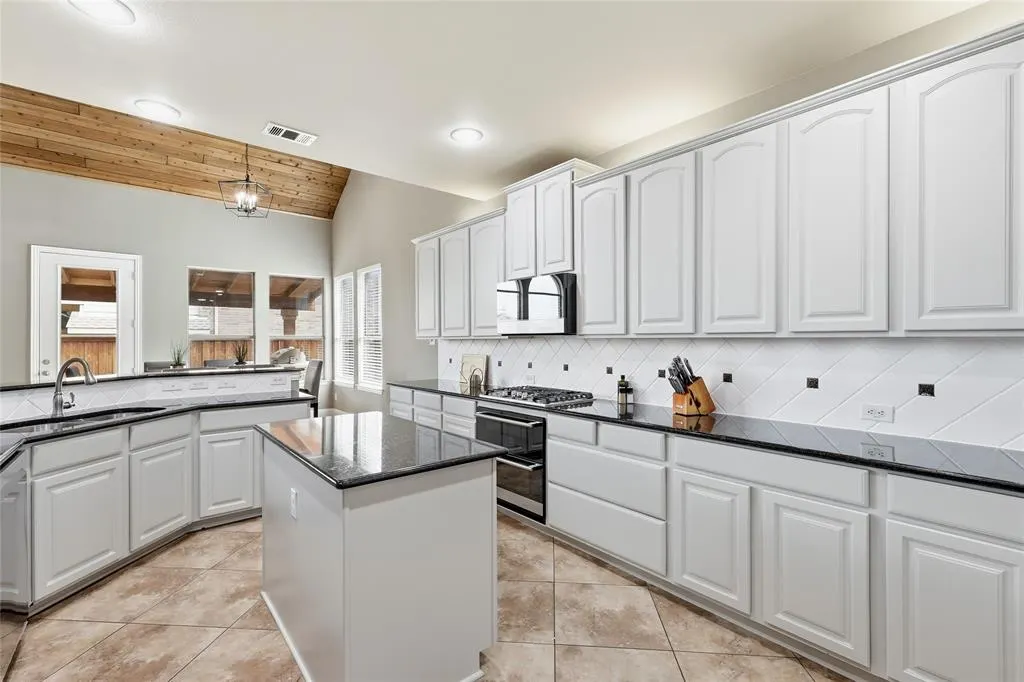
| Appliances | Built-in Gas Range,Dishwasher,Disposal,Electric Oven,Gas Cooktop,Gas Range,Convection Oven,Plumbed For Gas in Kitchen,Refrigerator,Washer |
| Easements | Utilities |
| Assoc Fees | 287 |
| Number of Garage Spaces | 3 |
| School District | Keller ISD |
| HOA Fee Includes | Full Use of Facilities,Maintenance Grounds |
| Pool Y/N | Yes |
| Year Built | 2008 |
| Community Features | Community Pool,Curbs,Playground,Sidewalks |
| Levels | Two |
| Will Subdivide | No |
| Property Subtype | Single Family Residence |
| Subdivision Name | Marshall Ridge North |
| Transaction Type | For Sale |
| Occupant Type | Owner |
| Carport Spaces | 3 |
| County | Tarrant |
| Property Type | Residential |
| Security Features | Carbon Monoxide Detector(s),Security System,Smoke Detector(s) |
| Construction Materials | Brick,Rock/Stone |
| Association Fee Frequency | Quarterly |
| Year Built Details | Preowned |
| HOA Type | Mandatory |
| Full Baths | 2 |
| Status | Active |
| Directions | GPS |
| City | Keller |
| Elementary School Name | Ridgeview |
| High School | Keller |
| Elementary School | Ridgeview |
| Virtual Tour URL Unbranded | https://www.propertypanorama.com/instaview/ntreis/21239447 |
| Standard Status | Active |
| Listing Terms | Cash,Conventional,FHA,VA Loan |
Interior Features
| Interior Features | Cable TV Available,Dry Bar,Granite Counters,High Speed Internet Available,Kitchen Island,Natural Woodwork,Pantry,Walk-In Closet(s) |
|---|---|
| Flooring | Carpet,Hardwood,Tile |
| Fireplace Features | Gas Logs,Glass Doors,Living Room |
| Fireplaces Total | 1 |
| Dining Areas | 1 |
| Living Areas | 1 |
| Room Count | 9 |
| Half Baths | 1 |
| Lock Box Type | Other |
| Total Bedrooms | 4 |
| Total Baths | 3 |
| Window Features | Bay Window(s),Window Coverings |
| Laundry Features | Electric Dryer Hookup,Utility Room,Dryer Hookup,Washer Hookup |
Exterior Features
| Exterior Features | Covered Patio/Porch,Gas Grill,Rain Gutters,Lighting,Outdoor Grill |
|---|---|
| Lot Features | Corner Lot |
| Fencing | Back Yard,Metal,Privacy,Wood,Wrought Iron |
| Soil Type | Unknown |
| Lot Size Source | Public Records |
| Parking Features | Concrete,Direct Access,Driveway,Garage,Garage Door Opener,Garage Double Door,Garage Faces Front,On Site |
| Lot Size | Less Than .5 Acre (not Zero) |
| Covered Spaces | 3 |
| Foundation | Slab |
| Pool Features | Heated,In Ground,Outdoor Pool,Pool/Spa Combo,Private,Water Feature |
| Lot Size Area | 0.3152 |
| Lot Size Units | Acres |
| Structural Style | Single Detached |
| Garage Y/N | Yes |
| Lot Size Square Feet | 13730.1120 |
| Lot Size Acres | 0.3152 |
| Patio And Porch Features | Covered,Front Porch,Patio,Rear Porch |
| Attached Garage Y/N | Yes |
Amenities
- Foreclosure
- Views
- Short Sale
- New Construction
- Adult 55+
- Lease To Own
- No HOA Fees
- Furnished
- Primary On Main
- Air Conditioning
- Seller Finance
- Green
- Fixer Upper
- Horse
- Golf
- Fireplace
- Deck
- Garage
- Basement
- Pool
Property vs Single Family Average in 76248
Price
Year Built
Visits
 © 2026 North Texas Real Estate Information Systems, Inc. All rights reserved. Disclaimer: All information deemed reliable but not guaranteed and should be independently verified. All properties are subject to prior sale, change or withdrawal. Neither listing broker(s) nor eXp Realty in Metrotex shall be responsible for any typographical errors, misinformation, misprints and shall be held totally harmless. The database information herein is provided from and copyrighted by the North Texas Real
