
New Construction
Address
1000 Salvation Drive, Wylie, TX
Price
$ 515,000
Property Attributes
- MLS#21240310
- TypeSingle Family
- Listing Status Active
- CountyCOLLIN
- CityWylie
- NeighborhoodInspiration
- Zip75098
- StyleRanch
- Year Built2025
- Taxes$ 11000
- Price$ 515,000
- Bedrooms4
- Full Bathrooms3
- Half Bathrooms0
- Sqr Footage2320
- Lot Size0.15 Acres
Data Source:
North Texas Real Estate Info Systems (NTREIS)
Property Description
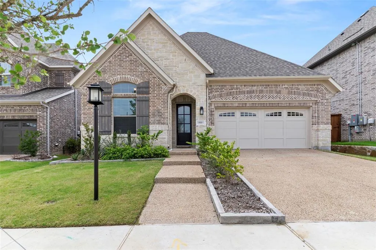
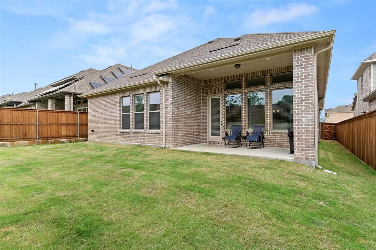
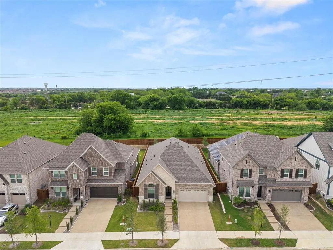
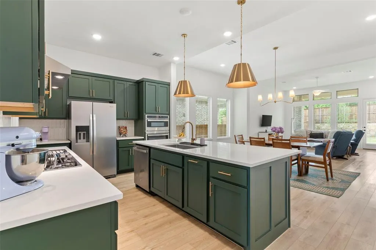
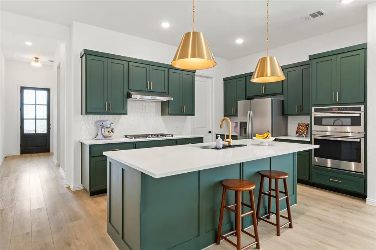
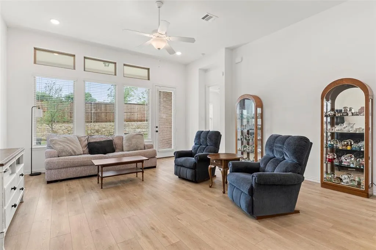
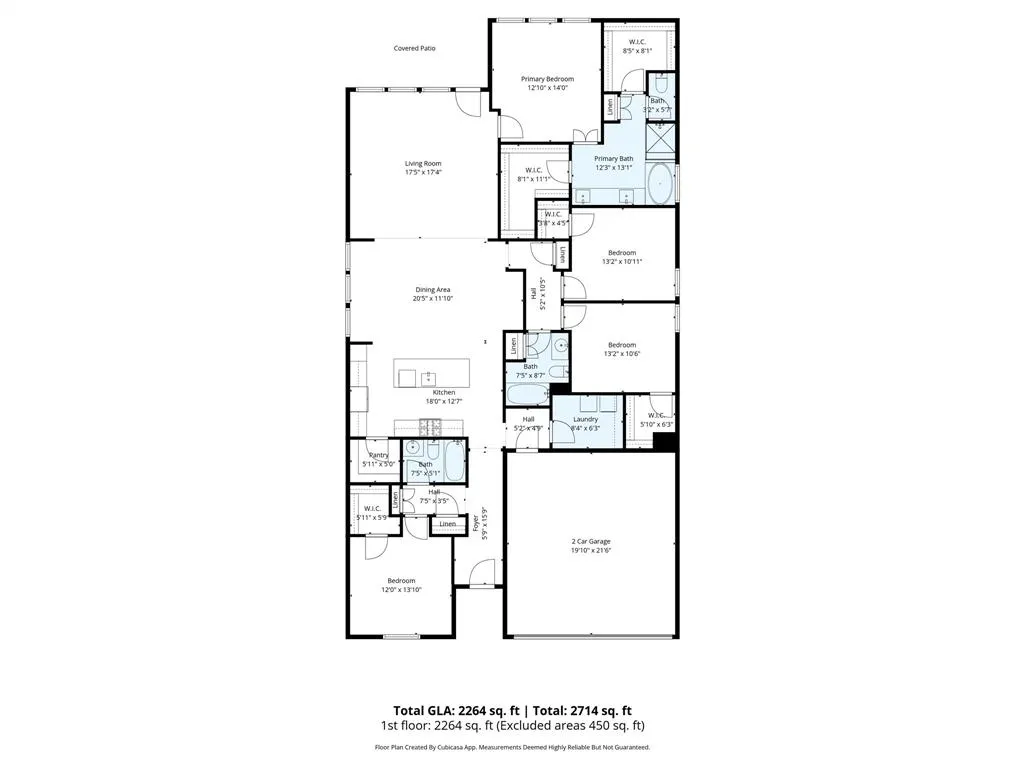
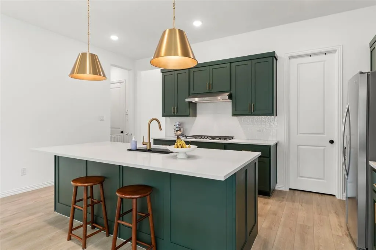
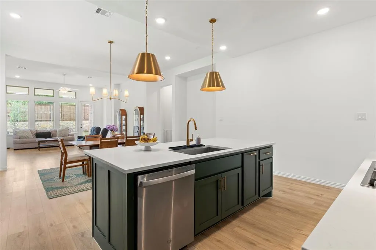
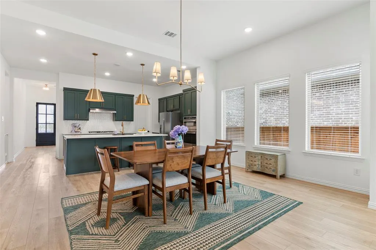
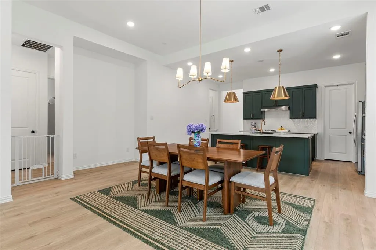
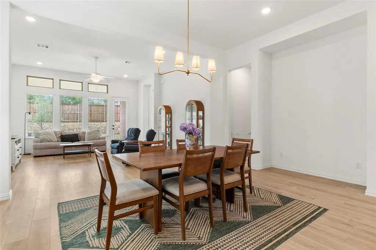
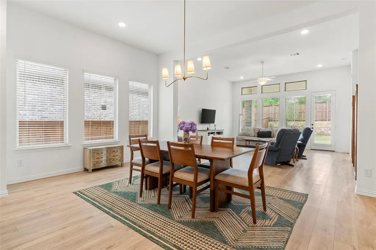
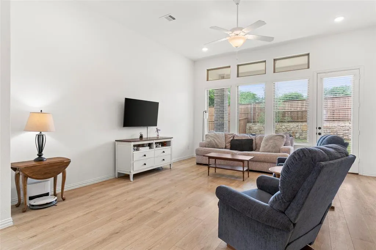
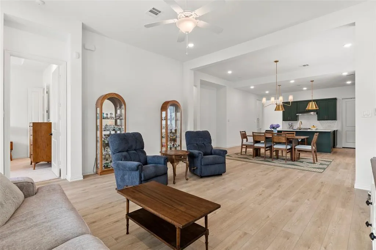
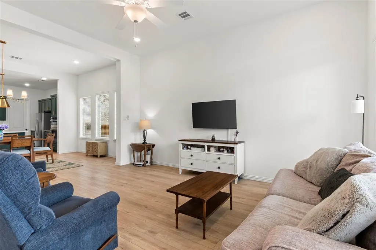
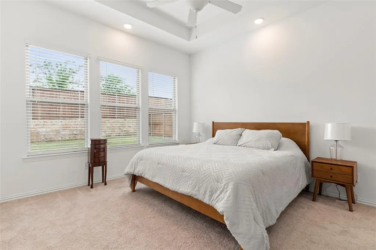
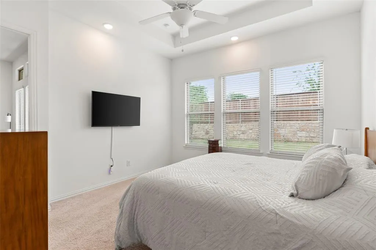
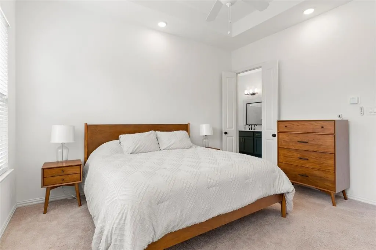
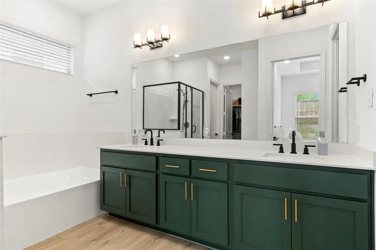
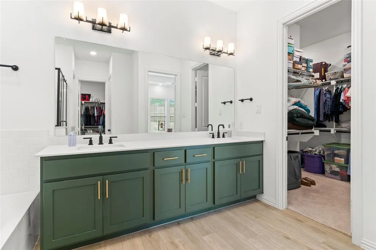
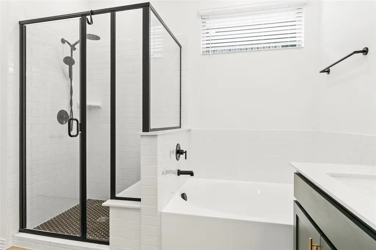
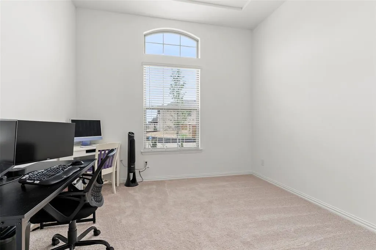
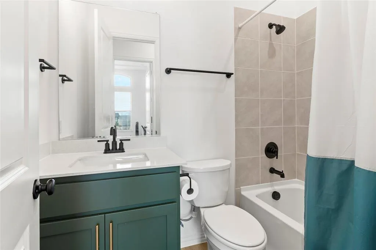
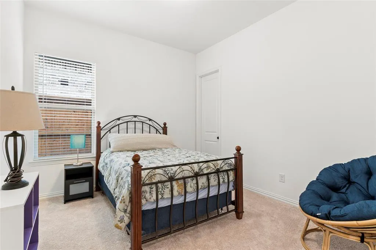
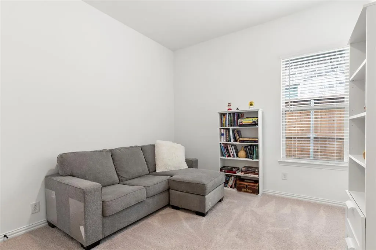
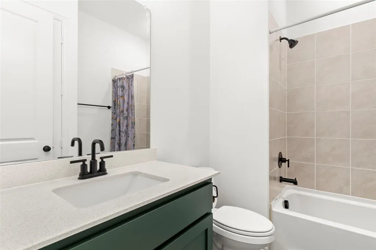
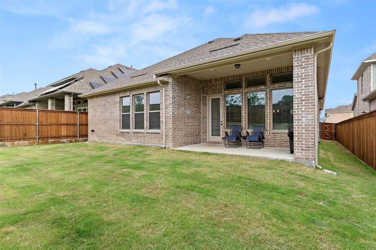
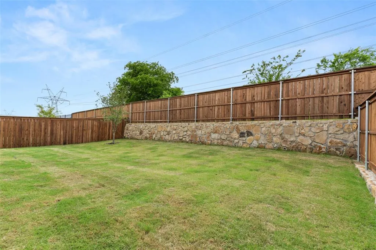
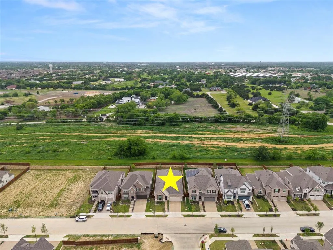
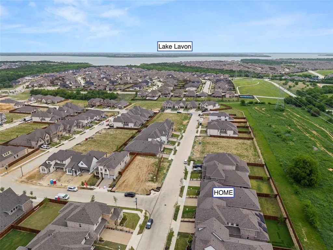
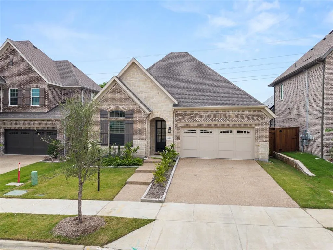
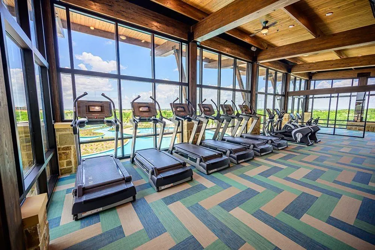
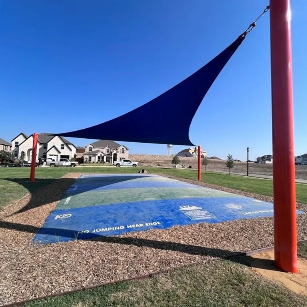
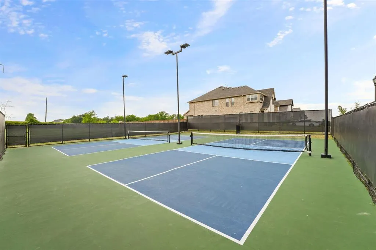
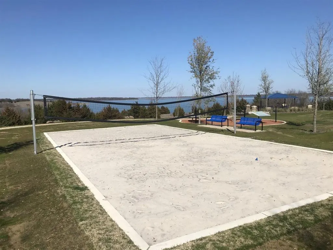
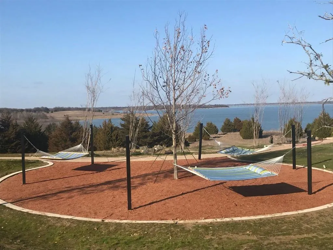
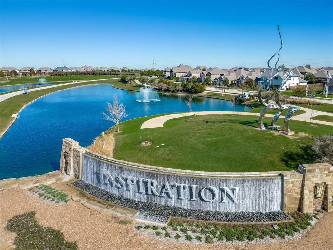
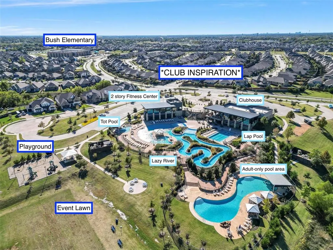
Barely lived in, beautifully upgraded, and ready for immediate move-in, this exceptional Ashton Woods home delivers the look and feel of new construction without the wait. The rare single-story floorplan offers 4 spacious Bedrooms, 3 FULL Bathrooms, and a thoughtfully designed split-bedroom layout that provides privacy and flexibility for guests, family, or working from home. The front Bedroom can easily serve as a private Office or guest suite, while an abundance of linen closets provides impressive storage throughout. The light-filled, open-concept layout creates an inviting space for both everyday living and entertaining. At the center of the home, the stylish Kitchen features quartz countertops, upgraded cabinetry, stainless steel appliances, and a gas cooktop, all flowing seamlessly into the spacious Living and Dining areas. Easy-care LVP flooring, modern finishes, and designer fixtures enhance the home’s clean, sophisticated style. Tucked away for privacy, the generously sized Primary Suite offers a peaceful retreat with a spa-inspired Bathroom and TWO walk-in closets. Outside, relax beneath the Covered Patio overlooking a grassy backyard with no rear neighbors, creating a quieter and more private setting. Additional upgrades include EV charging in the garage and an already-installed French drain system. Ideally located in the final phase of Unity within Inspiration, this move-in-ready home offers the opportunity to enjoy one of the community’s most desirable sections without the delays, uncertainty, or rising costs associated with building new. Situated along the shores of Lake Lavon and zoned to highly rated Wylie ISD, Inspiration offers an incredible resort-style lifestyle with multiple pools, a lazy river, two-story fitness center, pickleball courts, playgrounds, dog parks, zip line, resident clubs, HOA events, access to the 25-mile Trinity Trail, and convenient proximity to Collin Park Marina!
| Elementary School |
|---|
| George W Bush Elementary School |
| Price History | |
|---|---|
| 4/16/2026 | Listed $525,000 |
| 7/8/2026 | 2$515,000 |
General Features
| Heating | Central |
|---|---|
| Cooling | Ceiling Fan(s),Central Air |
| Utilities | Community Mailbox,Electricity Connected,Individual Gas Meter,Individual Water Meter,MUD Sewer,MUD Water,Natural Gas Available,Outside City Limits,Sewer Available,Sidewalk,Underground Utilities |
| Possession | Closing/Funding |
| Roof | Composition |
| Appliances | Dishwasher,Disposal,Electric Oven,Gas Cooktop,Microwave,Tankless Water Heater |
| Assoc Fees | 870 |
| Number of Garage Spaces | 2 |
| Restrictions | Deed |
| School District | Wylie ISD |
| HOA Fee Includes | Full Use of Facilities |
| Exclusions | Fridge,washer,and dryer are included with a strong offer |
| Year Built | 2025 |
| Architectural Style | Ranch |
| Community Features | Club House,Community Pool,Fishing,Fitness Center,Greenbelt,Jogging Path/Bike Path,Park,Pickle Ball Court,Playground,Pool,Sidewalks,Other |
| Levels | One |
| Unexempt Taxes | 11000 |
| Will Subdivide | No |
| Property Subtype | Single Family Residence |
| Subdivision Name | Inspiration |
| Transaction Type | For Sale |
| Occupant Type | Vacant |
| County | Collin |
| Property Type | Residential |
| Security Features | Smoke Detector(s) |
| Construction Materials | Brick,Rock/Stone |
| Association Fee Frequency | Semi-Annual |
| Year Built Details | Preowned |
| HOA Type | Mandatory |
| Special Notes | Aerial Photo,Deed Restrictions,Survey Available |
| Full Baths | 3 |
| Status | Active |
| Directions | Use GPS. |
| City | Wylie |
| Elementary School Name | George W Bush |
| High School | Wylie East |
| Elementary School | George W Bush |
| Virtual Tour URL Branded | my.matterport.com/show/?m=LRwvYMNUYPR |
| Standard Status | Active |
| Junior High School | Parker |
| Listing Terms | Cash,Conventional,FHA,VA Loan |
Interior Features
| Interior Features | Built-in Features,Decorative Lighting,Eat-in Kitchen,Flat Screen Wiring,High Speed Internet Available,Open Floorplan,Pantry,Smart Home System,Walk-In Closet(s) |
|---|---|
| Flooring | Carpet,Ceramic Tile,Luxury Vinyl Plank |
| Dining Areas | 1 |
| Living Areas | 1 |
| Room Count | 11 |
| Lock Box Type | Blue iBox |
| Total Bedrooms | 4 |
| Total Baths | 3 |
| Window Features | Window Coverings |
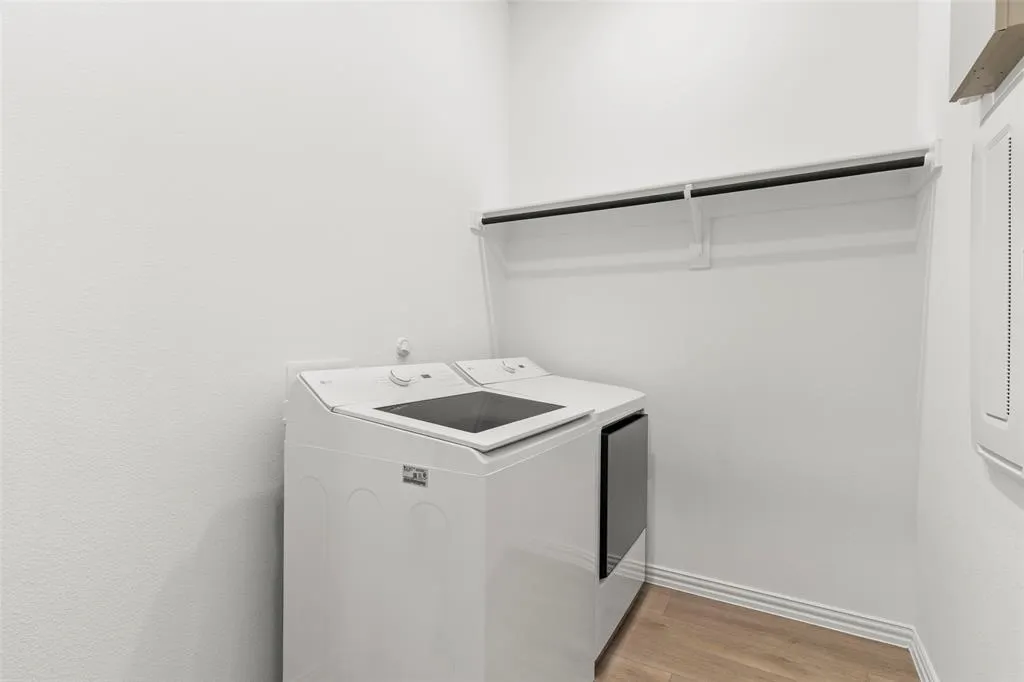
| Laundry Features | Utility Room,Full Size W/D Area |
Exterior Features
| Exterior Features | Covered Patio/Porch,Rain Gutters,Lighting,Private Yard |
|---|---|
| Lot Features | Interior Lot,Landscaped,Level,Lrg. Backyard Grass,Sprinkler System,Subdivision |
| Fencing | Rock/Stone,Wood,Wrought Iron |
| Lot Size Source | Public Records |
| Parking Features | Driveway,Electric Vehicle Charging Station(s),Garage,Garage Door Opener,Garage Double Door,Garage Faces Front |
| Lot Size | Less Than .5 Acre (not Zero) |
| Covered Spaces | 2 |
| Foundation | Slab |
| Lot Size Area | 0.1500 |
| Lot Size Dimensions | 50x128 |
| Lot Size Units | Acres |
| Structural Style | Single Detached |
| Garage Y/N | Yes |
| Lot Size Square Feet | 6534.0000 |
| Lot Size Acres | 0.1500 |
| Patio And Porch Features | Covered,Front Porch,Patio |
| Attached Garage Y/N | Yes |
Amenities
- Foreclosure
- Views
- Short Sale
- New Construction
- Adult 55+
- Lease To Own
- No HOA Fees
- Furnished
- Primary On Main
- Air Conditioning
- Seller Finance
- Green
- Fixer Upper
- Horse
- Golf
- Fireplace
- Deck
- Garage
- Basement
- Pool
Property vs Single Family Average in 75098
Price
Taxes
Year Built
Visits
 © 2026 North Texas Real Estate Information Systems, Inc. All rights reserved. Disclaimer: All information deemed reliable but not guaranteed and should be independently verified. All properties are subject to prior sale, change or withdrawal. Neither listing broker(s) nor eXp Realty in Metrotex shall be responsible for any typographical errors, misinformation, misprints and shall be held totally harmless. The database information herein is provided from and copyrighted by the North Texas Real
