
Open House Sat, Sep 5th 11:00 AM - 01:00 PM - Eco Friendly

Address
11414 Alejandra Lane, Frisco, TX
Price
$ 674,900
Property Attributes
- MLS#21241620
- TypeSingle Family
- Listing Status Active
- CountyCOLLIN
- CityFrisco
- NeighborhoodMiramonte Ph 2a
- Zip75035
- StyleTraditional
- Year Built2015
- Taxes$ 13570
- Price$ 674,900
- Bedrooms4
- Full Bathrooms3
- Half Bathrooms0
- Sqr Footage2567
- Lot Size0.395 Acres
Data Source:
North Texas Real Estate Info Systems (NTREIS)
Property Description
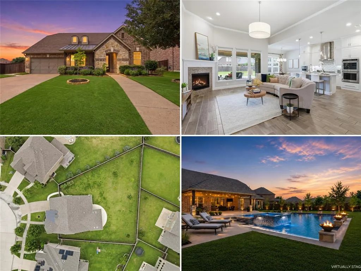
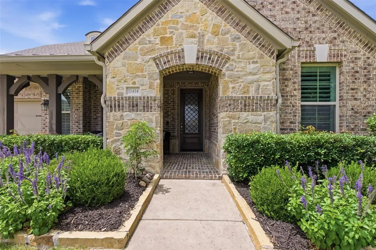
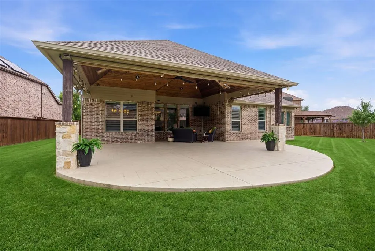
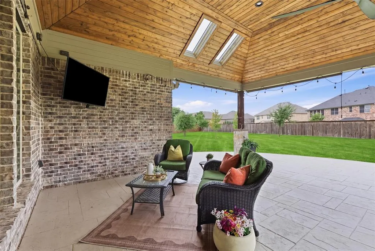
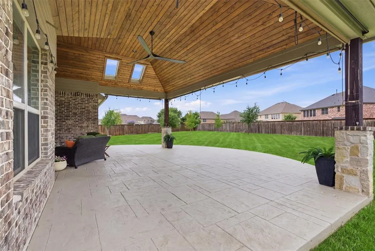
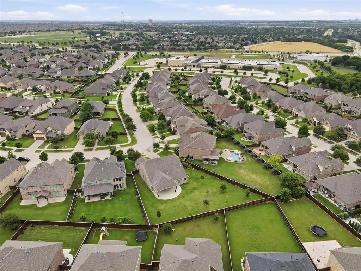
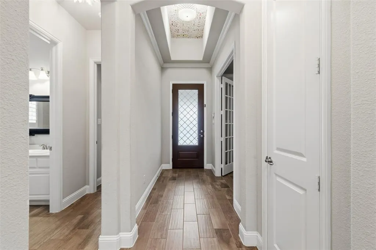
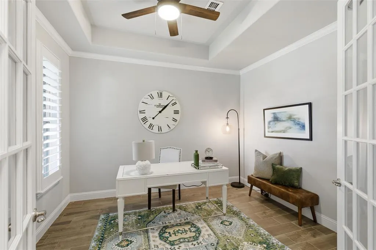
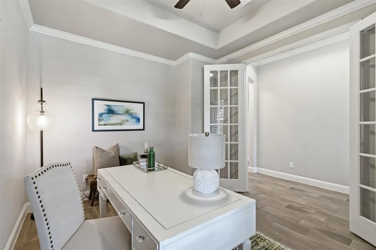
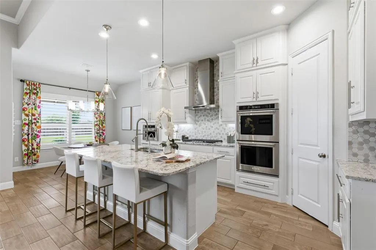
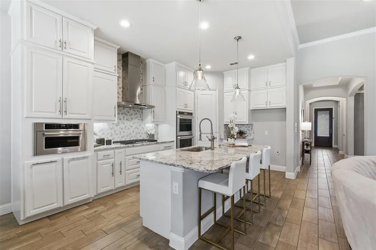
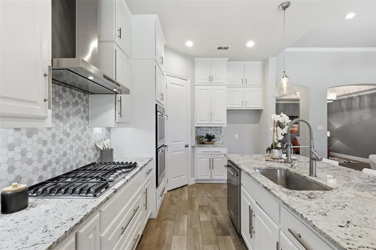
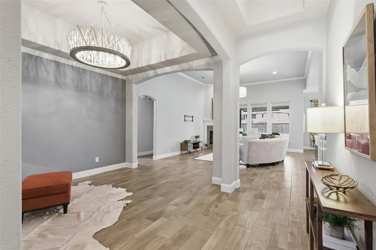
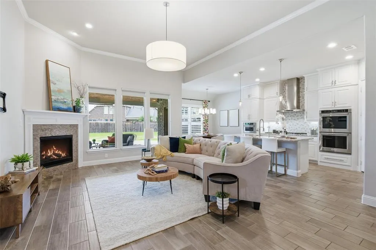
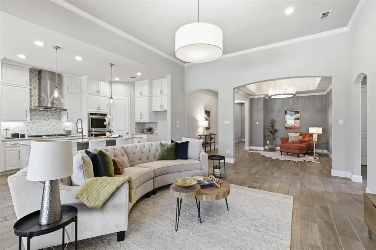
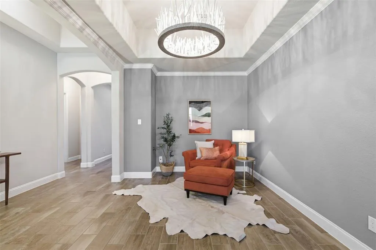
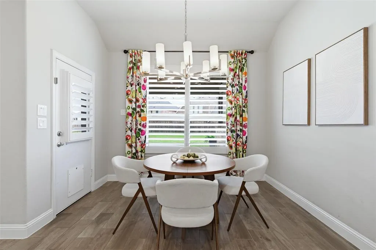
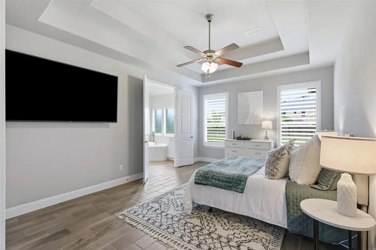
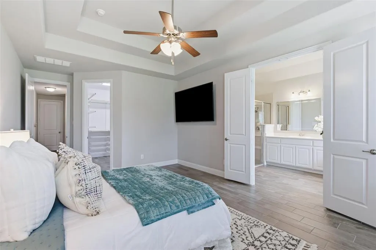
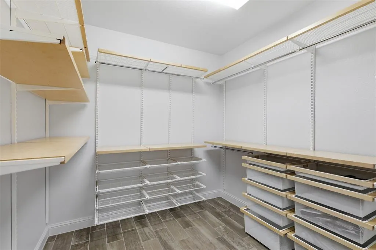
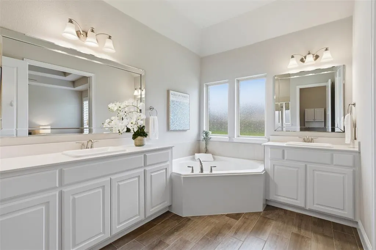
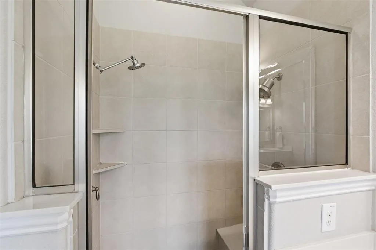
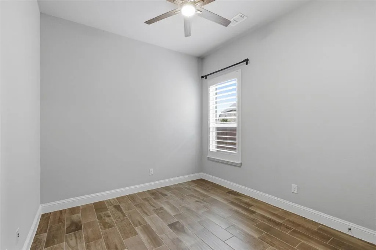
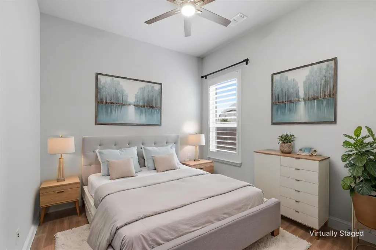
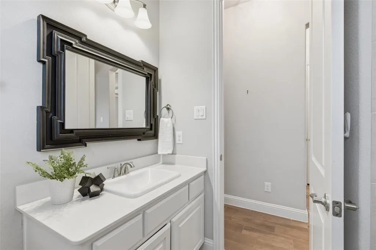
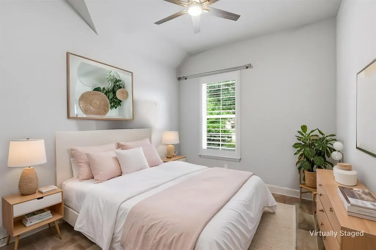
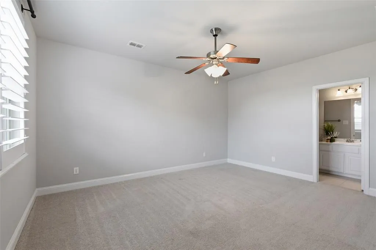
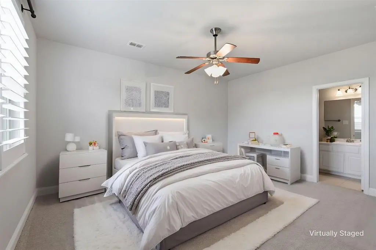
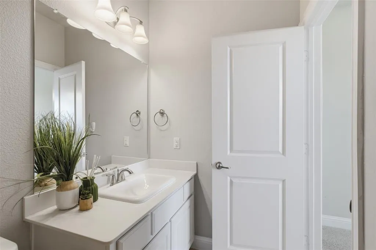
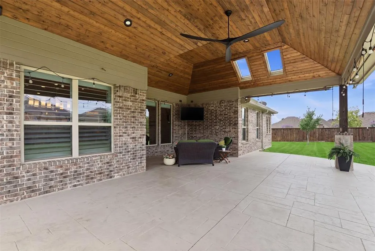
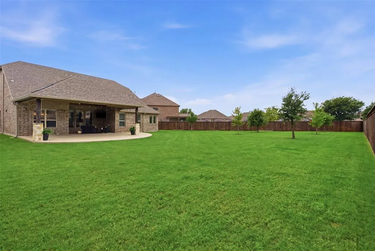
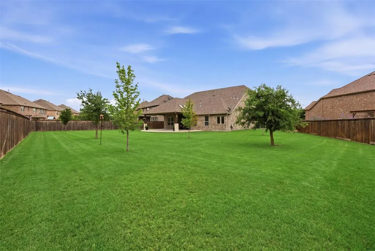
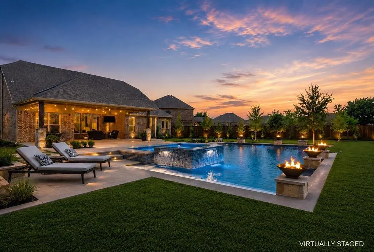
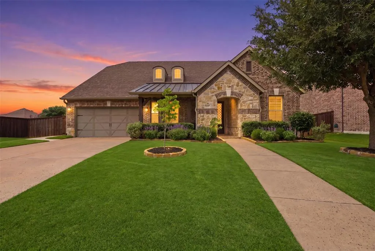
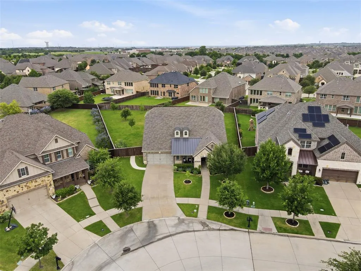
Welcome to 11414 Alejandra Lane, an exceptional 1.5-story Beazer home perfectly positioned on one of the largest homesites in the highly sought-after Miramonte community. Situated on an expansive 0.395-acre lot and zoned to award-winning Prosper ISD, this meticulously upgraded residence offers a rare combination of timeless design, modern comfort, and unparalleled outdoor living. Thoughtfully designed with 4 beds, 3 full baths, and a spacious 3-car garage, the home's open-concept floor plan seamlessly blends everyday functionality with sophisticated entertaining. At its heart is a beautifully remodeled designer kitchen featuring premium finishes, abundant workspace, and an effortless flow into the light-filled living & dining areas. A spacious executive office with an elegant tray ceiling provides the ideal work-from-home environment or private study. The luxurious primary suite serves as a peaceful retreat, complete with custom Elfa closet systems designed for exceptional organization. Upstairs, a private guest suite with its own ensuite bath offers the perfect accommodation for visitors, extended family, or multigenerational living. The home's signature feature is its remarkable 450-square-foot covered outdoor living space, highlighted by a soaring vaulted tongue & groove cedar ceiling, skylights, and generous entertaining areas that create a true extension of the home's interior. The oversized backyard presents endless possibilities with ample space for a resort-style pool, outdoor kitchen, recreation, or a custom-designed private oasis. Additional premium features include foam insulation for enhanced energy efficiency, a whole-house water softening system, a new water heater, and abundant storage throughout. Combining luxury upgrades, an oversized homesite, exceptional outdoor living, and an unbeatable Frisco location with NO MUD & NO PID!
| Elementary School |
|---|
| Jim Spradley Elementary School |
| Price History | |
|---|---|
| 5/27/2026 | Listed $699,999 |
| 6/16/2026 | 3$685,000 |
| 7/22/2026 | 2$674,900 |
General Features
| Heating | Central,Natural Gas |
|---|---|
| Cooling | Central Air,Electric |
| Utilities | City Sewer,City Water,Curbs,Individual Gas Meter,Individual Water Meter,Sidewalk |
| Possession | Closing/Funding |
| Roof | Composition |
| Appliances | Dishwasher,Disposal,Gas Cooktop,Microwave,Double Oven |
| Assoc Fees | 445 |
| Number of Garage Spaces | 3 |
| School District | Prosper ISD |
| HOA Fee Includes | Full Use of Facilities,Maintenance Grounds,Maintenance Structure |
| Year Built | 2015 |
| Architectural Style | Traditional |
| Community Features | Community Pool,Jogging Path/Bike Path,Playground |
| Levels | Two |
| Unexempt Taxes | 13570 |
| Will Subdivide | No |
| Property Subtype | Single Family Residence |
| Subdivision Name | Miramonte Ph 2a |
| Transaction Type | For Sale |
| Occupant Type | Vacant |
| County | Collin |
| Property Type | Residential |
| Construction Materials | Brick,Rock/Stone |
| Association Fee Frequency | Semi-Annual |
| Year Built Details | Preowned |
| HOA Type | Mandatory |
| Full Baths | 3 |
| Status | Active |
| Directions | From Preston Rd,head east on Panther Creek Pkwy for about 2 miles. Turn left on Alameda Dr,right on Leona Dr,then right on Capuchin Dr. Arrive at 11414 Alejandra Ln on the left in Miramonte. |
| City | Frisco |
| Elementary School Name | Jim Spradley |
| High School | Rock Hill |
| Open House | Public: Sat Sep 5,11:00AM-1:00PM |
| Elementary School | Jim Spradley |
| Virtual Tour URL Unbranded | https://www.propertypanorama.com/instaview/ntreis/21241620 |
| Virtual Tour URL Branded | www.zillow.com/view-imx/72b6948c-8166-415a-ac87-8eeee128c47e?setAttribution=mls&wl=true&initialViewType=pano&utm_source=dashboard |
| Standard Status | Active |
| Listing Terms | Cash,Conventional,FHA,VA Loan |
Interior Features
| Interior Features | Cable TV Available,Eat-in Kitchen,Flat Screen Wiring,Kitchen Island,Open Floorplan,Pantry,Vaulted Ceiling(s) |
|---|---|
| Flooring | Ceramic Tile |
| Fireplace Features | Gas Logs |
| Fireplaces Total | 1 |
| Dining Areas | 2 |
| Living Areas | 1 |
| Room Count | 9 |
| Lock Box Type | Supra |
| Total Bedrooms | 4 |
| Total Baths | 3 |
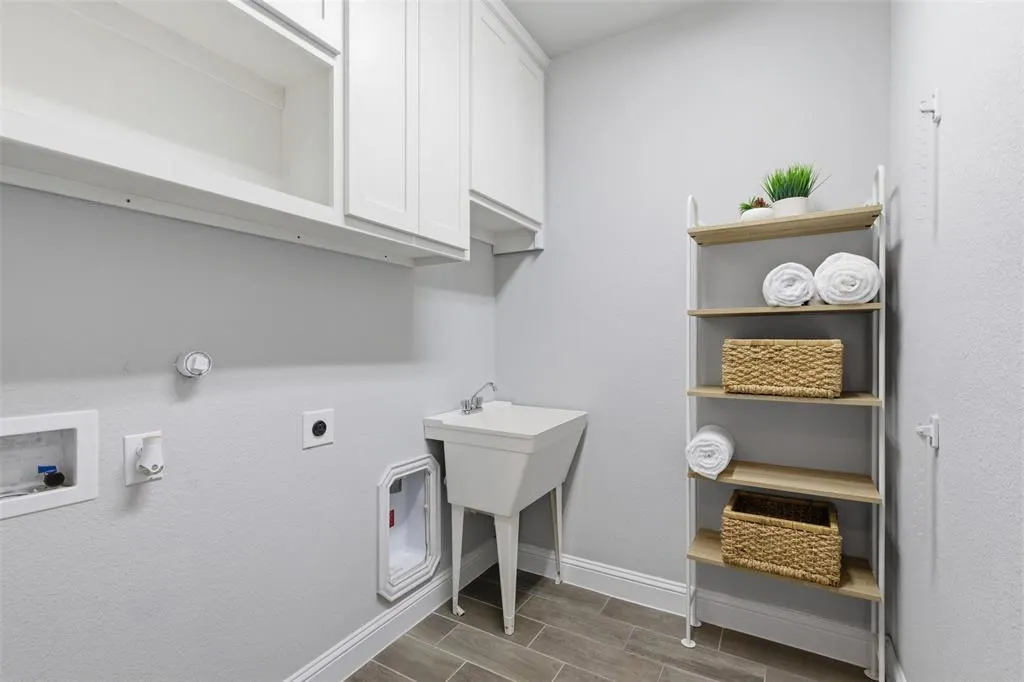
| Laundry Features | Electric Dryer Hookup,Washer Hookup |
Exterior Features
| Exterior Features | Covered Patio/Porch,Garden(s) |
|---|---|
| Lot Features | Interior Lot,Sprinkler System |
| Fencing | Wood |
| Garage Length | 30 |
| Garage Width | 20 |
| Parking Features | Covered,Garage,Garage Faces Front |
| Lot Size | Less Than .5 Acre (not Zero) |
| Covered Spaces | 3 |
| Foundation | Slab |
| Lot Size Area | 0.3950 |
| Lot Size Units | Acres |
| Structural Style | Single Detached |
| Garage Y/N | Yes |
| Lot Size Square Feet | 17206.2000 |
| Lot Size Acres | 0.3950 |
| Patio And Porch Features | Covered,Front Porch,Rear Porch |
| Attached Garage Y/N | Yes |
Amenities
- Foreclosure
- Views
- Short Sale
- New Construction
- Adult 55+
- Lease To Own
- No HOA Fees
- Furnished
- Primary On Main
- Air Conditioning
- Seller Finance
- Green
- Fixer Upper
- Horse
- Golf
- Fireplace
- Deck
- Garage
- Basement
- Pool
Property vs Single Family Average in 75035
Price
Taxes
Year Built
Visits
 © 2026 North Texas Real Estate Information Systems, Inc. All rights reserved. Disclaimer: All information deemed reliable but not guaranteed and should be independently verified. All properties are subject to prior sale, change or withdrawal. Neither listing broker(s) nor eXp Realty in Metrotex shall be responsible for any typographical errors, misinformation, misprints and shall be held totally harmless. The database information herein is provided from and copyrighted by the North Texas Real
