

Address
5412 Oakfield Drive, McKinney, TX
Price
$ 2,195,000
Property Attributes
- MLS#21241925
- TypeSingle Family
- Listing Status Active
- CountyCOLLIN
- CityMcKinney
- NeighborhoodCreekview Landing Add
- Zip75071
- StyleTraditional
- Year Built2008
- Taxes$ 17019
- Price$ 2,195,000
- Bedrooms5
- Full Bathrooms5
- Half Bathrooms2
- Sqr Footage6586
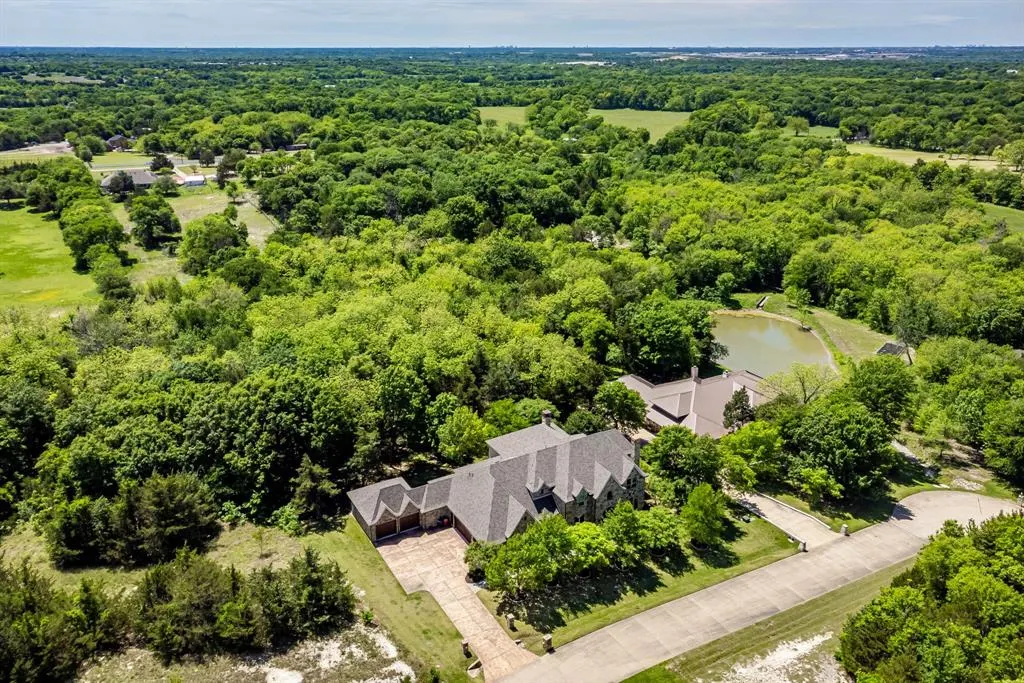
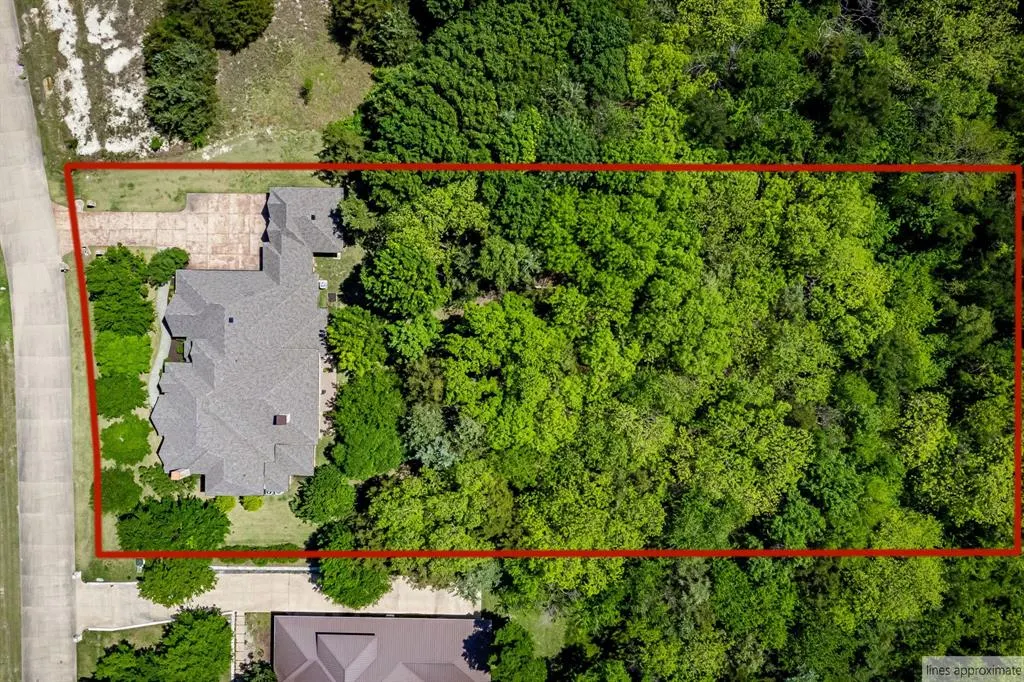
- Lot Size1.5 Acres
Data Source:
North Texas Real Estate Info Systems (NTREIS)
Property Description
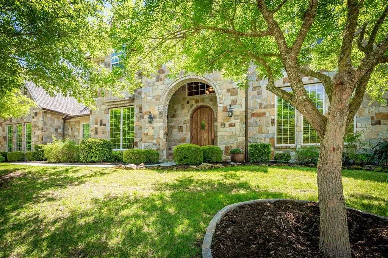
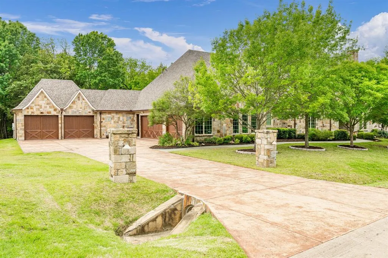
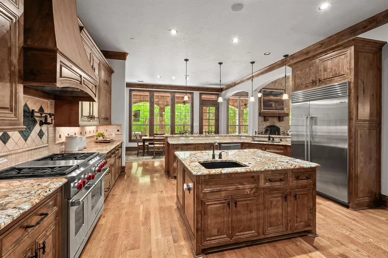
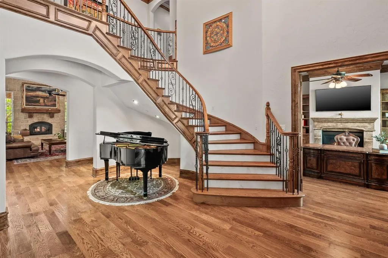
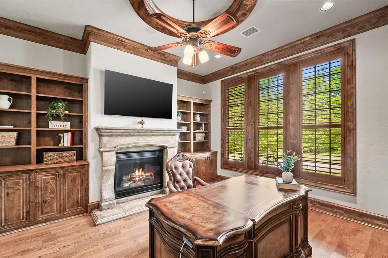
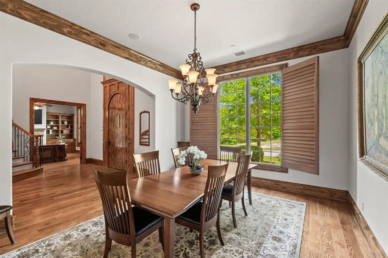
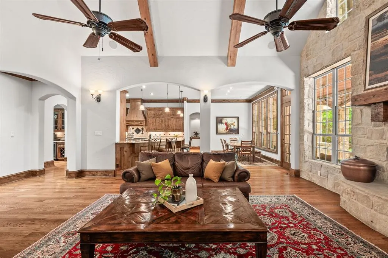
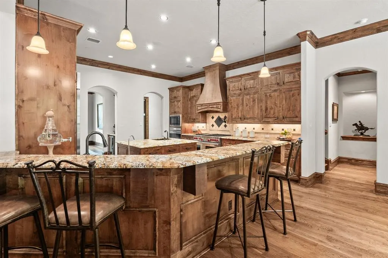
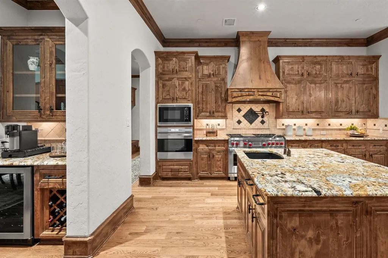
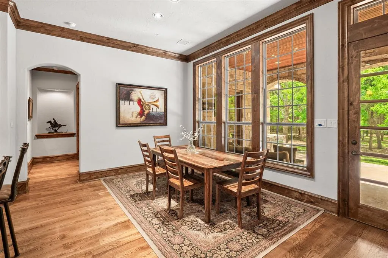
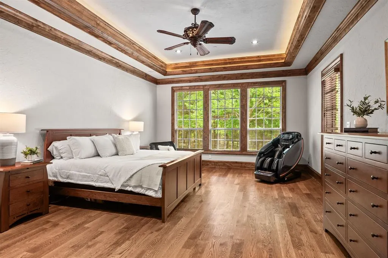
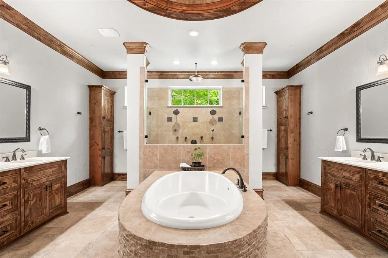
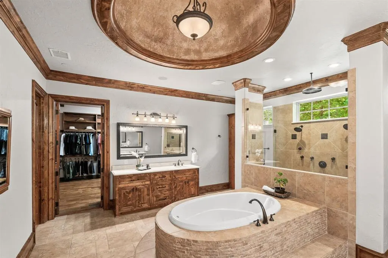
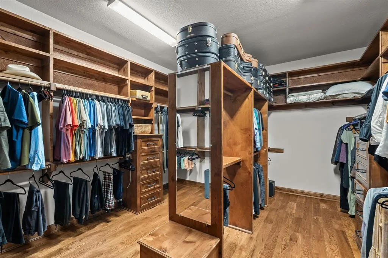
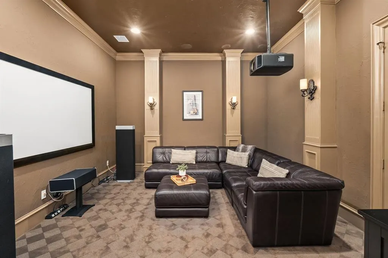
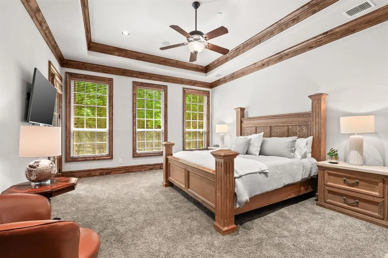
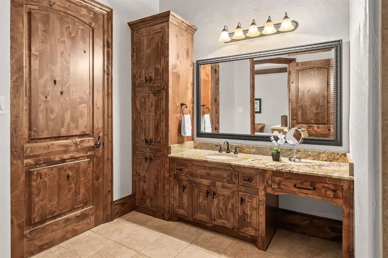
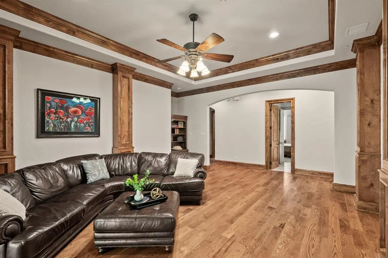
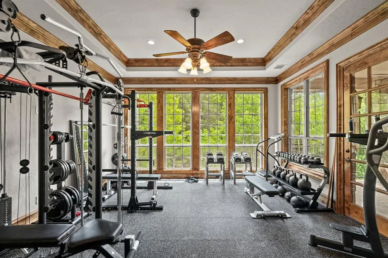
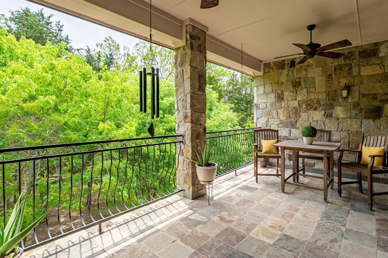
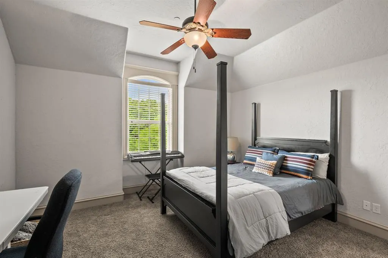
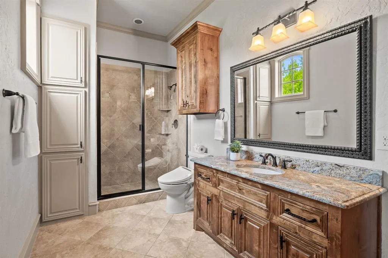
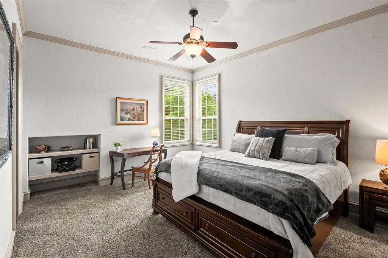
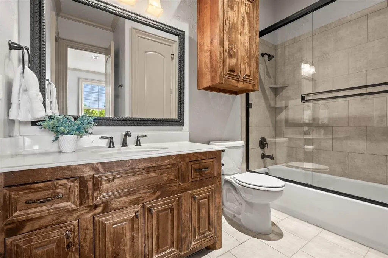
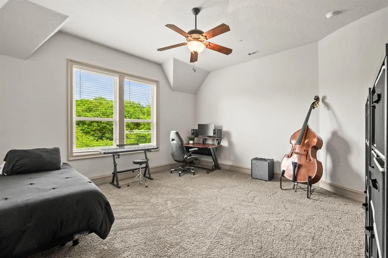
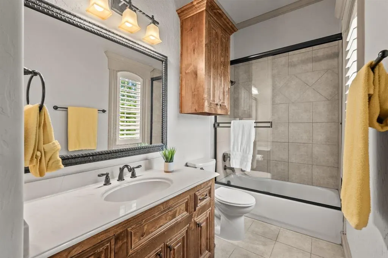
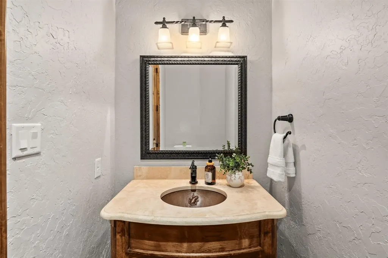
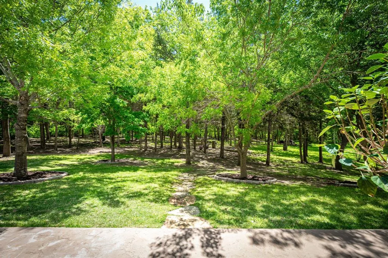
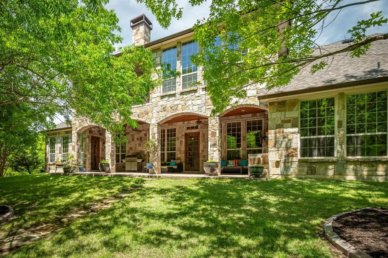
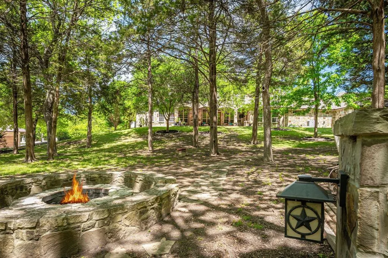
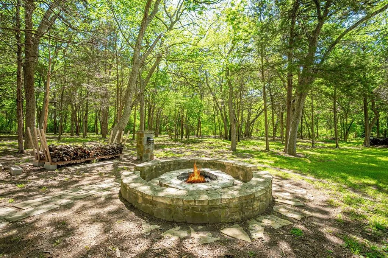
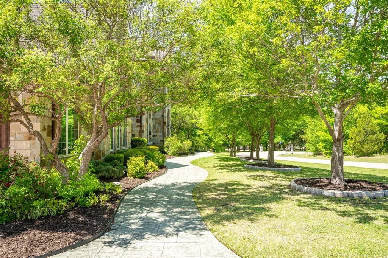
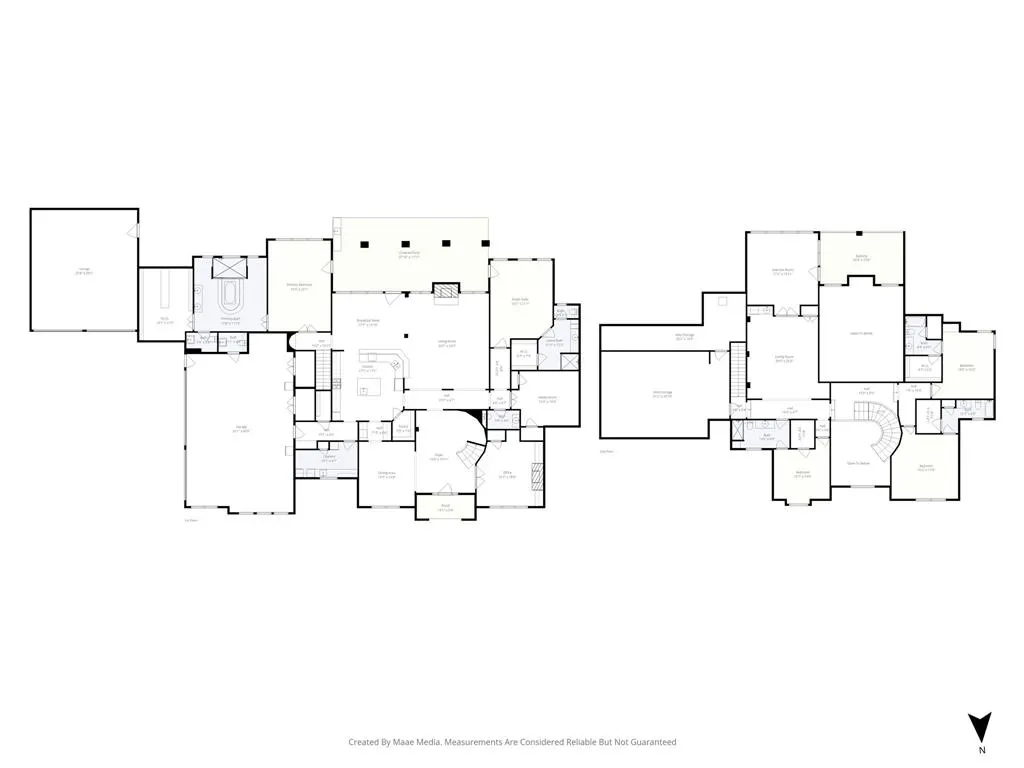
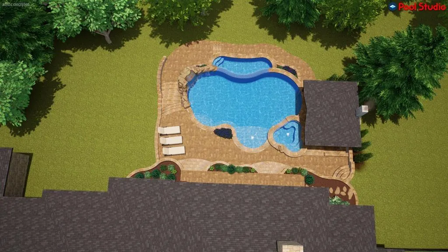
Nestled on a secluded 1.5-acre wooded lot in prestigious Creekview Landing, this extraordinary custom home offers privacy, elegance, and comfort. From the moment you arrive, the warmth of this home is unmistakable. The expansive backyard is a private sanctuary shaded by mature trees, complete with a cozy fire pit for quiet mornings, lively gatherings, and relaxing evenings under the stars. Inside, timeless craftsmanship creates an elegant yet inviting atmosphere, with knotty alder millwork, rich hardwood floors, plantation shutters, tray ceilings, and custom baseboards throughout. The family room is a stunning centerpiece featuring cathedral beam ceilings, a wood-burning gas-start fireplace, and a dramatic floor-to-ceiling stone wall. The main level includes a private office with a fireplace and built-ins, formal dining room, stylish half bath with copper sink, and media room. The gourmet kitchen features granite countertops, a large island, commercial grade Wolf gas range, triple ovens, built-in Sub-Zero refrigerator, prep sink, pot filler, and butler’s pantry with wine fridge, opening to a sunlit breakfast room ideal for daily living and entertaining. The primary suite is a peaceful retreat with patio access, custom walk-in closet, and spa-inspired bath with a backlit dome ceiling, travertine floors, and oversized multi-head rain shower. A second primary suite with patio access is ideal for guests or multi-generational living. Upstairs offers a spacious game room with wet bar, bonus room with wall of windows overlooking the wooded backyard, and three additional bedrooms, each with ensuite bath. Completing the home are a rare split 5-car garage with half bath, spray foam insulation, walk-out attic with dehumidification system, two tankless water heaters, generator, water softener, home dehumidification system, and whole-home water filtration. With remarkable craftsmanship, and a private setting, this home is a rare opportunity that won’t last long.
| Elementary School |
|---|
| Webb Elementary School |
| Price History | |
|---|---|
| 4/23/2026 | Listed $2,450,000 |
| 6/9/2026 | 11$2,195,000 |
General Features
| Heating | Central,Electric,Fireplace(s),Natural Gas |
|---|---|
| Cooling | Ceiling Fan(s),Central Air,Electric,Gas |
| Utilities | Aerobic Septic,Cable Available,Co-op Water,Propane,Septic |
| Possession | Negotiable |
| Roof | Composition |
| Appliances | Built-in Refrigerator,Commercial Grade Range,Dishwasher,Disposal,Electric Water Heater,Gas Range,Microwave,Double Oven,Refrigerator,Tankless Water Heater,Water Softener |
| Assoc Fees | 600 |
| Number of Garage Spaces | 5 |
| School District | McKinney ISD |
| HOA Fee Includes | Management Fees |
| Exclusions | Xbox,playstation,sheld pro,mac studio,front speakers $ center channel projector,TV's,av rack attic,fridge in LR,freezers in garage |
| Year Built | 2008 |
| Architectural Style | Traditional |
| Levels | Two |
| Unexempt Taxes | 17019 |
| Will Subdivide | No |
| Property Subtype | Single Family Residence |
| Subdivision Name | Creekview Landing Add |
| Transaction Type | For Sale |
| Occupant Type | Owner |
| County | Collin |
| Property Type | Residential |
| Security Features | Security System Owned,Smoke Detector(s) |
| Construction Materials | Brick |
| Association Fee Frequency | Annually |
| Year Built Details | Preowned |
| HOA Type | Mandatory |
| Special Notes | Aerial Photo |
| Full Baths | 5 |
| Status | Active |
| Directions | See GPS |
| City | McKinney |
| Other Equipment | Dehumidifier,Generator |
| Elementary School Name | Webb |
| High School | McKinney North |
| Elementary School | Webb |
| Virtual Tour URL Unbranded | https://www.propertypanorama.com/instaview/ntreis/21241925 |
| Virtual Tour URL Branded | mls.tryreelestate.com/6a18a503073284b77ace0175.mp4 |
| Standard Status | Active |
| Listing Terms | Cash,Conventional |
Interior Features
| Interior Features | Built-in Features,Built-in Wine Cooler,Cable TV Available,Cathedral Ceiling(s),Decorative Lighting,Double Vanity,Eat-in Kitchen,Granite Counters,High Speed Internet Available,Kitchen Island,Multiple |
|---|---|
| Flooring | Brick,Hardwood,Travertine Stone |
| Fireplace Features | Gas Logs,Wood Burning |
| Fireplaces Total | 2 |
| Dining Areas | 2 |
| Living Areas | 3 |
| Room Count | 21 |
| Half Baths | 2 |
| Lock Box Type | Supra |
| Total Bedrooms | 5 |
| Total Baths | 7 |
| Window Features | Shutters |
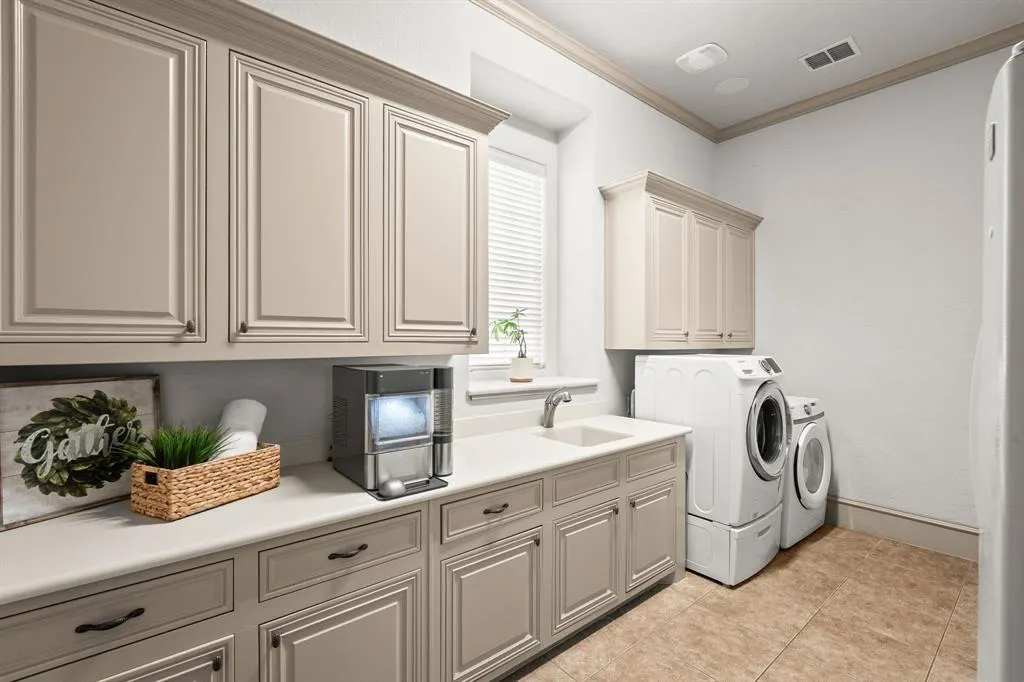
| Laundry Features | Electric Dryer Hookup,Utility Room,Full Size W/D Area,Dryer Hookup,Washer Hookup |
Exterior Features
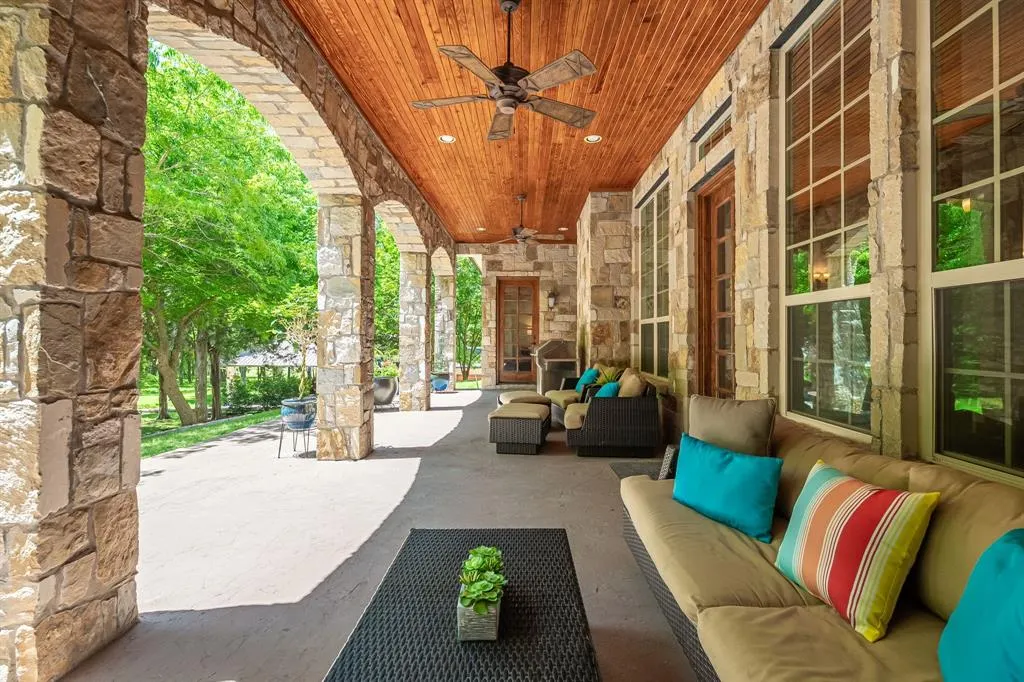
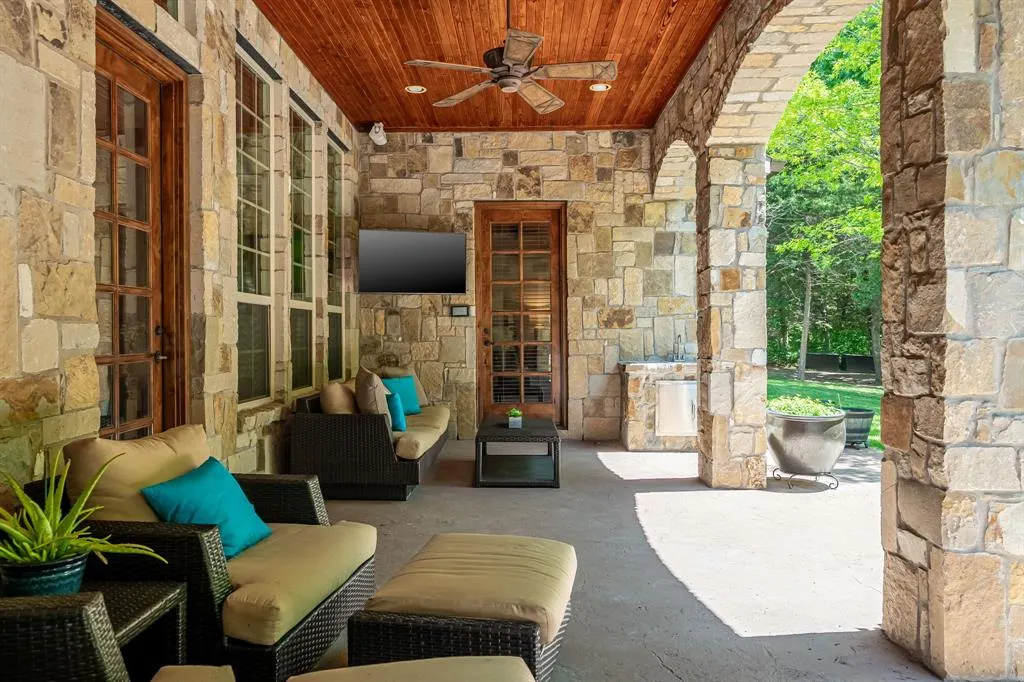
| Exterior Features | Balcony,Covered Patio/Porch,Fire Pit,Rain Gutters |
|---|---|
| Lot Features | Acreage,Interior Lot,Landscaped,Many Trees,Sprinkler System |
| Lot Size Source | Assessor |
| Parking Features | Additional Parking,Driveway,Garage,Garage Door Opener,Garage Faces Front,Garage Faces Side |
| Lot Size | 1 to < 3 Acres |
| Covered Spaces | 5 |
| Foundation | Slab |
| Lot Size Area | 1.5000 |
| Lot Size Units | Acres |
| Structural Style | Single Detached |
| Garage Y/N | Yes |
| Lot Size Square Feet | 65340.0000 |
| Lot Size Acres | 1.5000 |
| Patio And Porch Features | Covered |
| Attached Garage Y/N | Yes |
Amenities
- Foreclosure
- Views
- Short Sale
- New Construction
- Adult 55+
- Lease To Own
- No HOA Fees
- Furnished
- Primary On Main
- Air Conditioning
- Seller Finance
- Green
- Fixer Upper
- Horse
- Golf
- Fireplace
- Deck
- Garage
- Basement
- Pool
Property vs Single Family Average in 75071
Price
Taxes
Year Built
Visits
 © 2026 North Texas Real Estate Information Systems, Inc. All rights reserved. Disclaimer: All information deemed reliable but not guaranteed and should be independently verified. All properties are subject to prior sale, change or withdrawal. Neither listing broker(s) nor eXp Realty in Metrotex shall be responsible for any typographical errors, misinformation, misprints and shall be held totally harmless. The database information herein is provided from and copyrighted by the North Texas Real
