
Address
7798 Barber Ranch Road, Fort Worth, TX
Price
$ 1,349,000
Property Attributes
- MLS#21242554
- TypeSingle Family
- Listing Status Active
- CountyTARRANT
- CityFort Worth
- NeighborhoodWoodland Meadows
- Zip76126
- StyleTraditional,Tudor
- Year Built2023
- Price$ 1,349,000
- Bedrooms5
- Full Bathrooms3
- Half Bathrooms1
- Sqr Footage4920
- Lot Size2.17 Acres
Data Source:
North Texas Real Estate Info Systems (NTREIS)
Property Description
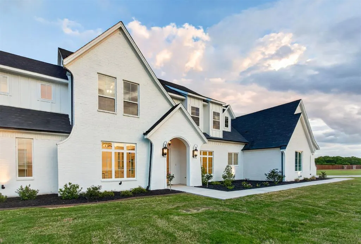
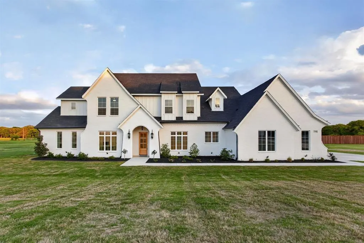
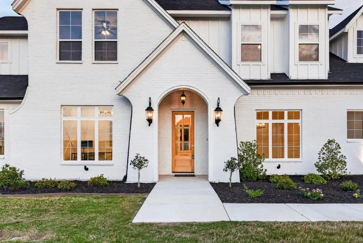
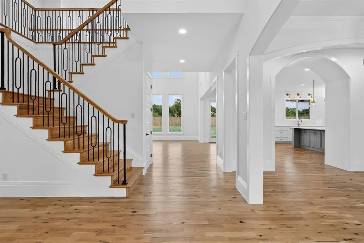
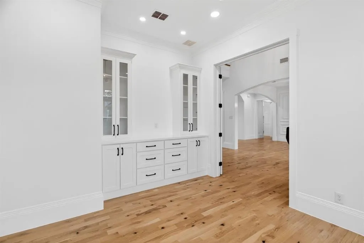
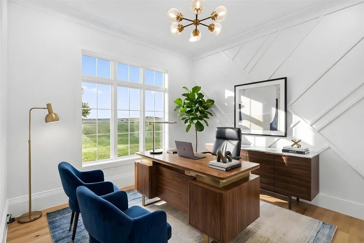
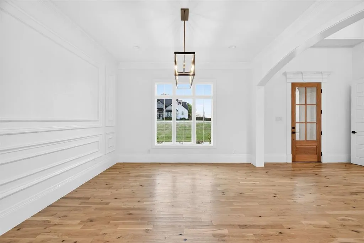
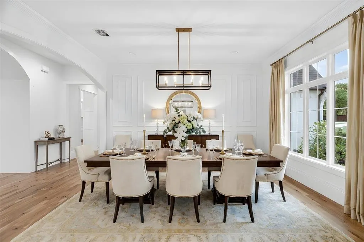
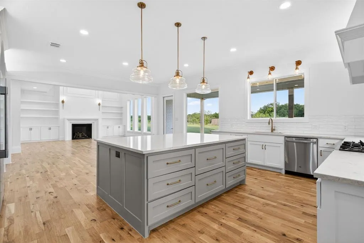
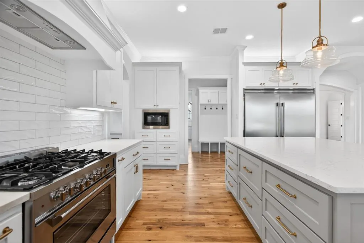
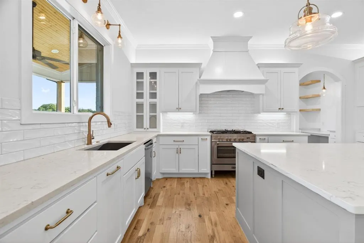
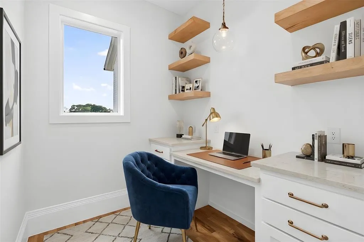
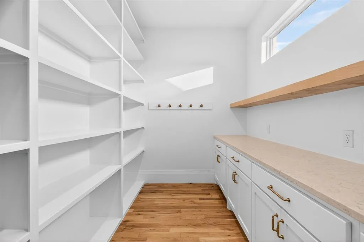
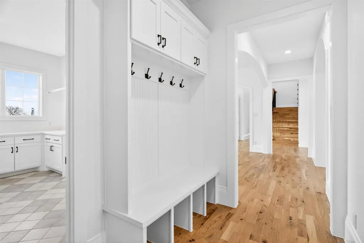
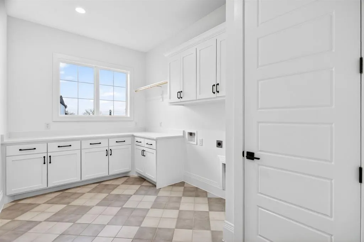
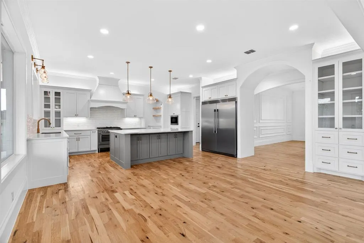
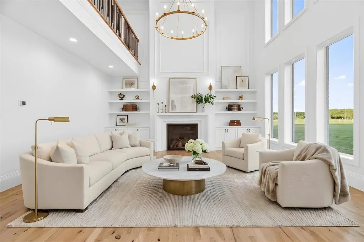
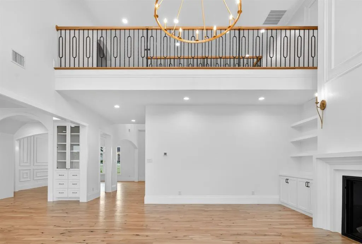
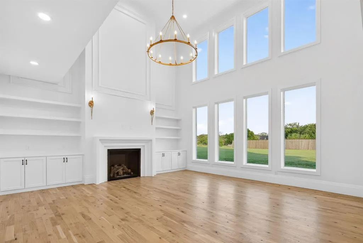
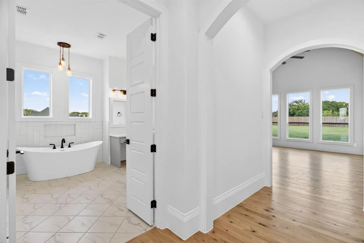
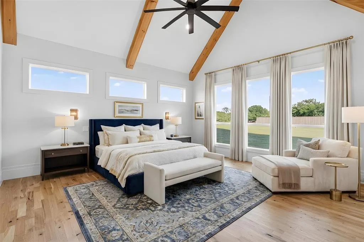
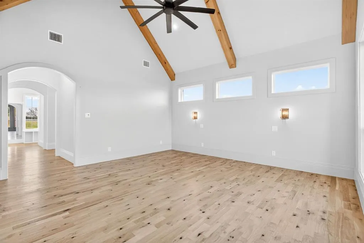
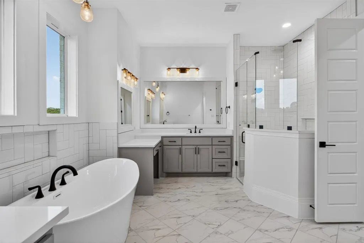
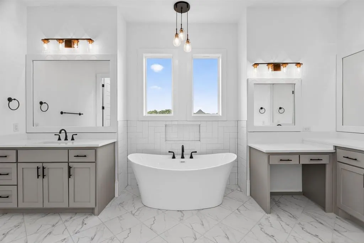
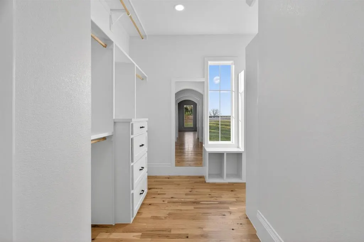
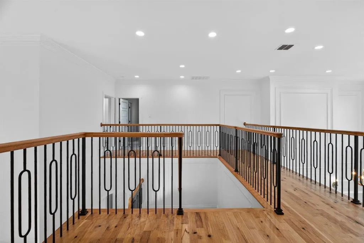
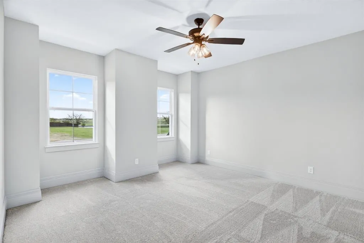
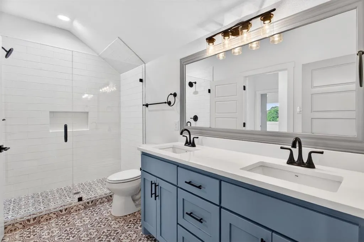
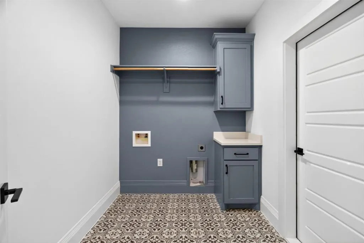
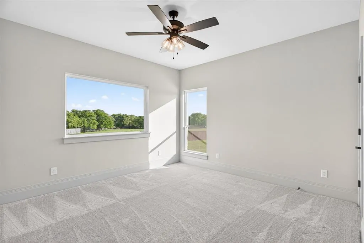
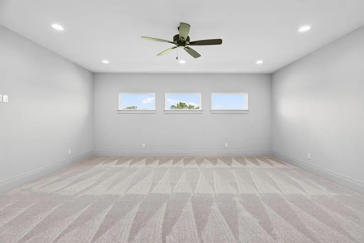
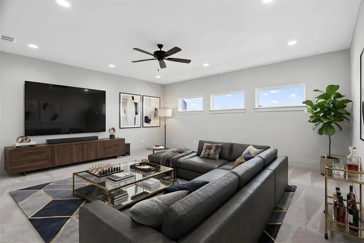
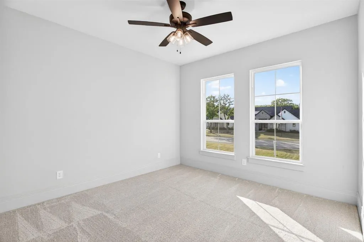
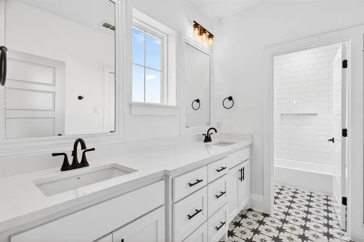
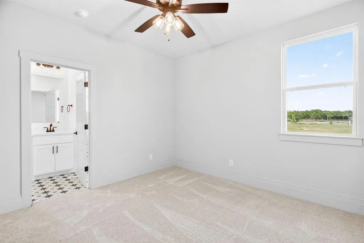
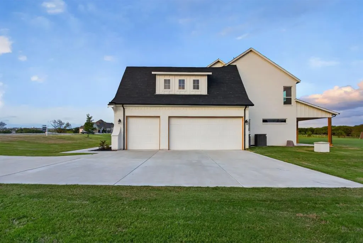
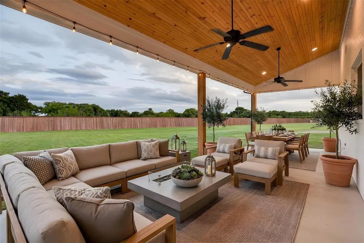
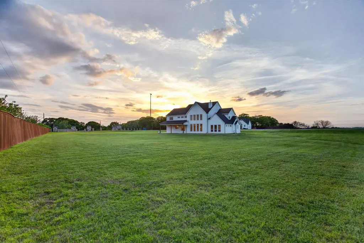
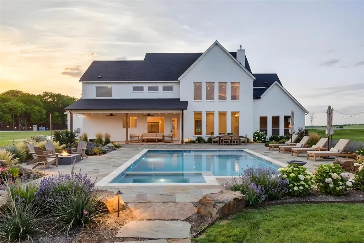
Welcome to Remington Home's model home built for Aledo ISD's Woodland Meadows. This stunning custom home is loaded with over-the-top upgrades and timeless design features. Whole-house foam insulation, 17 SEER Trane HVAC, recirculating hot water, Smurf tubing for HDMI-CAT6 wiring, and an extraordinary finish-out sets this home apart. From the curb, its crisp white façade, architectural uplighting, and sweeping rooflines make an unforgettable first impression on a wide 2+ acre lot. The interior - completely elevated - with an airy, neutral palette, white oak floors, custom casements, built-ins, sophisticated lighting, and walls of windows. The thoughtful first-floor plan has it all: a dedicated office, elegant formal dining, a dramatic two-story living room with a stately fireplace and custom built-ins, plus a spacious chef’s kitchen with level 5 quartz counters and tile backsplash featuring an additional work station, oversized pantry, 6-burner gas range, and Frigidaire side-by-side refrigerator and freezer. The owner’s suite is in a class of its own—vaulted beamed ceiling, abundant natural light, sconce lighting, a custom walk-in closet, and a spa-like ensuite bath that checks every box. Upstairs you’ll find four additional bedrooms, two beautifully appointed bathrooms (with a total of four sinks), a large second living room perfect for movie or game night, and the ultimate convenience: a second laundry room. The backyard offers room to create your vision—whether that’s a pool, workshop, or casita. (Yes, the builder can make it happen.) Best of all: NO city taxes, NO MUD, NO PID—plus the efficiency of well water and septic. Luxury living, country setting, and unmatched model-home upgrades make this property truly one of a kind, and an incredible value for a discerning buyer!
| Elementary School |
|---|
| Vandagriff Elementary School |
| Price History | |
|---|---|
| 4/17/2026 | Listed $1,375,000 |
| 5/18/2026 | 2$1,349,000 |
General Features
| Heating | Central,Electric |
|---|---|
| Cooling | Ceiling Fan(s),Central Air,Electric |
| Utilities | Aerobic Septic,All Weather Road,Septic,Well |
| Possession | Closing/Funding |
| Roof | Composition |
| Appliances | Dishwasher,Disposal,Gas Range,Microwave,Plumbed For Gas in Kitchen,Refrigerator |
| Easements | Drainage,Utilities |
| Assoc Fees | 525 |
| Number of Garage Spaces | 3 |
| Restrictions | Building,Deed,Easement(s) |
| School District | Aledo ISD |
| HOA Fee Includes | Management Fees |
| Exclusions | Any staging items. |
| Year Built | 2023 |
| Architectural Style | Traditional,Tudor |
| Levels | Two |
| Will Subdivide | No |
| Property Subtype | Single Family Residence |
| Subdivision Name | Woodland Meadows |
| Transaction Type | For Sale |
| Occupant Type | Vacant |
| County | Tarrant |
| Property Type | Residential |
| Security Features | Smoke Detector(s) |
| Construction Materials | Brick,Siding |
| Association Fee Frequency | Annually |
| Year Built Details | New Construction - Complete |
| HOA Type | Mandatory |
| Green Energy Efficient | Construction,Insulation,Roof,Waterheater,Windows |
| Special Notes | Aerial Photo |
| Full Baths | 3 |
| Status | Active |
| Directions | Coming from I20 West to FM 377 South,turn R on FM 1187. Entrance to Woodland Meadows will be on the R. Property is the first on the R. |
| City | Fort Worth |
| Elementary School Name | Vandagriff |
| High School | Aledo |
| Elementary School | Vandagriff |
| Virtual Tour URL Unbranded | https://www.propertypanorama.com/instaview/ntreis/21242554 |
| Standard Status | Active |
| Listing Terms | Cash,Conventional,FHA,VA Loan |
Interior Features
| Interior Features | Built-in Features,Cathedral Ceiling(s),Decorative Lighting,Double Vanity,Eat-in Kitchen,Granite Counters,High Speed Internet Available,Kitchen Island,Open Floorplan,Paneling,Pantry,Vaulted Ceiling(s) |
|---|---|
| Flooring | Carpet,Hardwood,Tile |
| Fireplace Features | Gas Logs,Living Room |
| Fireplaces Total | 1 |
| Dining Areas | 2 |
| Living Areas | 1 |
| Room Count | 19 |
| Half Baths | 1 |
| Lock Box Type | Combo |
| Total Bedrooms | 5 |
| Total Baths | 4 |
| Laundry Features | Electric Dryer Hookup,Utility Room,Full Size W/D Area,Dryer Hookup,Washer Hookup |
Exterior Features
| Exterior Features | Covered Patio/Porch,Rain Gutters,Lighting |
|---|---|
| Lot Features | Acreage,Adjacent to Greenbelt,Cleared,Few Trees,Landscaped,Lrg. Backyard Grass,Subdivision |
| Fencing | Partial,Wood |
| Parking Features | Concrete,Driveway,Garage,Garage Faces Side,Inside Entrance,Oversized |
| Lot Size | 1 to < 3 Acres |
| Covered Spaces | 3 |
| Foundation | Slab |
| Lot Size Area | 2.1700 |
| Lot Size Units | Acres |
| Structural Style | Single Detached |
| Garage Y/N | Yes |
| Lot Size Square Feet | 94525.2000 |
| Lot Size Acres | 2.1700 |
| Patio And Porch Features | Front Porch,Rear Porch |
| Attached Garage Y/N | Yes |
Amenities
- Foreclosure
- Views
- Short Sale
- New Construction
- Adult 55+
- Lease To Own
- No HOA Fees
- Furnished
- Primary On Main
- Air Conditioning
- Seller Finance
- Green
- Fixer Upper
- Horse
- Golf
- Fireplace
- Deck
- Garage
- Basement
- Pool
Property vs Single Family Average in 76126
Price
Year Built
Visits
 © 2026 North Texas Real Estate Information Systems, Inc. All rights reserved. Disclaimer: All information deemed reliable but not guaranteed and should be independently verified. All properties are subject to prior sale, change or withdrawal. Neither listing broker(s) nor eXp Realty in Metrotex shall be responsible for any typographical errors, misinformation, misprints and shall be held totally harmless. The database information herein is provided from and copyrighted by the North Texas Real
