
Address
213 Palomino Court, Celina, TX
Price
$ 560,000
Property Attributes
- MLS#21242829
- TypeSingle Family
- Listing Status Active
- CountyCOLLIN
- CityCelina
- NeighborhoodCarter Ranch-Phase Iia The
- Zip75009
- StyleTraditional
- Year Built2007
- Price$ 560,000
- Bedrooms5
- Full Bathrooms3
- Half Bathrooms1
- Sqr Footage3402
- Lot Size0.183 Acres
Data Source:
North Texas Real Estate Info Systems (NTREIS)
Property Description
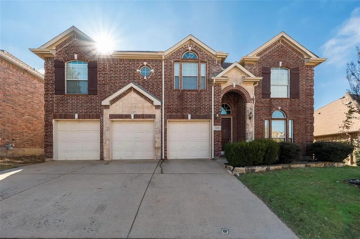
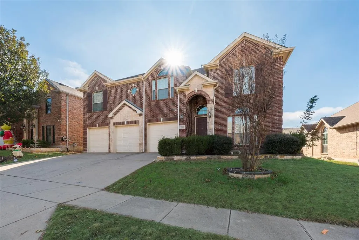
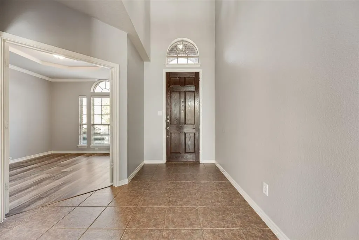
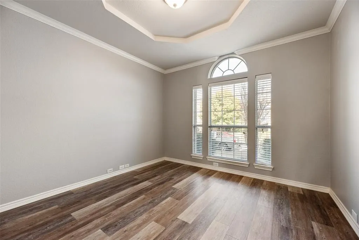
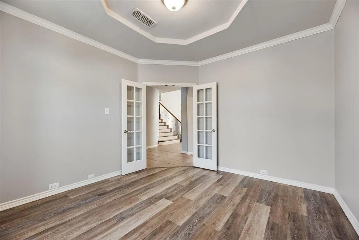
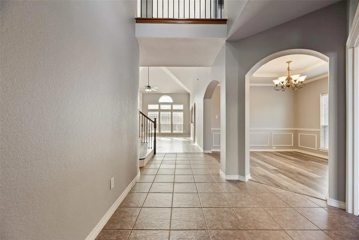
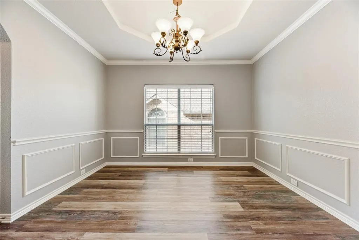
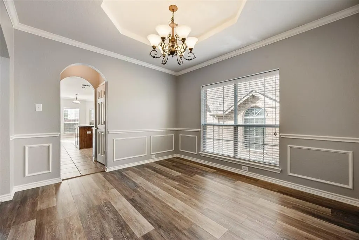
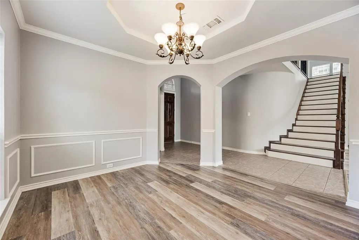
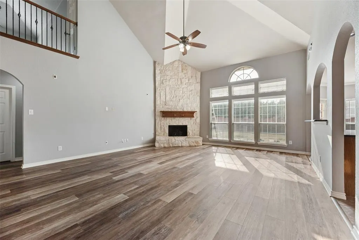
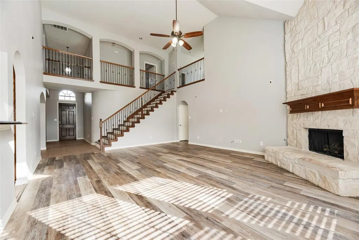
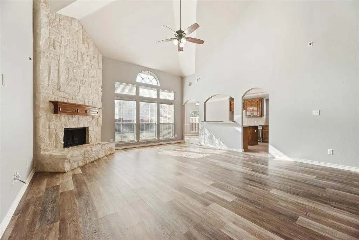
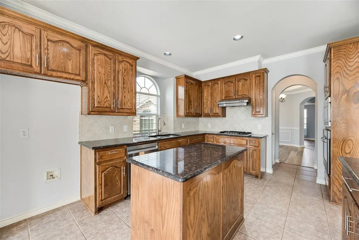
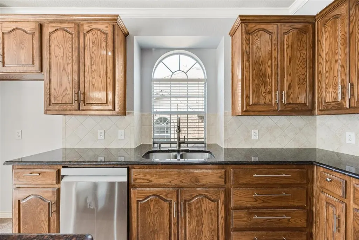
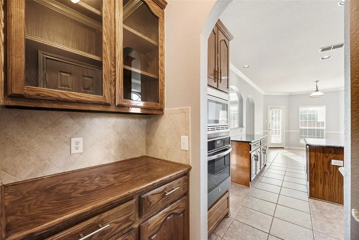
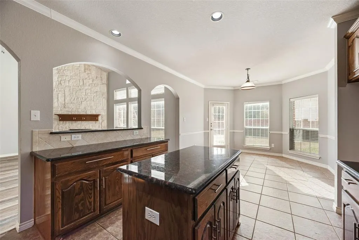
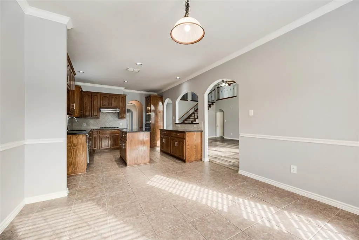
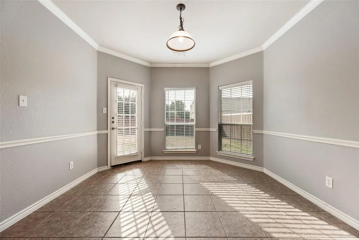
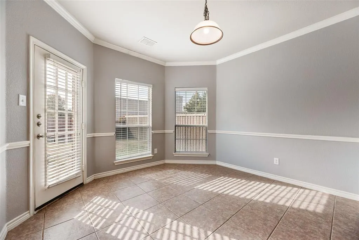
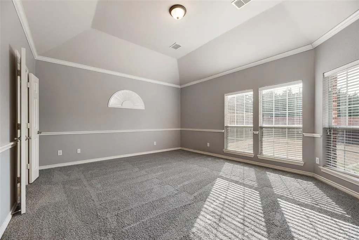
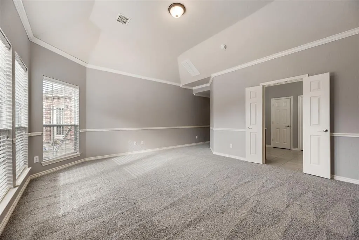
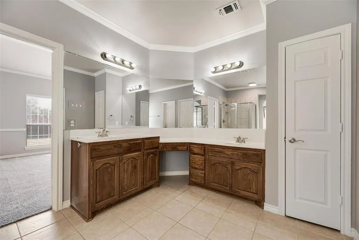
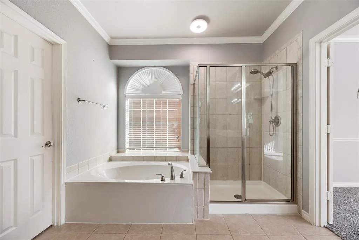
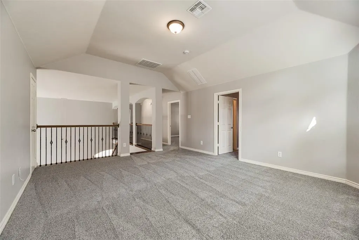
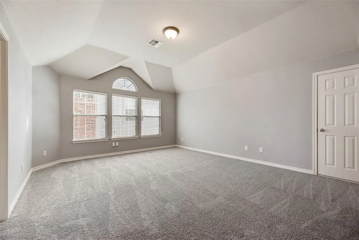
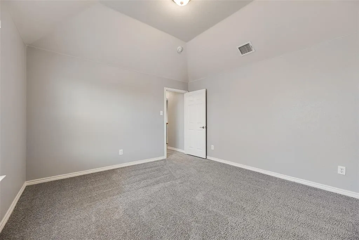
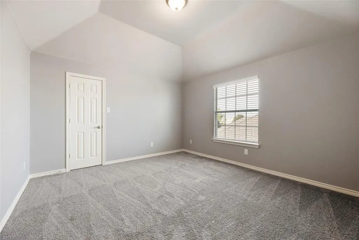
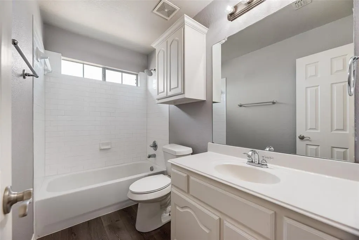
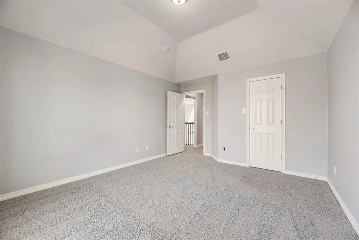
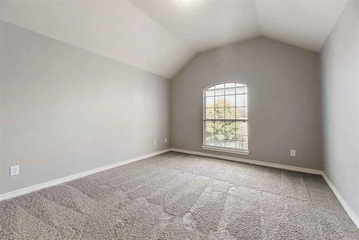
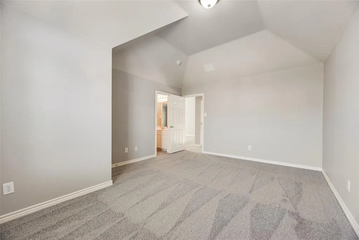
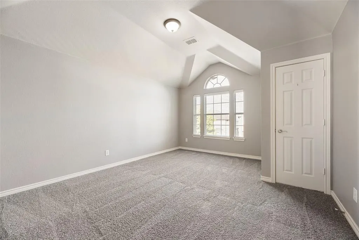
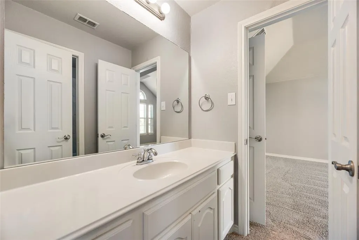
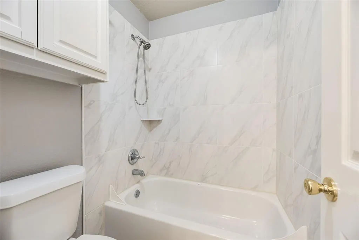
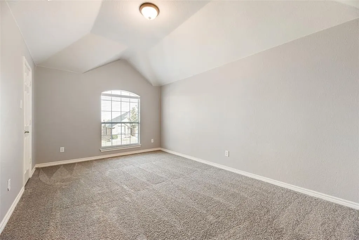
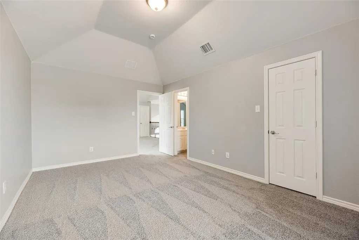
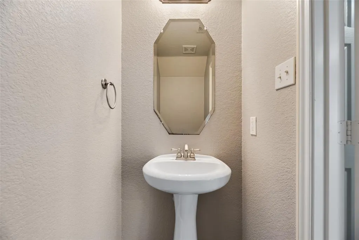
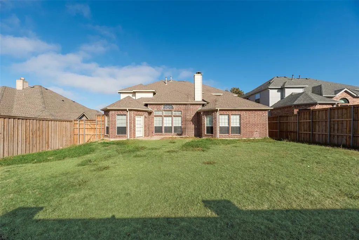
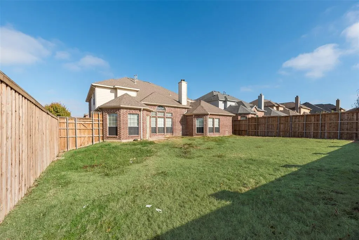
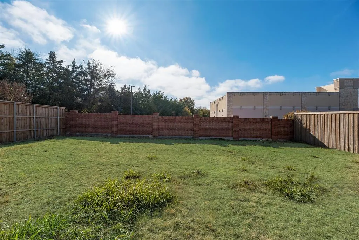
REMARKABLE HOME in the desirable Carter Ranch community. This home has it all, combining complete functionality with the most aesthetically appealing environment! Over $80K in recent upgrades adds to the appeal AND peace of mind. Upgrades include: Architectural grade Impact Resistant Roof Shingle with Warranty (Dec. 2025), new overhead doors (Dec 2025), AC Units (2025), water heater (2025) new carpet (2026), new fence stain (2025), all exterior trim painted (2025), gutters and downspouts (2025), new window screens (2025). Five bedrooms, three full and one half baths, office with French doors, two living areas, two dining areas AND a large backyard give all the space you need to indulge in life at home. Open concept kitchen provides an abundance of granite counter space and lush dark wood cabinetry, kitchen island, breakfast bar, walk in pantry, AND a side buffet. The formal dining area, breakfast room, or the breakfast bar give plenty of options for gathering for a meal or coffee and conversations. Main living area is expansive with soaring ceilings and stone gas fireplace. Primary bedroom is on the first floor while all other bedrooms are on the second floor, giving ultimate privacy to the primary suite. The ensuite bathroom is designed for relaxation and comfort with a deep soaking tub, wrap around vanity with double sinks, separate shower and walk in closet. Four more bedrooms, all generously sized, and two full bathrooms are upstairs. Two of the upstairs bedrooms are connected with a jack and jill bathroom that offers dual sink vanity. Upstairs living area is the perfect spot for hanging out, gaming, or just lounging. Enjoy time outside? The backyard provides plenty of space for play, entertaining, or just being under the sun and stars. Carter Ranch community amenities include community pool, splashpad, jogging-walking paths, playgrounds and greenways! Easy access to major thoroughfares, restaurants, entertainment, shopping. Zoned for well rated Celina ISD.
| Elementary School |
|---|
| O'Dell Elementary School |
| Price History | |
|---|---|
| 4/17/2026 | Listed $560,000 |
General Features
| Heating | Central,Natural Gas |
|---|---|
| Cooling | Ceiling Fan(s),Central Air,Electric |
| Utilities | Cable Available,City Sewer,City Water,Concrete,Curbs,Sidewalk |
| Possession | Closing/Funding |
| Roof | Composition,Shingle |
| Appliances | Dishwasher,Disposal,Gas Cooktop,Gas Oven,Microwave |
| Assoc Fees | 200 |
| Number of Garage Spaces | 3 |
| School District | Celina ISD |
| HOA Fee Includes | Full Use of Facilities,Management Fees |
| Year Built | 2007 |
| Architectural Style | Traditional |
| Community Features | Community Pool,Curbs,Jogging Path/Bike Path,Playground,Sidewalks |
| Levels | Two |
| Will Subdivide | No |
| Property Subtype | Single Family Residence |
| Subdivision Name | Carter Ranch-Phase Iia The |
| Transaction Type | For Sale |
| County | Collin |
| Property Type | Residential |
| Security Features | Carbon Monoxide Detector(s),Smoke Detector(s) |
| Construction Materials | Brick,Rock/Stone |
| Association Fee Frequency | Quarterly |
| Year Built Details | Preowned |
| Accessory Unit Y/N | No |
| HOA Type | Mandatory |
| Full Baths | 3 |
| Status | Active |
| Directions | From Dallas North Tollway North continue onto Dallas Parkway. Take exit to 380 East and turn Right onto 380E. Continue to SH289 Preston Rd and turn Left onto 289North - Preston Rd. Follow for about 5 |
| City | Celina |
| Elementary School Name | O'Dell |
| High School | Celina |
| Elementary School | O'Dell |
| Virtual Tour URL Unbranded | https://www.propertypanorama.com/instaview/ntreis/21242829 |
| Standard Status | Active |
| Listing Terms | Cash,Conventional,FHA,VA Loan |
Interior Features
| Interior Features | Cable TV Available,Chandelier,Decorative Lighting,Granite Counters,High Speed Internet Available,Kitchen Island,Open Floorplan,Pantry,Vaulted Ceiling(s),Wainscoting,Walk-In Closet(s) |
|---|---|
| Flooring | Carpet,Ceramic Tile,Luxury Vinyl Plank |
| Total Stories | 2 |
| Fireplace Features | Gas,Gas Starter,Living Room,Stone |
| Fireplaces Total | 1 |
| Dining Areas | 2 |
| Living Areas | 2 |
| Room Count | 16 |
| Half Baths | 1 |
| Lock Box Type | Supra |
| Total Bedrooms | 5 |
| Total Baths | 4 |
| Window Features | Window Coverings |
| Laundry Features | Electric Dryer Hookup,Utility Room,Full Size W/D Area,Dryer Hookup,Washer Hookup |
Exterior Features
| Exterior Features | Rain Gutters,Private Yard |
|---|---|
| Lot Features | Interior Lot,Lrg. Backyard Grass,Sprinkler System |
| Fencing | Back Yard,Brick,Fenced,Privacy,Wood |
| Parking Features | Covered,Driveway,Garage,Garage Door Opener,Garage Faces Front |
| Lot Size | Less Than .5 Acre (not Zero) |
| Covered Spaces | 3 |
| Foundation | Slab |
| Lot Size Area | 0.1830 |
| Lot Size Units | Acres |
| Structural Style | Single Detached |
| Garage Y/N | Yes |
| Lot Size Square Feet | 7971.4800 |
| Lot Size Acres | 0.1830 |
| Patio And Porch Features | Patio |
| Attached Garage Y/N | Yes |
Amenities
- Foreclosure
- Views
- Short Sale
- New Construction
- Adult 55+
- Lease To Own
- No HOA Fees
- Furnished
- Primary On Main
- Air Conditioning
- Seller Finance
- Green
- Fixer Upper
- Horse
- Golf
- Fireplace
- Deck
- Garage
- Basement
- Pool
Property vs Single Family Average in 75009
Price
Year Built
Visits
 © 2026 North Texas Real Estate Information Systems, Inc. All rights reserved. Disclaimer: All information deemed reliable but not guaranteed and should be independently verified. All properties are subject to prior sale, change or withdrawal. Neither listing broker(s) nor eXp Realty in Metrotex shall be responsible for any typographical errors, misinformation, misprints and shall be held totally harmless. The database information herein is provided from and copyrighted by the North Texas Real
