
Waterfront
Address
5817 Red Wolf Lane, Plano, TX
Price
$ 21,500,000
Property Attributes
- MLS#21243404
- TypeSingle Family
- Listing Status Active
- CountyDENTON
- CityPlano
- NeighborhoodJb Martin
- Zip75093
- StyleMediterranean,Traditional
- Year Built1994
- Taxes$ 74773
- Price$ 21,500,000
- Bedrooms5
- Full Bathrooms6
- Half Bathrooms3
- Sqr Footage12872
- Lot Size12.8 Acres
Data Source:
North Texas Real Estate Info Systems (NTREIS)
Property Description
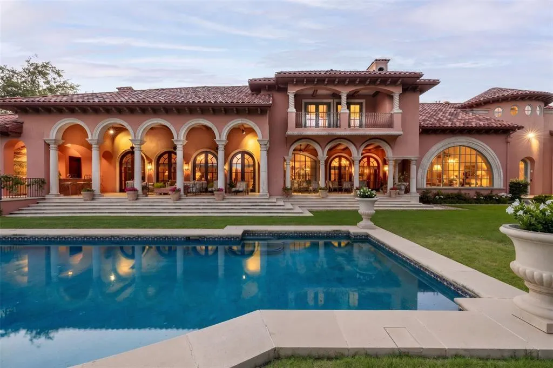
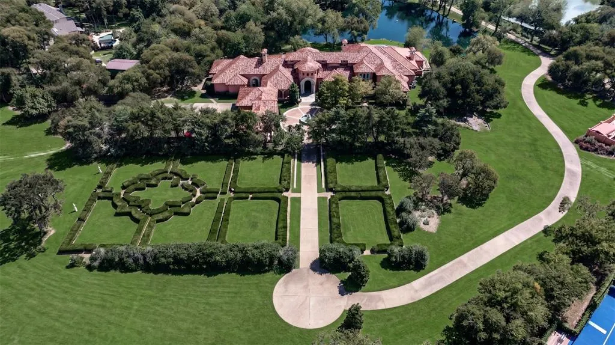
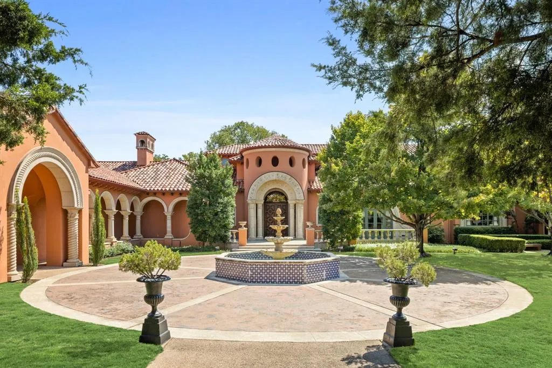
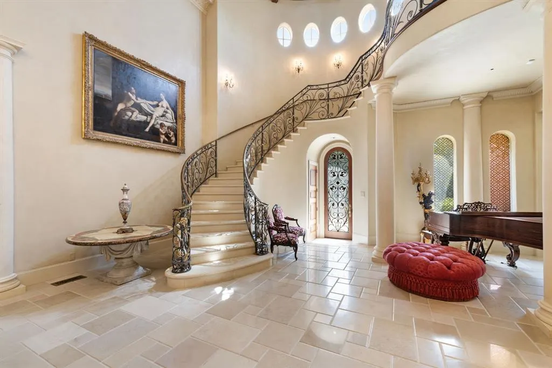
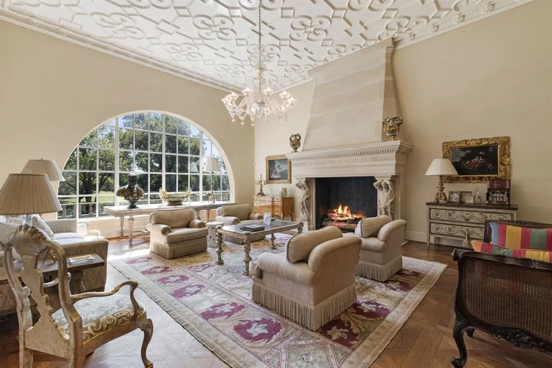
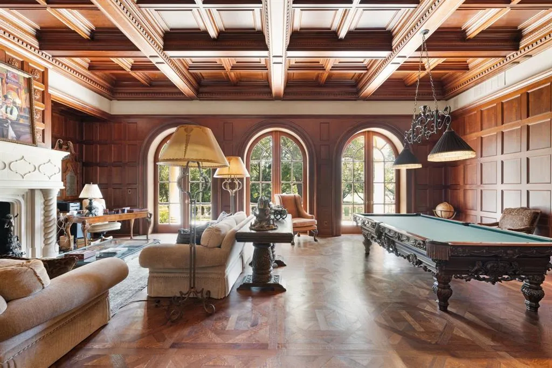
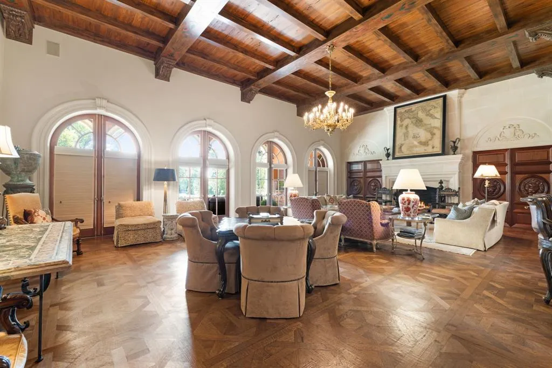
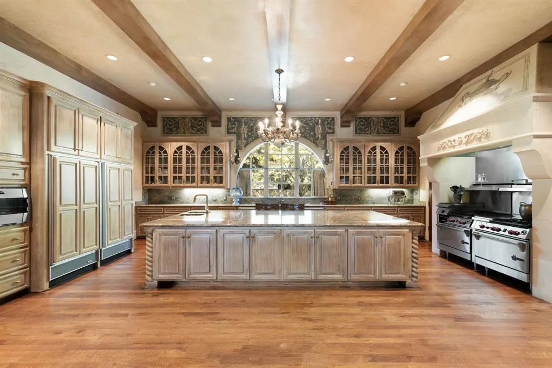
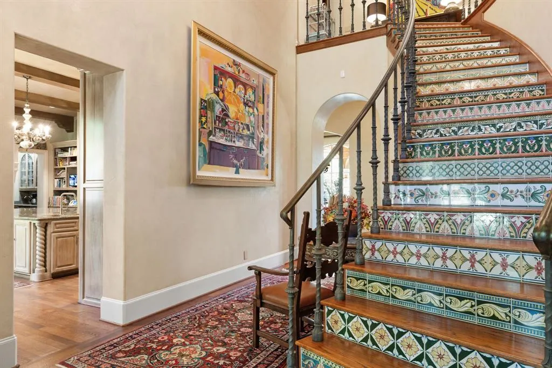
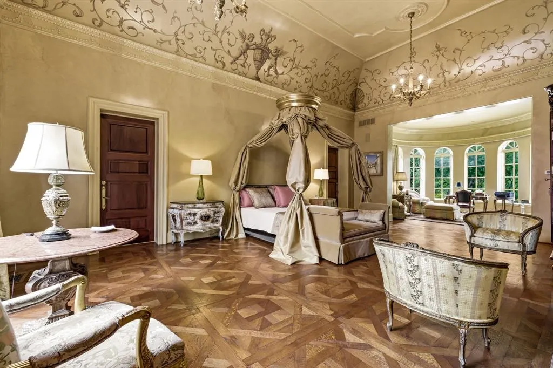
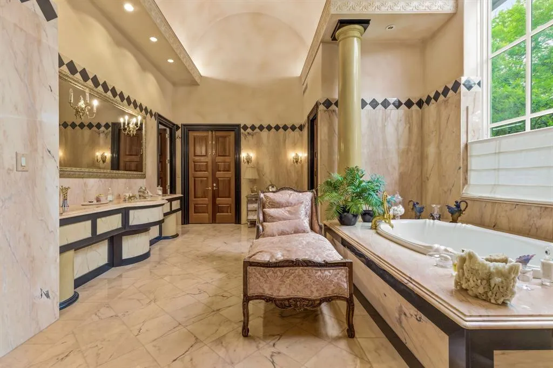
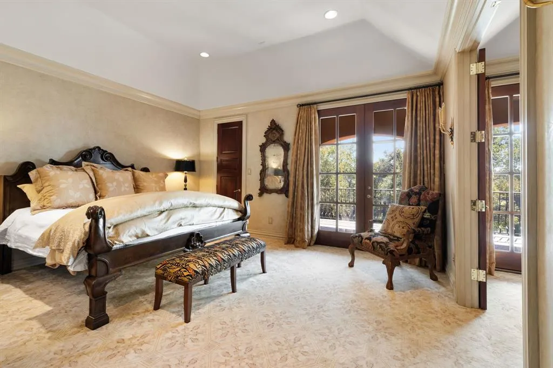
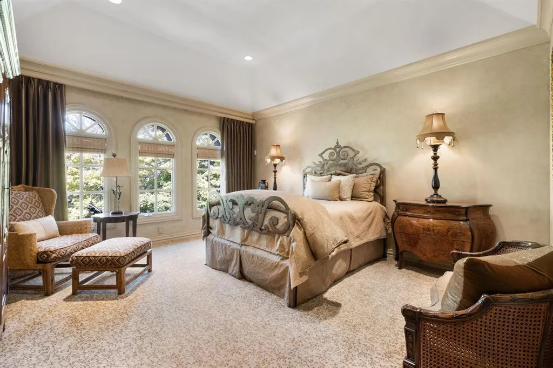
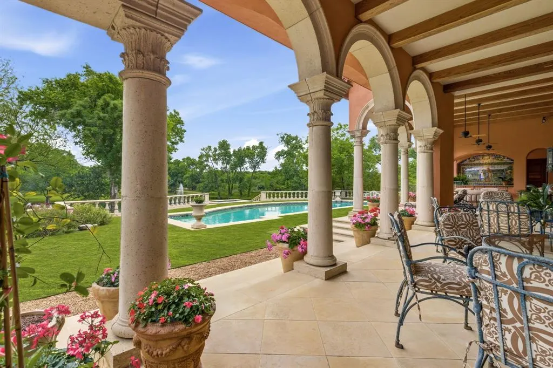
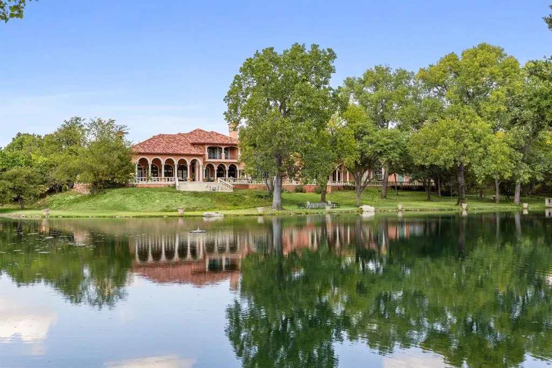
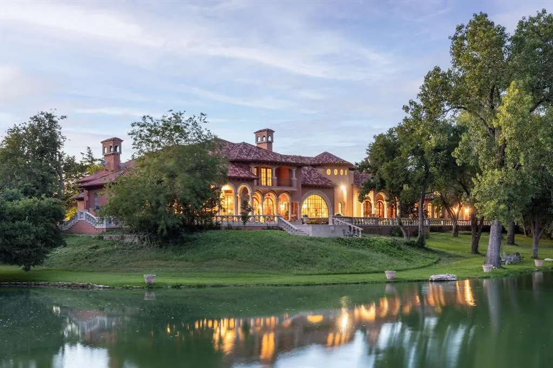
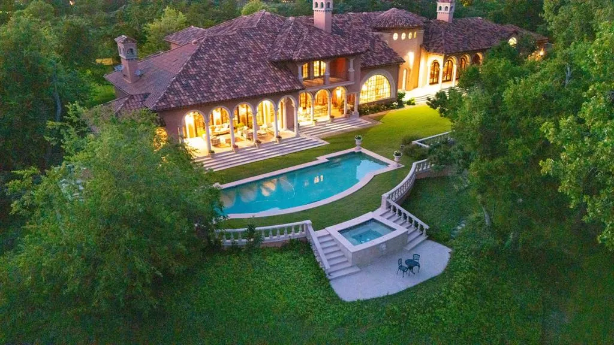
Escape to a world where the golden age of Palm Beach architecture meets modern-day opulence. This hidden 12.8-acre Mediterranean sanctuary, inspired by the legendary Addison Mizner, is a 12,872 sq ft testament to a life of curated elegance. A winding, tree-lined private drive welcomes you into a lifestyle defined by artisanal heritage and luxury. The home’s aesthetic reflects a symphony of rare materials: limestone columns, hand-carved mahogany doors, and masterful Cassi Plaster ceilings. In the formal living room, Bordeaux wood floors glow under the light of a spectacular chandelier, while an arched window offers a cinematic view of the private one-acre pond. The great room creates the ultimate stage for the host, featuring cypress-beamed ceilings and a magnificent Parisian chandelier. Evening parties are hosted around the wet bar, complete with a wine room and built-in draft. A seamless transition of the expansive limestone veranda continues outside, featuring a stunning hand-painted mural that says “The Good Life” in Latin. Culinary pursuits await in the gourmet kitchen, where London-inspired frescoes and cast-stone surround a suite of SubZero, Viking, & Gaggenau appliances. A butler’s pantry ensures every gala executes with precision. The primary wing is an enclave of indulgence, where hand-painted ceilings and a fireplace lead to his & hers retreats adorned with beautiful marble floors. For the fashion connoisseur, two expansive walk-in closets and a two-story walk-in cedar closet provide a gallery-like space for any collection. Conveniently located in the next room is your home gym. Outside, the estate feels like a private European resort. Spend afternoons by the lap pool and spa, entertain with the wet bar, or wander through lush gardens to the greenhouse. For the automotive collector, a finished 20-car garage complex with lifts and a full living quarters awaits. A full-size guest house also resides on the grounds.
| Elementary School |
|---|
| Homestead Elementary School |
| Price History | |
|---|---|
| 4/21/2026 | Listed $21,500,000 |
General Features
| Heating | Central,Fireplace(s),Natural Gas,Zoned |
|---|---|
| Cooling | Ceiling Fan(s),Electric,Zoned |
| Utilities | City Sewer,City Water,Curbs,Gravel/Rock,Individual Gas Meter,Individual Water Meter,Natural Gas Available |
| Possession | Negotiable |
| Roof | Spanish Tile |
| Appliances | Built-in Gas Range,Commercial Grade Range,Dishwasher,Disposal,Dryer,Gas Oven,Gas Range,Ice Maker,Microwave,Convection Oven,Double Oven,Plumbed For Gas in Kitchen,Refrigerator,Trash Compactor,Vented E |
| Number of Garage Spaces | 6 |
| School District | Lewisville ISD |
| Pool Y/N | Yes |
| Exclusions | All artwork,mirror in entry,powder bath,and master bedroom |
| Year Built | 1994 |
| Architectural Style | Mediterranean,Traditional |
| Levels | Two |
| Unexempt Taxes | 74773 |
| Will Subdivide | No |
| Property Subtype | Single Family Residence |
| Subdivision Name | Jb Martin |
| Accessibility Features | Accessible Approach with Ramp,Accessible Grip |
| Transaction Type | For Sale |
| County | Denton |
| Property Type | Residential |
| Security Features | Burglar,Fire Alarm,Security Gate,Security Lights,Security Service,Security System |
| Construction Materials | Rock/Stone,Stucco |
| Year Built Details | Preowned |
| HOA Type | None |
| Special Notes | Aerial Photo,Survey Available |
| Full Baths | 6 |
| Status | Active |
| Directions | Please use GPS |
| City | Plano |
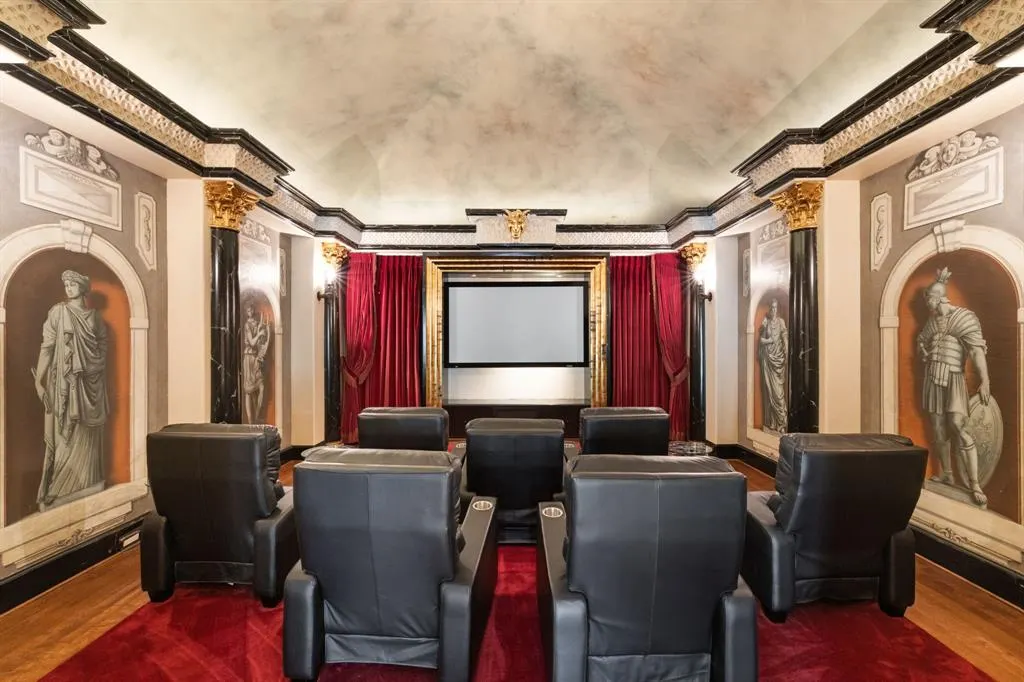
| Other Equipment | DC Well Pump,Home Theater,Intercom |
| Elementary School Name | Homestead |
| High School | Hebron |
| Elementary School | Homestead |
| Virtual Tour URL Unbranded | https://www.propertypanorama.com/instaview/ntreis/21243404 |
| Standard Status | Active |
Interior Features
| Interior Features | Built-in Features,Built-in Wine Cooler,Cable TV Available,Cathedral Ceiling(s),Cedar Closet(s),Chandelier,Eat-in Kitchen,Granite Counters,Kitchen Island,Multiple Staircases,Natural Woodwork,Paneling, |
|---|---|
| Flooring | Carpet,Hardwood,Marble,See Remarks,Tile,Wood |
| Fireplace Features | Bedroom,Den,Family Room,Gas,Gas Logs,Gas Starter,Great Room,Library,Living Room,Primary Bedroom,Wood Burning |
| Fireplaces Total | 5 |
| Dining Areas | 2 |
| Living Areas | 5 |
| Room Count | 15 |
| Half Baths | 3 |
| Lock Box Type | None |
| Total Bedrooms | 5 |
| Total Baths | 9 |
| Window Features | Electric Shades,Window Coverings |
| Laundry Features | Electric Dryer Hookup,Gas Dryer Hookup,Utility Room,Full Size W/D Area,Stacked W/D Area |
Exterior Features
| Waterfront | Yes |
|---|---|
| Exterior Features | Attached Grill,Balcony,Barbecue,Built-in Barbecue,Covered Deck,Covered Patio/Porch,Garden(s),Gas Grill,Rain Gutters,Lighting,Outdoor Grill,Outdoor Kitchen,Outdoor Living Center,Private Entrance,Priva |
| Lot Features | Acreage,Interior Lot,Irregular Lot,Landscaped,Lrg. Backyard Grass,Many Trees,Sprinkler System,Waterfront |
| Fencing | Gate,High Fence,Metal,Rock/Stone |
| Parking Features | Circular Driveway,Drive Through,Driveway,Electric Gate,Garage Door Opener,Gated,Gravel,RV Garage,Workshop in Garage |
| WaterFront Features | Lake Front |
| Lot Size | 10 to < 50 Acres |
| Covered Spaces | 6 |
| Foundation | Pillar/Post/Pier |
| Pool Features | Gunite,Heated,In Ground,Outdoor Pool,Pool Sweep,Pool/Spa Combo,Separate Spa/Hot Tub,Water Feature |
| Lot Size Area | 12.8000 |
| Lot Size Units | Acres |
| Structural Style | Single Detached |
| Garage Y/N | Yes |
| Lot Size Square Feet | 557568.0000 |
| Lot Size Acres | 12.8000 |
| Patio And Porch Features | Covered,Front Porch,Patio,Rear Porch,Roof Top Deck/Patio |
Amenities
- Foreclosure
- Views
- Short Sale
- New Construction
- Adult 55+
- Lease To Own
- No HOA Fees
- Furnished
- Primary On Main
- Air Conditioning
- Seller Finance
- Green
- Fixer Upper
- Horse
- Golf
- Fireplace
- Deck
- Garage
- Basement
- Pool
Property vs Single Family Average in 75093
Price
Taxes
Year Built
Visits
 © 2026 North Texas Real Estate Information Systems, Inc. All rights reserved. Disclaimer: All information deemed reliable but not guaranteed and should be independently verified. All properties are subject to prior sale, change or withdrawal. Neither listing broker(s) nor eXp Realty in Metrotex shall be responsible for any typographical errors, misinformation, misprints and shall be held totally harmless. The database information herein is provided from and copyrighted by the North Texas Real
