
Open House Sat, Sep 5th 01:00 PM - 03:00 PM - Views
Address
524 Carol Court, Richardson, TX
Price
$ 496,000
Property Attributes
- MLS#21243973
- TypeSingle Family
- Listing Status Active
- CountyDALLAS
- CityRichardson
- NeighborhoodAzalea Park
- Zip75081
- StyleTraditional
- Year Built1954
- Taxes$ 6796
- Price$ 496,000
- Bedrooms3
- Full Bathrooms2
- Half Bathrooms1
- Sqr Footage1912
- Lot Size0.218 Acres
Data Source:
North Texas Real Estate Info Systems (NTREIS)
Property Description
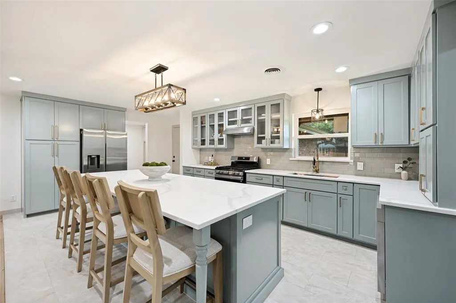
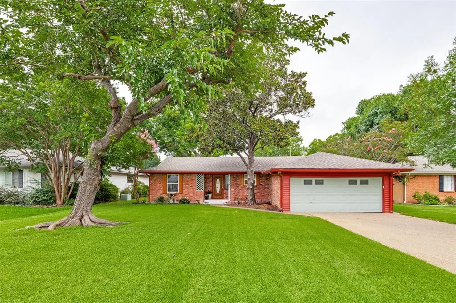
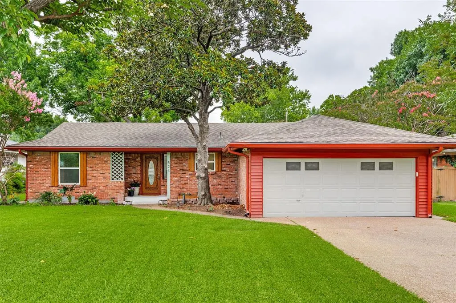
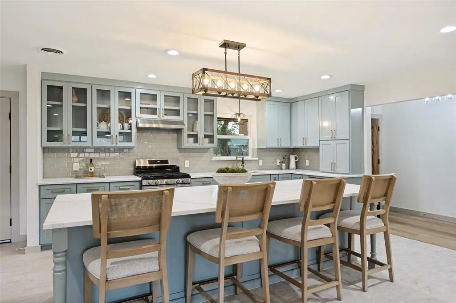
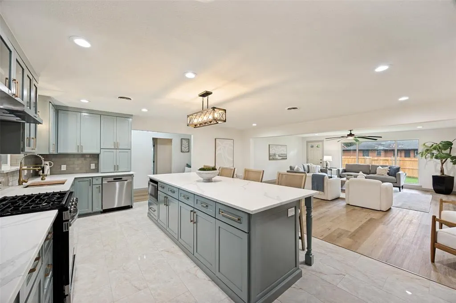
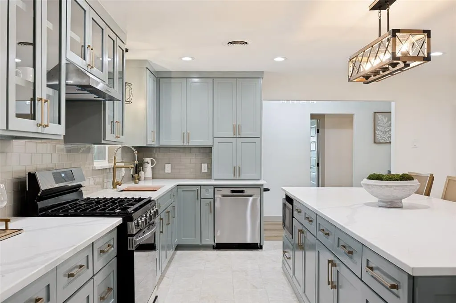
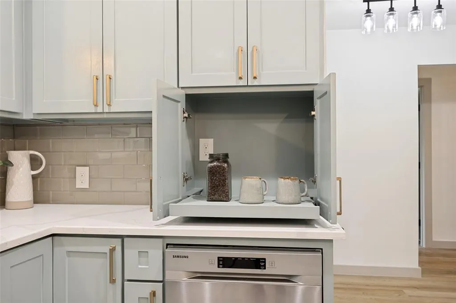
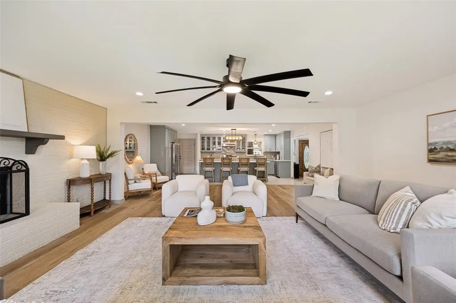
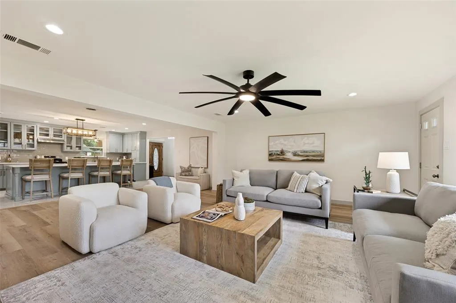
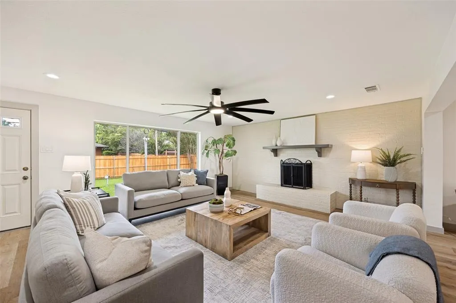
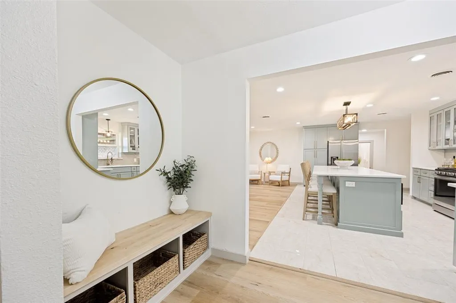
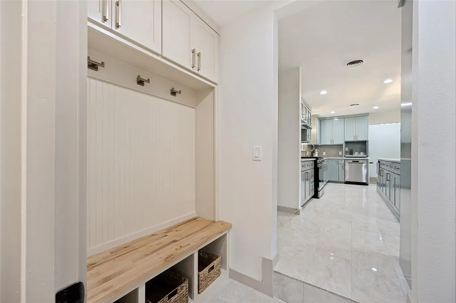
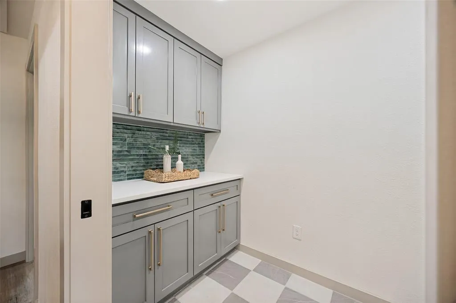
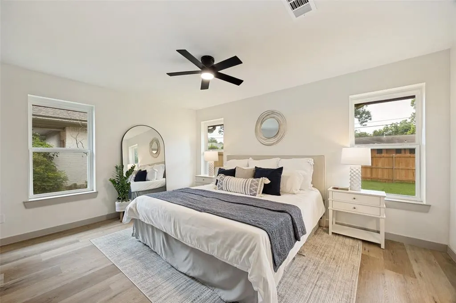
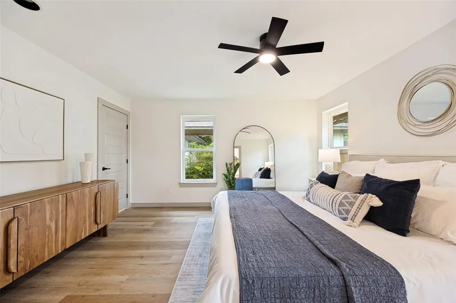
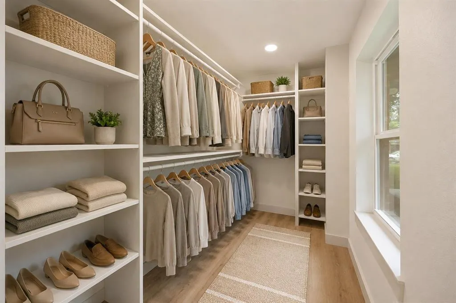
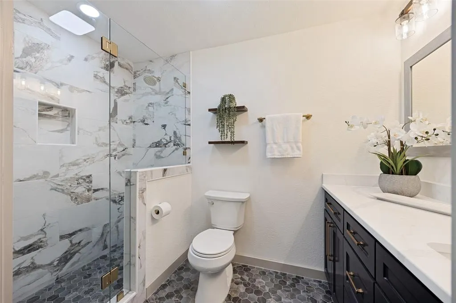
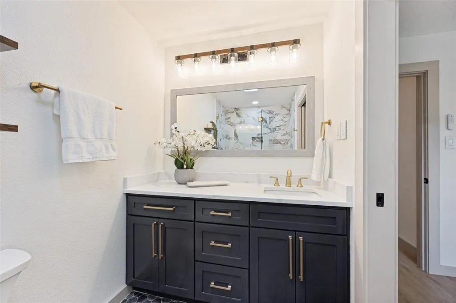
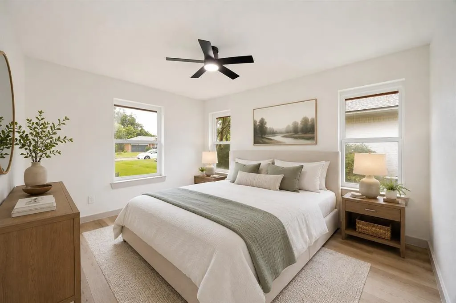
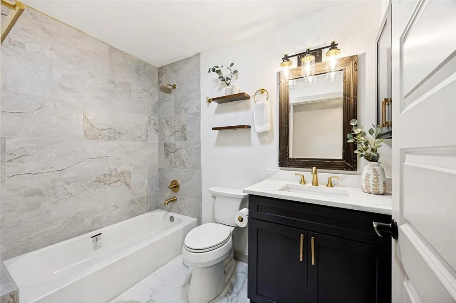
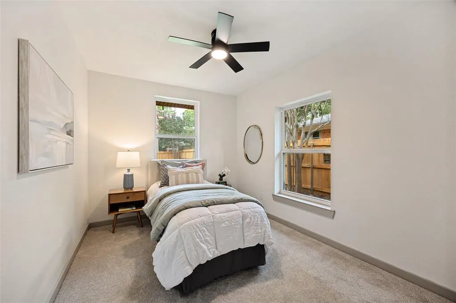
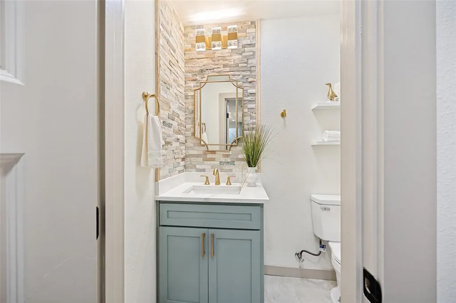
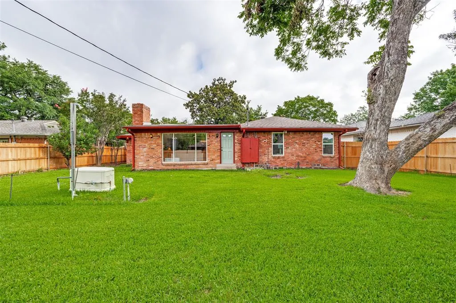
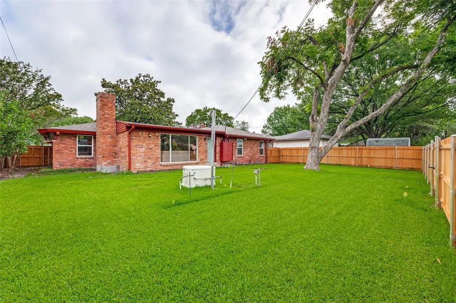
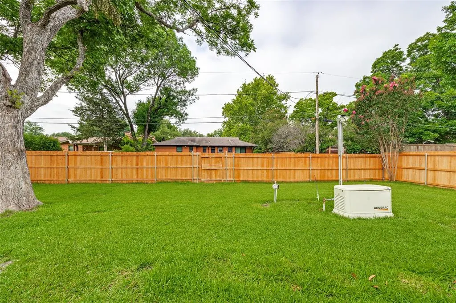
Completely renovated and move-in ready, this stunning farmhouse-inspired home sits on an oversized lot and showcases exceptional updates throughout. From the moment you enter, you'll appreciate the attention to detail, including brand new flooring, new windows, fresh interior paint, and a bright, welcoming atmosphere designed for modern living. The beautifully updated kitchen is the heart of the home, featuring level 3 quartz countertops, Samsung stainless steel appliances, a dedicated coffee bar cabinet and an oversized eat-in island. The spacious open-concept floor plan is perfect for both everyday living and entertaining, anchored by a large bay window that floods the living area with natural light and offers peaceful views of the backyard. Major system upgrades include extensive PVC plumbing updates (including a new sewer line) and a recently replaced roof offering long-term peace of mind. A desirable split-bedroom layout provides privacy for the primary suite, which includes an enormous walk-in closet, while the mudroom and oversized laundry room add everyday convenience. All bathrooms have been renovated with luxury-inspired finishes, featuring designer tile, modern fixtures, and a spa-like feel throughout. For added security and comfort, the home is equipped with a fully operational Generac whole-home generator, ensuring reliable backup power during Texas storms. Step outside to enjoy the expansive backyard featuring a new privacy fence and thoughtfully designed landscaping. The front yard is highlighted by a mature fruitless mulberry tree, while a carefully placed Chinese pistache tree provides shade without invasive roots. Crepe myrtles line the side yard, and the backyard is home to a large pecan tree and apple trees, creating a private outdoor retreat perfect for relaxing or entertaining. Blending timeless farmhouse charm with modern upgrades and functional design, this exceptional property offers a rare opportunity to enjoy stylish, worry-free living.
| Elementary School |
|---|
| Richardson Terrace Elementary School |
| Price History | |
|---|---|
| 6/26/2026 | Listed $510,000 |
| 7/6/2026 | 3$496,000 |
General Features
| Heating | Natural Gas |
|---|---|
| Cooling | Attic Fan,Ceiling Fan(s),Central Air,Electric |
| Utilities | Alley,Asphalt,Cable Available,City Sewer,City Water,Curbs,Electricity Available,Electricity Connected,Individual Gas Meter,Individual Water Meter,Phone Available,Sewer Available,Sidewalk |
| Possession | Closing/Funding |
| Roof | Shingle |
| Appliances | Dishwasher,Disposal,Gas Cooktop,Gas Oven,Gas Range,Gas Water Heater,Ice Maker,Microwave,Plumbed For Gas in Kitchen,Refrigerator |
| Number of Garage Spaces | 2 |
| School District | Richardson ISD |
| Exclusions | all staging furniture |
| Year Built | 1954 |
| Architectural Style | Traditional |
| Community Features | Curbs |
| Levels | One |
| Unexempt Taxes | 6796 |
| Will Subdivide | No |
| Property Subtype | Single Family Residence |
| Subdivision Name | Azalea Park |
| Transaction Type | For Sale |
| Occupant Type | Vacant |
| County | Dallas |
| Property Type | Residential |
| Security Features | Security Lights,Smoke Detector(s) |
| Construction Materials | Brick |
| HOA Type | None |
| Full Baths | 2 |
| Status | Active |
| Directions | Use GPS,sign in yard |
| City | Richardson |
| Other Equipment | Generator |
| Elementary School Name | Richardson Terrace |
| High School | Berkner |
| Open House | Public: Sat Sep 5,1:00PM-3:00PM |
| Elementary School | Richardson Terrace |
| Virtual Tour URL Unbranded | https://www.propertypanorama.com/instaview/ntreis/21243973 |
| Standard Status | Active |
| Junior High School | Apollo |
| Listing Terms | Cash,Conventional,FHA,VA Loan |
Interior Features
| Interior Features | Built-in Features,Cable TV Available,Decorative Lighting,Eat-in Kitchen,High Speed Internet Available,In-Law Suite Floorplan,Kitchen Island,Open Floorplan,Pantry,Walk-In Closet(s) |
|---|---|
| Flooring | Carpet,Luxury Vinyl Plank,Tile |
| Fireplace Features | Gas,Gas Logs,Living Room |
| Fireplaces Total | 1 |
| Dining Areas | 1 |
| Living Areas | 1 |
| Room Count | 9 |
| Half Baths | 1 |
| Lock Box Type | Supra |
| Total Bedrooms | 3 |
| Total Baths | 3 |
| Window Features | Shutters |
| Laundry Features | Electric Dryer Hookup,Utility Room,Full Size W/D Area,Dryer Hookup,Washer Hookup |
Exterior Features
| Exterior Features | Rain Gutters |
|---|---|
| Lot Features | Cleared,Interior Lot,Landscaped,Lrg. Backyard Grass,Many Trees,Sprinkler System |
| Vegetation | Cleared,Grassed |
| Fencing | Back Yard,Fenced,Gate,High Fence,Privacy,Wood |
| Garage Length | 19 |
| Garage Width | 19 |
| Lot Size Source | Assessor |
| Parking Features | Additional Parking,Asphalt,Concrete,Direct Access,Driveway,Enclosed,Garage,Garage Door Opener,Garage Faces Front,Kitchen Level |
| Lot Size | Less Than .5 Acre (not Zero) |
| Covered Spaces | 2 |
| Foundation | Combination,Pillar/Post/Pier,Slab |
| Lot Size Area | 0.2180 |
| Lot Size Units | Acres |
| Structural Style | Single Detached |
| Garage Y/N | Yes |
| Lot Size Square Feet | 9496.0800 |
| Lot Size Acres | 0.2180 |
| Attached Garage Y/N | Yes |
Amenities
- Foreclosure
- Views
- Short Sale
- New Construction
- Adult 55+
- Lease To Own
- No HOA Fees
- Furnished
- Primary On Main
- Air Conditioning
- Seller Finance
- Green
- Fixer Upper
- Horse
- Golf
- Fireplace
- Deck
- Garage
- Basement
- Pool
Property vs Single Family Average in 75081
Price
Taxes
Year Built
Visits
 © 2026 North Texas Real Estate Information Systems, Inc. All rights reserved. Disclaimer: All information deemed reliable but not guaranteed and should be independently verified. All properties are subject to prior sale, change or withdrawal. Neither listing broker(s) nor eXp Realty in Metrotex shall be responsible for any typographical errors, misinformation, misprints and shall be held totally harmless. The database information herein is provided from and copyrighted by the North Texas Real
