
Price Reduction


Address
1314 Buttermere Street, Forney, TX
Price
$ 449,000
Property Attributes
- MLS#21244199
- TypeSingle Family
- Listing Status Active
- CountyKAUFMAN
- CityForney
- NeighborhoodDevonshire Village 13a
- Zip75126
- StyleSingle Family Residence
- Year Built2021
- Taxes$ 12779
- Price$ 449,000
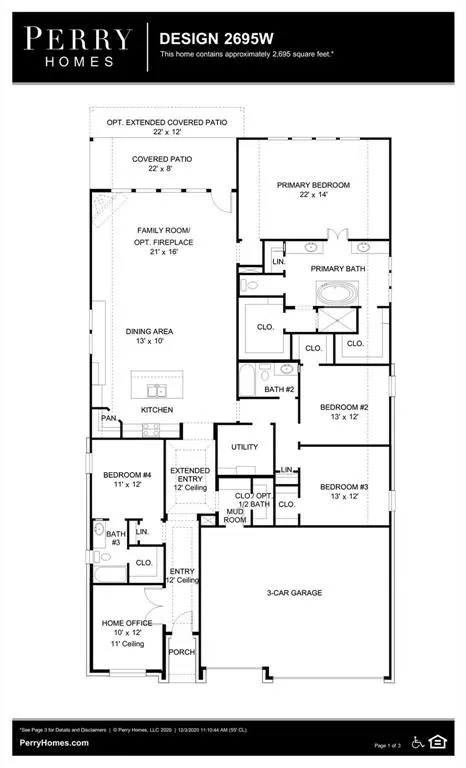
- Bedrooms4
- Full Bathrooms3
- Half Bathrooms1
- Sqr Footage2676
- Lot Size0.179 Acres
Data Source:
North Texas Real Estate Info Systems (NTREIS)
Property Description
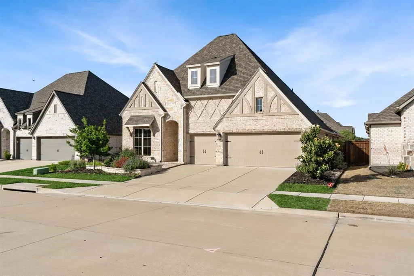
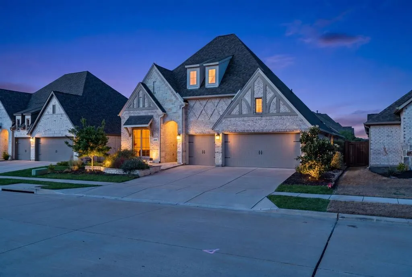
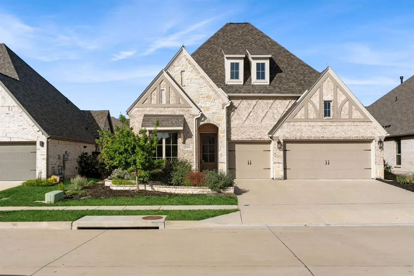
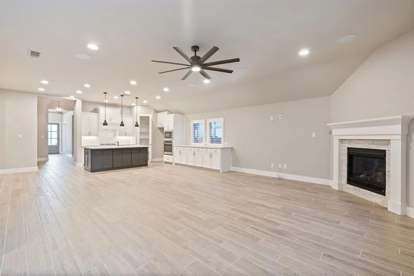
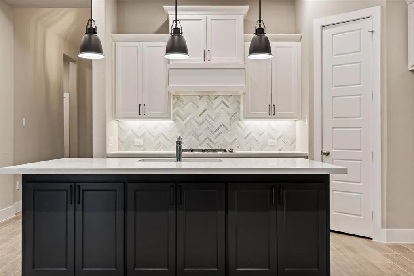
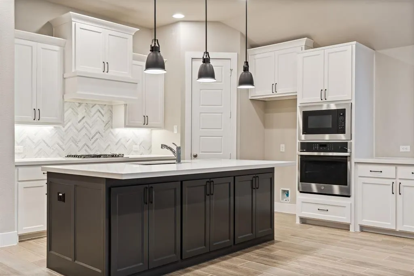
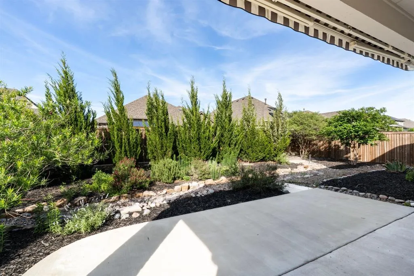
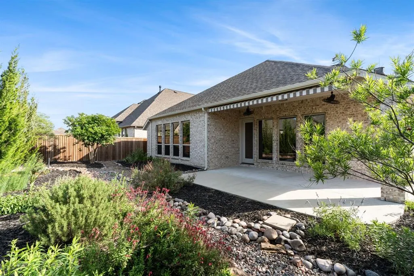
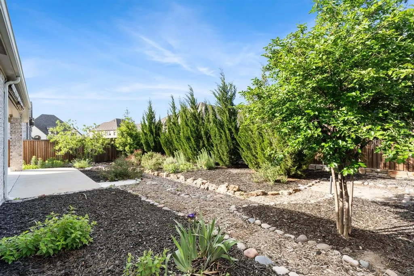
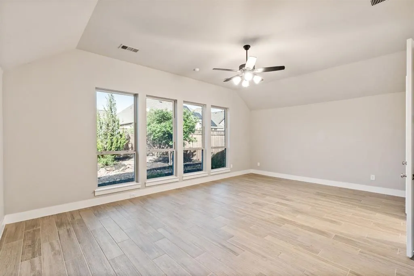
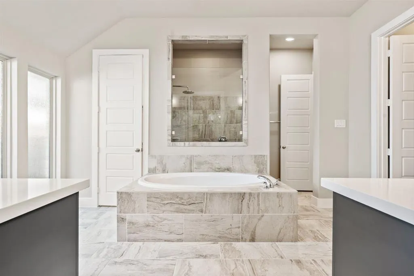
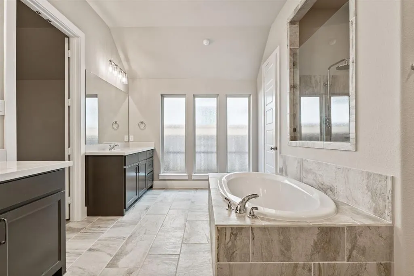
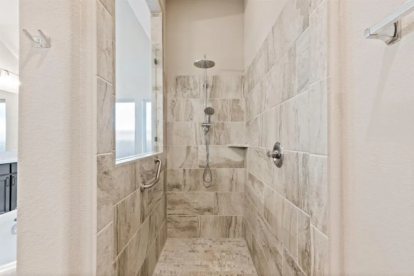
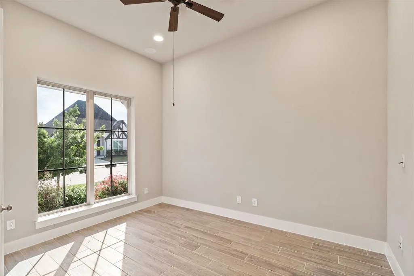
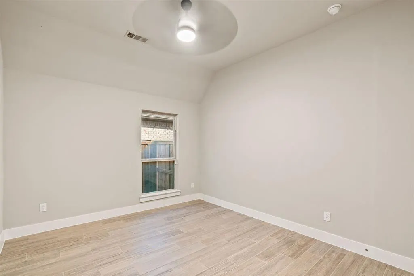
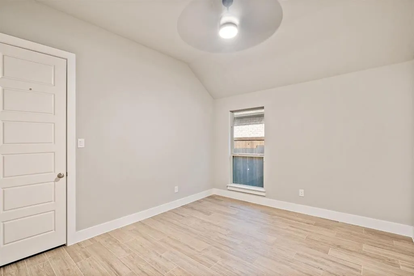
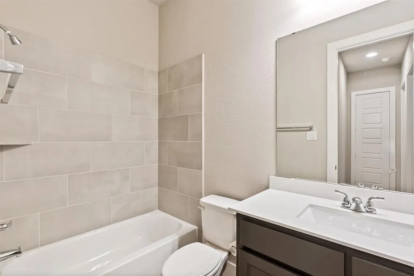
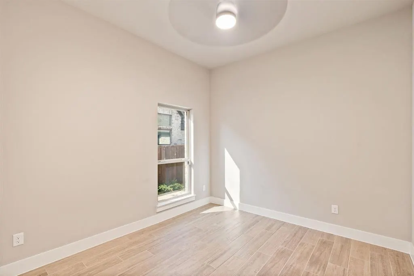
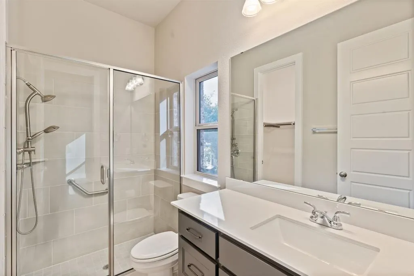
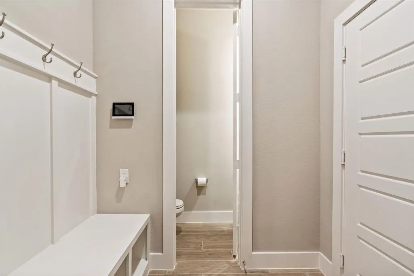
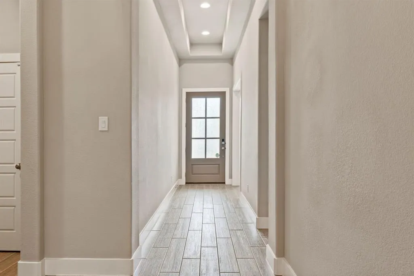
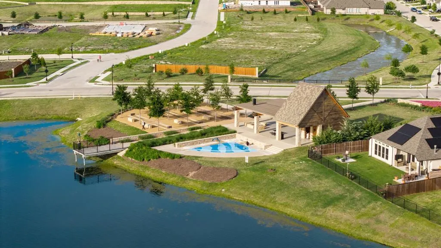
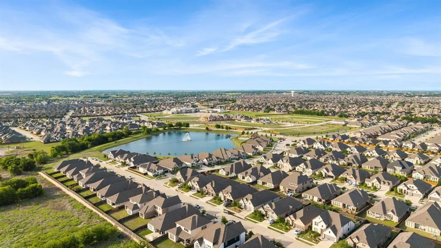
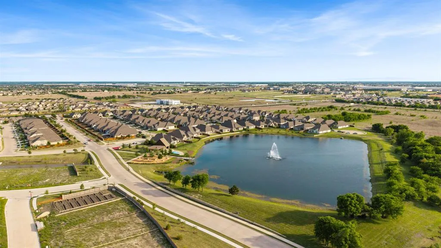
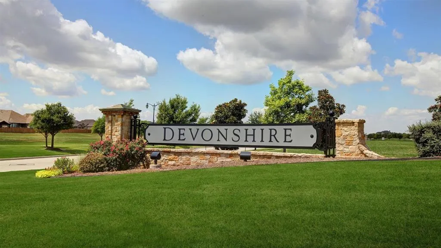
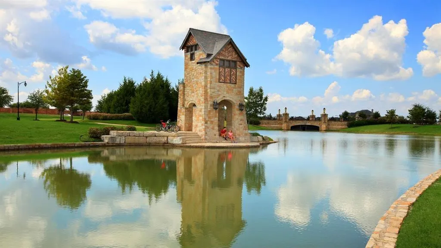
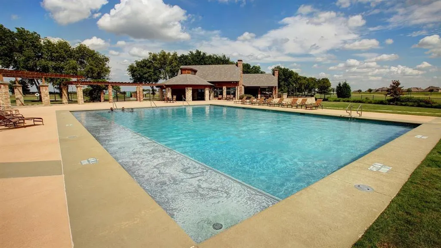
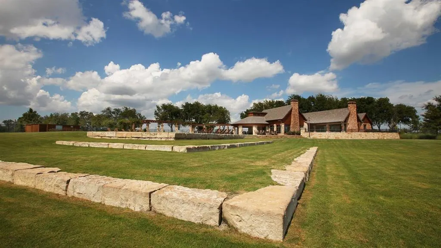
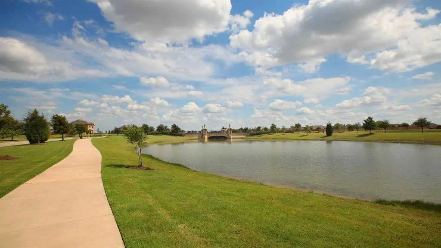
MOVE IN READY PERRY HOME, 4.99% INTRODUCTORY RATE AVAILABLE WITH LENDER-PAID 2-1 BUYDOWN FOR QUALIFIED BUYERS, SINGLE STORY, 3-CAR GARAGE, DEDICATED HOME OFFICE, NO CARPET, IN DEVONSHIRE, FORNEY Built in 2021, this beautifully upgraded Perry Homes build offers 2,676 square feet of thoughtfully designed living space with 4 bedrooms, 3 full baths, 1 half bath, and a functional single story floor plan in the highly sought after Devonshire community. The open concept layout is designed for comfortable everyday living and effortless entertaining, featuring wood look ceramic tile flooring throughout with no carpet, a spacious family room, and a chef inspired kitchen with a large center island offering storage on both sides, gas cooktop, wall oven, abundant cabinetry, and generous prep space. The private primary suite overlooks the professionally landscaped backyard and offers a relaxing retreat with a soaking tub, oversized walk-in shower, and separate his-and-her walk-in closets. Skip the expense and time of creating an outdoor living space after closing. This professionally landscaped backyard is already complete with mature flowering plants, established privacy trees, and an extended patio, creating a turnkey outdoor retreat with minimal lawn maintenance compared to a traditional backyard. Additional highlights include a dedicated home office, spacious 3 car garage, abundant storage, and the quality craftsmanship Perry Homes is known for. Devonshire residents enjoy resort style pools, walking trails, fishing ponds, a dog park, basketball and volleyball courts, splash pad, playgrounds, and beautifully appointed amenity centers. Conveniently located near shopping, dining, schools, and major commuting routes, this move in ready Forney home delivers upgraded finishes, completed outdoor living, flexible financing, and exceptional value in one of the area's premier master planned communities.
| Elementary School |
|---|
| Griffin Elementary School |
| Price History | |
|---|---|
| 4/22/2026 | Listed $479,000 |
| 7/22/2026 | 3$469,000 |
| 8/5/2026 | 3$459,000 |
| 8/27/2026 | 3$449,000 |
General Features
| Cooling | Central Air |
|---|---|
| Utilities | City Sewer,City Water |
| Possession | Closing/Funding |
| Roof | Composition |
| Appliances | Dishwasher,Disposal,Electric Oven,Gas Cooktop,Microwave |
| Assoc Fees | 185 |
| Number of Garage Spaces | 3 |
| School District | Forney ISD |
| HOA Fee Includes | Full Use of Facilities,Maintenance Grounds,Management Fees |
| Year Built | 2021 |
| Community Features | Club House,Community Pool,Fishing,Jogging Path/Bike Path,Playground,Pool,Sidewalks |
| Levels | One |
| Unexempt Taxes | 12779 |
| Will Subdivide | No |
| Property Subtype | Single Family Residence |
| Subdivision Name | Devonshire Village 13a |
| Transaction Type | For Sale |
| Occupant Type | Vacant |
| County | Kaufman |
| Property Type | Residential |
| Security Features | Burglar |
| Construction Materials | Brick |
| Association Fee Frequency | Quarterly |
| Year Built Details | Preowned |
| HOA Type | Mandatory |
| Full Baths | 3 |
| Status | Active |
| Directions | From 80,exit to N Farm to Market 548 and head North. Turn left onto Reserve Rd. Turn left onto Ballyoak Lane. Turn left onto Buttermere St and home will be on the left side of the street. USE GPS |
| City | Forney |
| Elementary School Name | Griffin |
| High School | North Forney |
| Elementary School | Griffin |
| Virtual Tour URL Unbranded | https://www.propertypanorama.com/instaview/ntreis/21244199 |
| Standard Status | Active |
| Listing Terms | Cash,Conventional,FHA,VA Loan |
Interior Features
| Interior Features | Cable TV Available,High Speed Internet Available,Kitchen Island,Sound System Wiring |
|---|---|
| Flooring | Ceramic Tile |
| Fireplace Features | Gas |
| Fireplaces Total | 1 |
| Dining Areas | 1 |
| Living Areas | 1 |
| Room Count | 2 |
| Half Baths | 1 |
| Lock Box Type | Blue iBox |
| Total Bedrooms | 4 |
| Total Baths | 4 |
| Laundry Features | Full Size W/D Area |
Exterior Features
| Parking Features | Driveway,Garage Door Opener,Garage Faces Front |
|---|---|
| Lot Size | Less Than .5 Acre (not Zero) |
| Covered Spaces | 3 |
| Foundation | Slab |
| Lot Size Area | 0.1790 |
| Lot Size Units | Acres |
| Structural Style | Single Detached |
| Garage Y/N | Yes |
| Lot Size Square Feet | 7797.2400 |
| Lot Size Acres | 0.1790 |
| Patio And Porch Features | Covered |
| Attached Garage Y/N | Yes |
Amenities
- Foreclosure
- Views
- Short Sale
- New Construction
- Adult 55+
- Lease To Own
- No HOA Fees
- Furnished
- Primary On Main
- Air Conditioning
- Seller Finance
- Green
- Fixer Upper
- Horse
- Golf
- Fireplace
- Deck
- Garage
- Basement
- Pool
Property vs Single Family Average in 75126
Price
Taxes
Year Built
Visits
 © 2026 North Texas Real Estate Information Systems, Inc. All rights reserved. Disclaimer: All information deemed reliable but not guaranteed and should be independently verified. All properties are subject to prior sale, change or withdrawal. Neither listing broker(s) nor eXp Realty in Metrotex shall be responsible for any typographical errors, misinformation, misprints and shall be held totally harmless. The database information herein is provided from and copyrighted by the North Texas Real
