

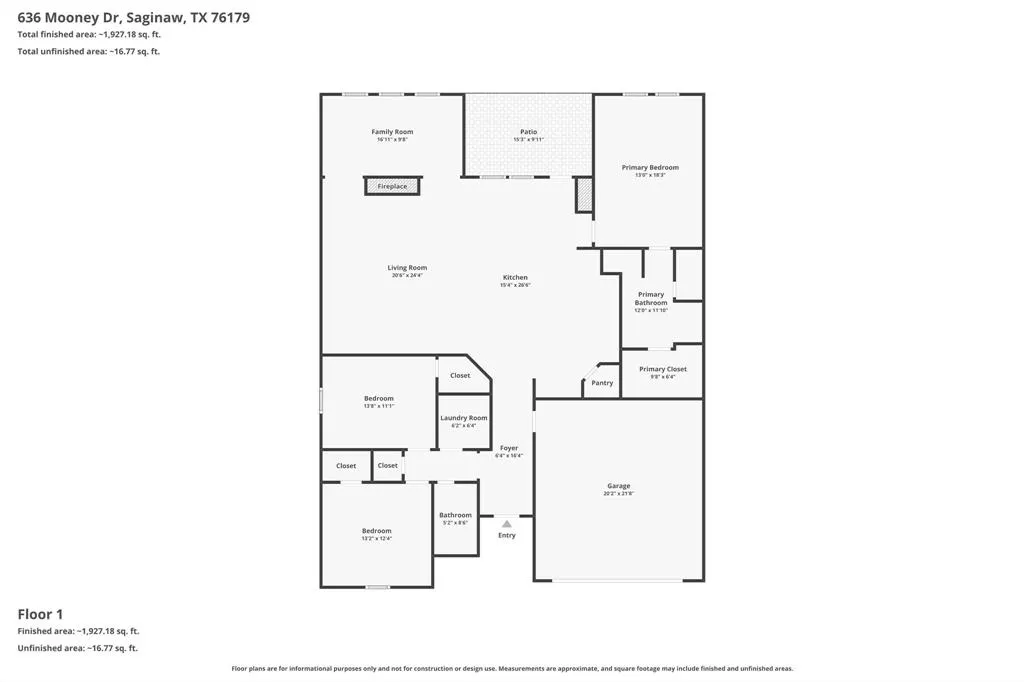
Address
636 Mooney Drive, Saginaw, TX
Price
$ 379,000
Property Attributes
- MLS#21245554
- TypeSingle Family
- Listing Status Active
- CountyTARRANT
- CitySaginaw
- NeighborhoodWillow Vista Estates
- Zip76179
- StyleTraditional
- Year Built2024
- Taxes$ 8619
- Price$ 379,000
- Bedrooms3
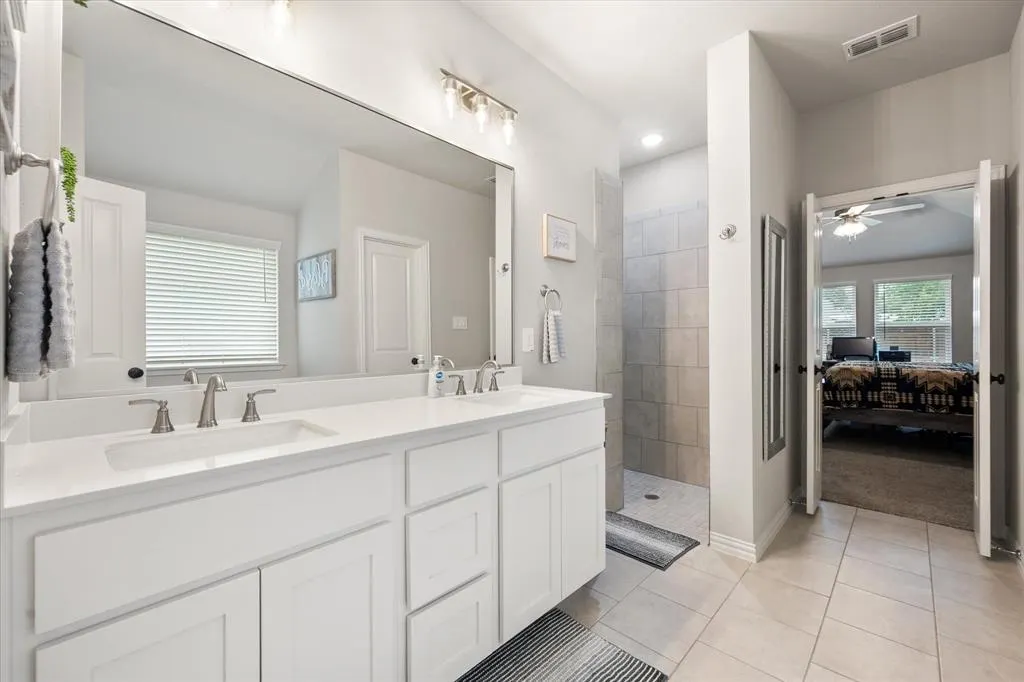
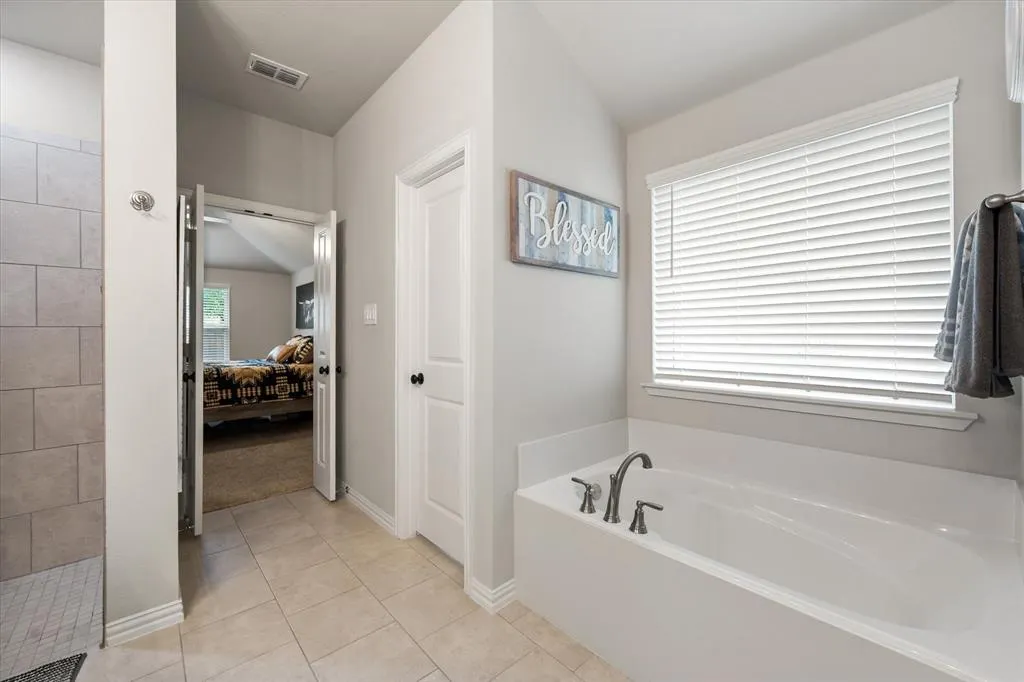
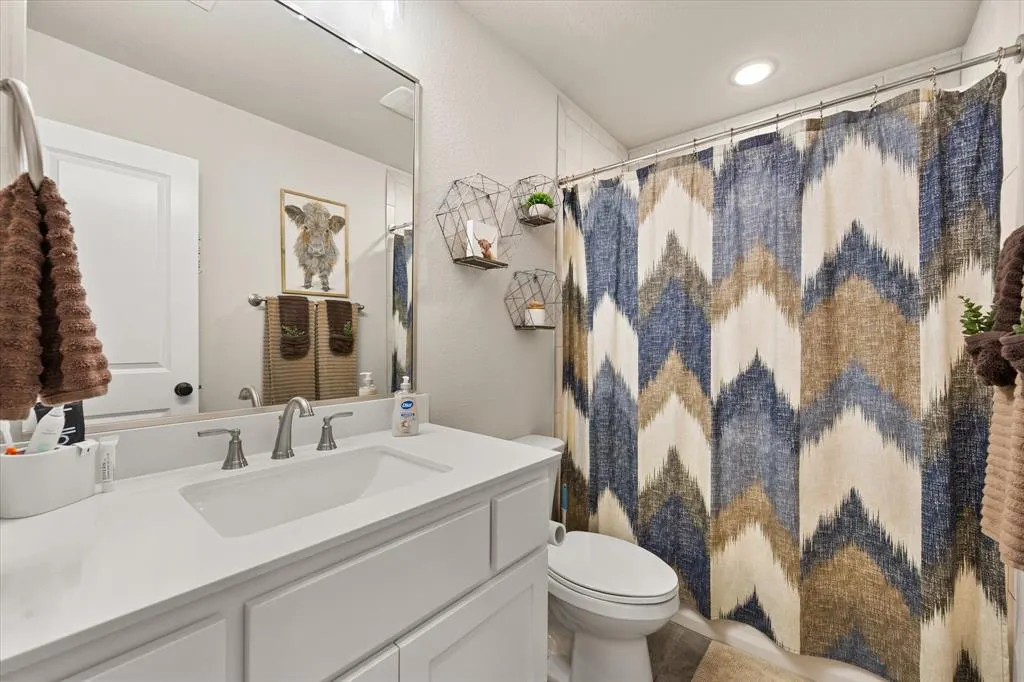
- Full Bathrooms2
- Half Bathrooms0
- Sqr Footage2104
- Lot Size0.177 Acres
Data Source:
North Texas Real Estate Info Systems (NTREIS)
Property Description
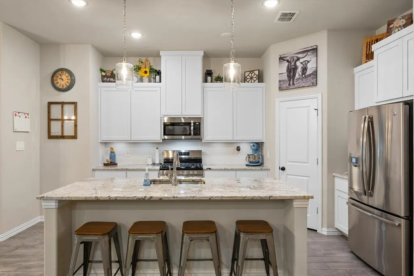
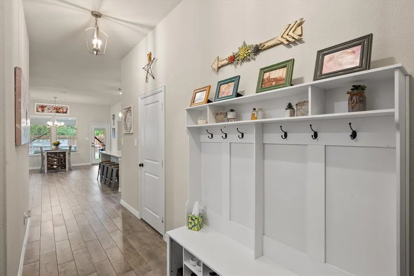
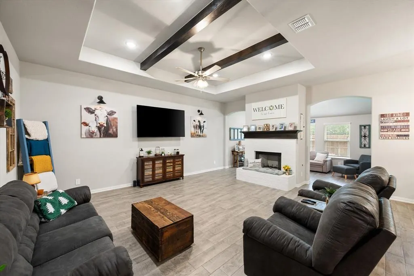
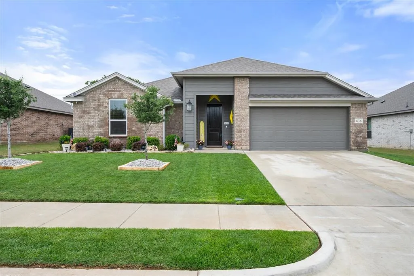
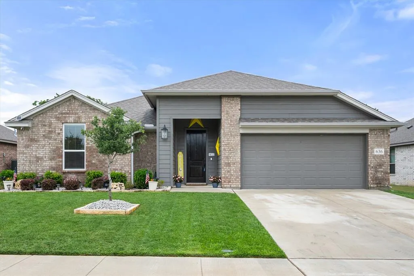
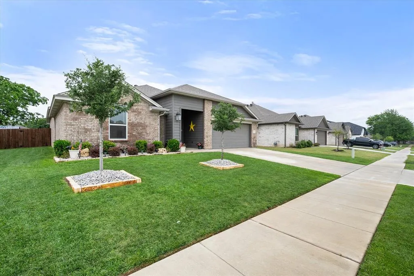
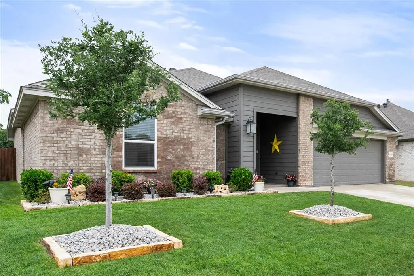
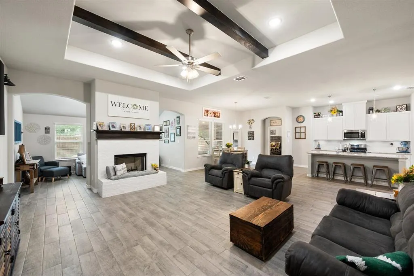
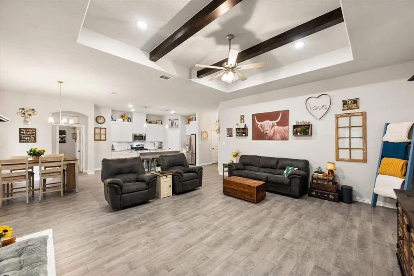
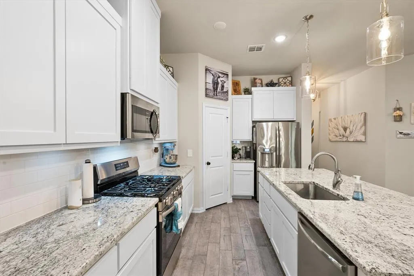
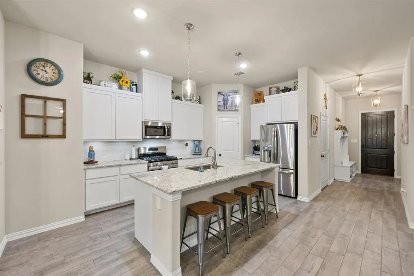
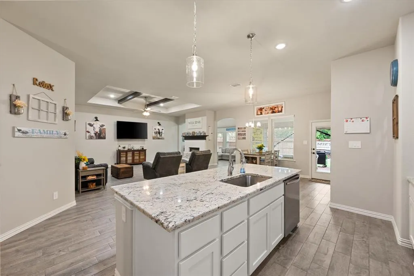
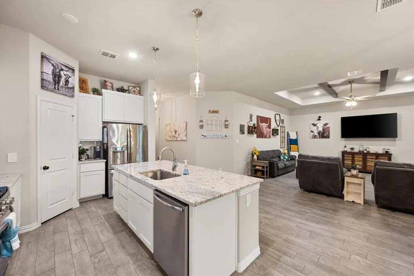
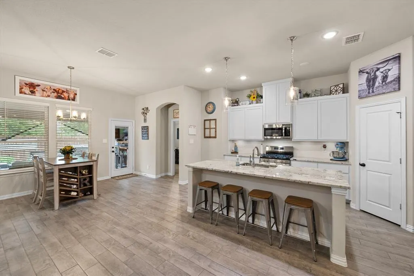
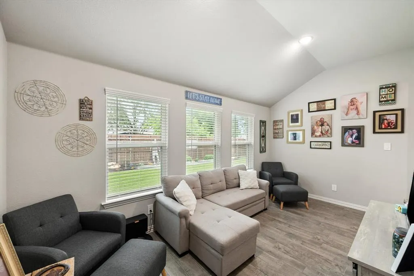
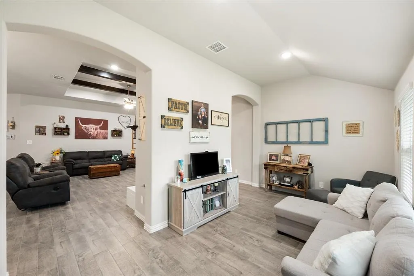
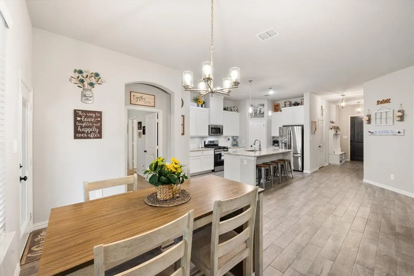
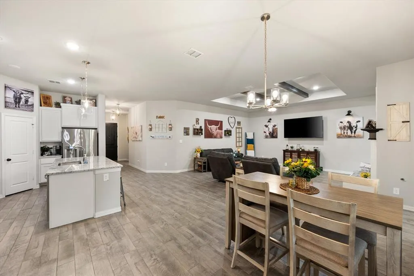
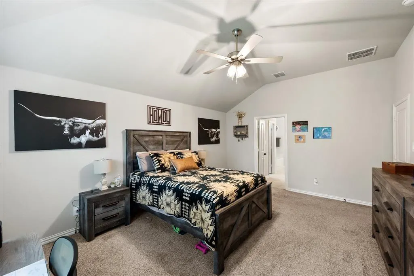
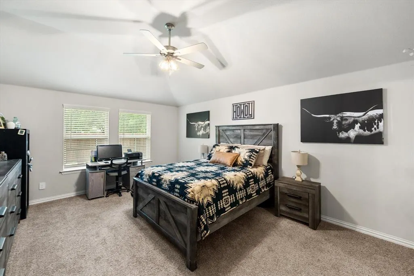
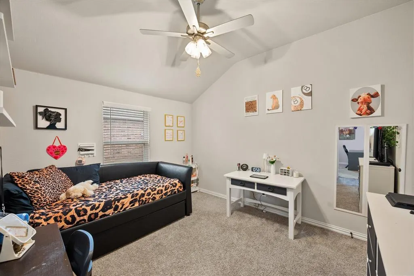
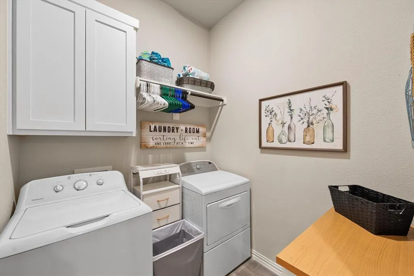
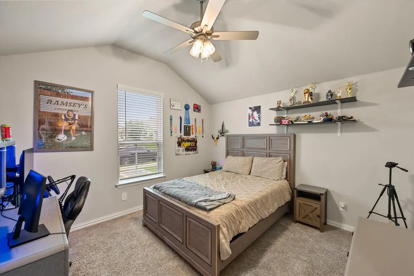
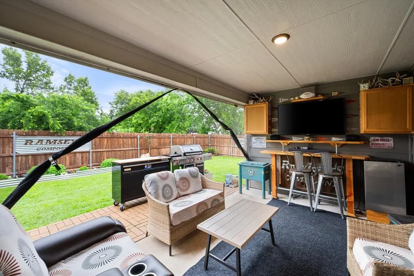
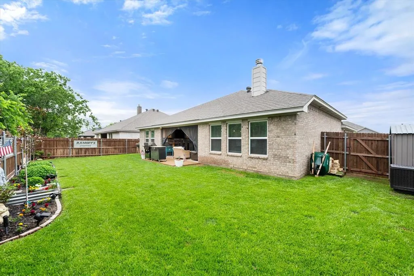
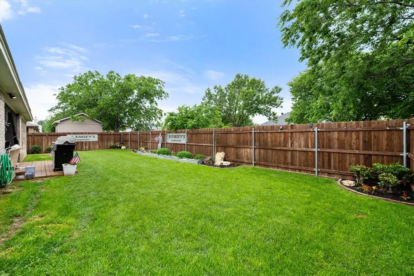
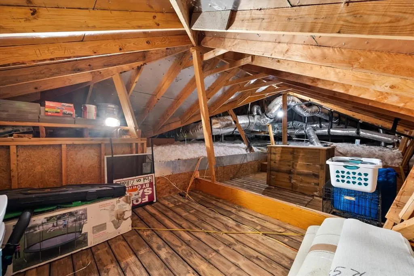
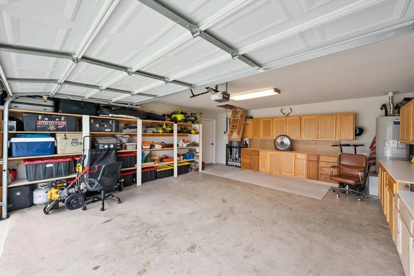
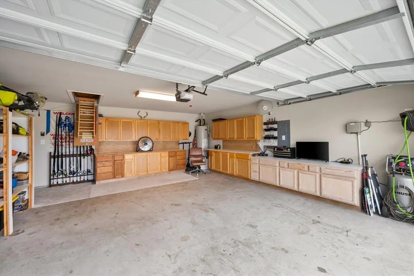
Welcome home to Willow Vista Estates in the heart of Saginaw — where small-town charm meets modern living! Nestled within the highly sought-after Eagle Mountain Saginaw ISD, this stunning 2024 McBee Homes build offers the perfect blend of quality craftsmanship and thoughtful design. Step inside to a spacious open-concept living room featuring gorgeous wood beams and a cozy wood-burning fireplace — the perfect gathering space. A versatile flex room off the living area offers endless possibilities as a game room, home office, play room or second living space. The kitchen is a showstopper with stainless steel appliances, a gas cooktop, walk-in pantry, generous cabinet storage, and a large island ideal for entertaining. Wood-look tile flows throughout the main living areas, with plush carpet in all three generously sized bedrooms — each featuring walk-in closets. Two full baths and a dedicated laundry room round out the thoughtfully designed interior. The true highlight of this home is the outdoor living experience. Enjoy your private backyard retreat complete with an extended covered patio, mounted TV, full bar with cabinets, evening solar lighting, and a privacy fence — perfect for hosting or unwinding after a long day. Professional landscaping in both the front and backyard includes a storage shed and raised bed gardens, ready for your green thumb. Storage and hobbyist will rejoice — the attic above the garage is fully decked for maximum storage capacity, and the 2-car garage is lined with built-in cabinets for all your projects and workspace needs. Located just minutes from Willow Creek Park, enjoy access to baseball fields, volleyball courts, covered pavilions, playgrounds, a dog park, farmers market, food truck events, and scenic walking trails — all within a vibrant, welcoming community. This is Saginaw living at its finest. Don't miss your opportunity to call this exceptional home yours!
| Elementary School |
|---|
| Willow Creek Elementary School |
| Price History | |
|---|---|
| 4/23/2026 | Listed $415,000 |
| 5/27/2026 | 2$408,000 |
| 6/4/2026 | 3$399,000 |
| 6/16/2026 | 3$389,000 |
| 7/15/2026 | 3$379,000 |
General Features
| Heating | Central,Natural Gas |
|---|---|
| Cooling | Central Air,Electric |
| Utilities | City Sewer,City Water,Community Mailbox,Curbs,Natural Gas Available,Sidewalk |
| Possession | Closing/Funding,Negotiable |
| Roof | Composition |
| Appliances | Dishwasher,Disposal,Gas Cooktop,Gas Oven,Microwave |
| Assoc Fees | 400 |
| Number of Garage Spaces | 2 |
| Restrictions | Deed,Development |
| School District | Eagle MT-Saginaw ISD |
| HOA Fee Includes | Management Fees |
| Year Built | 2024 |
| Architectural Style | Traditional |
| Community Features | Jogging Path/Bike Path,Park,Playground,Sidewalks |
| Levels | One |
| Unexempt Taxes | 8619 |
| Will Subdivide | No |
| Property Subtype | Single Family Residence |
| Subdivision Name | Willow Vista Estates |
| Transaction Type | For Sale |
| Occupant Type | Owner |
| County | Tarrant |
| Property Type | Residential |
| Security Features | Fire Alarm |
| Construction Materials | Brick,Fiber Cement |
| Association Fee Frequency | Annually |
| Year Built Details | Preowned |
| Accessory Unit Y/N | No |
| HOA Type | Mandatory |
| Full Baths | 2 |
| Status | Active |
| Directions | From McLeroy take Knowles Drive going North,turn right on Fossil Wood Dr,left on Brinkley and right on Mooney. |
| City | Saginaw |
| Elementary School Name | Willow Creek |
| High School | Boswell |
| Elementary School | Willow Creek |
| Virtual Tour URL Unbranded | https://www.propertypanorama.com/instaview/ntreis/21245554 |
| Virtual Tour URL Branded | www.zillow.com/view-imx/46a409da-664d-4eeb-ae56-74a08ac9375d?setAttribution=mls&wl=true&initialViewType=pano&utm_source=dashboard |
| Standard Status | Active |
| Listing Terms | Cash,Conventional,FHA,VA Loan |
Interior Features
| Interior Features | Kitchen Island,Open Floorplan,Walk-In Closet(s) |
|---|---|
| Flooring | Carpet,Tile |
| Fireplace Features | Gas,Living Room,Raised Hearth,Wood Burning |
| Fireplaces Total | 1 |
| Dining Areas | 1 |
| Living Areas | 2 |
| Room Count | 10 |
| Lock Box Type | Supra |
| Total Bedrooms | 3 |
| Total Baths | 2 |
| Window Features | Window Coverings |
| Laundry Features | Electric Dryer Hookup,Utility Room,Full Size W/D Area,Washer Hookup |
Exterior Features
| Exterior Features | Covered Patio/Porch |
|---|---|
| Lot Features | Landscaped,Sprinkler System,Subdivision |
| Fencing | Fenced,Wood |
| Other Structures | Shed(s) |
| Lot Size Source | Assessor |
| Parking Features | Driveway,Garage,Garage Door Opener,Garage Faces Front,Inside Entrance |
| Lot Size | Less Than .5 Acre (not Zero) |
| Covered Spaces | 2 |
| Foundation | Slab |
| Lot Size Area | 0.1770 |
| Lot Size Units | Acres |
| Structural Style | Single Detached |
| Garage Y/N | Yes |
| Lot Size Square Feet | 7710.1200 |
| Lot Size Acres | 0.1770 |
| Patio And Porch Features | Covered,Rear Porch |
| Attached Garage Y/N | Yes |
Amenities
- Foreclosure
- Views
- Short Sale
- New Construction
- Adult 55+
- Lease To Own
- No HOA Fees
- Furnished
- Primary On Main
- Air Conditioning
- Seller Finance
- Green
- Fixer Upper
- Horse
- Golf
- Fireplace
- Deck
- Garage
- Basement
- Pool
Property vs Single Family Average in 76179
Price
Taxes
Year Built
Visits
 © 2026 North Texas Real Estate Information Systems, Inc. All rights reserved. Disclaimer: All information deemed reliable but not guaranteed and should be independently verified. All properties are subject to prior sale, change or withdrawal. Neither listing broker(s) nor eXp Realty in Metrotex shall be responsible for any typographical errors, misinformation, misprints and shall be held totally harmless. The database information herein is provided from and copyrighted by the North Texas Real
