
Address
462 W Autumn Hill Bluff, Lavon, TX
Price
$ 398,000
Property Attributes
- MLS#21245573
- TypeSingle Family
- Listing Status Active
- CountyCOLLIN
- CityLavon
- NeighborhoodBear Creek Ph 3
- Zip75166
- StyleTraditional
- Year Built2022
- Taxes$ 7836
- Price$ 398,000
- Bedrooms4
- Full Bathrooms2
- Half Bathrooms0
- Sqr Footage2240
- Lot Size0.15 Acres
Data Source:
North Texas Real Estate Info Systems (NTREIS)
Property Description
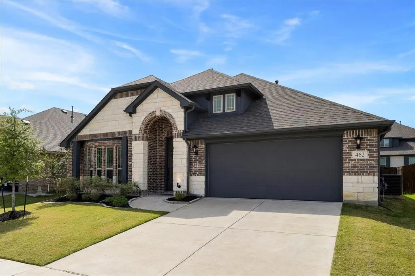
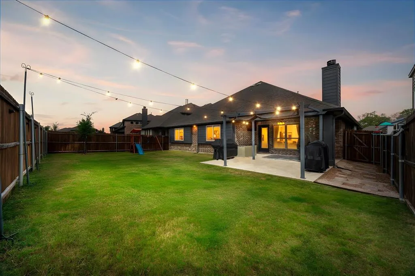
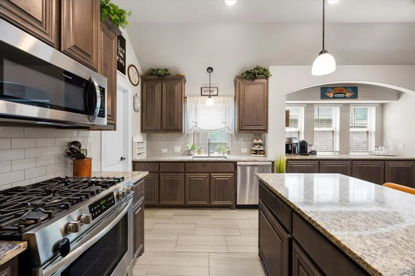
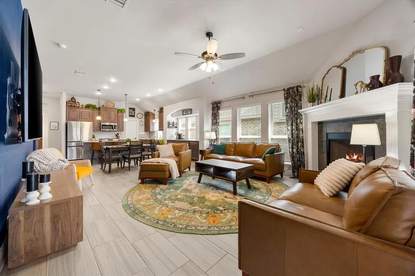
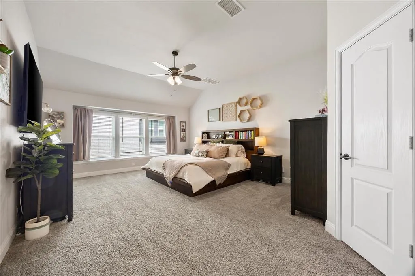
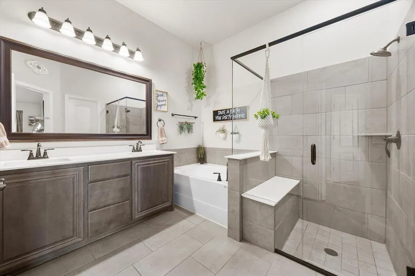
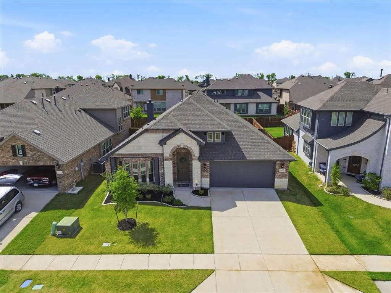
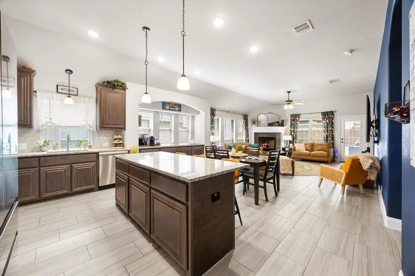
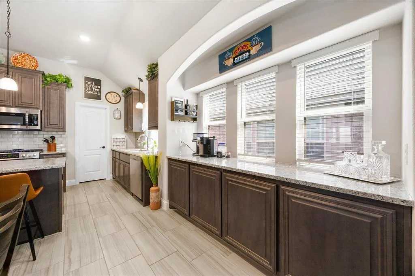
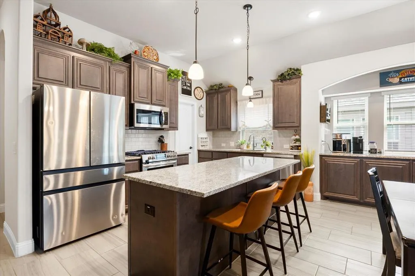
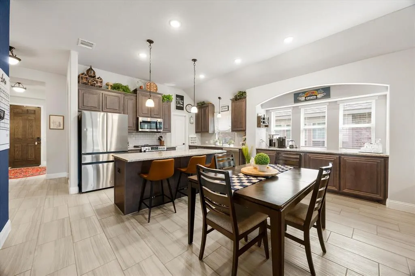
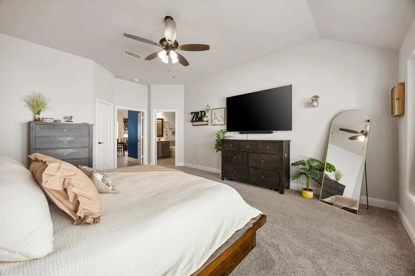
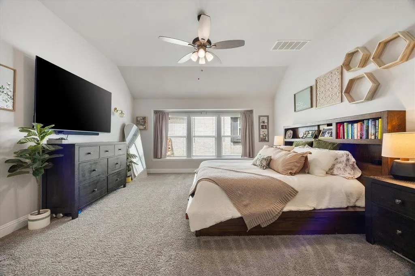
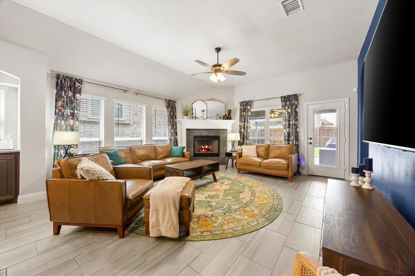
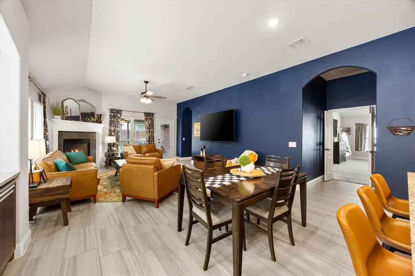
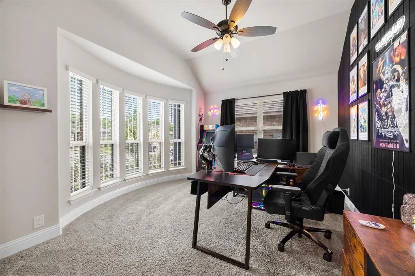
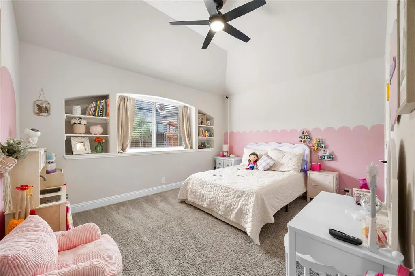
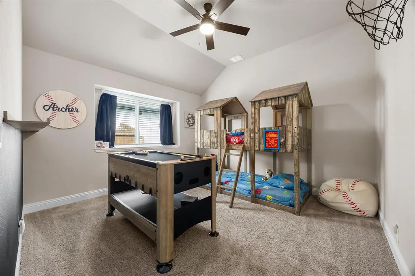
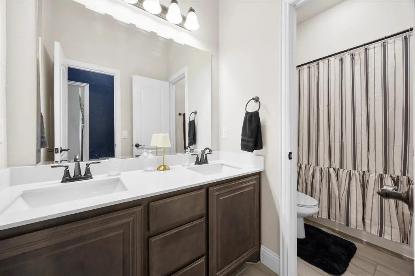
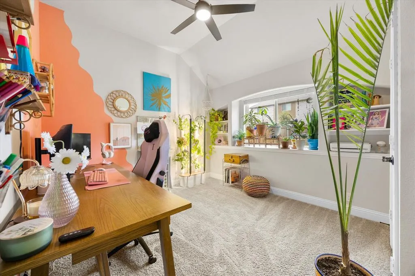
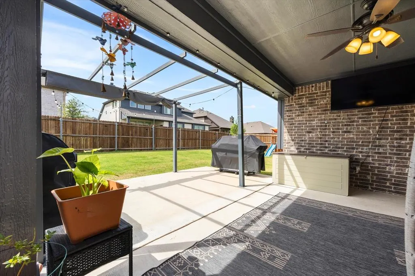
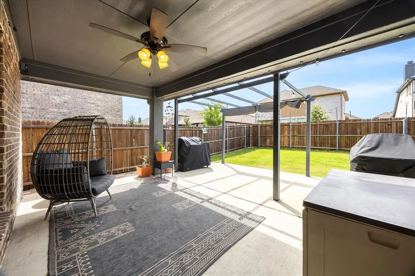
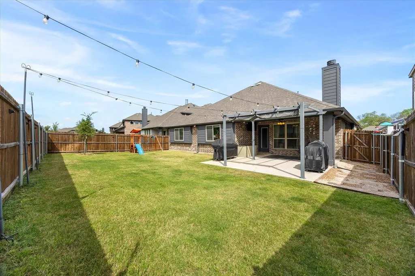
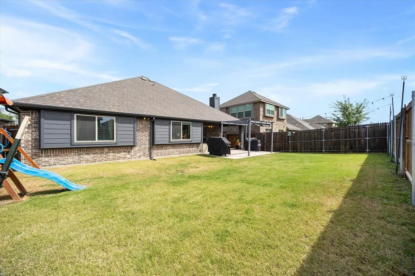
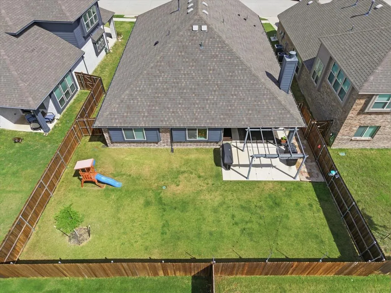
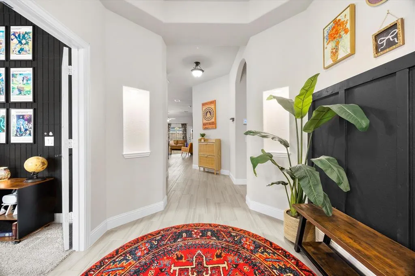
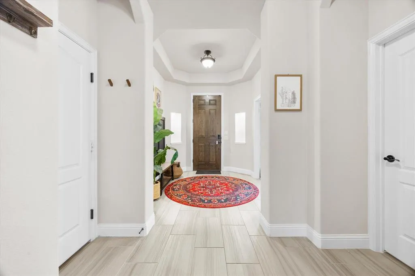
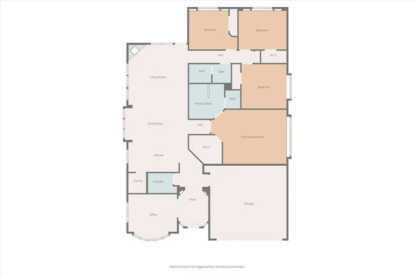
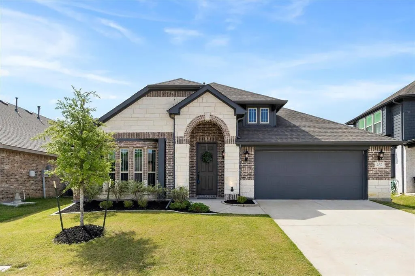
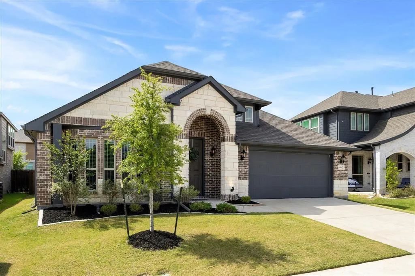
Discover this stunning 4-bedroom, 2-bathroom residence *with an additional office space* nestled in the heart of Lavon, TX, perfectly blending comfort and style. With its attractive stone and brick facade, this home presents an inviting curb appeal that sets the tone for the immaculate interiors and well-kept exterior spaces. Step inside to experience a spacious open-concept layout that seamlessly integrates the living spaces, making it ideal for both entertaining and everyday living. The expansive living room, filled with natural light, flows effortlessly into the dining area and gourmet kitchen. Equipped with modern appliances including GAS oven, ample cabinetry, large island, and a generous pantry, the kitchen is a delightful space where culinary creations come to life. The primary suite is a true sanctuary, featuring a luxurious ensuite bathroom with dual sinks, separate shower and garden tub, and a generous walk-in closet. Three additional well-appointed bedrooms offer comfort and versatility, perfect for accommodating guests or creating a home office. Outside, the home offers a beautifully landscaped yard complete with an extended covered patio, gas drop for future outdoor kitchen, and more. The backyard is perfect for outdoor gatherings and relaxation. The sizable yard also provides ample space for gardening, play, or simply enjoying the serene surroundings. Completing this exceptional home is a spacious two-car garage, providing secure parking and additional storage solutions. Whether you are an avid entertainer or enjoy a peaceful retreat, this Lavon gem is sure to meet all your needs. Experience the perfect blend of style, functionality, and location in this exceptional property. Don't miss the opportunity to call this beautiful residence your new home. WASHER, DRYER, AND FRIDGE TO CONVEY WITH ACCEPTABLE OFFER!
| Elementary School |
|---|
| Nesmith Elementary School |
| Price History | |
|---|---|
| 4/21/2026 | Listed $399,999 |
| 5/21/2026 | 1$399,499 |
| 7/14/2026 | 1$398,000 |
General Features
| Heating | Central,Natural Gas |
|---|---|
| Cooling | Ceiling Fan(s),Central Air,Electric |
| Utilities | City Sewer,City Water,Community Mailbox,Electricity Connected,Sidewalk,Underground Utilities |
| Possession | 30-60 Days,Negotiable |
| Roof | Composition |
| Appliances | Dishwasher,Disposal,Gas Oven,Gas Water Heater,Microwave,Plumbed For Gas in Kitchen |
| Assoc Fees | 375 |
| Number of Garage Spaces | 2 |
| School District | Community ISD |
| HOA Fee Includes | Front Yard Maintenance |
| Exclusions | camera in child's bedroom,some curtains and rods,string lights in backyard with poles near back fence,fridge,washer,dryer |
| Year Built | 2022 |
| Architectural Style | Traditional |
| Levels | One |
| Unexempt Taxes | 7836 |
| Will Subdivide | No |
| Property Subtype | Single Family Residence |
| Subdivision Name | Bear Creek Ph 3 |
| Transaction Type | For Sale |
| Occupant Type | Owner |
| County | Collin |
| Property Type | Residential |
| Security Features | Carbon Monoxide Detector(s),Smoke Detector(s) |
| Construction Materials | Brick,Rock/Stone |
| Association Fee Frequency | Quarterly |
| Year Built Details | Preowned |
| HOA Type | Mandatory |
| Green Energy Efficient | 12 inch+ Attic Insulation,Rain / Freeze Sensors |
| Full Baths | 2 |
| Status | Active |
| Directions | From Rockwall,head north on 205,right onto SH 78,right onto Lake Rd,left onto Main St,right onto Presidents Blvd,right onto Autumn Hill Bluff,home will be on left with SIY |
| City | Lavon |
| Elementary School Name | Nesmith |
| High School | Community |
| Elementary School | Nesmith |
| Virtual Tour URL Unbranded | https://www.propertypanorama.com/instaview/ntreis/21245573 |
| Standard Status | Active |
| Listing Terms | Cash,Conventional,FHA,VA Loan |
Interior Features
| Interior Features | Built-in Features,Double Vanity,Granite Counters,High Speed Internet Available,Kitchen Island,Open Floorplan,Pantry,Vaulted Ceiling(s),Walk-In Closet(s) |
|---|---|
| Flooring | Carpet,Ceramic Tile |
| Fireplace Features | Decorative,Gas,Gas Starter,Living Room,Wood Burning |
| Fireplaces Total | 1 |
| Dining Areas | 1 |
| Living Areas | 2 |
| Room Count | 10 |
| Lock Box Type | Supra |
| Total Bedrooms | 4 |
| Total Baths | 2 |
| Window Features | Bay Window(s),Window Coverings |
| Laundry Features | Full Size W/D Area,Dryer Hookup,Washer Hookup |
Exterior Features
| Exterior Features | Covered Patio/Porch,Rain Gutters,Lighting,Private Yard |
|---|---|
| Lot Features | Interior Lot,Landscaped,Lrg. Backyard Grass,Sprinkler System,Subdivision |
| Fencing | Back Yard,Wood |
| Parking Features | Driveway,Garage,Garage Door Opener,Garage Double Door |
| Lot Size | Less Than .5 Acre (not Zero) |
| Covered Spaces | 2 |
| Foundation | Slab |
| Lot Size Area | 0.1500 |
| Lot Size Units | Acres |
| Structural Style | Single Detached |
| Garage Y/N | Yes |
| Lot Size Square Feet | 6534.0000 |
| Lot Size Acres | 0.1500 |
| Patio And Porch Features | Awning(s),Covered,Patio,Rear Porch |
| Attached Garage Y/N | Yes |
Amenities
- Foreclosure
- Views
- Short Sale
- New Construction
- Adult 55+
- Lease To Own
- No HOA Fees
- Furnished
- Primary On Main
- Air Conditioning
- Seller Finance
- Green
- Fixer Upper
- Horse
- Golf
- Fireplace
- Deck
- Garage
- Basement
- Pool
Property vs Single Family Average in 75166
Price
Taxes
Year Built
Visits
 © 2026 North Texas Real Estate Information Systems, Inc. All rights reserved. Disclaimer: All information deemed reliable but not guaranteed and should be independently verified. All properties are subject to prior sale, change or withdrawal. Neither listing broker(s) nor eXp Realty in Metrotex shall be responsible for any typographical errors, misinformation, misprints and shall be held totally harmless. The database information herein is provided from and copyrighted by the North Texas Real
