
Price Reduction - Views
Address
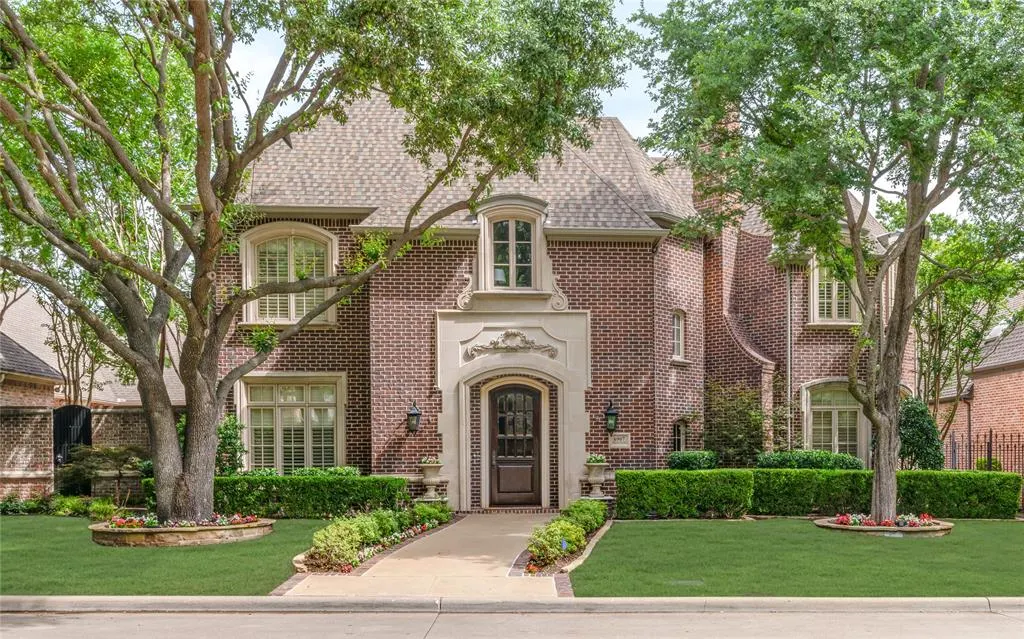
6907 Preston Glen Drive, Dallas, TX
Price
$ 1,885,000
Property Attributes
- MLS#21246294
- TypeSingle Family
- Listing Status Active
- CountyDALLAS
- CityDallas
- NeighborhoodLake Forest PH C
- Zip75230
- StyleTraditional
- Year Built2000
- Price$ 1,885,000
- Bedrooms3
- Full Bathrooms3
- Half Bathrooms1
- Sqr Footage4666
- Lot Size0.1716 Acres
Data Source:
North Texas Real Estate Info Systems (NTREIS)
Property Description
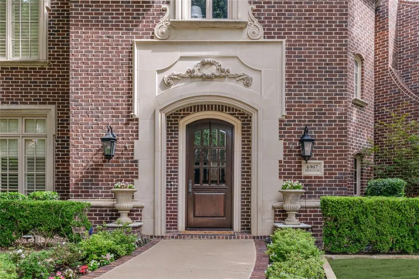
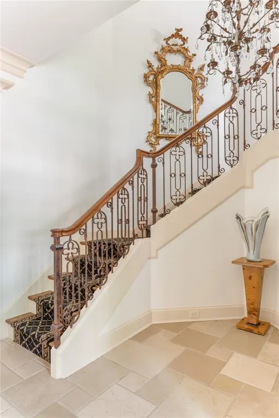
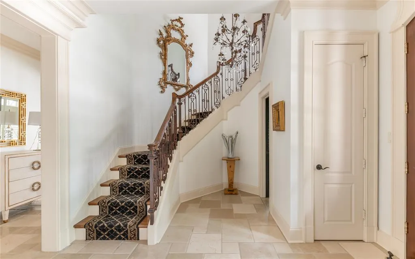
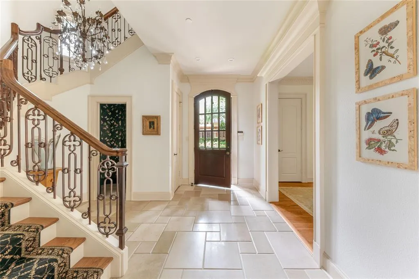
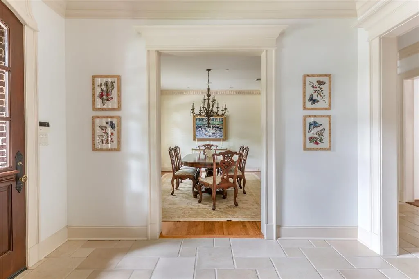
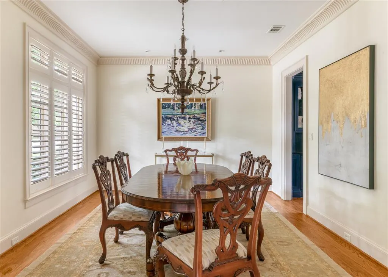
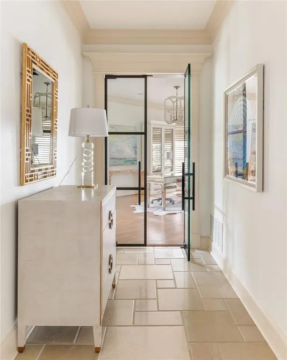
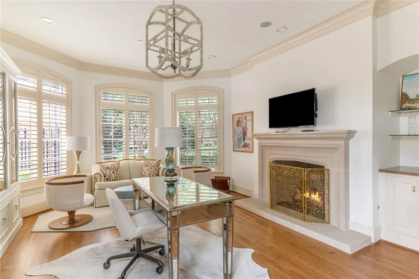
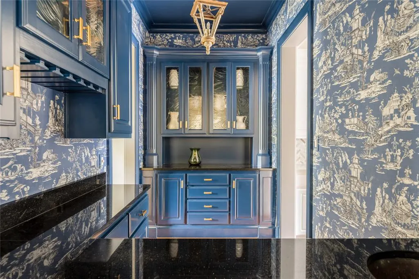
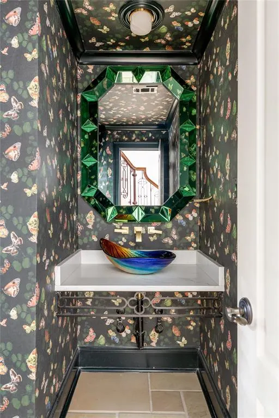
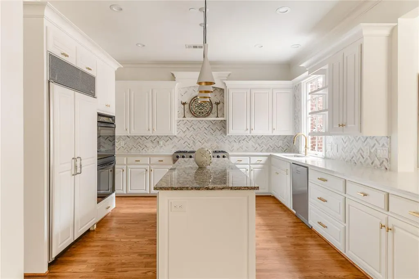
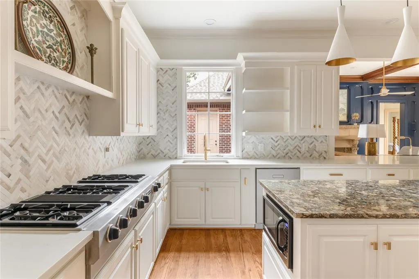
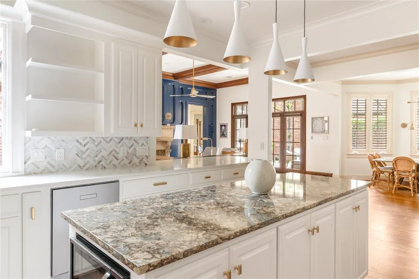
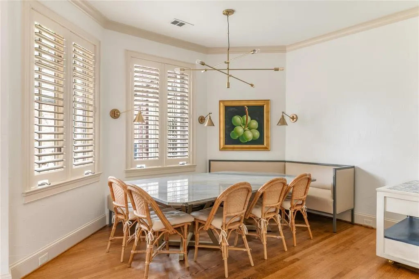
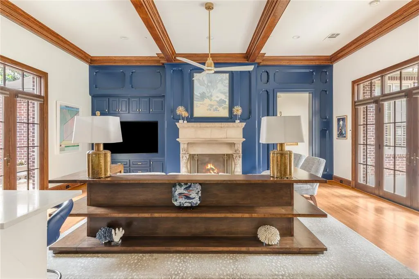
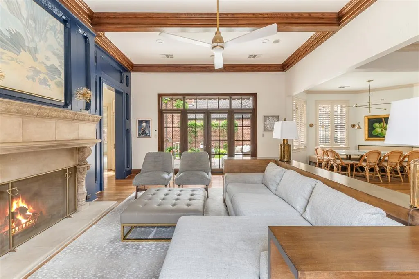
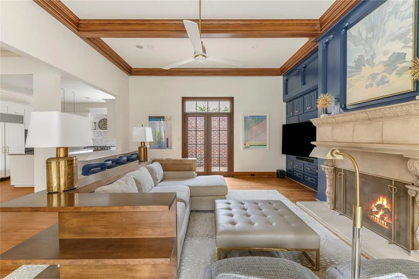
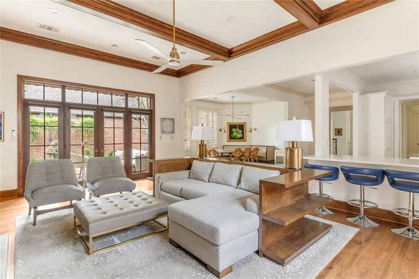
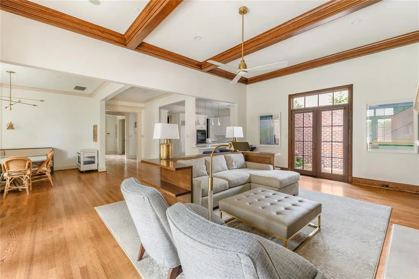
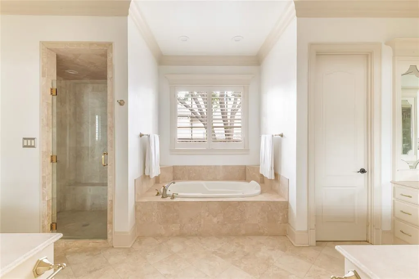
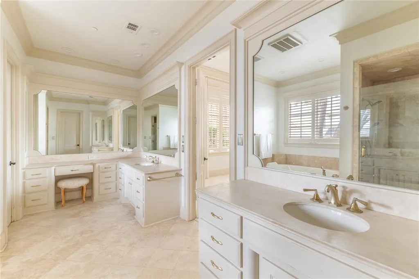
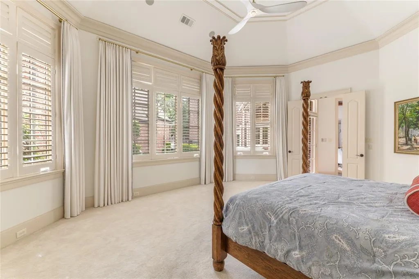
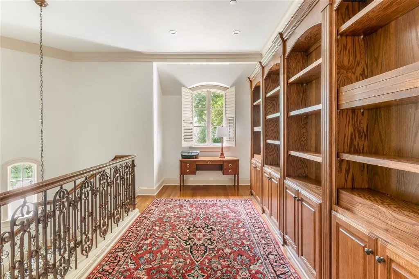
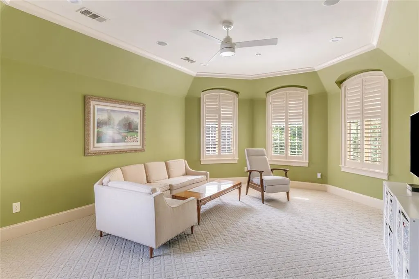
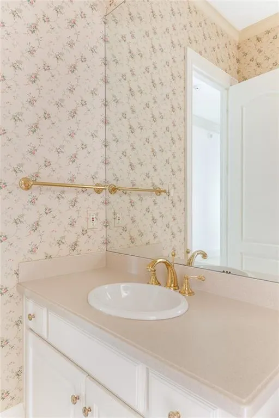
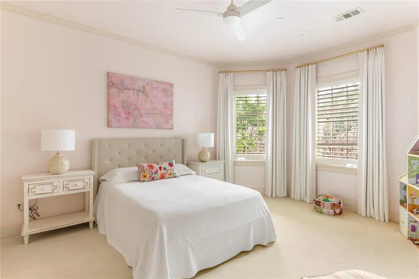
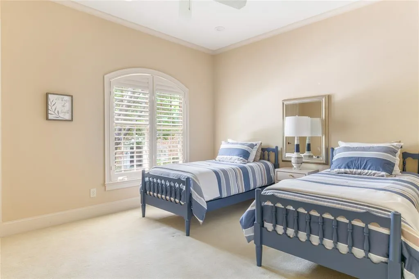
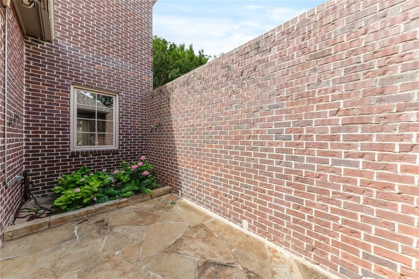
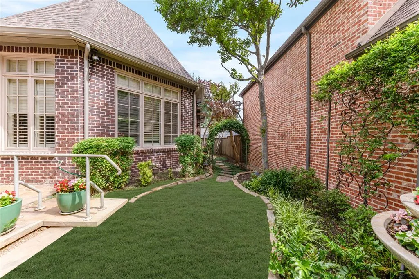
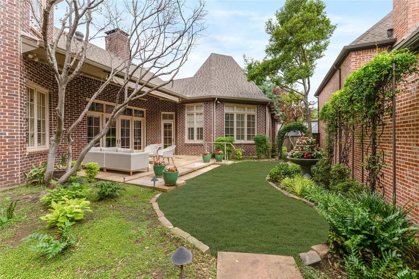
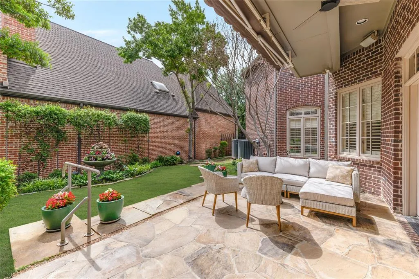
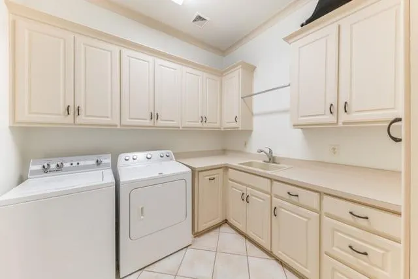
Graceful sophistication awaits at 6907 to suit only the most discerning of buyers. Elegant entry featuring custom wrought iron and wood banister, multi-tiered crystal chandelier and dark wood arched door with glass panels. Stunning study and powder room to the right, graceful dining to the left and show stopping great room welcomes you to this remarkable property. Perfect floor plan to accommodate mature adults, young professionals or growing active families. Primary bedroom features roomy sitting area enormous closet, cedar closet and luxurious bath with jetted tub, separate shower, vanities and water closet. Primary is conveniently located on the first floor with beautiful views and direct access to the lush lawn and cozy patio featuring a retractable awning and eastern exposure. Well-equipped, light and bright cooks' kitchen with spacious center island and breakfast bar overlooks the tremendous great room and breakfast room. The sunny courtyard and verdant back yard can be viewed from the kitchen, great and breakfast rooms. Spacious laundry room with abundant storage and small office complete the downstairs. Upstairs offers two ensuite bedrooms with walk in closets and a large game room. Oversized two car garage with ample storage is climate controlled for year-round comfort. 6907 is situated in one of the most sought after gated communities in the Metroplex. Amenities and location will not disappoint with quick easy access to both airports, the downtown Arts District and the finest shopping and dining in the Metroplex.
| Elementary School |
|---|
| Kramer Elementary School |
| Price History | |
|---|---|
| 5/4/2026 | Listed $1,985,000 |
| 9/4/2026 | 6$1,885,000 |
General Features
| Heating | Central |
|---|---|
| Cooling | Central Air |
| Utilities | Cable Available,City Sewer |
| Possession | Closing/Funding |
| Roof | Composition |
| Appliances | Built-in Refrigerator,Dishwasher,Disposal,Gas Cooktop,Gas Oven,Microwave,Double Oven,Plumbed For Gas in Kitchen,Refrigerator |
| Assoc Fees | 7000 |
| Number of Garage Spaces | 2 |
| School District | Dallas ISD |
| HOA Fee Includes | Full Use of Facilities |
| Exclusions | Mirror in Stairwell |
| Year Built | 2000 |
| Architectural Style | Traditional |
| Community Features | Community Pool,Gated,Greenbelt,Guarded Entrance,Jogging Path/Bike Path,Lake,Park,Perimeter Fencing,Pool,Sidewalks,Tennis Court(s),Other |
| Levels | Two |
| Will Subdivide | No |
| Property Subtype | Single Family Residence |
| Subdivision Name | Lake Forest PH C |
| Accessibility Features | Accessible Grip |
| Transaction Type | For Sale |
| Occupant Type | Owner |
| County | Dallas |
| Property Type | Residential |
| Construction Materials | Brick |
| Association Fee Frequency | Annually |
| Year Built Details | Preowned |
| Accessory Unit Y/N | No |
| HOA Type | Mandatory |
| Full Baths | 3 |
| Status | Active |
| Directions | Use GPS |
| City | Dallas |
| Elementary School Name | Kramer |
| High School | Hillcrest |
| Elementary School | Kramer |
| Virtual Tour URL Unbranded | https://www.propertypanorama.com/instaview/ntreis/21246294 |
| Standard Status | Active |
| Listing Terms | Cash,Conventional |
Interior Features
| Interior Features | Cable TV Available,Cedar Closet(s),Chandelier,Decorative Lighting,Double Vanity,Eat-in Kitchen,Flat Screen Wiring,Granite Counters,High Speed Internet Available,Kitchen Island,Vaulted Ceiling(s),Walk |
|---|---|
| Flooring | Carpet,Ceramic Tile,Hardwood,Terrazzo,Tile,Wood |
| Fireplace Features | Den,Gas,Gas Logs,Library |
| Fireplaces Total | 2 |
| Dining Areas | 2 |
| Living Areas | 3 |
| Room Count | 11 |
| Half Baths | 1 |
| Lock Box Type | None |
| Total Bedrooms | 3 |
| Total Baths | 4 |
| Window Features | Shutters,Skylights(s),Window Coverings |
| Laundry Features | Utility Room,Full Size W/D Area,Dryer Hookup,Washer Hookup |
Exterior Features
| Exterior Features | Garden(s),Private Yard |
|---|---|
| Fencing | Back Yard,Fenced,Privacy |
| Garage Length | 22 |
| Garage Width | 22 |
| Lot Size Source | Assessor |
| Parking Features | Alley Access,Covered,Epoxy Flooring,Garage Faces Rear,Kitchen Level,On Street |
| Lot Size | Less Than .5 Acre (not Zero) |
| Covered Spaces | 2 |
| Foundation | Slab |
| Lot Size Area | 7475.0000 |
| Lot Size Dimensions | 65x115 |
| Lot Size Units | Square Feet |
| Structural Style | Single Detached |
| Garage Y/N | Yes |
| Lot Size Square Feet | 7475.0000 |
| Lot Size Acres | 0.1716 |
| Patio And Porch Features | Awning(s),Covered,Patio,Rear Porch |
| Attached Garage Y/N | Yes |
Amenities
- Foreclosure
- Views
- Short Sale
- New Construction
- Adult 55+
- Lease To Own
- No HOA Fees
- Furnished
- Primary On Main
- Air Conditioning
- Seller Finance
- Green
- Fixer Upper
- Horse
- Golf
- Fireplace
- Deck
- Garage
- Basement
- Pool
Property vs Single Family Average in 75230
Price
Year Built
Visits
 © 2026 North Texas Real Estate Information Systems, Inc. All rights reserved. Disclaimer: All information deemed reliable but not guaranteed and should be independently verified. All properties are subject to prior sale, change or withdrawal. Neither listing broker(s) nor eXp Realty in Metrotex shall be responsible for any typographical errors, misinformation, misprints and shall be held totally harmless. The database information herein is provided from and copyrighted by the North Texas Real
