
Price Reduction - Waterfront
Address
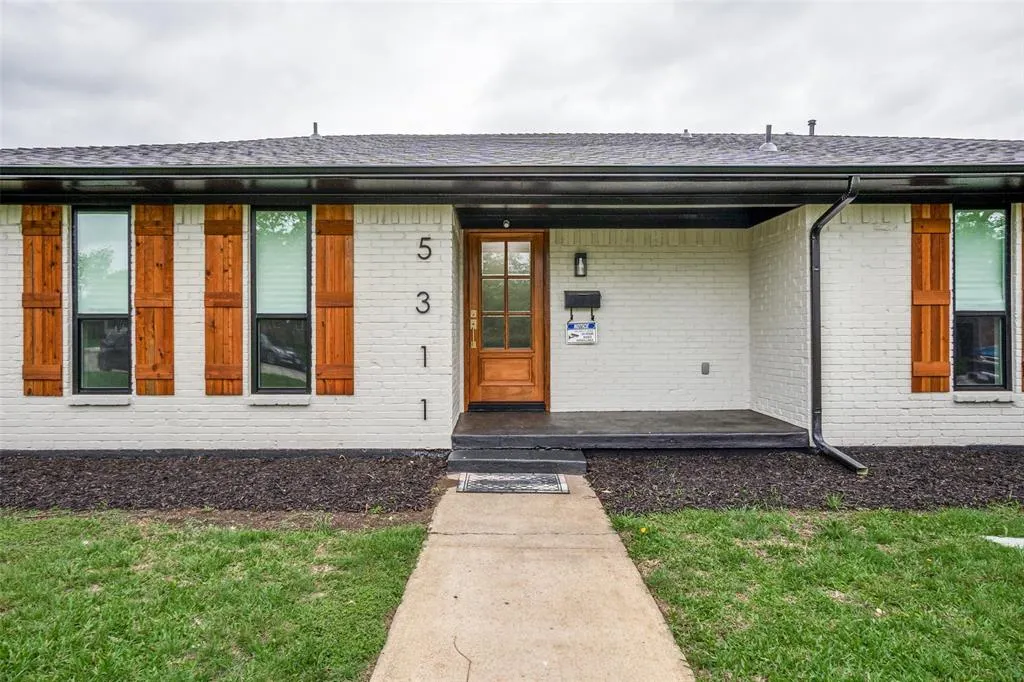
5311 Banting Way, Dallas, TX
Price
$ 450,000
Property Attributes
- MLS#21246928
- TypeSingle Family
- Listing Status Active
- CountyDALLAS
- CityDallas
- NeighborhoodBuckner Terrace
- Zip75227
- StyleTraditional
- Year Built1968
- Taxes$ 7621
- Price$ 450,000
- Bedrooms4
- Full Bathrooms2
- Half Bathrooms1
- Sqr Footage2092
- Lot Size0.224 Acres
Data Source:
North Texas Real Estate Info Systems (NTREIS)
Property Description
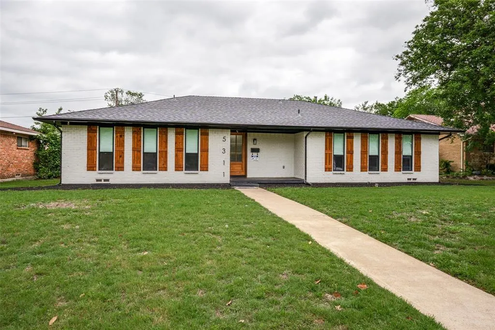
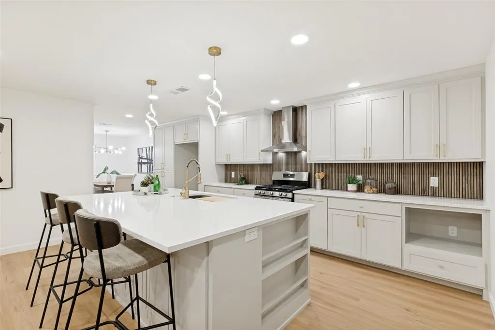
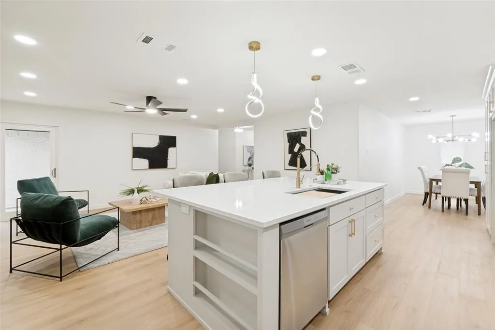
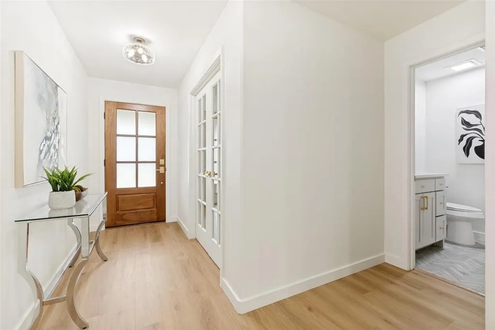
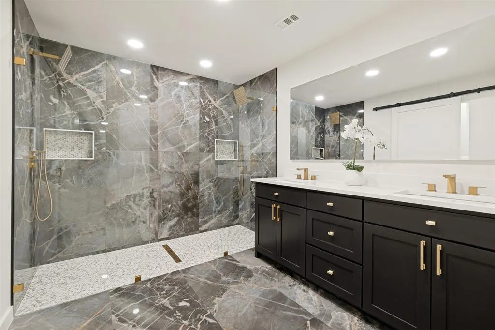
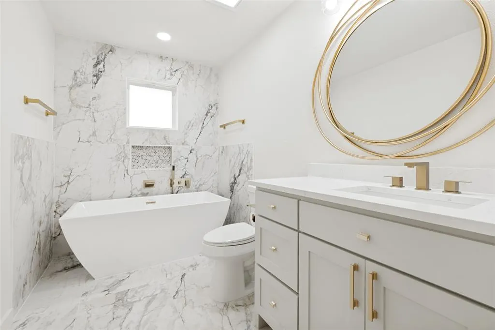
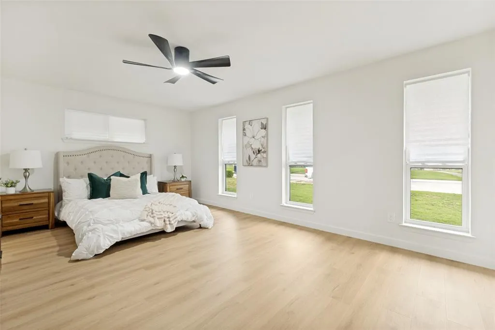
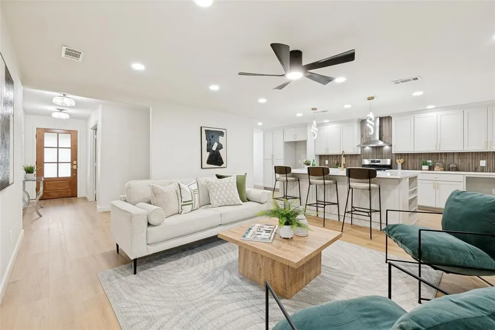
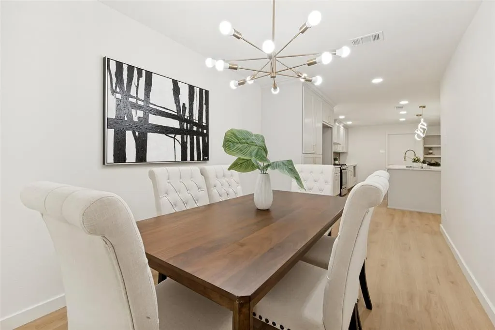
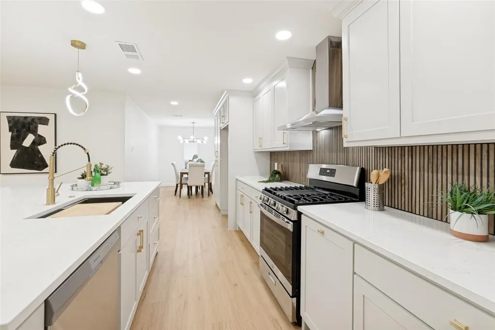
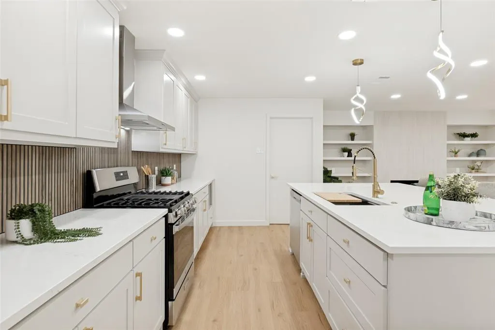
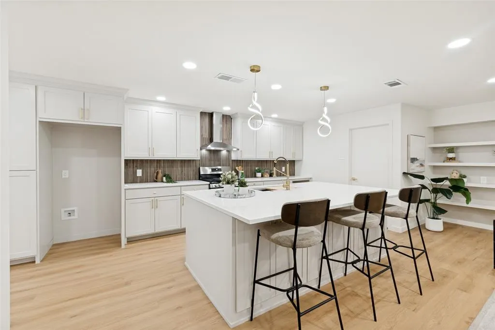
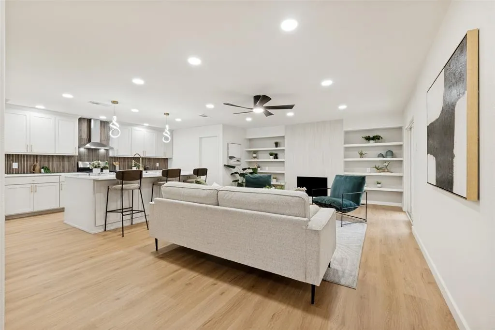
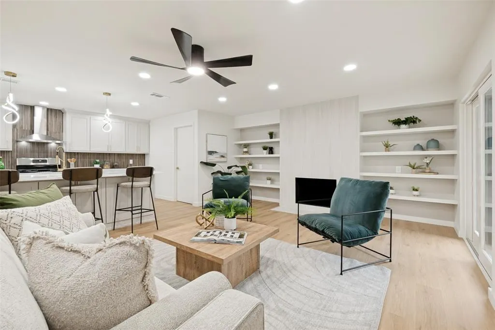
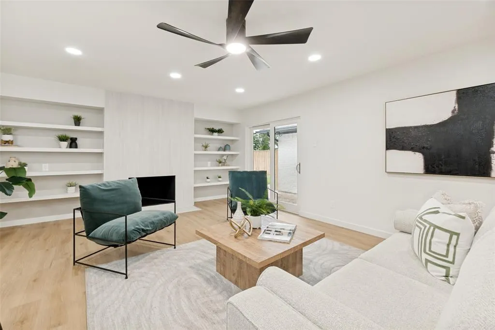
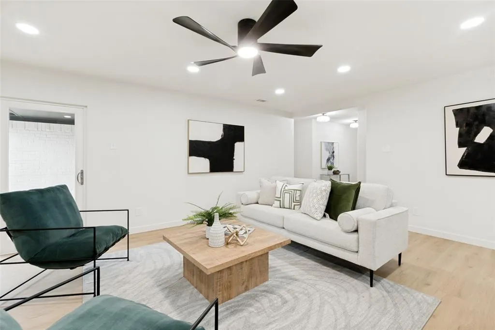
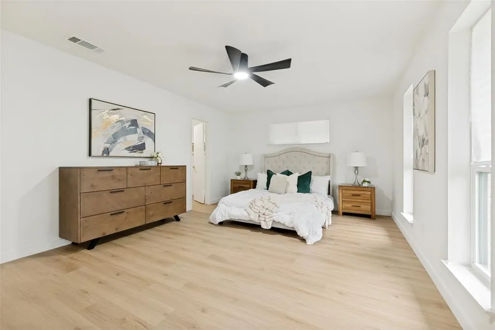
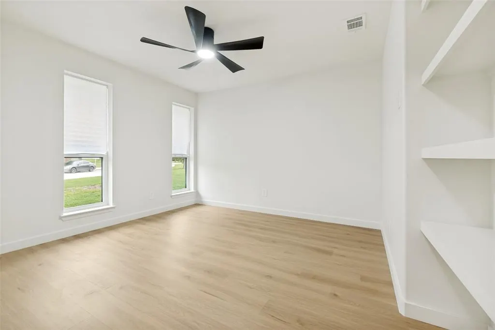
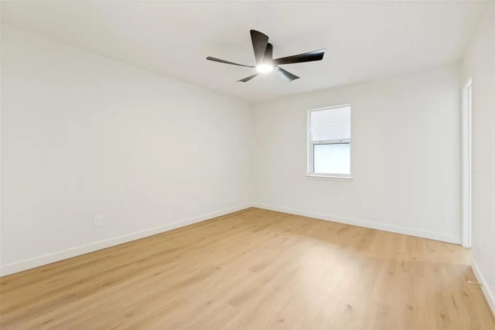
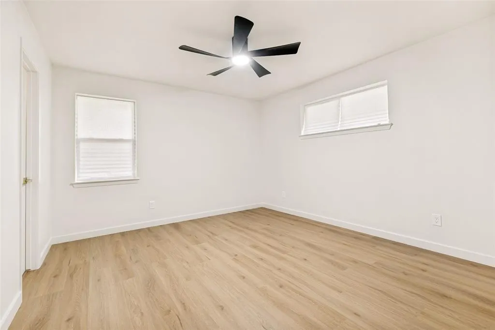
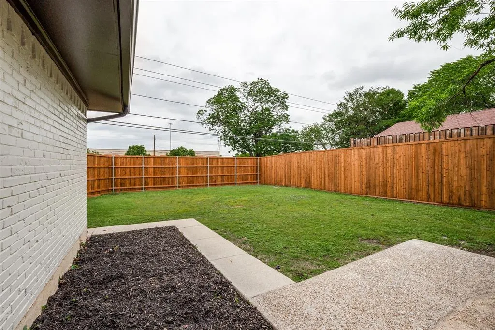
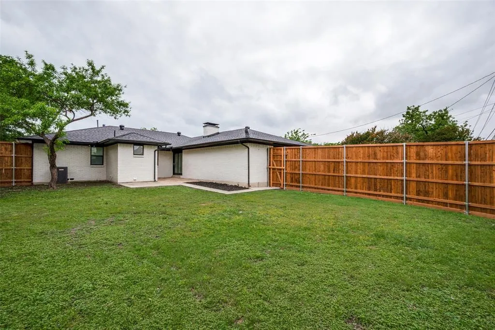
Stunning Completely Renovated 4-Bedroom, 2.5-Bath Home in Desirable Buckner Terrace Welcome home to this beautifully transformed residence in the heart of Buckner Terrace, an active, tree-lined East Dallas neighborhood known for its friendly community vibe and convenient location. This move-in-ready gem offers approximately 2,092 sq ft of modern living space and has been fully renovated with high-end designer finishes throughout. Key Features & Upgrades • 4 Bedrooms, 2.5 Bathrooms — The versatile fourth bedroom functions perfectly as a home office, bonus room, guest suite, or nursery. • Completely Updated Interior — Fresh paint, new flooring, and beautiful tile work create a bright, contemporary feel in every room. • Gourmet Kitchen — Solid wood custom cabinets, new appliances, and designer touches make this a chef’s dream. • New Systems & Exteriors — Brand-new roof, windows, and doors; new gutters; new stained wood privacy fence; new water heater; updated electrical and plumbing (including PVC plumbing); and all-new fixtures. This home blends modern comfort with timeless appeal—no detail has been overlooked! Location & Lifestyle Buckner Terrace offers easy access to everyday conveniences and outdoor recreation. Nearby highlights include: • White Rock Lake (just minutes away) for hiking, kayaking, biking, and scenic waterfront views. • Dallas Arboretum and Botanical Garden for stunning gardens and events. Schedule your private showing today
| Elementary School |
|---|
| Frank Guzick Elementary School |
| Price History | |
|---|---|
| 4/24/2026 | Listed $460,000 |
| 6/6/2026 | 2$455,000 |
| 8/14/2026 | 2$450,000 |
General Features
| Heating | Central |
|---|---|
| Cooling | Central Air |
| Utilities | City Sewer,City Water,Electricity Connected |
| Possession | Closing/Funding |
| Roof | Composition |
| Appliances | Dishwasher,Disposal,Electric Range |
| Number of Garage Spaces | 2 |
| School District | Dallas ISD |
| Year Built | 1968 |
| Architectural Style | Traditional |
| Levels | One |
| Unexempt Taxes | 7621 |
| Will Subdivide | No |
| Property Subtype | Single Family Residence |
| Subdivision Name | Buckner Terrace |
| Transaction Type | For Sale |
| Carport Spaces | 2 |
| County | Dallas |
| Property Type | Residential |
| Construction Materials | Brick |
| Year Built Details | Preowned |
| HOA Type | None |
| Full Baths | 2 |
| Status | Active |
| Directions | See GPS |
| City | Dallas |
| Elementary School Name | Frank Guzick |
| High School | Smith |
| Elementary School | Frank Guzick |
| Virtual Tour URL Unbranded | https://www.propertypanorama.com/instaview/ntreis/21246928 |
| Standard Status | Active |
| Listing Terms | Cash,Conventional,FHA,VA Loan |
Interior Features
| Interior Features | Chandelier,Decorative Lighting,Double Vanity,Eat-in Kitchen,Granite Counters,Kitchen Island,Open Floorplan,Walk-In Closet(s) |
|---|---|
| Flooring | Luxury Vinyl Plank,Tile |
| Fireplace Features | Gas |
| Fireplaces Total | 1 |
| Dining Areas | 1 |
| Living Areas | 1 |
| Room Count | 2 |
| Half Baths | 1 |
| Lock Box Type | Supra |
| Total Bedrooms | 4 |
| Total Baths | 3 |
Exterior Features
| Fencing | Back Yard,High Fence,Wood |
|---|---|
| Parking Features | Driveway |
| Lot Size | Less Than .5 Acre (not Zero) |
| Covered Spaces | 2 |
| Lot Size Area | 0.2240 |
| Lot Size Units | Acres |
| Structural Style | Single Detached |
| Garage Y/N | Yes |
| Lot Size Square Feet | 9757.4400 |
| Lot Size Acres | 0.2240 |
| Attached Garage Y/N | Yes |
Amenities
- Foreclosure
- Views
- Short Sale
- New Construction
- Adult 55+
- Lease To Own
- No HOA Fees
- Furnished
- Primary On Main
- Air Conditioning
- Seller Finance
- Green
- Fixer Upper
- Horse
- Golf
- Fireplace
- Deck
- Garage
- Basement
- Pool
Property vs Single Family Average in 75227
Price
Taxes
Year Built
Visits
 © 2026 North Texas Real Estate Information Systems, Inc. All rights reserved. Disclaimer: All information deemed reliable but not guaranteed and should be independently verified. All properties are subject to prior sale, change or withdrawal. Neither listing broker(s) nor eXp Realty in Metrotex shall be responsible for any typographical errors, misinformation, misprints and shall be held totally harmless. The database information herein is provided from and copyrighted by the North Texas Real
