
Views
Address
1105 Easton Lane, Allen, TX
Price
$ 525,000
Property Attributes
- MLS#21247009
- TypeSingle Family
- Listing Status Active
- CountyCOLLIN
- CityAllen
- NeighborhoodShadow Lakes Ph A
- Zip75002
- StyleTraditional
- Year Built1994
- Taxes$ 9281
- Price$ 525,000
- Bedrooms4
- Full Bathrooms2
- Half Bathrooms1
- Sqr Footage2882
- Lot Size0.16 Acres
Data Source:
North Texas Real Estate Info Systems (NTREIS)
Property Description
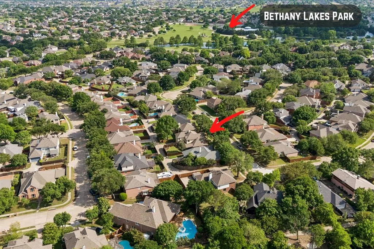
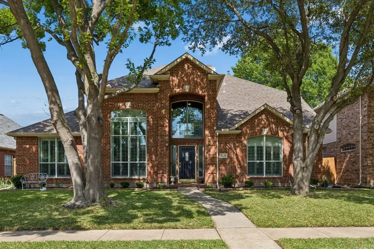
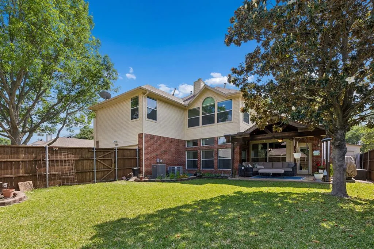
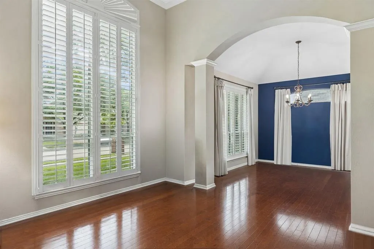
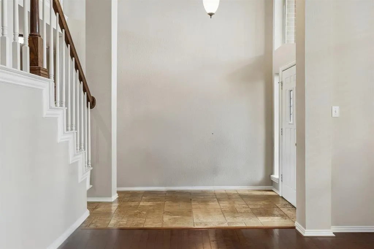
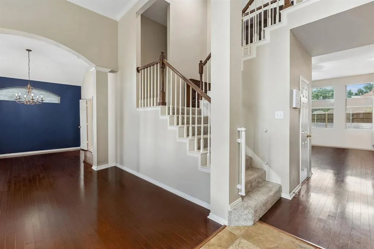
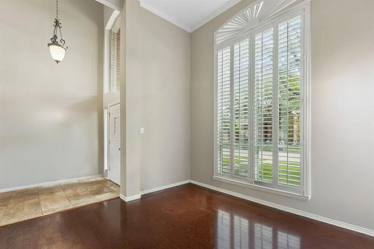
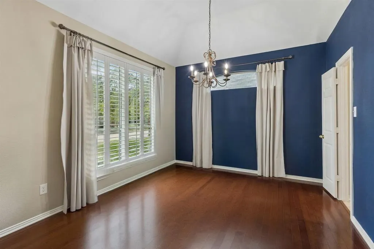
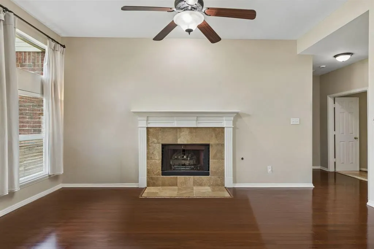
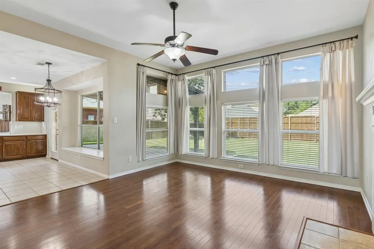
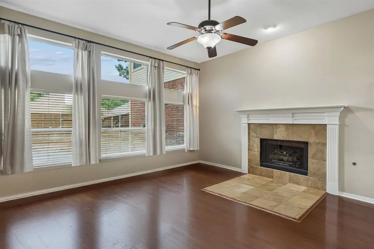
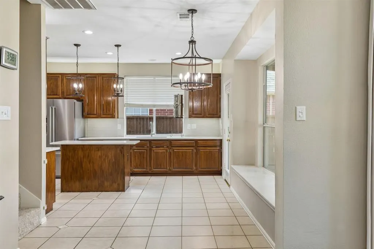
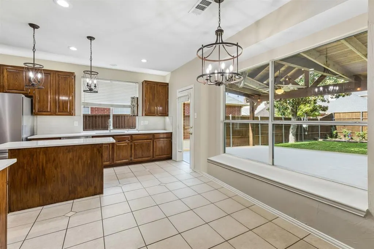
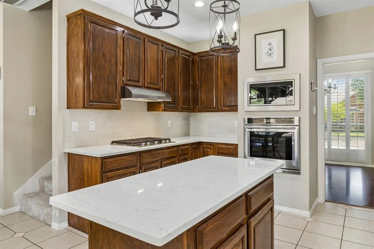
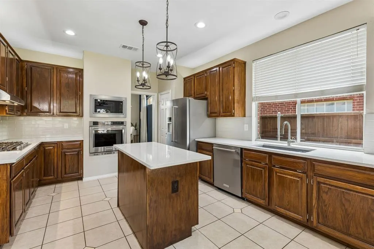
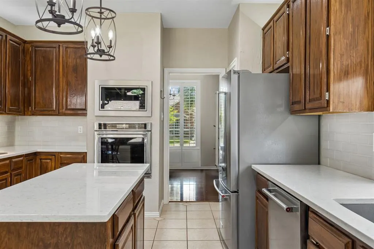
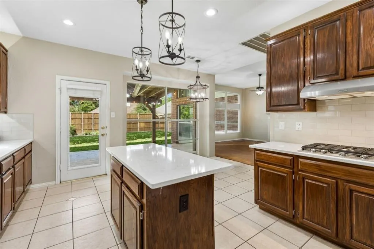
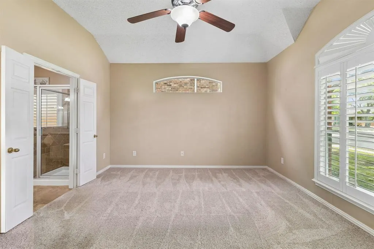
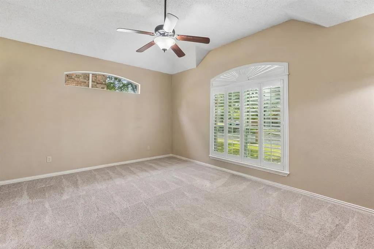
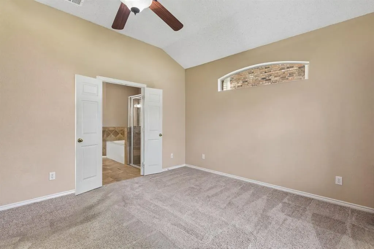
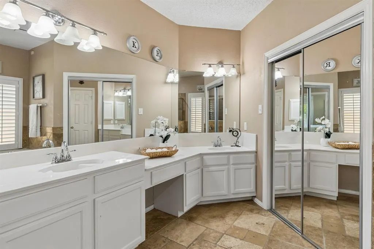
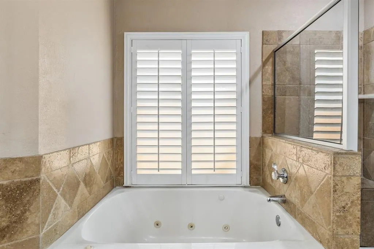
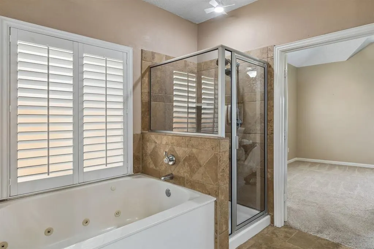
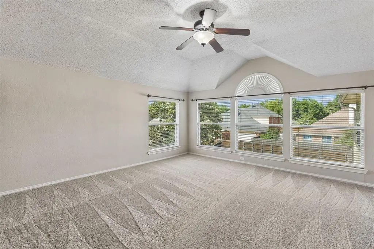
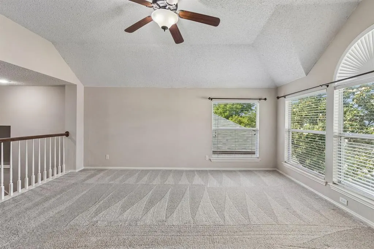
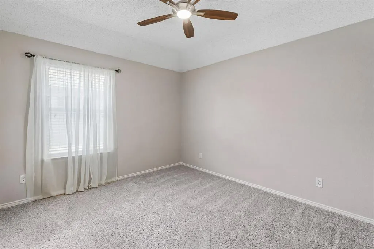
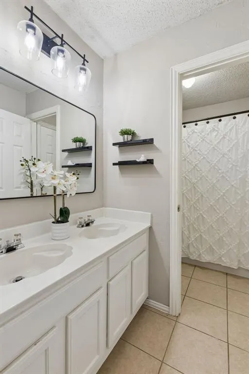
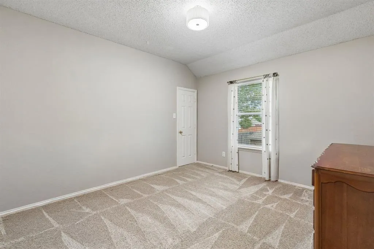
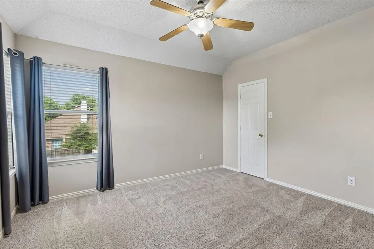
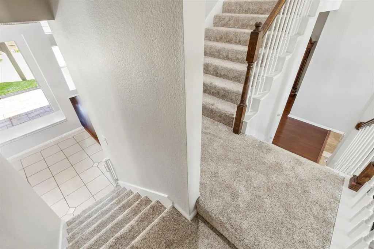
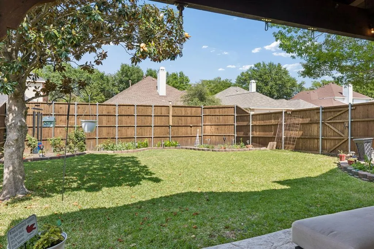
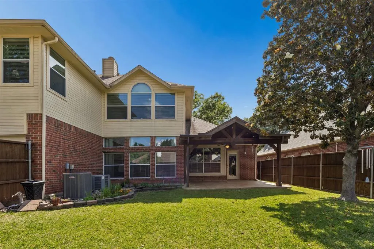
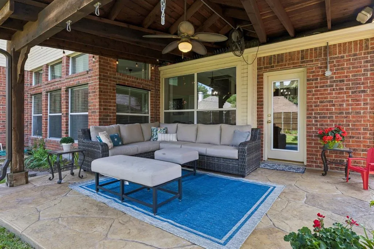
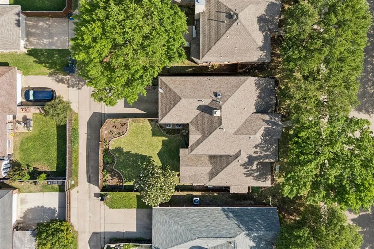
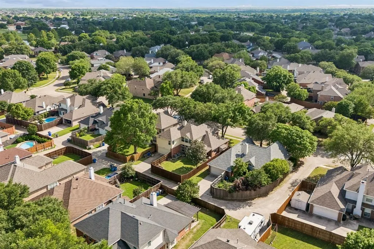
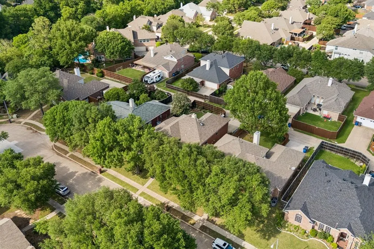
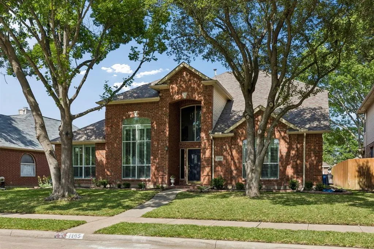
INCREDIBLE VALUE! LISTED UNDER CCAD APPRAISED VALUE! Stunning 4-bedroom home with first floor primary in a lovely peaceful neighborhood & a short walk to Bethany Lake Park-a beautiful 47-acre city park featuring four ponds, fishing, a recreation center, picnic areas, playgrounds, and scenic walking trails. Beautiful drive-up appeal framed by stunning mature trees and enhanced with landscaped beds. Welcome guests in the spacious entry with soaring ceilings and oversized windows that keep things bright and cheerful. Open to the entry, find stacked formals that create amazing flow for entertaining. The formal living space continues the high ceilings and large windows, contributing to the open and airy feel of the room. The dining room, separated from the living by a graceful arched opening, has direct access to the kitchen. The spacious family room is anchored by the fireplace and offers views of the backyard through a wall of windows. The family room flows to the nook and kitchen — perfect for gathering with friends and family or cozy nights in. Create wonderful meals in the beautifully updated kitchen featuring quartz countertops, neutral subway tile backsplash, Blanco sink, stainless steel appliances, under- and over-cabinet lighting, and striking pendant lights that coordinate beautifully with the nook fixture. Upstairs, find a large third living space that could serve as a game room or media room. The spacious primary suite is on the first floor and offers an ensuite bath and nicely sized walk-in closet. Upstairs are 3 split bedrooms, all with walk-in closets. Out back, enjoy outdoor living with the 17x12 covered patio. The backyard offers organic gardening with brick-bordered beds that include thriving blackberry bushes. Additional updates include 2nd-floor HVAC replaced in 2023, tankless HWH 2024, and windows replaced in 2024. Convenient to shopping, dining, and schools in highly regarded Allen ISD. NO HOA!!!
| Elementary School |
|---|
| Story Elementary School |
| Price History | |
|---|---|
| 5/17/2026 | Listed $550,000 |
| 6/13/2026 | 1$545,000 |
| 6/24/2026 | 1$544,000 |
| 6/26/2026 | 1$543,000 |
| 7/6/2026 | 1$542,000 |
| 7/8/2026 | 1$541,000 |
| 7/13/2026 | 1$540,000 |
| 7/31/2026 | 3$525,000 |
General Features
| Heating | Central,Natural Gas |
|---|---|
| Cooling | Central Air,Electric |
| Utilities | Alley,Cable Available,City Sewer,City Water,Concrete,Curbs,Electricity Available,Electricity Connected,Individual Gas Meter,Individual Water Meter,Natural Gas Available,Sewer Available,Sidewalk |
| Possession | Closing/Funding |
| Roof | Composition |
| Appliances | Dishwasher,Disposal,Electric Oven,Gas Cooktop,Microwave,Convection Oven,Plumbed For Gas in Kitchen,Tankless Water Heater |
| Number of Garage Spaces | 2 |
| School District | Allen ISD |
| Year Built | 1994 |
| Architectural Style | Traditional |
| Levels | Two |
| Unexempt Taxes | 9281 |
| Will Subdivide | No |
| Property Subtype | Single Family Residence |
| Subdivision Name | Shadow Lakes Ph A |
| Transaction Type | For Sale |
| Occupant Type | Owner |
| County | Collin |
| Property Type | Residential |
| Construction Materials | Brick |
| Year Built Details | Preowned |
| HOA Type | None |
| Full Baths | 2 |
| Status | Active |
| Directions | From 75 Central,go east on Bethany. Turn north onto S. Allen Heights Drive. Turn east onto Shadow Lakes Blvd. Turn north onto Huntington Lane,this curves onto Easton Lane. House will be on the left. |
| City | Allen |
| Elementary School Name | Story |
| High School | Allen |
| Elementary School | Story |
| Virtual Tour URL Unbranded | https://www.propertypanorama.com/instaview/ntreis/21247009 |
| Standard Status | Active |
| Junior High School | Lowery Freshman Center |
| Listing Terms | Cash,Conventional,FHA,VA Loan |
Interior Features
| Interior Features | Cable TV Available,Decorative Lighting,High Speed Internet Available,Kitchen Island,Pantry,Walk-In Closet(s) |
|---|---|
| Flooring | Carpet,Ceramic Tile,Hardwood |
| Fireplace Features | Gas,Gas Logs,Gas Starter |
| Fireplaces Total | 1 |
| Dining Areas | 2 |
| Living Areas | 3 |
| Room Count | 12 |
| Half Baths | 1 |
| Lock Box Type | Supra |
| Total Bedrooms | 4 |
| Total Baths | 3 |
| Window Features | Shutters,Window Coverings |
| Laundry Features | Electric Dryer Hookup,Utility Room,Full Size W/D Area,Dryer Hookup,Washer Hookup |
Exterior Features
| Exterior Features | Covered Patio/Porch,Garden(s),Rain Gutters |
|---|---|
| Lot Features | Few Trees,Interior Lot,Landscaped,Sprinkler System |
| Vegetation | Grassed |
| Fencing | Wood |
| Garage Length | 20 |
| Garage Width | 18 |
| Parking Features | Garage Door Opener,Garage Faces Rear |
| Lot Size | Less Than .5 Acre (not Zero) |
| Covered Spaces | 2 |
| Foundation | Slab |
| Lot Size Area | 0.1600 |
| Lot Size Units | Acres |
| Structural Style | Single Detached |
| Garage Y/N | Yes |
| Lot Size Square Feet | 6969.6000 |
| Lot Size Acres | 0.1600 |
| Patio And Porch Features | Covered,Patio |
| Attached Garage Y/N | Yes |
Amenities
- Foreclosure
- Views
- Short Sale
- New Construction
- Adult 55+
- Lease To Own
- No HOA Fees
- Furnished
- Primary On Main
- Air Conditioning
- Seller Finance
- Green
- Fixer Upper
- Horse
- Golf
- Fireplace
- Deck
- Garage
- Basement
- Pool
Property vs Single Family Average in 75002
Price
Taxes
Year Built
Visits
 © 2026 North Texas Real Estate Information Systems, Inc. All rights reserved. Disclaimer: All information deemed reliable but not guaranteed and should be independently verified. All properties are subject to prior sale, change or withdrawal. Neither listing broker(s) nor eXp Realty in Metrotex shall be responsible for any typographical errors, misinformation, misprints and shall be held totally harmless. The database information herein is provided from and copyrighted by the North Texas Real
