
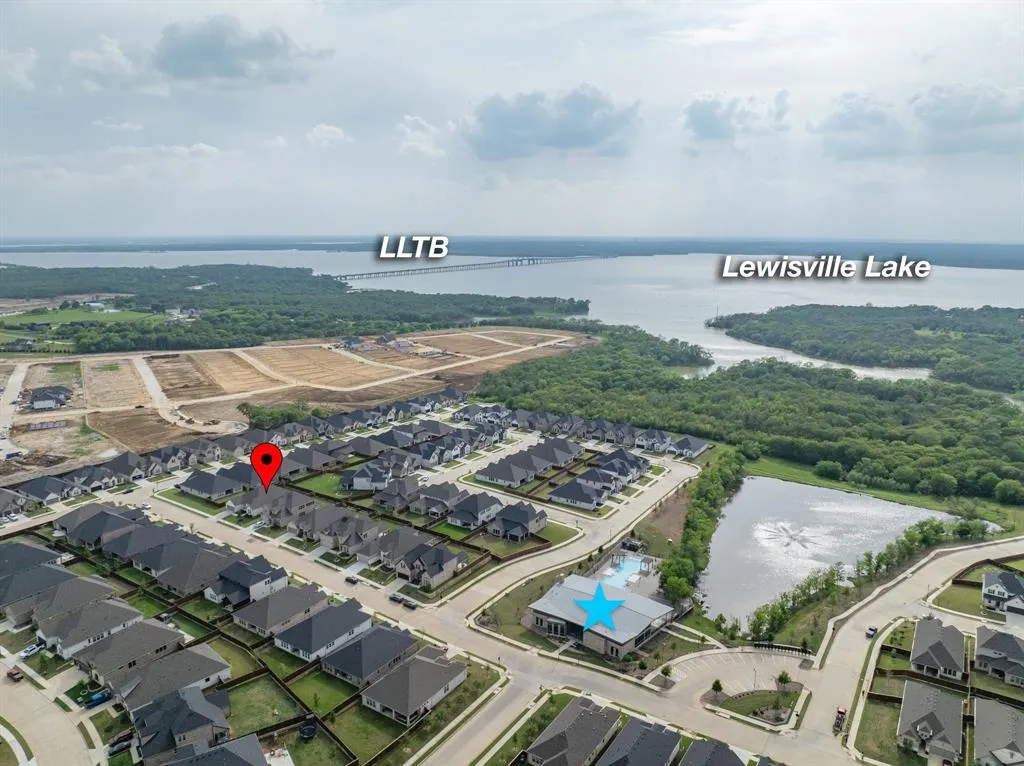
Water Views

Address
328 Savannah Lane, Oak Point, TX
Price
$ 485,000
Property Attributes
- MLS#21247243
- TypeSingle Family
- Listing Status Active
- CountyDENTON
- CityOak Point
- NeighborhoodSouth Oak Ph 1
- Zip75068
- StyleTraditional
- Year Built2021
- Taxes$ 10639
- Price$ 485,000
- Bedrooms4
- Full Bathrooms3
- Half Bathrooms1
- Sqr Footage2623
- Lot Size0.201 Acres
Data Source:
North Texas Real Estate Info Systems (NTREIS)
Property Description
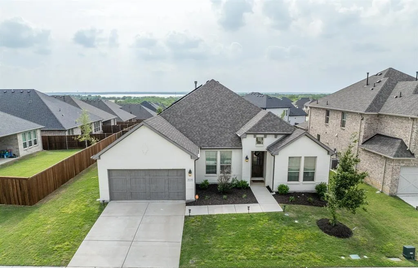
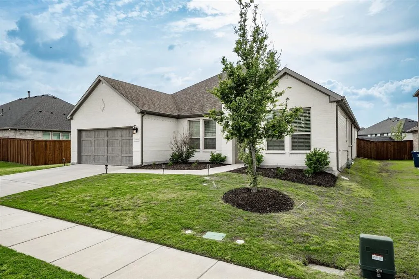
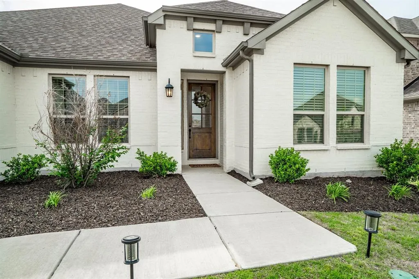
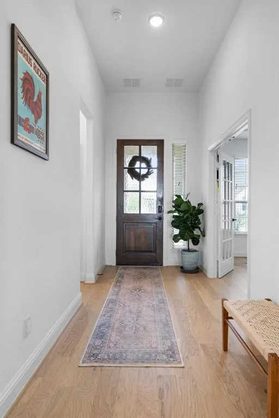
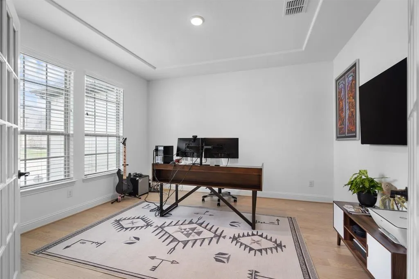
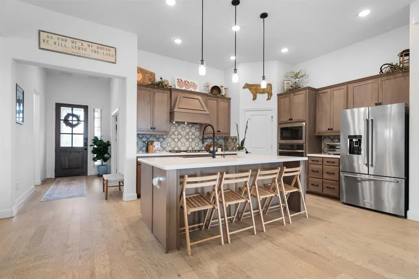
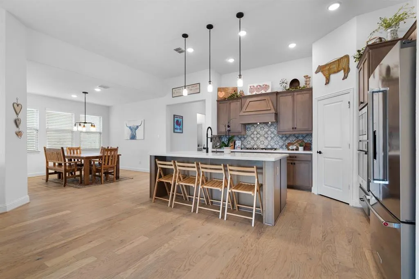
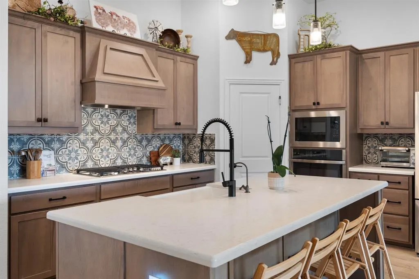
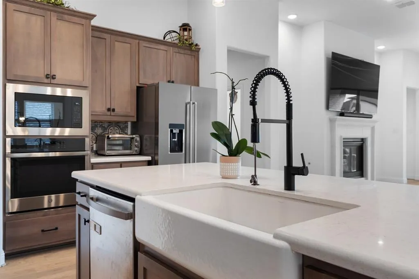
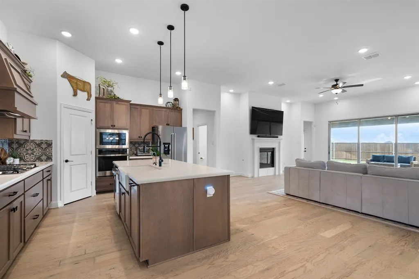
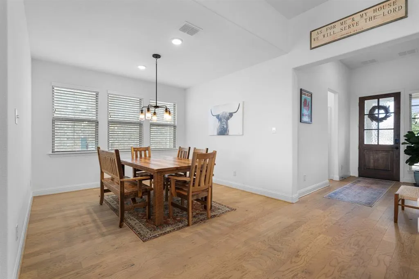
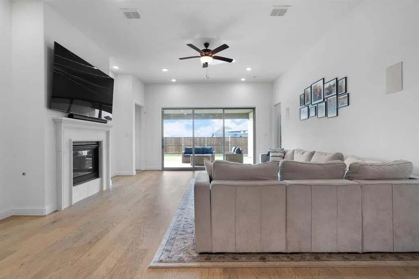
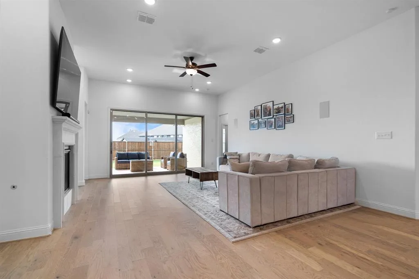
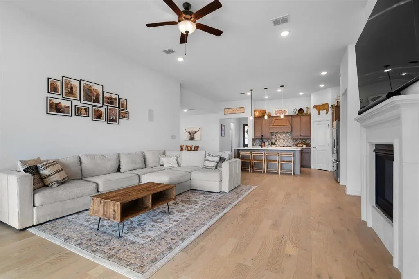
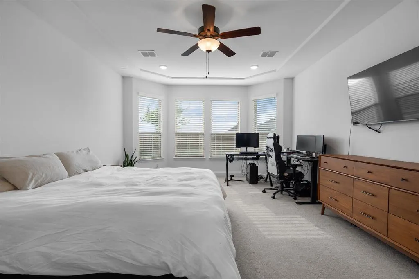
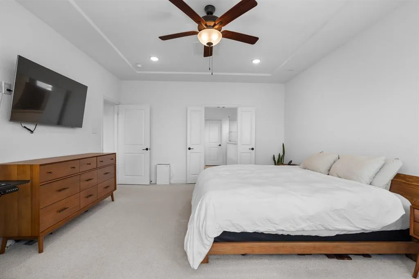
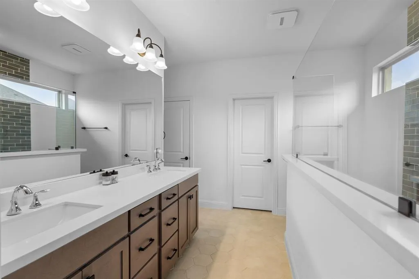
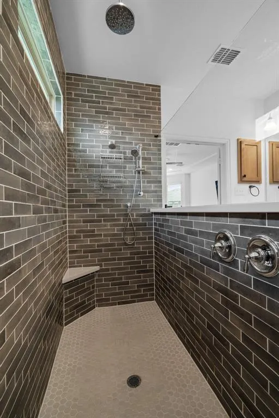
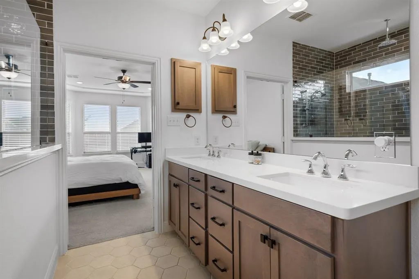
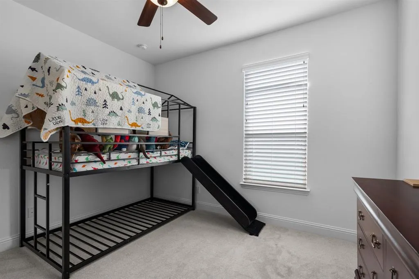
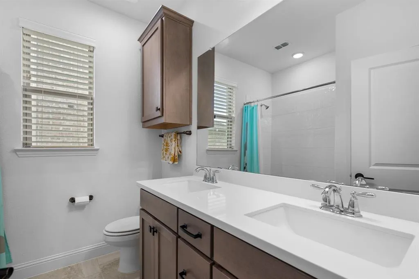
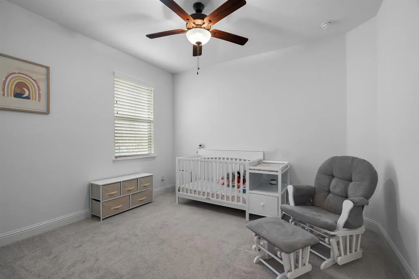
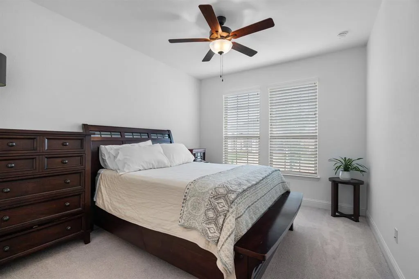
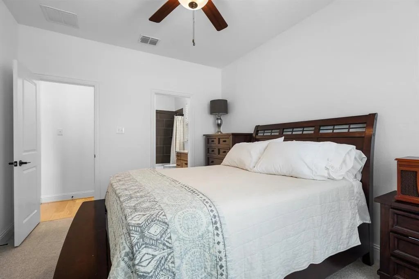
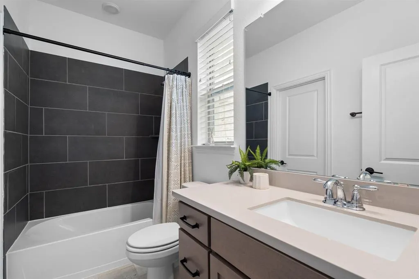
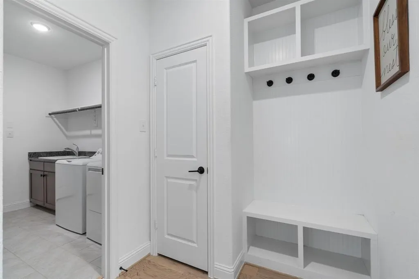
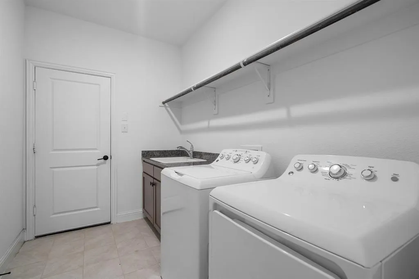
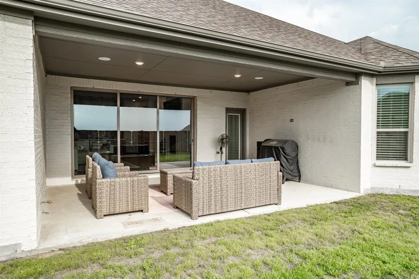
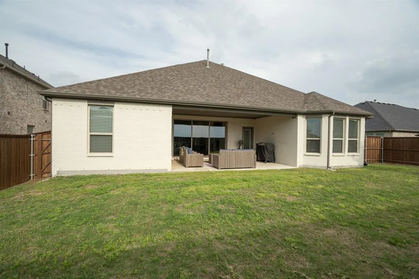
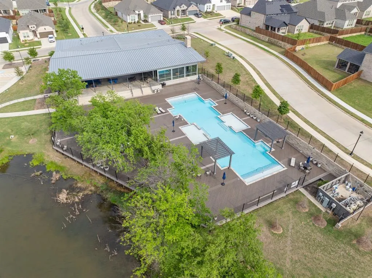
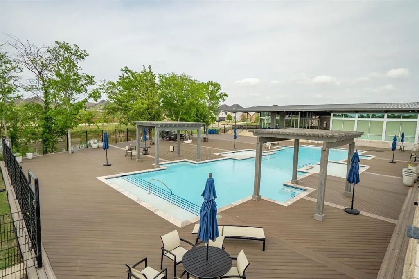
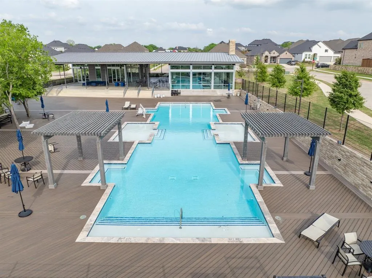
This exceptional home features a brand-new roof and documented foundation stabilization with transferable warranty, offering total peace of mind right from the start. Easy to tour with a flexible showing schedule. If you’re looking for a home that perfectly balances luxury & practicality, this Taylor Morrison South Oak gem is a rare find. The open concept layout is incredibly spacious thanks to soaring 10-foot ceilings and a wall of multi-slider doors that keep the indoor living area & the extended covered patio connected. The gourmet kitchen is a true centerpiece, anchored by a massive 8-foot quartz island. The main retreat features beautiful bay windows and an oversized 7-foot super shower, along with DUAL walk-in closets! While the second primary suite offers a private ensuite and a walk-in closet, making it perfect for guests or multi-generational living. In addition to four dedicated bedrooms with a split floorplan, you’ll find a dedicated home office with French doors and a functional mudroom with a built-in bench. The upgrades here are substantial: A tandem 3-car garage with a 4-foot extension, upgraded cedar garage door & durable epoxy flooring. Smart home security, programmable thermostats, & surround sound throughout. Laundry room equipped with a sink, storage & a dedicated drying area.’ll have easy access to a resort-style pool, fitness center, and fishing pond; all with easy access to Lewisville Lake, shopping & dining. Located just a short stroll from the community amenity center.
| Elementary School |
|---|
| Lakewood Village Elementary School |
| Price History | |
|---|---|
| 5/1/2026 | Listed $485,000 |
General Features
| Heating | Central,Other |
|---|---|
| Cooling | Ceiling Fan(s),Central Air,Electric |
| Utilities | Cable Available,City Sewer,City Water,Individual Gas Meter,Individual Water Meter,Sidewalk |
| Possession | Closing/Funding |
| Roof | Composition |
| Appliances | Dishwasher,Disposal,Electric Oven,Gas Cooktop,Gas Water Heater,Microwave,Plumbed For Gas in Kitchen,Tankless Water Heater,Vented Exhaust Fan |
| Assoc Fees | 1250 |
| Number of Garage Spaces | 3 |
| School District | Little Elm ISD |
| HOA Fee Includes | Full Use of Facilities,Maintenance Grounds,Maintenance Structure,Management Fees |
| Exclusions | Refrigerator,Washer,Dryer,Safe,and BBQ Smoker |
| Year Built | 2021 |
| Architectural Style | Traditional |
| Community Features | Club House,Community Pool,Fitness Center,Sidewalks |
| Levels | One |
| Unexempt Taxes | 10639 |
| Will Subdivide | No |
| Property Subtype | Single Family Residence |
| Subdivision Name | South Oak Ph 1 |
| Transaction Type | For Sale |
| Occupant Type | Owner |
| Occupant Name | See Offer Instructions |
| County | Denton |
| Property Type | Residential |
| Security Features | Burglar,Security System,Smoke Detector(s) |
| Construction Materials | Brick |
| Association Fee Frequency | Annually |
| Year Built Details | Preowned |
| Accessory Unit Y/N | No |
| HOA Type | Mandatory |
| Green Energy Efficient | Energy Recovery Ventilator,Thermostat |
| Full Baths | 3 |
| Status | Active |
| Directions | Starting on I-35W North,take exit 85A to merge onto I-35E South toward Dallas. Take exit 458 toward Swisher Rd,FM-2181,turn left onto Swisher Rd. Turn left onto S Oak Dr,turn left onto Savannah Ln. Y |
| City | Oak Point |
| Elementary School Name | Lakewood Village |
| High School | Little Elm |
| Green Indoor Air Quality | Integrated Pest Management |
| Elementary School | Lakewood Village |
| Virtual Tour URL Unbranded | https://www.propertypanorama.com/instaview/ntreis/21247243 |
| Standard Status | Active |
| Listing Terms | Cash,Conventional,FHA,VA Loan |
Interior Features
| Interior Features | Cable TV Available,Decorative Lighting,Double Vanity,Eat-in Kitchen,Flat Screen Wiring,Kitchen Island,Open Floorplan,Pantry,Smart Home System,Sound System Wiring,Walk-In Closet(s) |
|---|---|
| Flooring | Carpet,Ceramic Tile,Luxury Vinyl Plank |
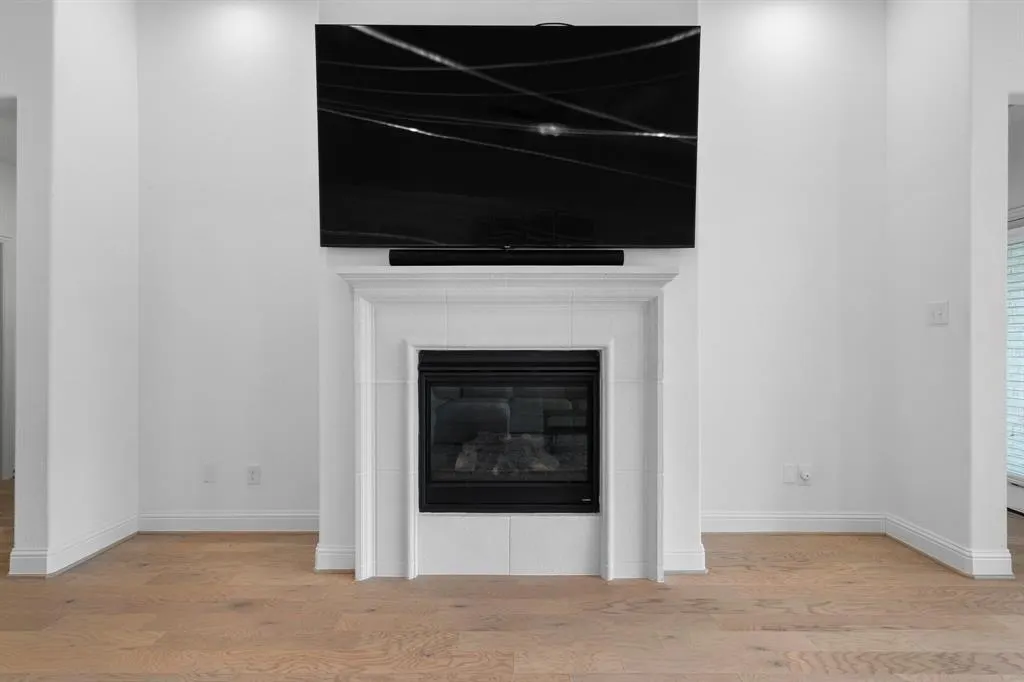
| Fireplace Features | Family Room,Gas,Gas Logs,Glass Doors,Stone |
| Fireplaces Total | 1 |
| Dining Areas | 1 |
| Living Areas | 1 |
| Room Count | 13 |
| Half Baths | 1 |
| Lock Box Type | Supra |
| Total Bedrooms | 4 |
| Total Baths | 4 |
| Window Features | Window Coverings |
| Laundry Features | Electric Dryer Hookup,Utility Room,Full Size W/D Area,Washer Hookup |
Exterior Features
| Exterior Features | Covered Patio/Porch,Rain Gutters,Lighting,Private Yard |
|---|---|
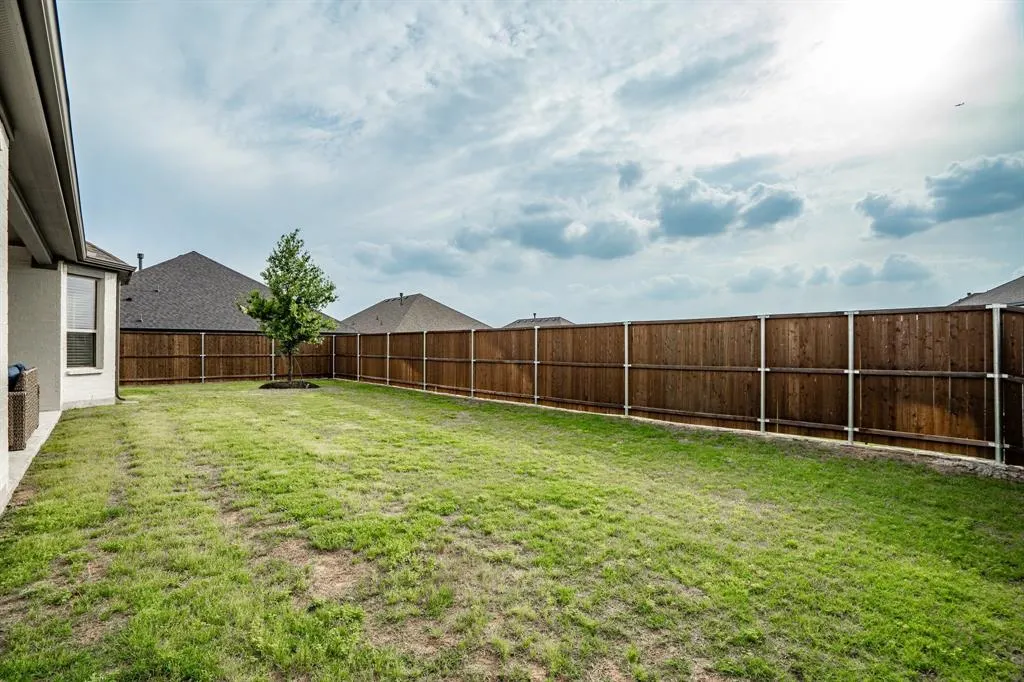
| Lot Features | Interior Lot,Landscaped,Sprinkler System,Subdivision,Water/Lake View |
| Fencing | Back Yard,Privacy,Wood |
| Soil Type | Unknown |
| Garage Length | 41 |
| Garage Width | 19 |
| Lot Size Source | Assessor |
| Parking Features | Driveway,Epoxy Flooring,Garage,Garage Door Opener,Garage Faces Front,Garage Single Door,Inside Entrance,Lighted,Oversized,Tandem |
| Lot Size | Less Than .5 Acre (not Zero) |
| Covered Spaces | 3 |
| Foundation | Slab |
| Lot Size Area | 0.2010 |
| Lot Size Units | Acres |
| Structural Style | Single Detached |
| Garage Y/N | Yes |
| Lot Size Square Feet | 8755.5600 |
| Lot Size Acres | 0.2010 |
| Patio And Porch Features | Covered,Patio,Rear Porch |
| Attached Garage Y/N | Yes |
Amenities
- Foreclosure
- Views
- Short Sale
- New Construction
- Adult 55+
- Lease To Own
- No HOA Fees
- Furnished
- Primary On Main
- Air Conditioning
- Seller Finance
- Green
- Fixer Upper
- Horse
- Golf
- Fireplace
- Deck
- Garage
- Basement
- Pool
Property vs Single Family Average in 75068
Price
Taxes
Year Built
Visits
 © 2026 North Texas Real Estate Information Systems, Inc. All rights reserved. Disclaimer: All information deemed reliable but not guaranteed and should be independently verified. All properties are subject to prior sale, change or withdrawal. Neither listing broker(s) nor eXp Realty in Metrotex shall be responsible for any typographical errors, misinformation, misprints and shall be held totally harmless. The database information herein is provided from and copyrighted by the North Texas Real
