
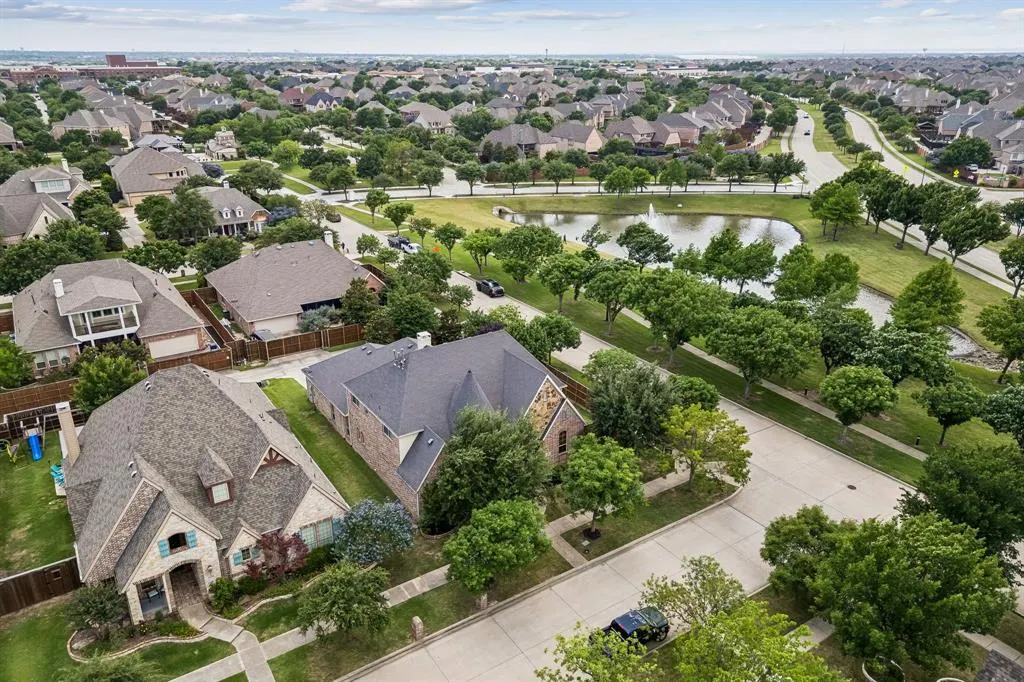
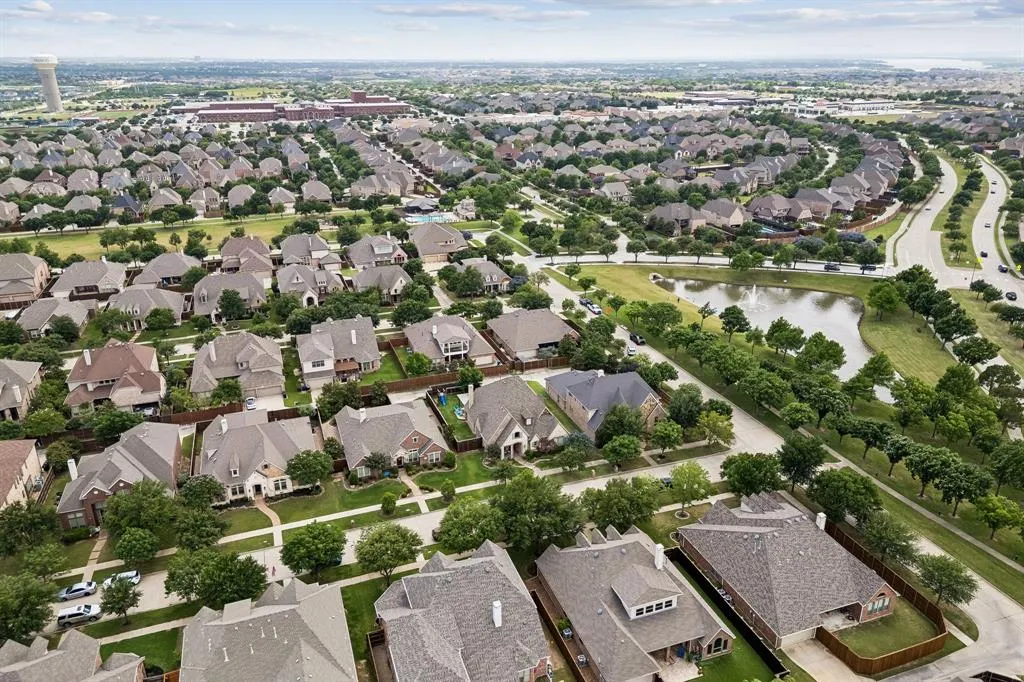
Open House Sun, Sep 6th 12:00 PM - 02:00 PM - Price Reduction - Water Views
Address
2913 Fayette Trail, Frisco, TX
Price
$ 799,900
Property Attributes
- MLS#21247417
- TypeSingle Family
- Listing Status Active
- CountyDENTON
- CityFrisco
- NeighborhoodPearson Farms
- Zip75034
- StyleTraditional
- Year Built2010
- Price$ 799,900
- Bedrooms5
- Full Bathrooms4
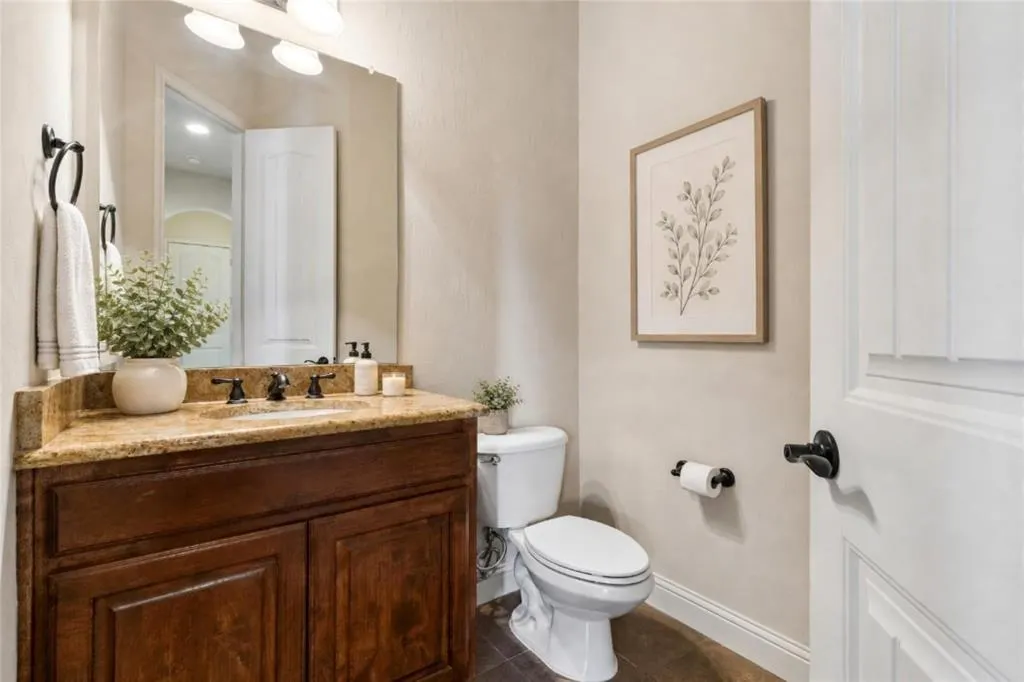
- Half Bathrooms1
- Sqr Footage4134
- Lot Size0.23 Acres
Data Source:
North Texas Real Estate Info Systems (NTREIS)
Property Description
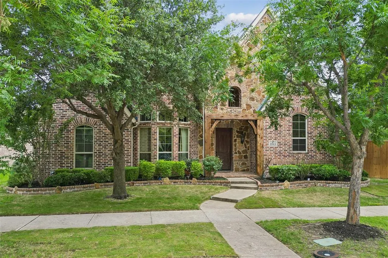
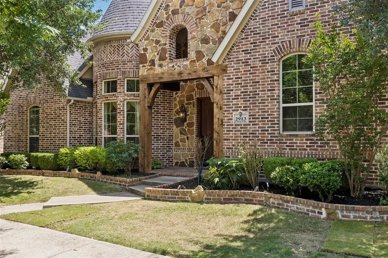
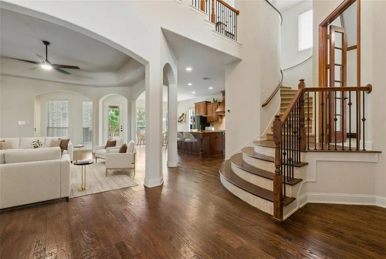
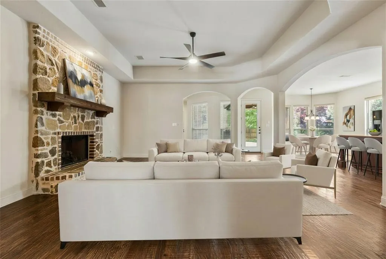
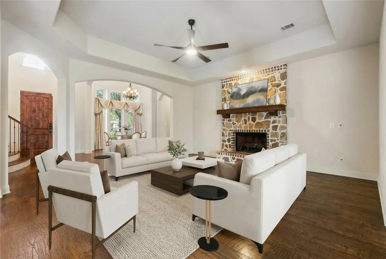
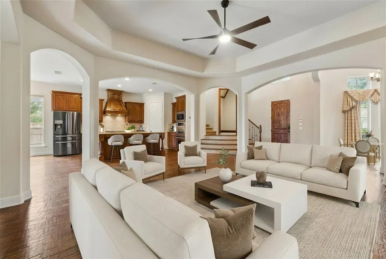
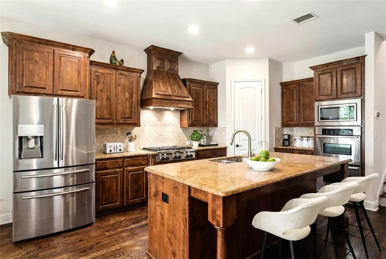
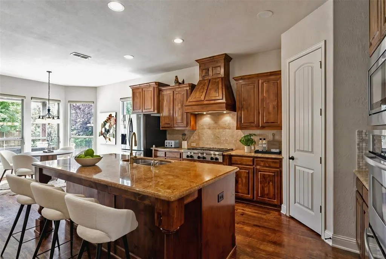
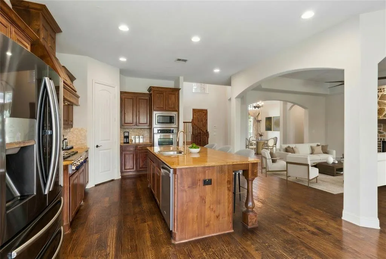
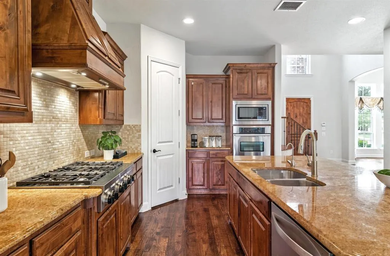
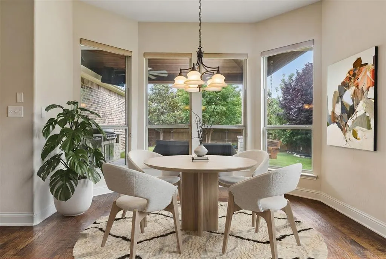
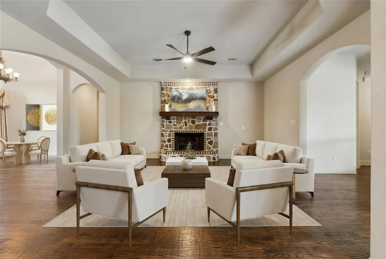
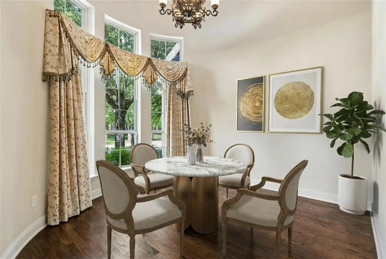
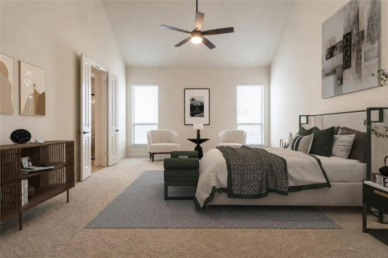
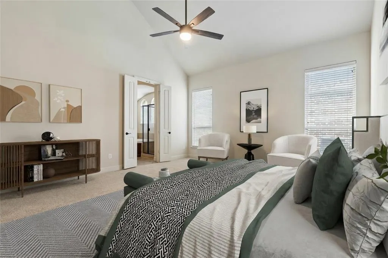
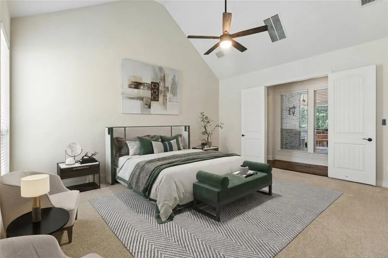
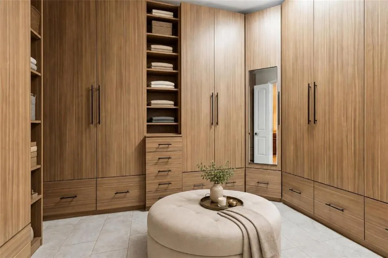
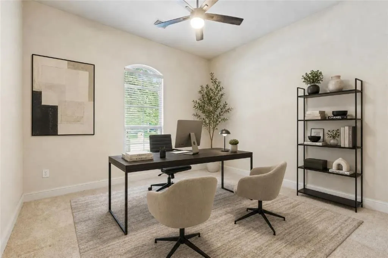
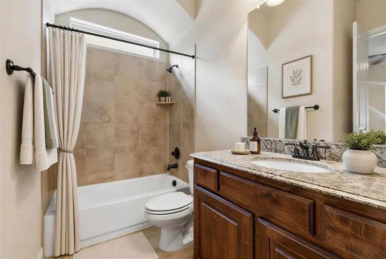
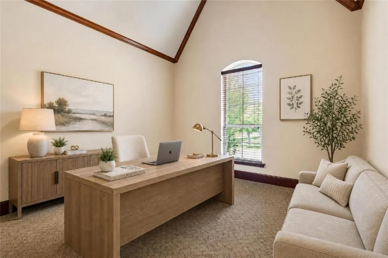
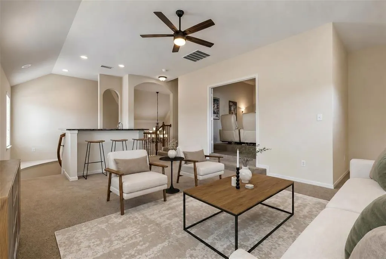
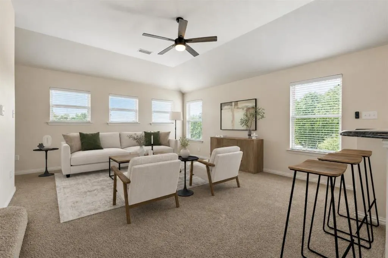
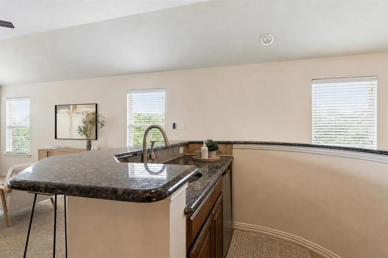
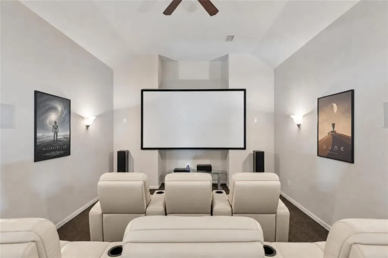
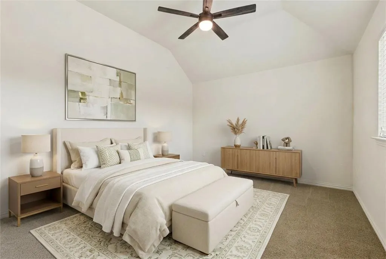
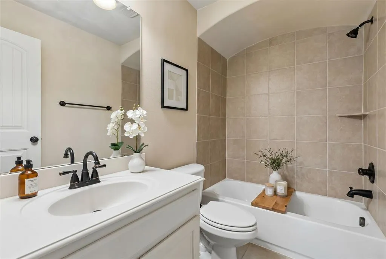
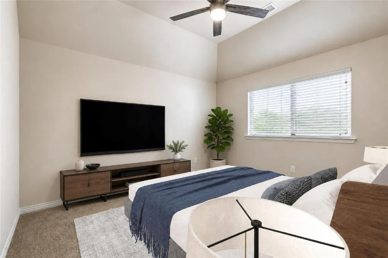
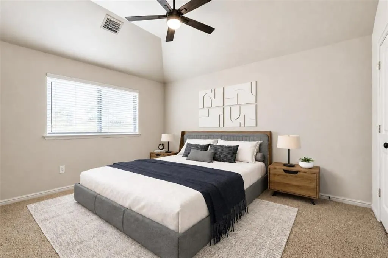
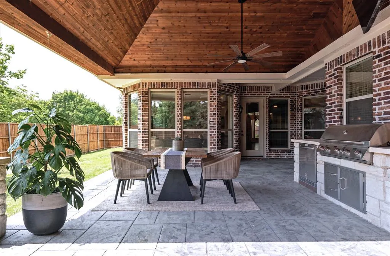
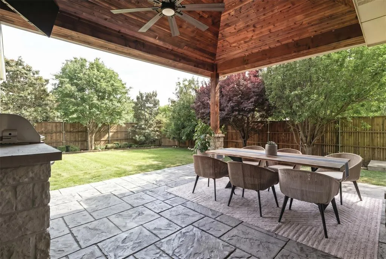
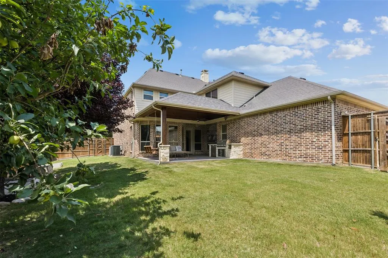
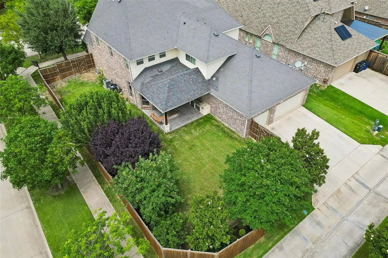
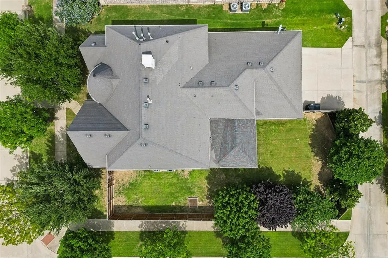
This home makes a striking first impression with its timeless brick & stone façade, steep gables, & charming arched entry—perfectly framed by mature trees & a manicured front yard that adds both privacy & curb appeal. Inside, the home opens to a spacious, flowing layout defined by rich wood floors, elegant archways, & a soft neutral palette. The main living area is expansive & inviting, centered around a floor-to-ceiling stone fireplace with a wood mantel, creating a warm focal point for everyday living & entertaining. A series of arched openings seamlessly connect the living rm to the kitchen & dining spaces, enhancing both openness & architectural interest. The gourmet kitchen is well-appointed w-custom cabinetry, a large island, granite countertops, ss appliances, & a professional-style range—designed for both functionality & style. It opens effortlessly to the living & breakfast areas, making it ideal for gatherings. A formal dining space with a beautiful bay window adds a touch of sophistication, while the private office (or flex space) offers versatility for today’s lifestyle. The primary suite is generously sized with a tray ceiling & a separate sitting area, creating a true retreat. The spa-inspired bath features a soaking tub, walk-in shower, dual vanities, & a thoughtfully designed custom closet system w-extensive built-ins. Upstairs, you’ll find a large game rm along with a dedicated media rm equipped for a true theater experience—perfect for entertaining or relaxing nights at home. Step outside to a covered outdoor living area that truly elevates the home. The extended patio features a vaulted ceiling, ceiling fan, built-in grill, & ample seating space—ideal for year-round enjoyment. The oversized backyard offers plenty of rm for a future pool, play, or entertaining, all enclosed by a privacy fence. Overall, this home blends classic architecture w-functional luxury, offering generous living spaces, high-end finishes, and exceptional indoor-outdoor flow.
| Elementary School |
|---|
| Vaughn Elementary School |
| Price History | |
|---|---|
| 5/22/2026 | Listed $949,000 |
| 6/9/2026 | 6$899,000 |
| 7/8/2026 | 6$849,900 |
| 8/7/2026 | 6$799,900 |
General Features
| Heating | Central,Natural Gas,Zoned |
|---|---|
| Cooling | Ceiling Fan(s),Central Air,Electric,Zoned |
| Utilities | Alley,City Sewer,City Water,Concrete,Curbs,Individual Gas Meter,Individual Water Meter,Sidewalk,Underground Utilities |
| Possession | Closing/Funding |
| Roof | Composition |
| Appliances | Dishwasher,Disposal,Electric Oven,Gas Cooktop,Gas Water Heater,Microwave,Double Oven,Plumbed For Gas in Kitchen |
| Assoc Fees | 800 |
| Number of Garage Spaces | 3 |
| School District | Frisco ISD |
| HOA Fee Includes | Full Use of Facilities,Management Fees |
| Year Built | 2010 |
| Architectural Style | Traditional |
| Community Features | Club House,Community Pool,Jogging Path/Bike Path,Park,Playground,Sidewalks,Other |
| Levels | Two |
| Will Subdivide | No |
| Property Subtype | Single Family Residence |
| Subdivision Name | Pearson Farms |
| Transaction Type | For Sale |
| County | Denton |
| Property Type | Residential |
| Security Features | Burglar,Carbon Monoxide Detector(s),Prewired,Security System Owned,Smoke Detector(s) |
| Construction Materials | Brick,Rock/Stone |
| Association Fee Frequency | Annually |
| Year Built Details | Preowned |
| HOA Type | Mandatory |
| Special Notes | Deed Restrictions |
| Full Baths | 4 |
| Status | Active |
| Directions | SEE GPS |
| City | Frisco |
| Elementary School Name | Vaughn |
| High School | Reedy |
| Open House | Public: Sun Sep 6,12:00PM-2:00PM |
| Elementary School | Vaughn |
| Virtual Tour URL Unbranded | https://www.propertypanorama.com/instaview/ntreis/21247417 |
| Standard Status | Active |
| Listing Terms | Cash,Conventional |
Interior Features
| Interior Features | Cable TV Available,Decorative Lighting,Granite Counters,High Speed Internet Available,In-Law Suite Floorplan,Kitchen Island,Open Floorplan,Walk-In Closet(s),Wet Bar |
|---|---|
| Flooring | Carpet,Tile,Wood |
| Fireplace Features | Gas Logs,Gas Starter,Heatilator,Stone |
| Fireplaces Total | 1 |
| Dining Areas | 2 |
| Living Areas | 3 |
| Room Count | 12 |
| Half Baths | 1 |
| Lock Box Type | Supra |
| Total Bedrooms | 5 |
| Total Baths | 5 |
| Window Features | Window Coverings |
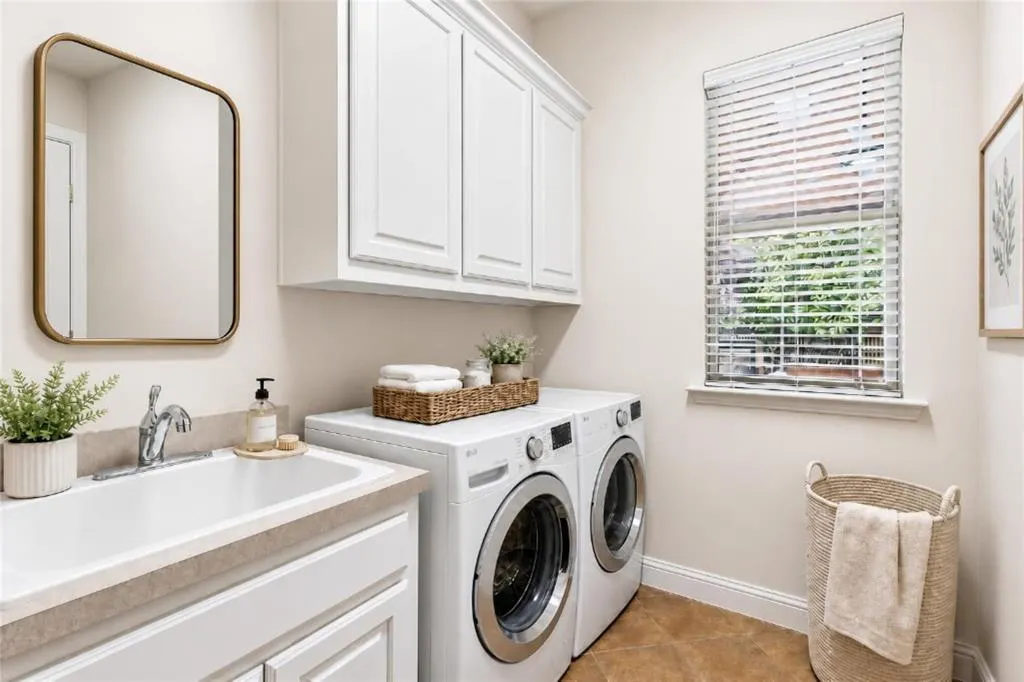
| Laundry Features | Electric Dryer Hookup,Full Size W/D Area,Washer Hookup |
Exterior Features
| Exterior Features | Covered Patio/Porch,Rain Gutters,Lighting |
|---|---|
| Lot Features | Corner Lot,Interior Lot,Irregular Lot,Landscaped,Lrg. Backyard Grass,Sprinkler System,Water/Lake View |
| Fencing | Wood |
| Soil Type | Unknown |
| Garage Length | 29 |
| Garage Width | 20 |
| Parking Features | Garage,Garage Door Opener,Garage Faces Rear |
| Lot Size | Less Than .5 Acre (not Zero) |
| Covered Spaces | 3 |
| Foundation | Slab |
| Lot Size Area | 0.2300 |
| Lot Size Units | Acres |
| Structural Style | Single Detached |
| Garage Y/N | Yes |
| Lot Size Square Feet | 10018.8000 |
| Lot Size Acres | 0.2300 |
| Patio And Porch Features | Covered,Patio |
| Attached Garage Y/N | Yes |
Amenities
- Foreclosure
- Views
- Short Sale
- New Construction
- Adult 55+
- Lease To Own
- No HOA Fees
- Furnished
- Primary On Main
- Air Conditioning
- Seller Finance
- Green
- Fixer Upper
- Horse
- Golf
- Fireplace
- Deck
- Garage
- Basement
- Pool
Property vs Single Family Average in 75034
Price
Year Built
Visits
 © 2026 North Texas Real Estate Information Systems, Inc. All rights reserved. Disclaimer: All information deemed reliable but not guaranteed and should be independently verified. All properties are subject to prior sale, change or withdrawal. Neither listing broker(s) nor eXp Realty in Metrotex shall be responsible for any typographical errors, misinformation, misprints and shall be held totally harmless. The database information herein is provided from and copyrighted by the North Texas Real
