
Open House Sat, Sep 5th 12:00 PM - 06:00 PM - Eco Friendly
Address
361 Tony Street, Burleson, TX
Price
$ 614,900
Property Attributes
- MLS#21247620
- TypeSingle Family
- Listing Status Active
- CountyJOHNSON
- CityBurleson
- NeighborhoodParks at Panchasarp Farms 65
- Zip76028
- StyleTraditional
- Year Built2026
- Price$ 614,900
- Bedrooms4
- Full Bathrooms3
- Half Bathrooms1
- Sqr Footage3741
- Lot Size0.19 Acres
Data Source:
North Texas Real Estate Info Systems (NTREIS)
Property Description
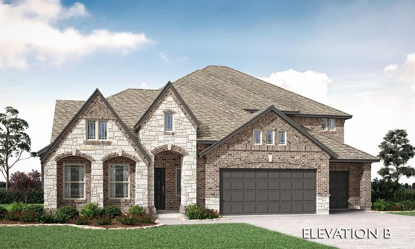
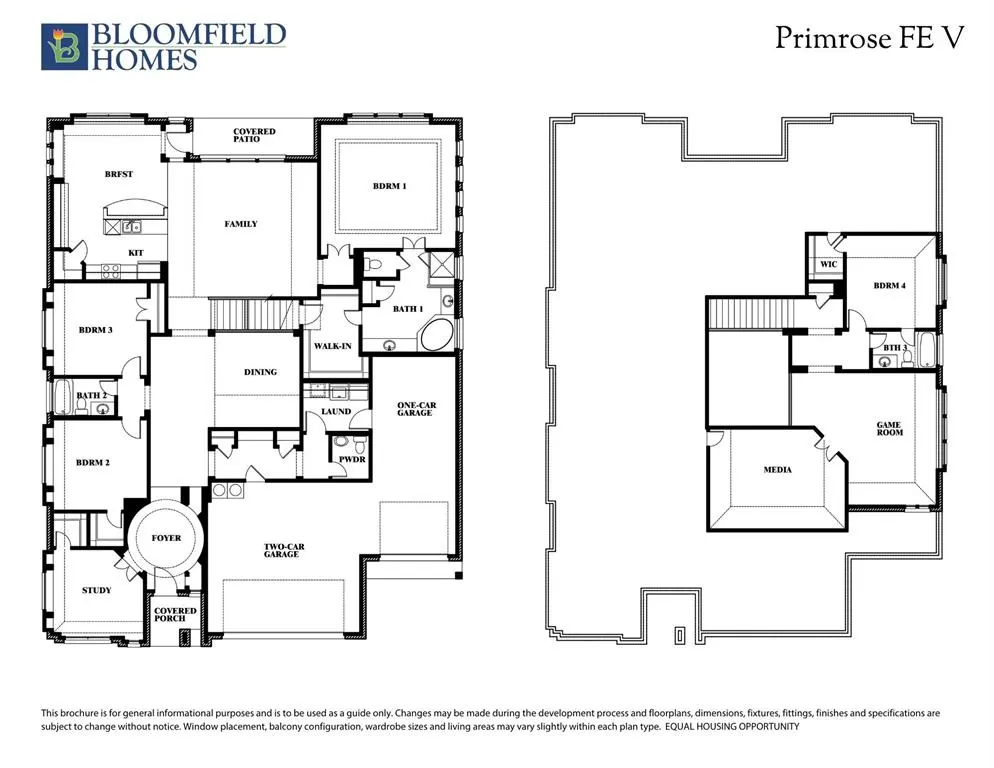
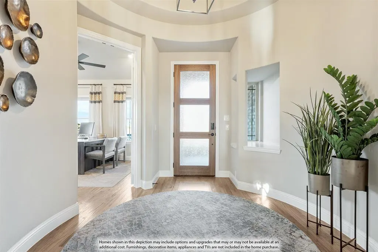
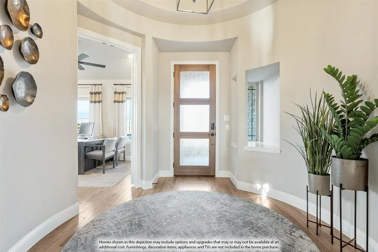
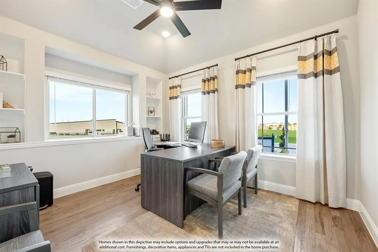
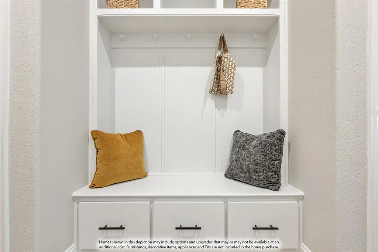
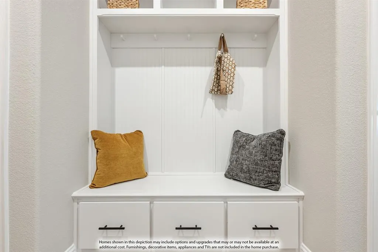
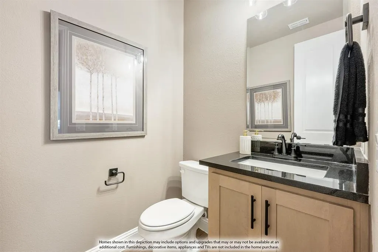
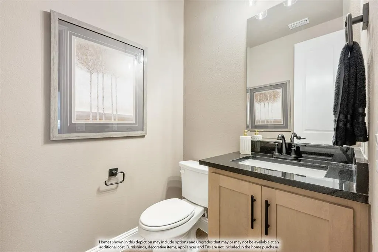
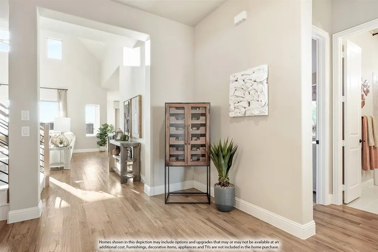
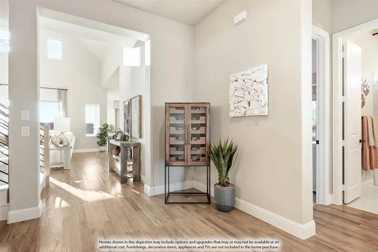
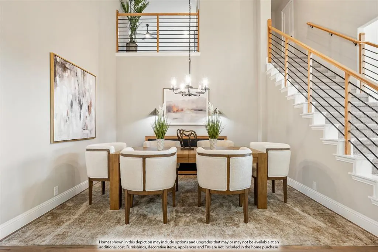
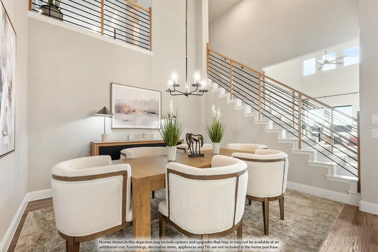
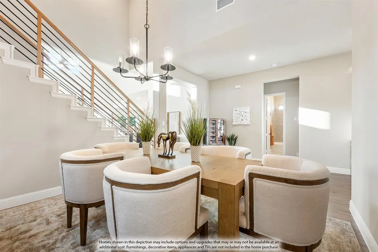
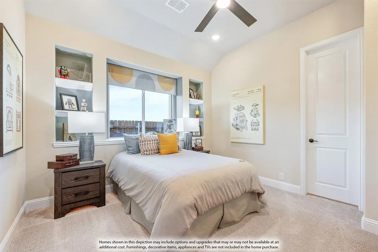
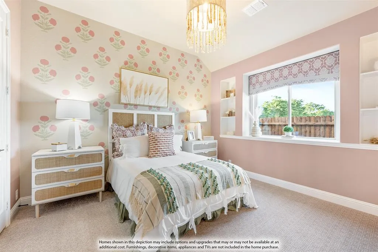
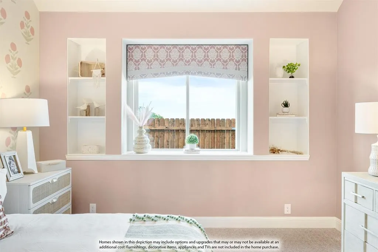
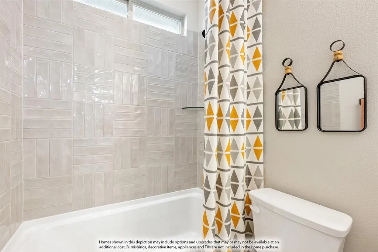
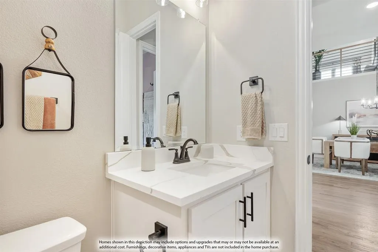
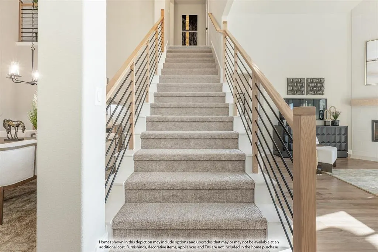
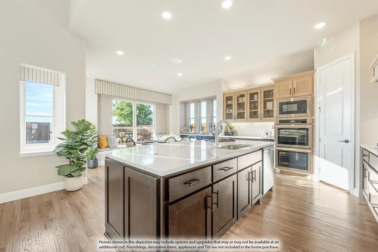
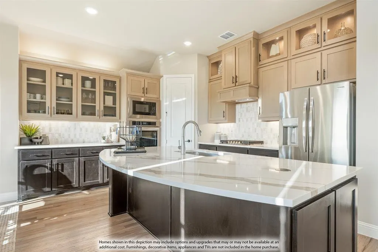
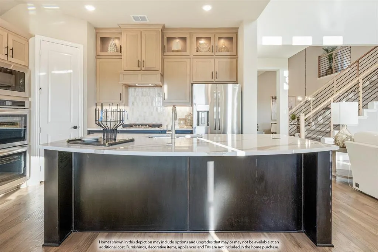
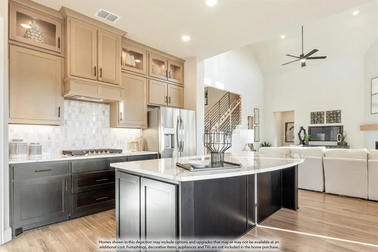
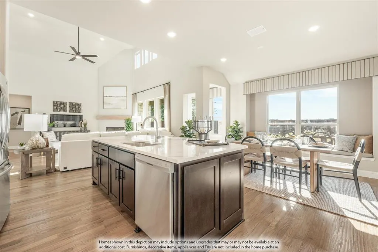
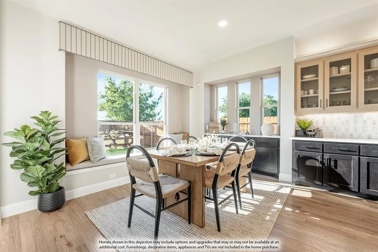
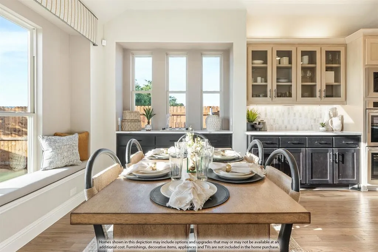
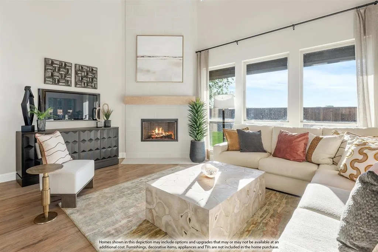
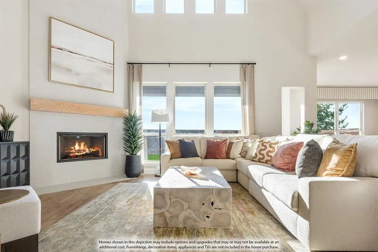
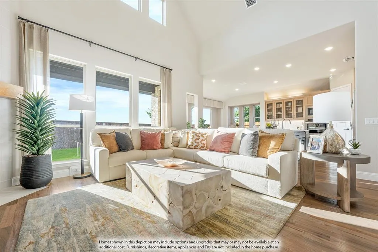
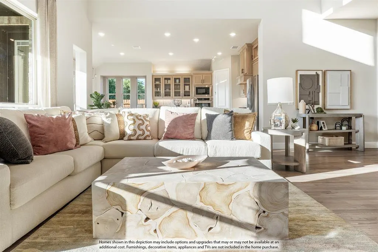
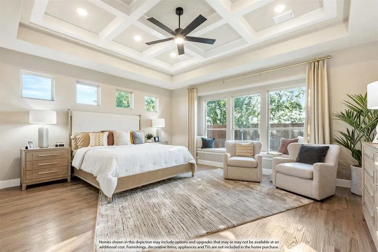
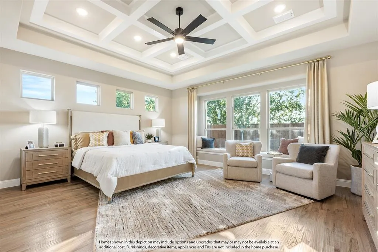
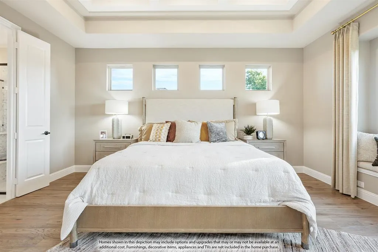
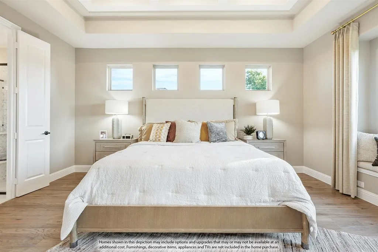
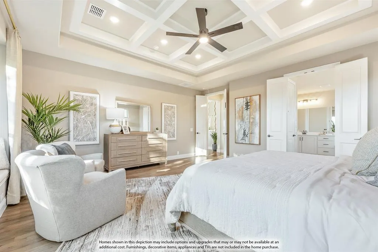
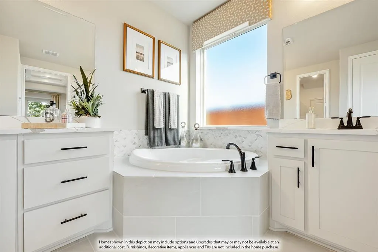
SO BEAUTIFUL, IT’S ALMOST UNFAIR…PLUS A 3-CAR GARAGE! Experience elevated living in this brand-new Bloomfield Homes Primrose FE V plan, nestled in The Parks in Burleson. This stunning 2-story home offers 4 spacious bedrooms (3 downstairs, 1 upstairs), 3 full baths, a powder bath, formal dining room and a versatile upstairs retreat featuring a game room with open railing overlooking the dining and family rooms plus a dedicated media room. Step inside to a warm, creamy color palette accented by real hand-scraped hardwoods and a striking direct-vent fireplace with stacked stone surround and cedar mantel. The chef’s kitchen is a showstopper—white shaker cabinets with contrasting stained island and vent hood, Level 5 quartz countertops, professional stainless built-ins with double oven (Air Fry feature), gas cooktop, under-cabinet lighting, pendant accents and a walk-in pantry with frosted glass door. The primary suite is a true escape with a deck-mount soaking tub and separate seated shower. A hidden closet under the stairs is perfect for safe keeping of precious treasures. Thoughtful upgrades throughout include soft-close cabinetry, black hardware, window seats, Level 4 carpet and smart home wiring. Enjoy outdoor living from the extended covered patio with gas drop, backing to a private brick wall—no rear neighbors. Curb appeal shines with upgraded brick, natural stone, cedar garage doors, dramatic rooflines and professional landscaping with full irrigation. Energy-efficient features like a tankless water heater, radiant barrier and Low-E windows enhance comfort year-round. A spacious 3-car garage includes an extended bay for all your needs. Located in a vibrant community with a pool, trails, playgrounds and top-rated Joshua ISD (4-day week), plus convenient access to shopping, dining and more—this home perfectly blends peaceful country charm with modern convenience.
| Elementary School |
|---|
| Njoshua Elementary School |
| Price History | |
|---|---|
| 4/22/2026 | Listed $696,180 |
| 4/23/2026 | 11$624,900 |
| 7/30/2026 | 2$614,900 |
General Features
| Heating | Central,Fireplace(s),Natural Gas,Zoned |
|---|---|
| Cooling | Ceiling Fan(s),Central Air,Gas,Zoned |
| Utilities | City Sewer,City Water,Concrete,Curbs |
| Possession | Closing/Funding |
| Roof | Composition |
| Appliances | Dishwasher,Disposal,Electric Oven,Gas Cooktop,Gas Water Heater,Microwave,Double Oven,Tankless Water Heater,Vented Exhaust Fan |
| Assoc Fees | 500 |
| Number of Garage Spaces | 3 |
| School District | Joshua ISD |
| HOA Fee Includes | Full Use of Facilities,Maintenance Grounds,Maintenance Structure,Management Fees |
| Year Built | 2026 |
| Architectural Style | Traditional |
| Community Features | Community Pool,Greenbelt,Jogging Path/Bike Path,Park,Playground |
| Levels | Two |
| Will Subdivide | No |
| Property Subtype | Single Family Residence |
| Subdivision Name | Parks at Panchasarp Farms 65 |
| Transaction Type | For Sale |
| County | Johnson |
| Property Type | Residential |
| Security Features | Carbon Monoxide Detector(s),Smoke Detector(s) |
| Construction Materials | Brick,Rock/Stone |
| Association Fee Frequency | Annually |
| Year Built Details | New Construction - Incomplete |
| HOA Type | Mandatory |
| Full Baths | 3 |
| Status | Active |
| Directions | From I35S exit TX-174 S-NE Wilshire Blvd. Follow TX-174 about 5 miles to Lakewood Drive. Turn right on Lakewood which is located btwn QuikTrip & Texas Health Family Care center. Take Lakewood Dr 0.5 |
| City | Burleson |
| Elementary School Name | Njoshua |
| High School | Joshua |
| Open House | Public: Sat Sep 5,12:00PM-6:00PM |
| Elementary School | Njoshua |
| Virtual Tour URL Unbranded | https://www.propertypanorama.com/instaview/ntreis/21247620 |
| Standard Status | Active |
| Listing Terms | Cash,Conventional,FHA,VA Loan |
Interior Features
| Interior Features | Built-in Features,Cable TV Available,Decorative Lighting,Double Vanity,Eat-in Kitchen,High Speed Internet Available,Kitchen Island,Open Floorplan,Pantry,Walk-In Closet(s) |
|---|---|
| Flooring | Tile |
| Fireplace Features | Family Room,Gas Logs,Gas Starter,Stone |
| Fireplaces Total | 1 |
| Dining Areas | 2 |
| Living Areas | 3 |
| Room Count | 11 |
| Half Baths | 1 |
| Lock Box Type | None |
| Total Bedrooms | 4 |
| Total Baths | 4 |
| Window Features | Window Coverings |
| Laundry Features | Utility Room,Dryer Hookup,Washer Hookup |
Exterior Features
| Exterior Features | Covered Patio/Porch,Rain Gutters,Lighting,Private Yard |
|---|---|
| Lot Features | Few Trees,Landscaped,Sprinkler System,Subdivision |
| Vegetation | Grassed |
| Fencing | Back Yard,Fenced,Privacy |
| Soil Type | Unknown |
| Garage Length | 20 |
| Garage Width | 30 |
| Lot Size Source | Builder |
| Parking Features | Covered,Direct Access,Driveway,Enclosed,Garage,Garage Door Opener,Garage Faces Front,Oversized |
| Lot Size | Less Than .5 Acre (not Zero) |
| Covered Spaces | 3 |
| Foundation | Slab |
| Lot Size Area | 0.1900 |
| Lot Size Dimensions | 68x120 |
| Lot Size Units | Acres |
| Structural Style | Single Detached |
| Garage Y/N | Yes |
| Lot Size Square Feet | 8276.4000 |
| Lot Size Acres | 0.1900 |
| Patio And Porch Features | Covered,Front Porch,Patio |
| Attached Garage Y/N | Yes |
Amenities
- Foreclosure
- Views
- Short Sale
- New Construction
- Adult 55+
- Lease To Own
- No HOA Fees
- Furnished
- Primary On Main
- Air Conditioning
- Seller Finance
- Green
- Fixer Upper
- Horse
- Golf
- Fireplace
- Deck
- Garage
- Basement
- Pool
Property vs Single Family Average in 76028
Price
Year Built
Visits
 © 2026 North Texas Real Estate Information Systems, Inc. All rights reserved. Disclaimer: All information deemed reliable but not guaranteed and should be independently verified. All properties are subject to prior sale, change or withdrawal. Neither listing broker(s) nor eXp Realty in Metrotex shall be responsible for any typographical errors, misinformation, misprints and shall be held totally harmless. The database information herein is provided from and copyrighted by the North Texas Real
