
Price Reduction
Address
5109 Dewdrop Lane, Fort Worth, TX
Price
$ 410,000
Property Attributes
- MLS#21248346
- TypeSingle Family
- Listing Status Active
- CountyTARRANT
- CityFort Worth
- NeighborhoodSummer Creek Add
- Zip76123
- StyleContemporary/Modern,Traditional
- Year Built1988
- Taxes$ 8111
- Price$ 410,000
- Bedrooms4
- Full Bathrooms2
- Half Bathrooms1
- Sqr Footage3668
- Lot Size0.208 Acres
Data Source:
North Texas Real Estate Info Systems (NTREIS)
Property Description
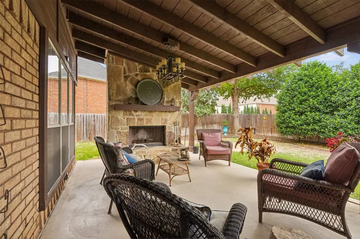
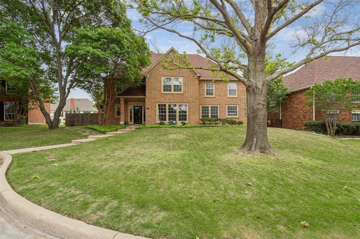
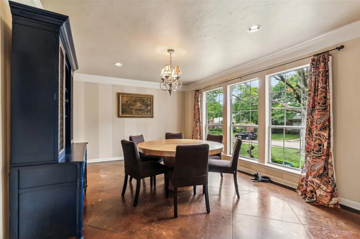
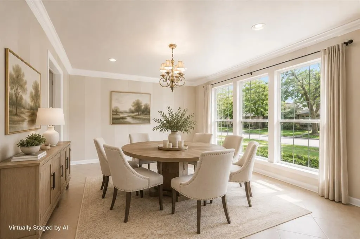
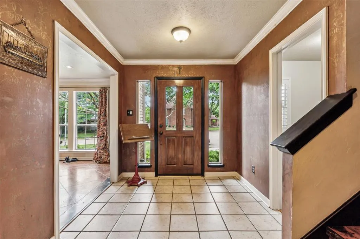
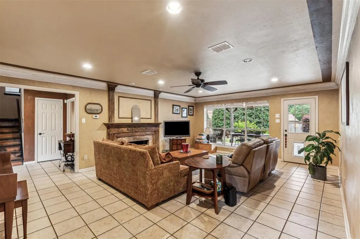
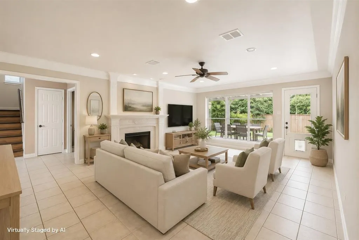
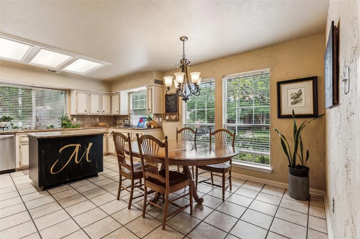
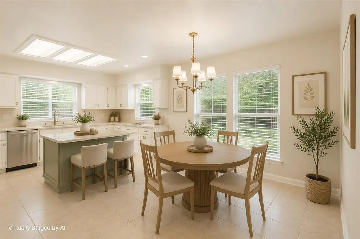
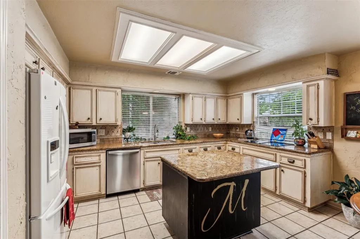
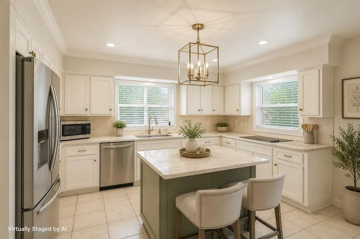
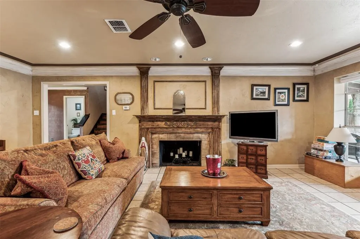
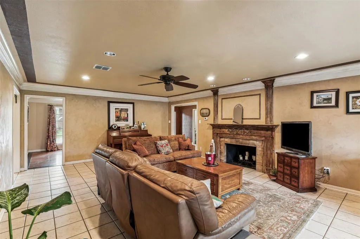
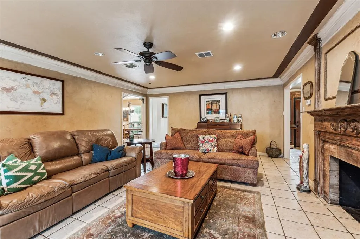
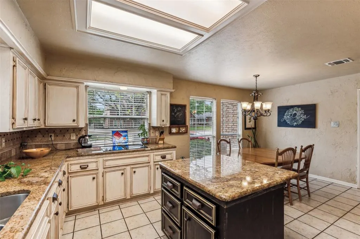
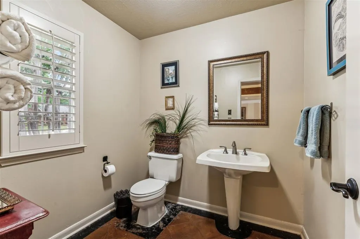
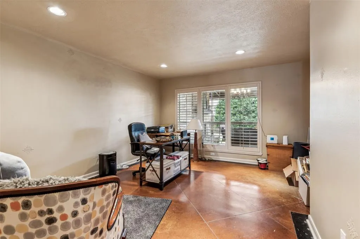
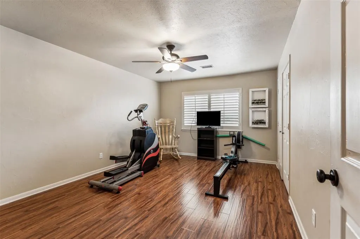
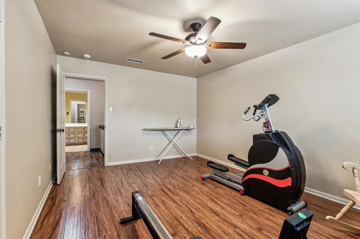
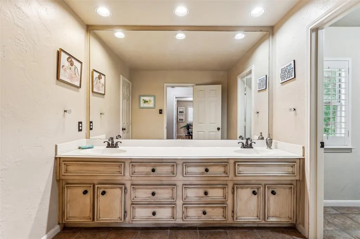
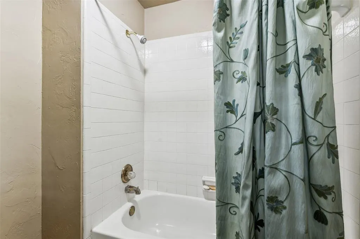
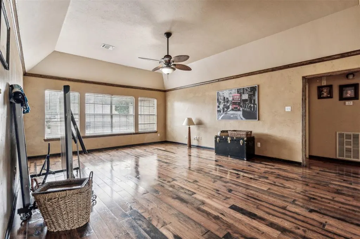
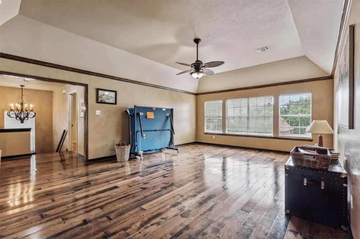
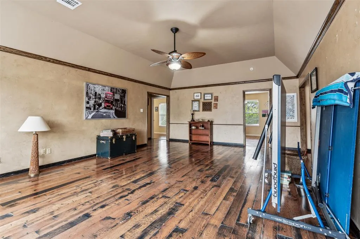
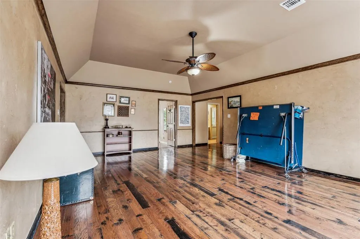
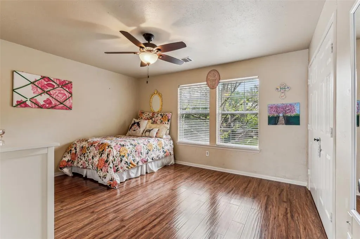
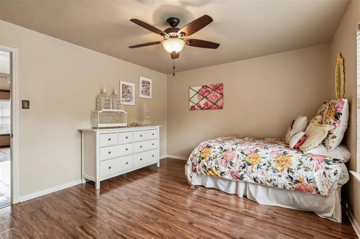
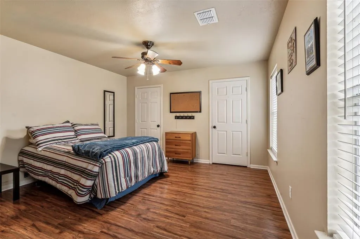
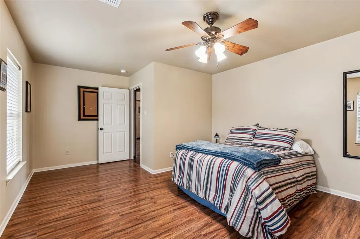
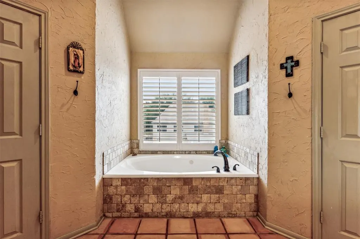
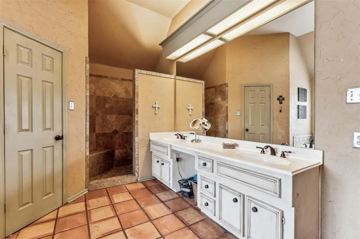
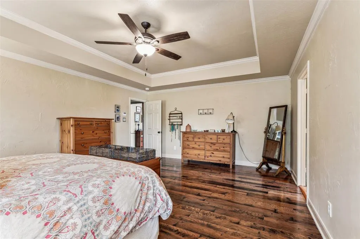
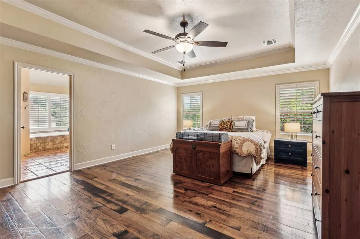
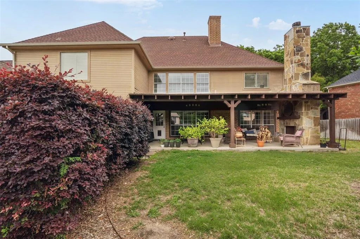
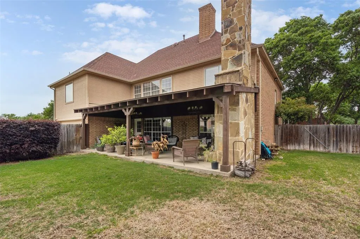
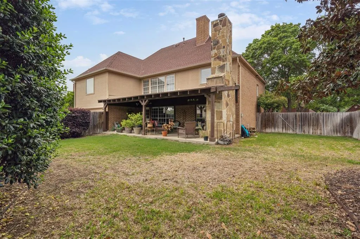
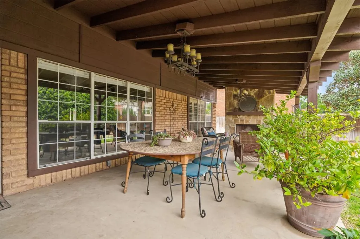
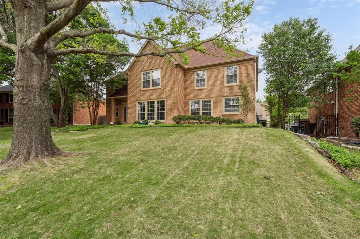
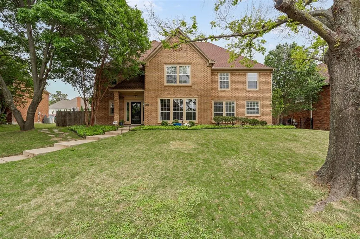
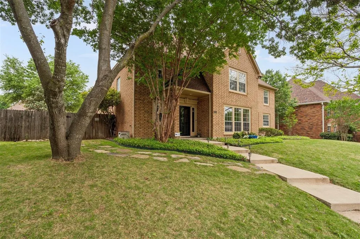
Step into the space you’ve been searching for in this expansive four-bedroom home in the established Summer Creek community, where larger floorplans, mature trees, and everyday functionality come together, plus the peace of mind of a brand-new HVAC system installed May 2026. From the moment you enter, you’re welcomed by a foyer and a bright formal dining space ideal for gatherings. The main living area is filled with natural light and centered around a cozy fireplace, creating the perfect place to relax or entertain. One of the standout features of this home is its flexibility. A private office on the main floor offers the ideal work-from-home setup or can easily function as a guest room, giving you the option of a 5th bedroom if needed. The kitchen is designed for both daily living and hosting, featuring granite countertops, a center island, double ovens, abundant cabinetry, and a spacious breakfast area for casual meals. The oversized primary suite provides a true retreat, complete with a spa-inspired bathroom, soaking tub, separate shower, and dual walk-in closets. Upstairs, you’ll find an additional living area along with three bedrooms, offering room for everyone to spread out, work, play, and unwind. Step outside to a backyard built for year-round enjoyment, featuring an extended covered patio and outdoor fireplace that is perfect for entertaining or quiet evenings at home. Located in a well-established neighborhood with beautiful mature trees and convenient access to everyday amenities, this home offers the space and layout that’s increasingly hard to find in newer construction. If you’ve been looking for more room, more flexibility, and more value, this one delivers.
| Elementary School |
|---|
| Sue Crouch Elementary School |
| Price History | |
|---|---|
| 4/24/2026 | Listed $420,000 |
| 8/8/2026 | 3$410,000 |
General Features
| Heating | Central,Natural Gas |
|---|---|
| Cooling | Attic Fan,Ceiling Fan(s),Central Air,Electric |
| Utilities | Alley,City Sewer,City Water |
| Possession | Closing/Funding |
| Roof | Composition |
| Appliances | Dishwasher,Disposal,Electric Cooktop,Electric Oven,Double Oven |
| Assoc Fees | 165 |
| Number of Garage Spaces | 2 |
| School District | Crowley ISD |
| HOA Fee Includes | Management Fees |
| Year Built | 1988 |
| Architectural Style | Contemporary/Modern,Traditional |
| Levels | Two |
| Unexempt Taxes | 8111 |
| Will Subdivide | No |
| Property Subtype | Single Family Residence |
| Subdivision Name | Summer Creek Add |
| Transaction Type | For Sale |
| Occupant Type | Owner |
| County | Tarrant |
| Property Type | Residential |
| Security Features | Burglar,Carbon Monoxide Detector(s),Fire Alarm,Security System,Security System Owned,Smoke Detector(s) |
| Construction Materials | Brick |
| Association Fee Frequency | Annually |
| Year Built Details | Preowned |
| Accessory Unit Y/N | No |
| HOA Type | Mandatory |
| Full Baths | 2 |
| Status | Active |
| Directions | From Altamesa Rd.,head South on Granbury Rd. and continue on Summer Creek Dr. Turn left onto Columbus Tr. then right on Daystar Dr. then left on Dewdrop Ln. Home will be on the right. |
| City | Fort Worth |
| Elementary School Name | Sue Crouch |
| High School | North Crowley |
| Elementary School | Sue Crouch |
| Virtual Tour URL Unbranded | https://www.propertypanorama.com/instaview/ntreis/21248346 |
| Standard Status | Active |
| Listing Terms | Cash,Conventional,FHA,VA Loan |
Interior Features
| Interior Features | Eat-in Kitchen,Granite Counters,High Speed Internet Available,Kitchen Island |
|---|---|
| Flooring | Concrete,Laminate,Tile,Wood |
| Fireplace Features | Den,Gas,Outside |
| Fireplaces Total | 2 |
| Dining Areas | 2 |
| Living Areas | 2 |
| Room Count | 14 |
| Half Baths | 1 |
| Lock Box Type | Blue BT LE |
| Total Bedrooms | 4 |
| Total Baths | 3 |
Exterior Features
| Exterior Features | Covered Patio/Porch,Rain Gutters |
|---|---|
| Lot Features | Lrg. Backyard Grass,Sprinkler System |
| Fencing | Wood |
| Soil Type | Unknown |
| Garage Length | 21 |
| Garage Width | 19 |
| Parking Features | Alley Access,Garage Door Opener,Garage Faces Rear,Garage Single Door,Inside Entrance,Kitchen Level |
| Lot Size | Less Than .5 Acre (not Zero) |
| Covered Spaces | 2 |
| Lot Size Area | 0.2080 |
| Lot Size Units | Acres |
| Structural Style | Single Detached |
| Garage Y/N | Yes |
| Lot Size Square Feet | 9060.4800 |
| Lot Size Acres | 0.2080 |
| Attached Garage Y/N | Yes |
Amenities
- Foreclosure
- Views
- Short Sale
- New Construction
- Adult 55+
- Lease To Own
- No HOA Fees
- Furnished
- Primary On Main
- Air Conditioning
- Seller Finance
- Green
- Fixer Upper
- Horse
- Golf
- Fireplace
- Deck
- Garage
- Basement
- Pool
Property vs Single Family Average in 76123
Price
Taxes
Year Built
Visits
 © 2026 North Texas Real Estate Information Systems, Inc. All rights reserved. Disclaimer: All information deemed reliable but not guaranteed and should be independently verified. All properties are subject to prior sale, change or withdrawal. Neither listing broker(s) nor eXp Realty in Metrotex shall be responsible for any typographical errors, misinformation, misprints and shall be held totally harmless. The database information herein is provided from and copyrighted by the North Texas Real
