
Price Reduction - Views


Address
13616 Walsh Avenue, Fort Worth, TX
Price
$ 665,000
Property Attributes
- MLS#21248426
- TypeSingle Family
- Listing Status Active
- CountyPARKER
- CityFort Worth
- NeighborhoodWalsh Ranch Quail Vly
- Zip76008
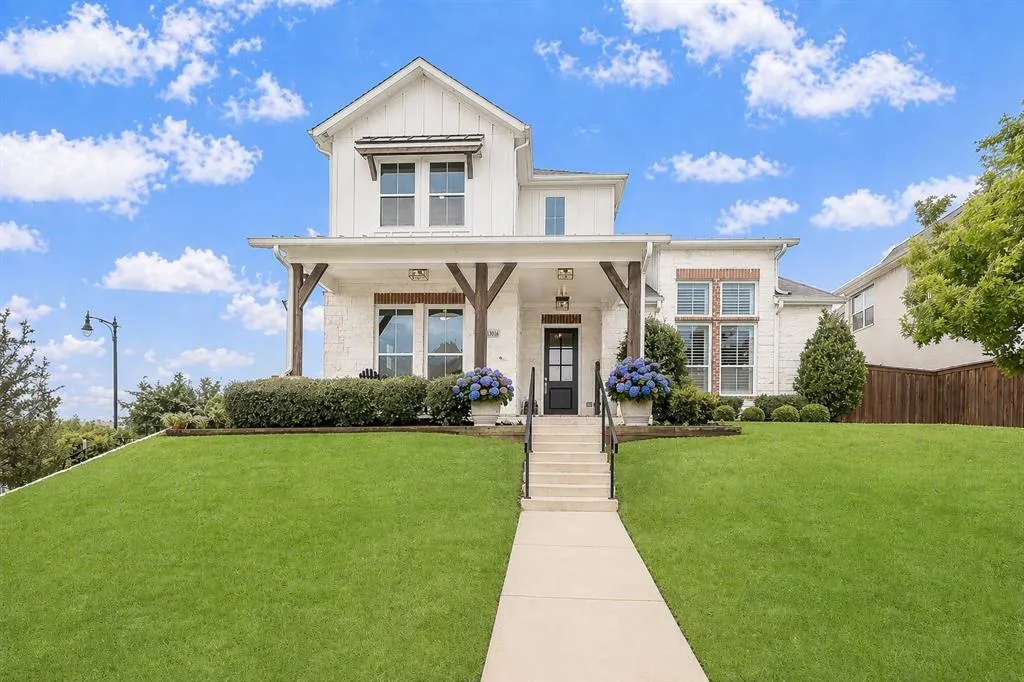
- StyleModern Farmhouse
- Year Built2018
- Price$ 665,000
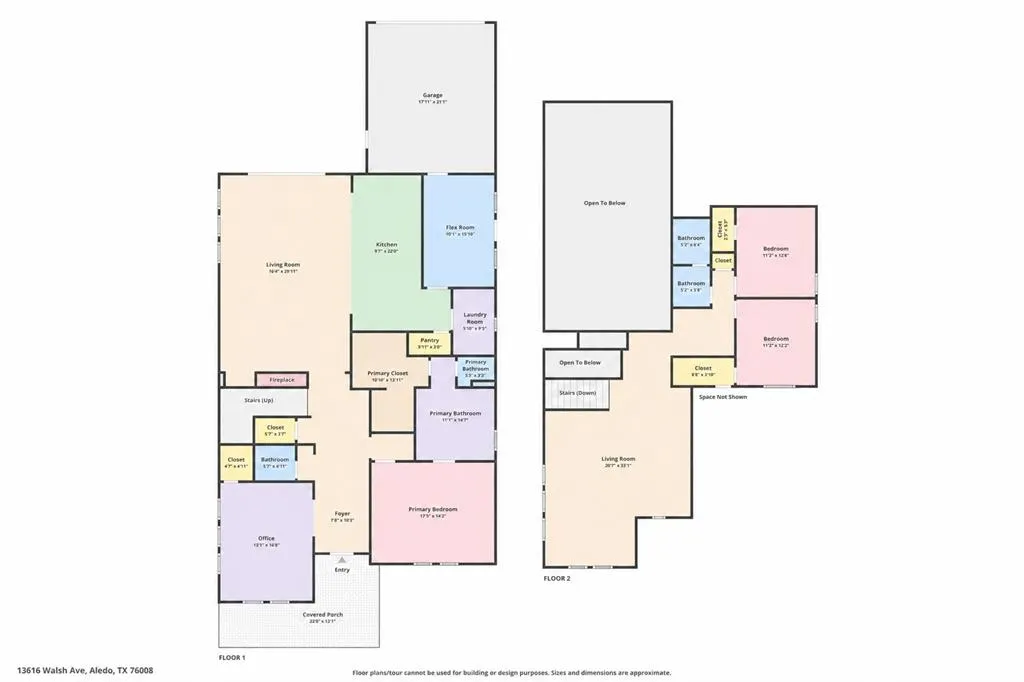
- Bedrooms3
- Full Bathrooms2
- Half Bathrooms1
- Sqr Footage3261
- Lot Size0.24 Acres
Data Source:
North Texas Real Estate Info Systems (NTREIS)
Property Description
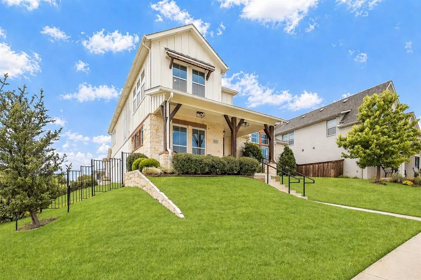
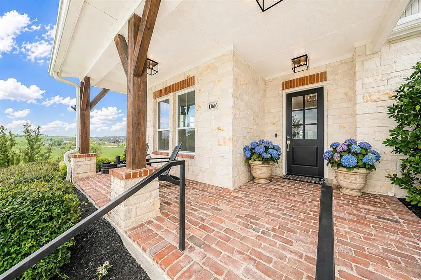
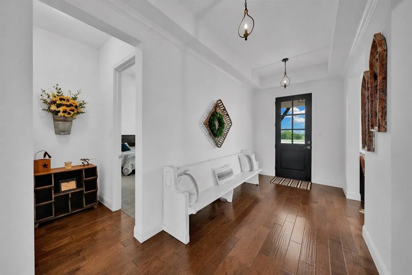
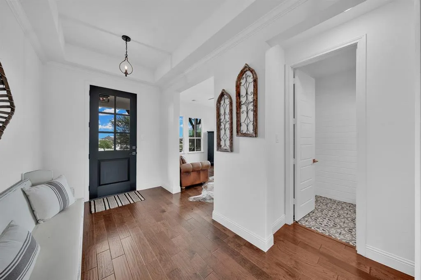
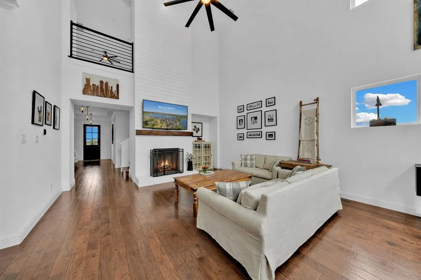
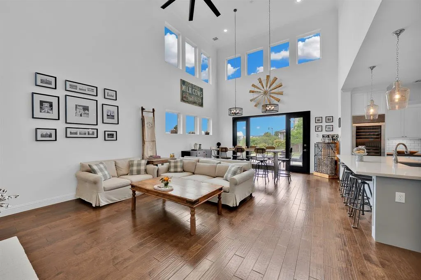
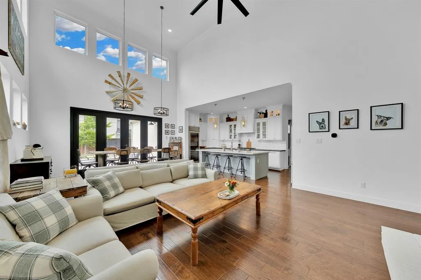
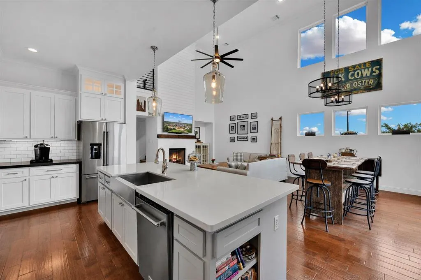
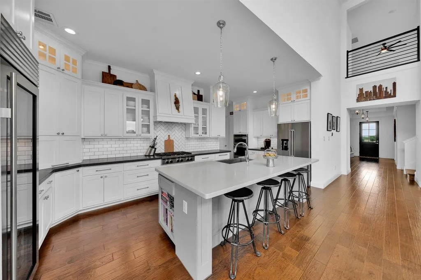
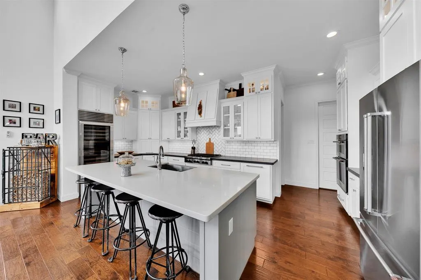
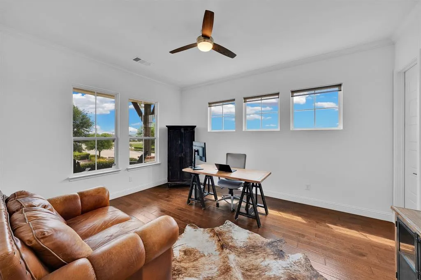
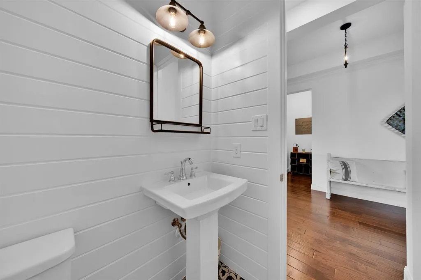
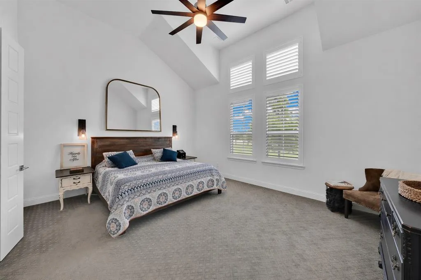
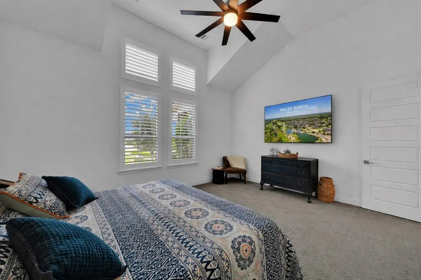
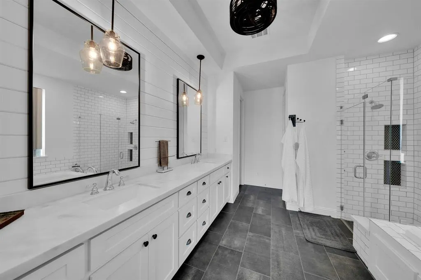
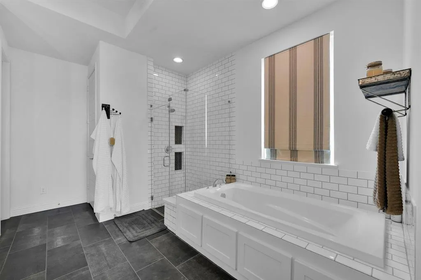
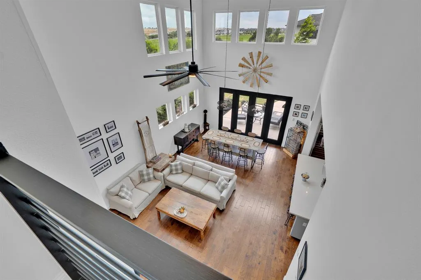
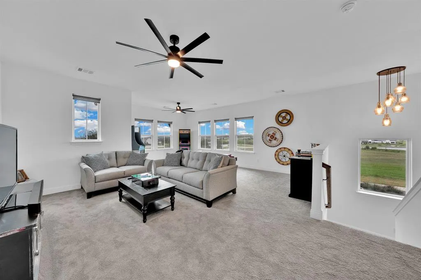
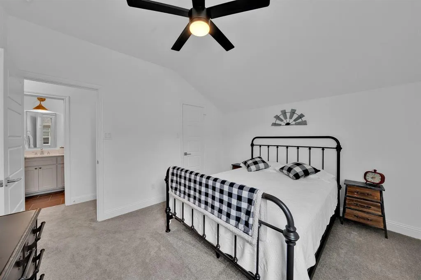
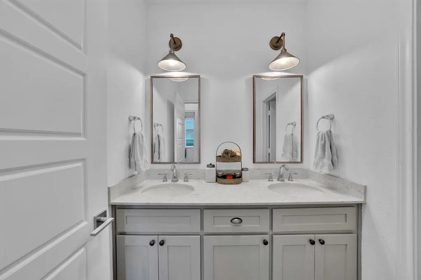
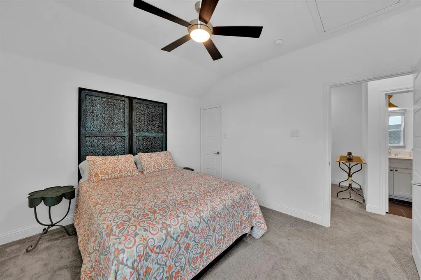
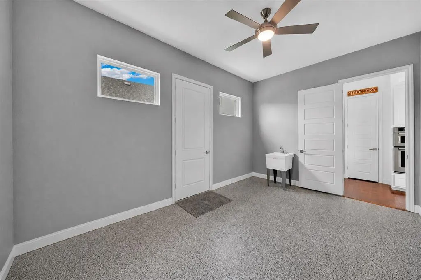
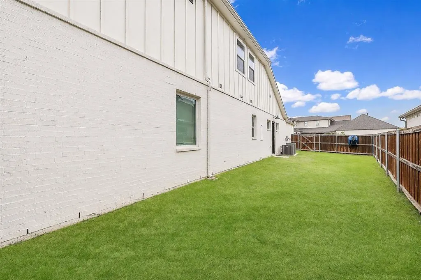
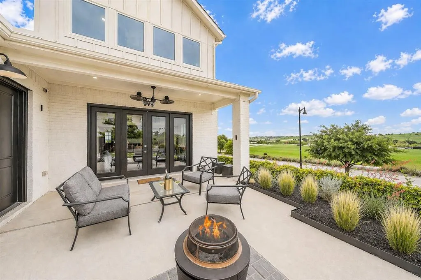
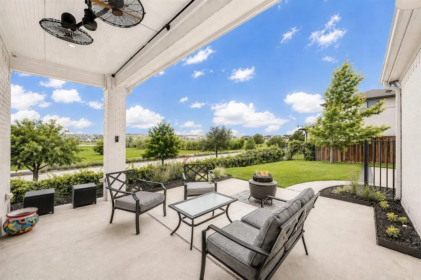
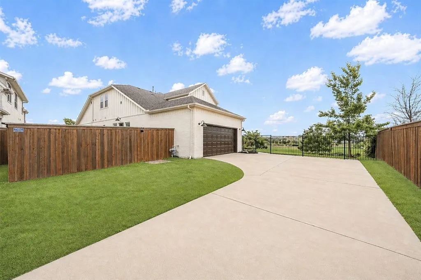
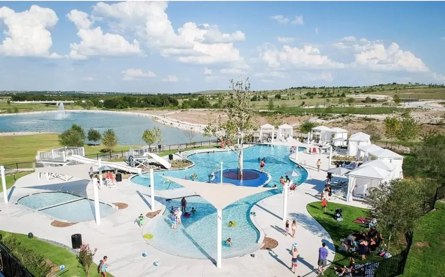
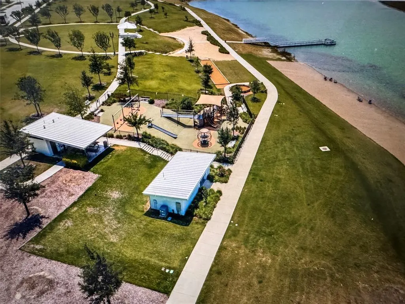
Situated on a premium corner lot with adjacent greenspace and rolling hill views, this barely lived-in 3-bedroom, 2.5-bath Walsh home offers privacy, open sightlines, and exceptional attention to detail. Soaring two-story cathedral ceilings and stacked windows fill the main living area with natural light, while French doors open to a covered patio and fire pit area. The flexible floor plan includes a dedicated study and generously sized bedrooms. At the heart of the home, the beautifully designed kitchen opens to the main living space, creating an inviting setting for everyday living and entertaining. The oversized quartz island offers abundant seating for casual dining, making it a natural gathering place for family and guests. Shaker-style cabinetry with hardware, a subway tile backsplash, wood vent hood, stainless steel farmhouse sink, six-burner gas cooktop, double ovens, and full-size Sub-Zero beverage refrigerator complete the space. Illuminated upper display cabinetry adds a custom touch, while cleverly concealed outlets keep the backsplash clean and uninterrupted. Upstairs game room overlooks the main living area and captures spectacular views of the neighborhood. Two generously sized bedrooms and a full bath complete the second floor, offering plenty of space for family or guest. A converted third garage bay currently serves as a dedicated dog suite with utility sink, dog door, and private side yard, but easily adapts as a gym, workshop, hobby room, or studio. Thoughtful details continue throughout the home with wood floors, updated fans and light fixtures, decorative tile accents, abundant storage closets, and a striking floor-to-ceiling shiplap fireplace that anchors the main living space. Located in highly acclaimed Aledo ISD, Walsh offers resort-style pools, trails, fitness center, tennis, pickleball and basketball courts, makerspace, dog parks, playgrounds, community events, and more. Front yard maintenance and high-speed internet are included.
| Elementary School |
|---|
| Walsh Elementary School |
| Price History | |
|---|---|
| 5/14/2026 | Listed $715,000 |
| 5/29/2026 | 3$699,000 |
| 8/7/2026 | 3$679,000 |
| 8/28/2026 | 3$665,000 |
General Features
| Heating | Central,Natural Gas |
|---|---|
| Cooling | Central Air,Electric |
| Utilities | City Sewer,City Water |
| Possession | Closing/Funding |
| Roof | Composition |
| Appliances | Dishwasher,Disposal,Electric Oven,Gas Cooktop,Microwave |
| Assoc Fees | 233 |
| Number of Garage Spaces | 2 |
| School District | Aledo ISD |
| HOA Fee Includes | Front Yard Maintenance,Full Use of Facilities,Internet,Maintenance Grounds,Management Fees |
| Year Built | 2018 |
| Architectural Style | Modern Farmhouse |
| Community Features | Fitness Center,Greenbelt,Jogging Path/Bike Path,Lake,Park,Pickle Ball Court,Playground,Pool,Sidewalks |
| Levels | Two |
| Will Subdivide | No |
| Property Subtype | Single Family Residence |
| Subdivision Name | Walsh Ranch Quail Vly |
| Transaction Type | For Sale |
| County | Parker |
| Property Type | Residential |
| Construction Materials | Brick,Frame,Rock/Stone |
| Association Fee Frequency | Monthly |
| Year Built Details | Preowned |
| Accessory Unit Y/N | No |
| HOA Type | Mandatory |
| Special Notes | Deed Restrictions,Survey Available |
| Full Baths | 2 |
| Status | Active |
| Directions | Heading West from Fort Worth take the Walsh exit off I-20 and head down to Walsh Avenue and make a left. The home sits on the hill and parking can be on Walsh Avenue or on Sweetwater where you can en |
| City | Fort Worth |
| Elementary School Name | Walsh |
| High School | Aledo |
| Elementary School | Walsh |
| Virtual Tour URL Unbranded | https://www.propertypanorama.com/instaview/ntreis/21248426 |
| Standard Status | Active |
Interior Features
| Interior Features | Built-in Features,Built-in Wine Cooler,Cable TV Available,Cathedral Ceiling(s),Chandelier,Decorative Lighting,Eat-in Kitchen,Flat Screen Wiring,High Speed Internet Available,Kitchen Island,Open Floor |
|---|---|
| Flooring | Carpet,Tile,Wood |
| Fireplace Features | Gas,Gas Logs,Gas Starter,Living Room |
| Fireplaces Total | 1 |
| Dining Areas | 1 |
| Living Areas | 3 |
| Room Count | 4 |
| Half Baths | 1 |
| Lock Box Type | Supra |
| Total Bedrooms | 3 |
| Total Baths | 3 |
| Window Features | Window Coverings |
| Laundry Features | Utility Room,Full Size W/D Area,Dryer Hookup,Washer Hookup |
Exterior Features
| Parking Features | Garage,Garage Door Opener,Garage Faces Rear |
|---|---|
| Lot Size | Less Than .5 Acre (not Zero) |
| Covered Spaces | 2 |
| Foundation | Slab |
| Lot Size Area | 0.2400 |
| Lot Size Units | Acres |
| Structural Style | Single Detached |
| Garage Y/N | Yes |
| Lot Size Square Feet | 10454.4000 |
| Lot Size Acres | 0.2400 |
| Attached Garage Y/N | Yes |
Amenities
- Foreclosure
- Views
- Short Sale
- New Construction
- Adult 55+
- Lease To Own
- No HOA Fees
- Furnished
- Primary On Main
- Air Conditioning
- Seller Finance
- Green
- Fixer Upper
- Horse
- Golf
- Fireplace
- Deck
- Garage
- Basement
- Pool
Property vs Single Family Average in 76008
Price
Year Built
Visits
 © 2026 North Texas Real Estate Information Systems, Inc. All rights reserved. Disclaimer: All information deemed reliable but not guaranteed and should be independently verified. All properties are subject to prior sale, change or withdrawal. Neither listing broker(s) nor eXp Realty in Metrotex shall be responsible for any typographical errors, misinformation, misprints and shall be held totally harmless. The database information herein is provided from and copyrighted by the North Texas Real
