
Address
961 Cliff Creek Drive, Prosper, TX
Price
$ 1,999,999
Property Attributes
- MLS#21249212
- TypeSingle Family
- Listing Status Active
- CountyCOLLIN
- CityProsper
- NeighborhoodWhitley Place Ph 3
- Zip75078
- StyleTraditional
- Year Built2017
- Taxes$ 29086
- Price$ 1,999,999
- Bedrooms5
- Full Bathrooms5
- Half Bathrooms3
- Sqr Footage5480
- Lot Size0.602 Acres
Data Source:
North Texas Real Estate Info Systems (NTREIS)
Property Description
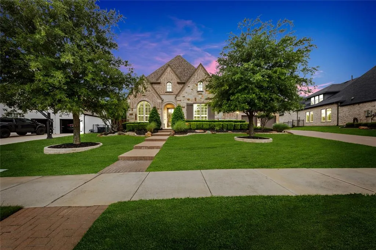
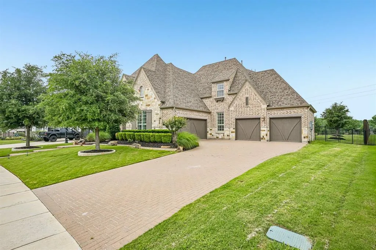
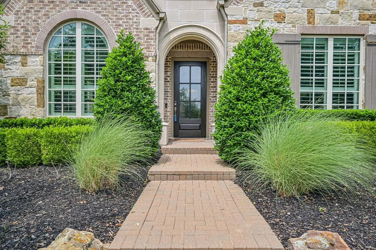
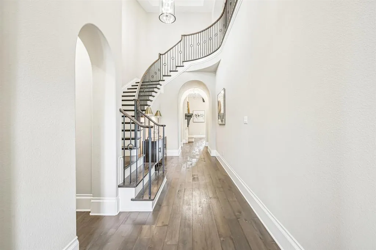
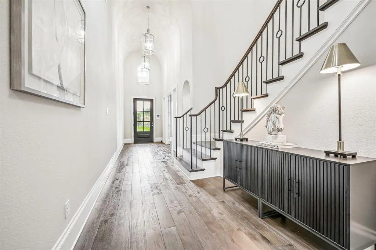
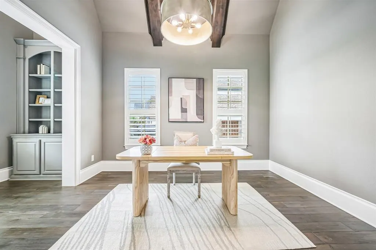
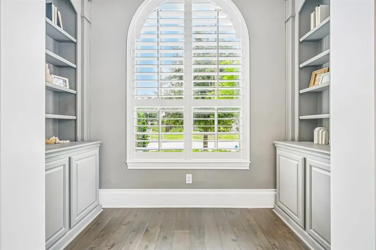
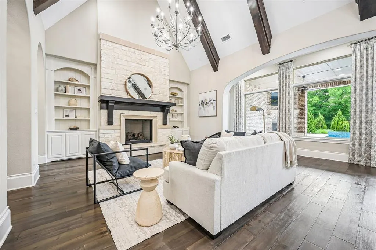
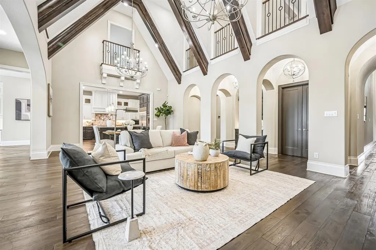
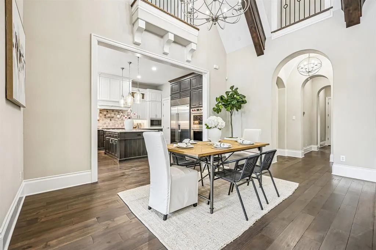
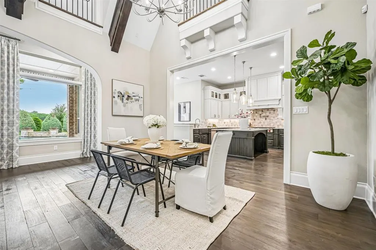
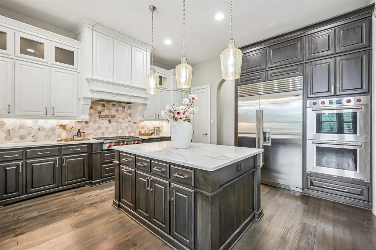
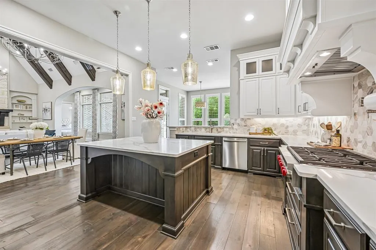
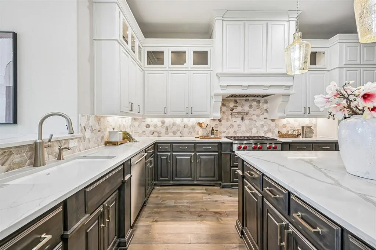
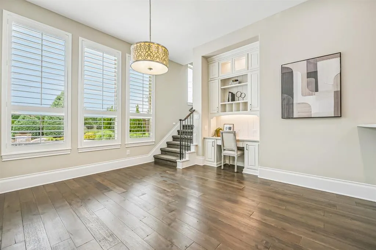
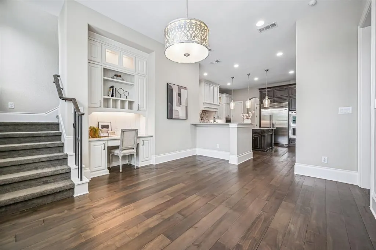
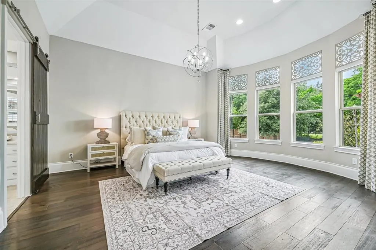
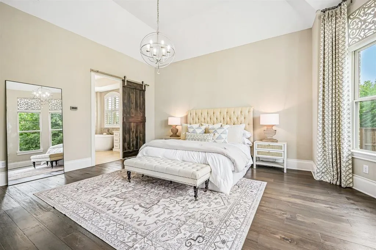
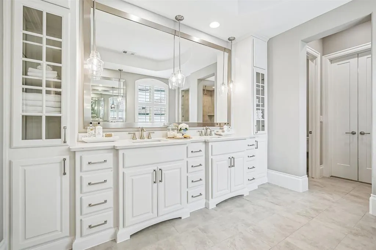
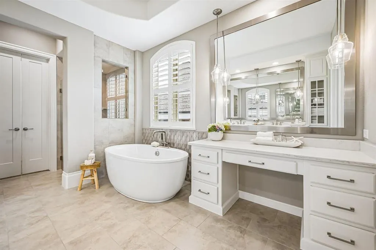
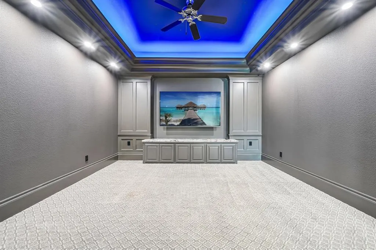
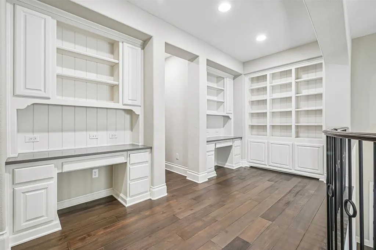
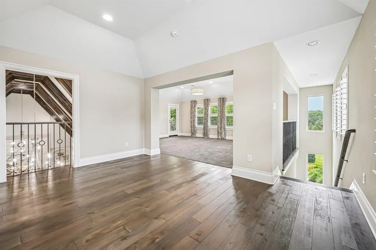
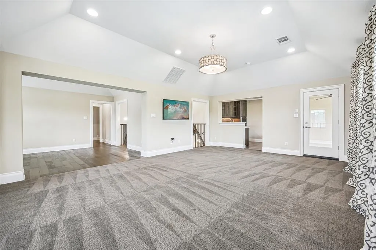
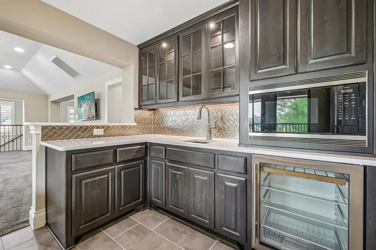
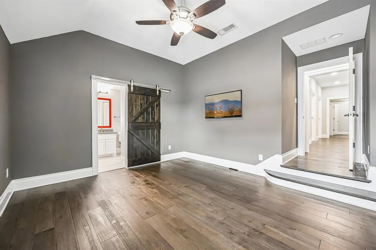
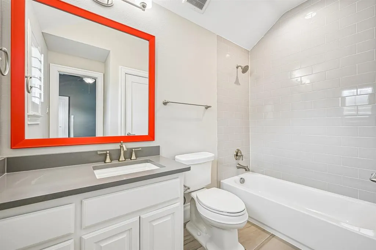
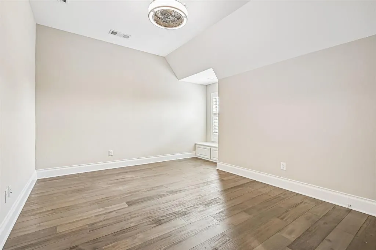
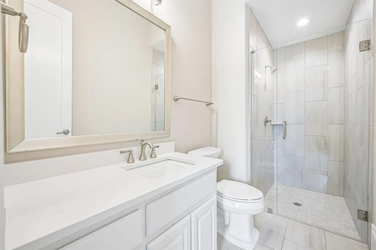
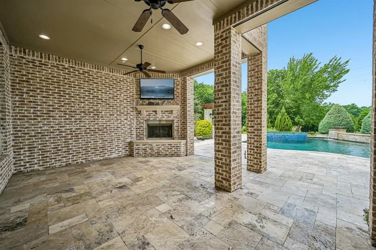
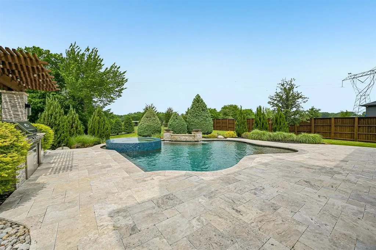
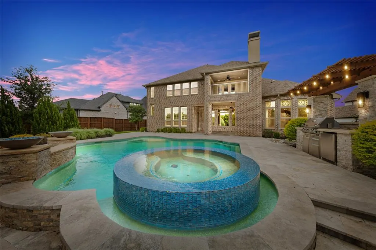
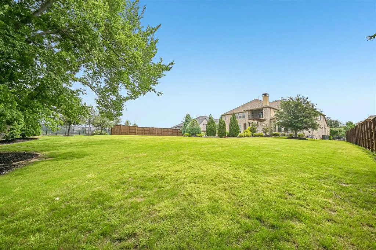
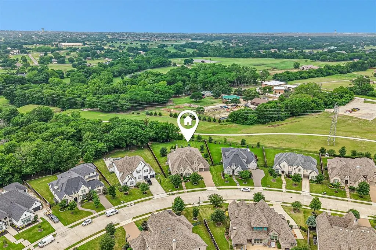
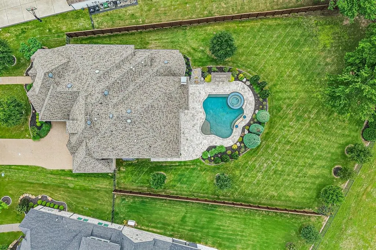
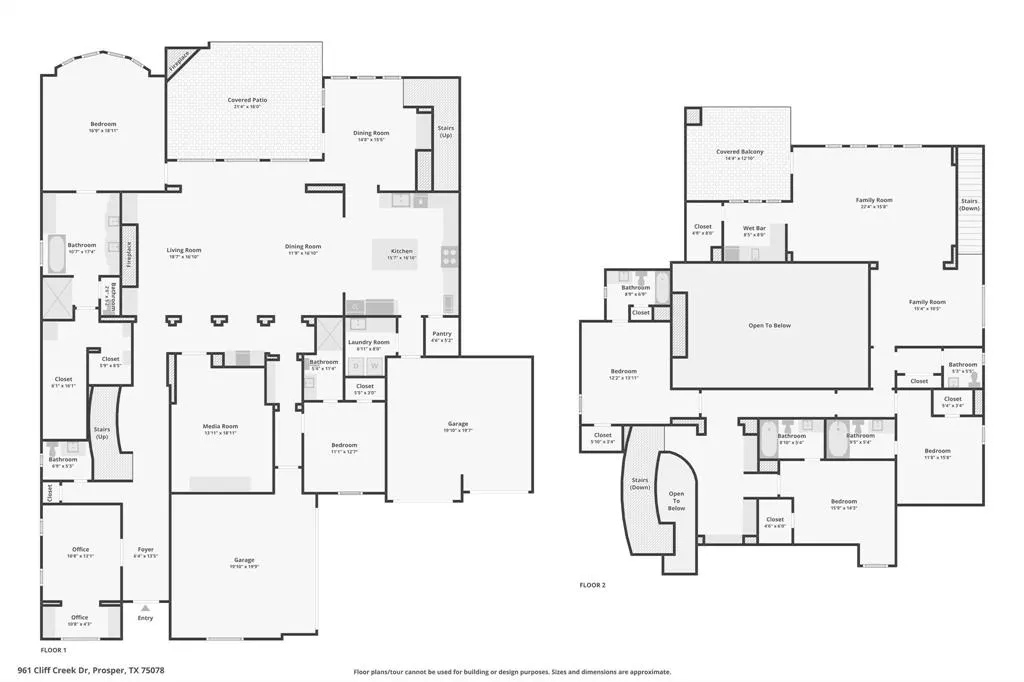
SELLER OFFERING A 2-1 INTEREST RATE BUY DOWN FOR QUALIFIED BUYERS! Situated on a rare .63-acre, east-facing lot, this meticulously maintained residence delivers a level of quality, scale, and refinement that’s increasingly difficult to find in Prosper. From the moment you enter, you’re greeted by dramatic soaring ceilings and walls of natural light, setting the tone for a home that feels both grand and inviting. Every inch reflects intentional design and elevated craftsmanship—rich custom wood flooring, bespoke cabinetry, designer window treatments, and intricate finish-out details that create a cohesive, upscale aesthetic throughout. The kitchen and family room serve as the heart of the home, offering a seamless blend of luxury and livability—perfectly suited for both intimate evenings and large-scale entertaining. A highly sought-after first-floor media room adds versatility and convenience, providing an ideal space for hosting or relaxing without compromise. The primary suite is a true retreat, generously sized to accommodate king-scale furnishings, paired with a spa-inspired bath featuring a freestanding soaking tub and an oversized walk-in shower designed for a luxury experience. Upstairs, a private balcony overlooks the lush greenbelt and expansive backyard, offering a peaceful vantage point rarely found in homes of this caliber. The outdoor living is where this property truly distinguishes itself—resort-style pool, outdoor grilling station, and an expansive yard that provides both privacy and endless possibilities for recreation or entertaining on a grand scale. Completing the home is a 4-car garage, delivering both functionality and flexibility for collectors or multi-vehicle households. Zoned to Prosper ISD and the highly desirable Walnut Grove High School, this home combines estate-sized land, impeccable condition, premium orientation, and elevated design—all in one exceptional offering.
| Elementary School |
|---|
| Cynthia A Cockrell Elementary School |
| Price History | |
|---|---|
| 4/30/2026 | Listed $1,999,999 |
General Features
| Heating | Central,Natural Gas |
|---|---|
| Cooling | Central Air,Electric |
| Utilities | Asphalt,Cable Available,City Sewer,City Water,Curbs,Electricity Connected,Individual Gas Meter,Underground Utilities |
| Possession | Closing/Funding |
| Roof | Composition |
| Appliances | Dishwasher,Disposal,Electric Oven,Gas Cooktop,Microwave,Double Oven,Refrigerator |
| Assoc Fees | 375 |
| Number of Garage Spaces | 4 |
| School District | Prosper ISD |
| HOA Fee Includes | Full Use of Facilities,Maintenance Grounds,Management Fees |
| Pool Y/N | Yes |
| Year Built | 2017 |
| Architectural Style | Traditional |
| Community Features | Community Pool,Curbs,Greenbelt,Jogging Path/Bike Path,Playground,Pool,Sidewalks |
| Levels | Two |
| Unexempt Taxes | 29086 |
| Will Subdivide | No |
| Property Subtype | Single Family Residence |
| Subdivision Name | Whitley Place Ph 3 |
| Transaction Type | For Sale |
| Occupant Type | Vacant |
| County | Collin |
| Property Type | Residential |
| Security Features | Smoke Detector(s) |
| Construction Materials | Brick,Rock/Stone |
| Association Fee Frequency | Quarterly |
| Year Built Details | Preowned |
| HOA Type | Mandatory |
| Full Baths | 5 |
| Status | Active |
| Directions | Please Use GPS |
| City | Prosper |
| Elementary School Name | Cynthia A Cockrell |
| High School | Walnut Grove |
| Elementary School | Cynthia A Cockrell |
| Virtual Tour URL Unbranded | https://www.propertypanorama.com/instaview/ntreis/21249212 |
| Standard Status | Active |
| Listing Terms | Cash,Conventional,VA Loan |
Interior Features
| Interior Features | Built-in Features,Built-in Wine Cooler,Cable TV Available,Cathedral Ceiling(s),Chandelier,Decorative Lighting,Double Vanity,Flat Screen Wiring,High Speed Internet Available,Kitchen Island,Multiple St |
|---|---|
| Flooring | Carpet,Ceramic Tile,Hardwood |
| Fireplace Features | Gas Logs,Gas Starter,Outside |
| Fireplaces Total | 2 |
| Dining Areas | 2 |
| Living Areas | 2 |
| Room Count | 12 |
| Half Baths | 3 |
| Lock Box Type | Supra |
| Total Bedrooms | 5 |
| Total Baths | 8 |
| Window Features | Bay Window(s),Shutters |
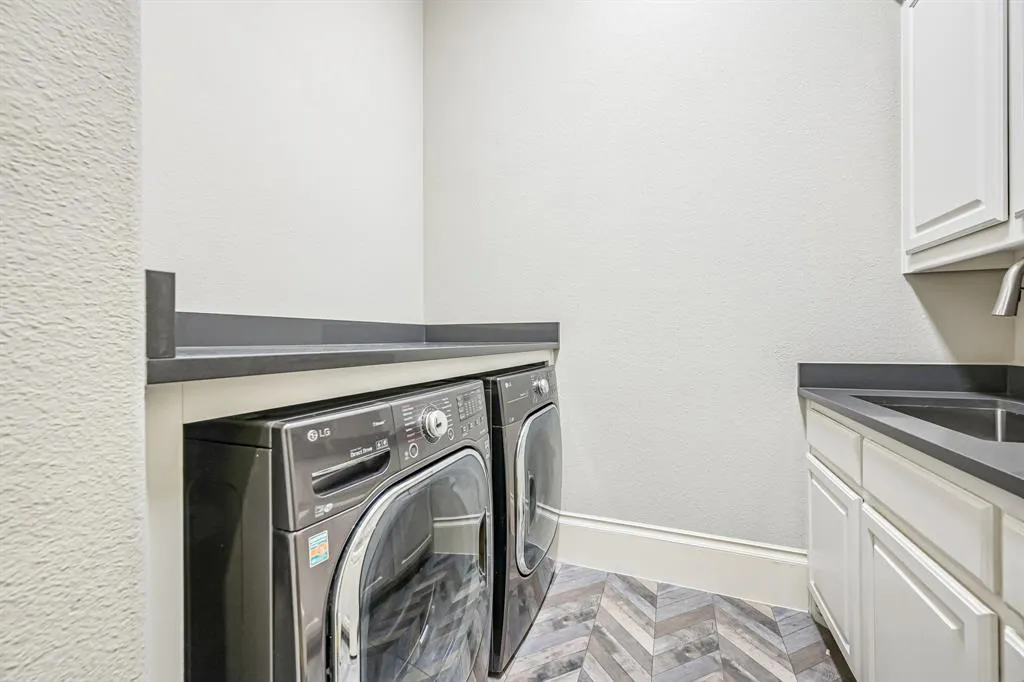
| Laundry Features | Utility Room,Full Size W/D Area,Dryer Hookup,Washer Hookup |
Exterior Features
| Exterior Features | Attached Grill,Balcony,Covered Patio/Porch,Rain Gutters,Outdoor Kitchen,Private Yard |
|---|---|
| Lot Features | Adjacent to Greenbelt,Interior Lot,Landscaped,Lrg. Backyard Grass,Sprinkler System,Subdivision |
| Fencing | Back Yard,Privacy,Wood |
| Soil Type | Unknown |
| Lot Size Source | Public Records |
| Parking Features | Concrete,Driveway,Garage Door Opener,Garage Faces Front |
| Lot Size | .5 to < 1 Acre |
| Covered Spaces | 4 |
| Foundation | Slab |
| Pool Features | In Ground,Outdoor Pool,Pool/Spa Combo,Water Feature,Waterfall |
| Lot Size Area | 0.6020 |
| Lot Size Units | Acres |
| Structural Style | Single Detached |
| Garage Y/N | Yes |
| Lot Size Square Feet | 26223.1200 |
| Lot Size Acres | 0.6020 |
| Patio And Porch Features | Covered |
| Attached Garage Y/N | Yes |
Amenities
- Foreclosure
- Views
- Short Sale
- New Construction
- Adult 55+
- Lease To Own
- No HOA Fees
- Furnished
- Primary On Main
- Air Conditioning
- Seller Finance
- Green
- Fixer Upper
- Horse
- Golf
- Fireplace
- Deck
- Garage
- Basement
- Pool
Property vs Single Family Average in 75078
Price
Taxes
Year Built
Visits
 © 2026 North Texas Real Estate Information Systems, Inc. All rights reserved. Disclaimer: All information deemed reliable but not guaranteed and should be independently verified. All properties are subject to prior sale, change or withdrawal. Neither listing broker(s) nor eXp Realty in Metrotex shall be responsible for any typographical errors, misinformation, misprints and shall be held totally harmless. The database information herein is provided from and copyrighted by the North Texas Real
