
Views - New Construction - Eco Friendly
Address
14800 Broadview Drive, Balch Springs, TX
Price
$ 419,499
Property Attributes
- MLS#21249346
- TypeSingle Family
- Listing Status Active
- CountyDALLAS
- CityBalch Springs
- NeighborhoodSpring Ridge Ph 01
- Zip75180
- StyleSingle Family Residence
- Year Built2026
- Taxes$ 1948
- Price$ 419,499
- Bedrooms5
- Full Bathrooms3
- Half Bathrooms0
- Sqr Footage3223
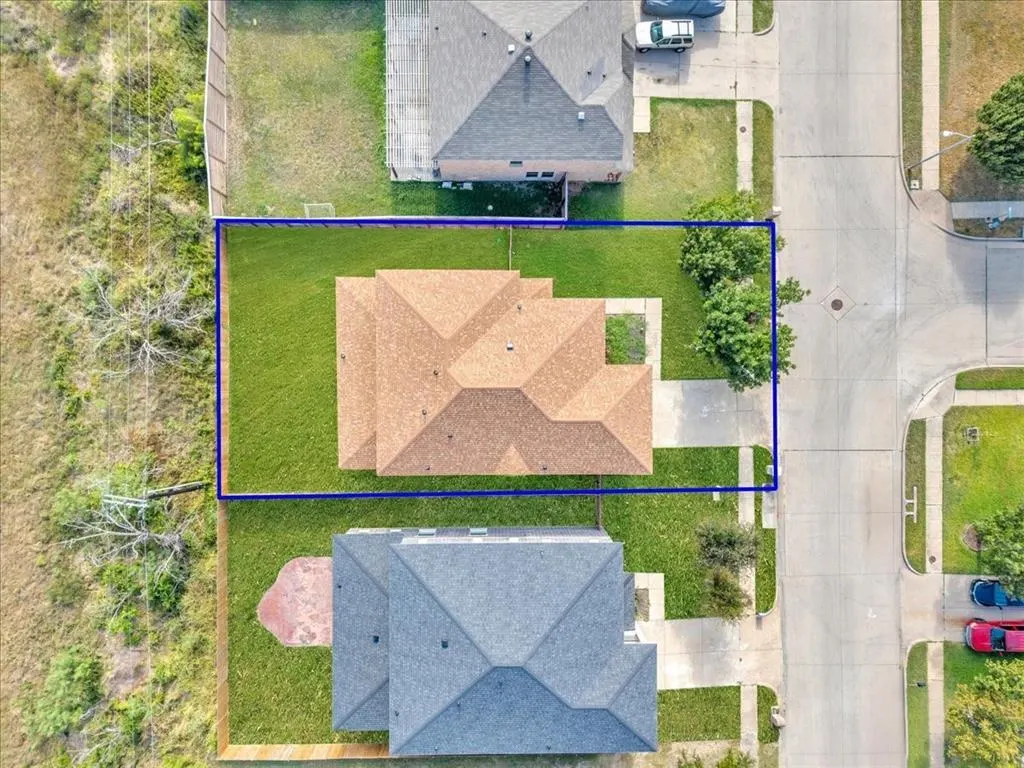
- Lot Size0.165 Acres
Data Source:
North Texas Real Estate Info Systems (NTREIS)
Property Description
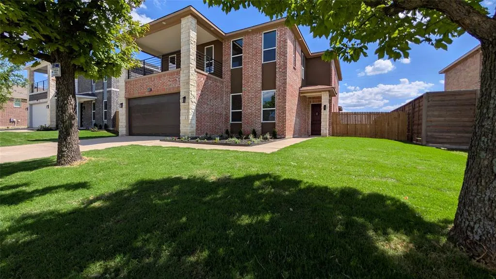
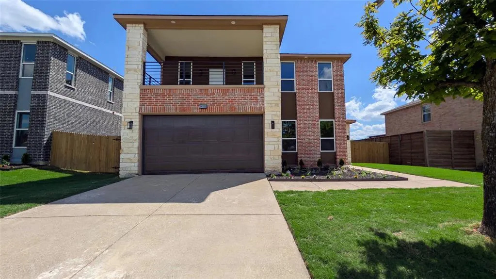
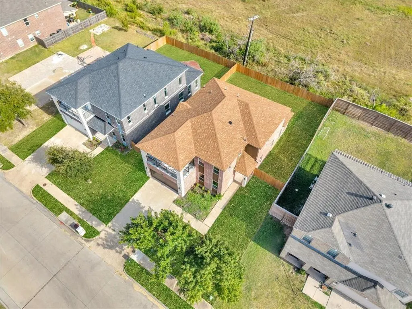
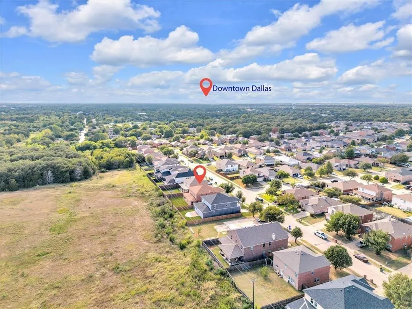
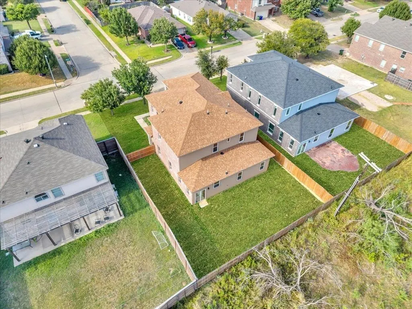
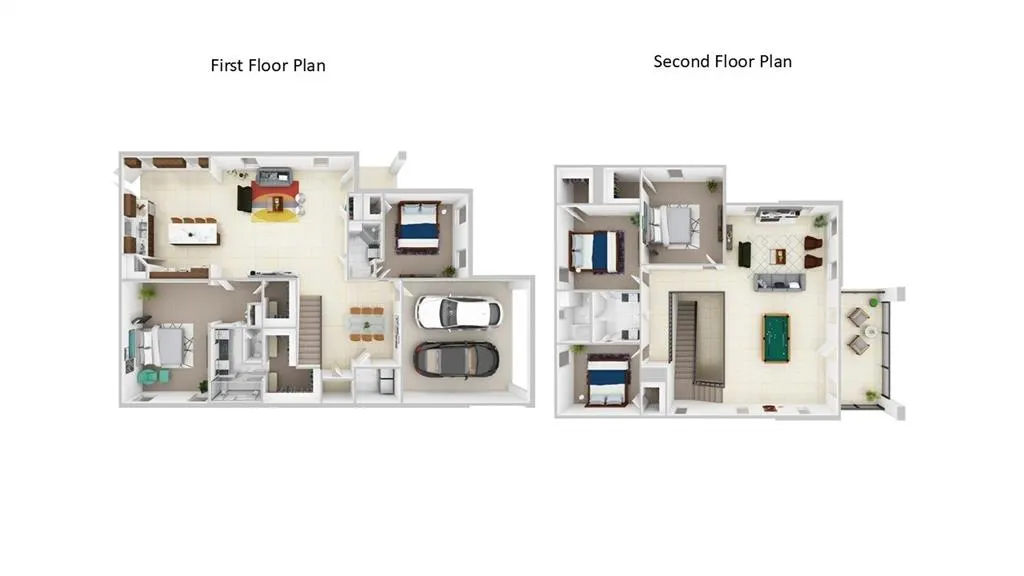
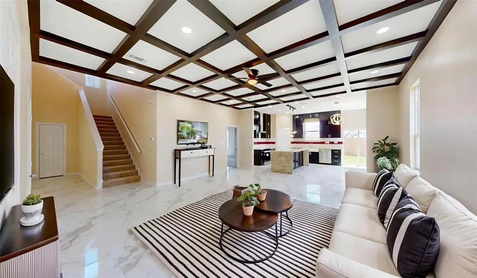
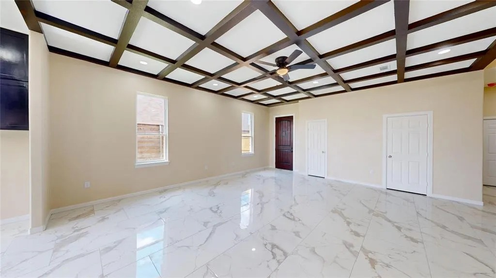
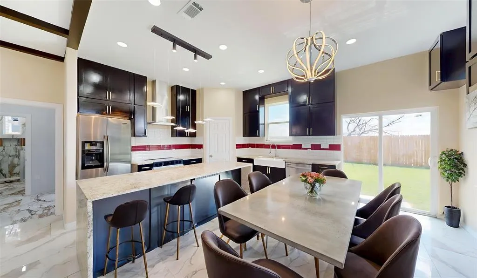
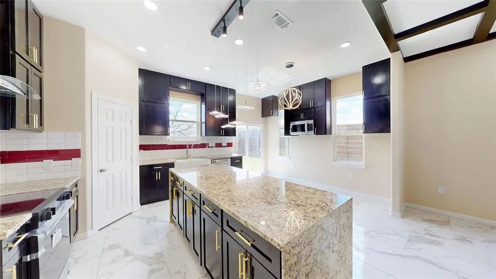
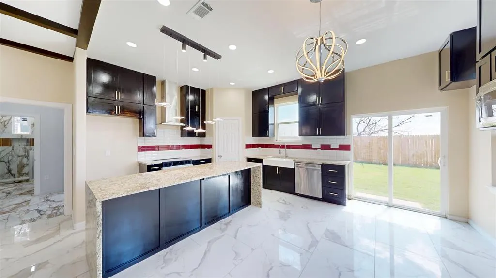
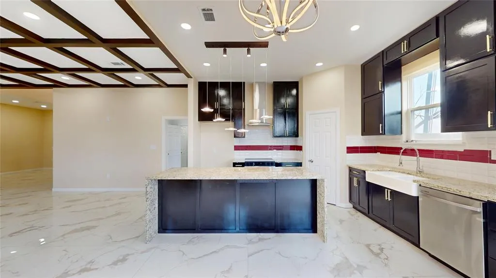
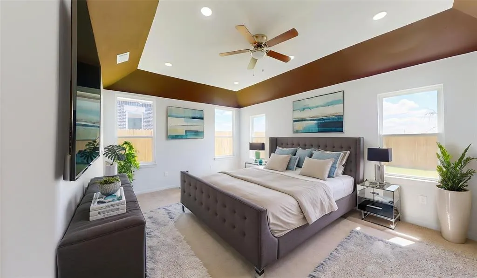
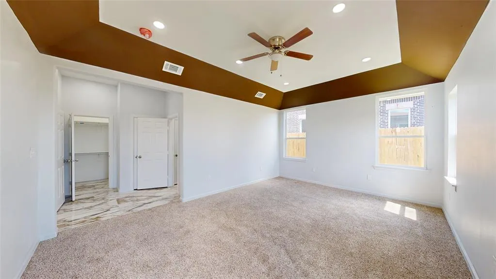
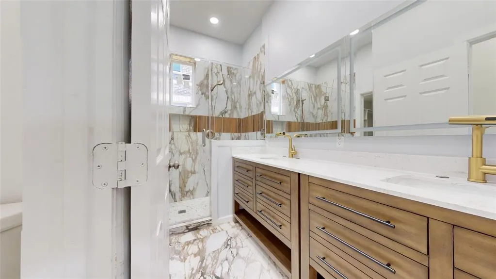
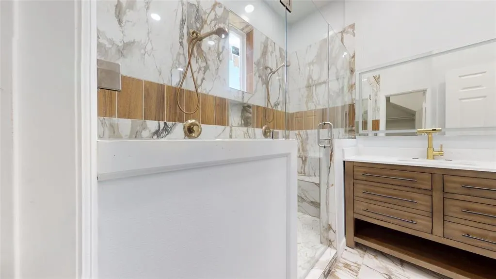
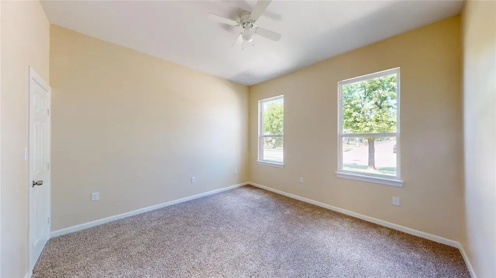
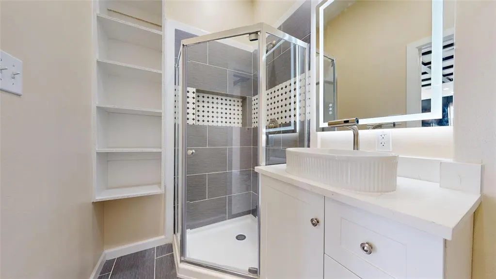
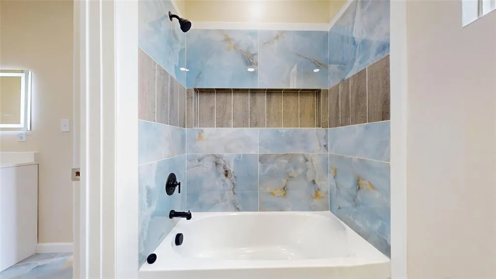
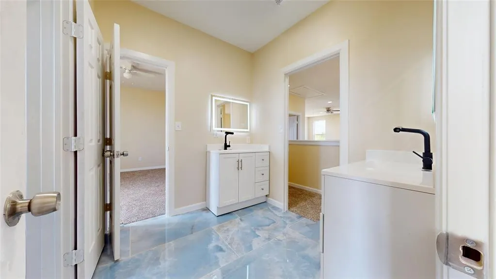
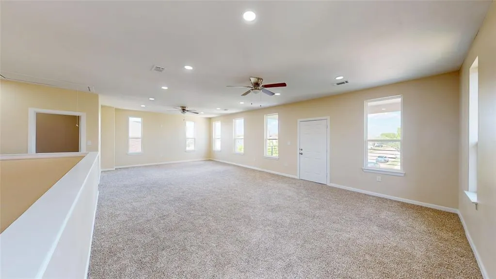
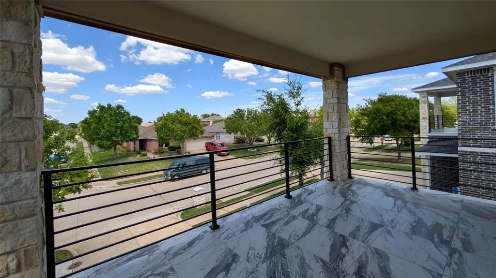
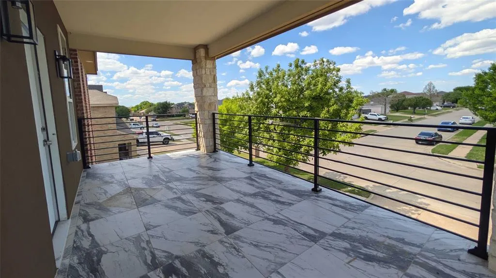
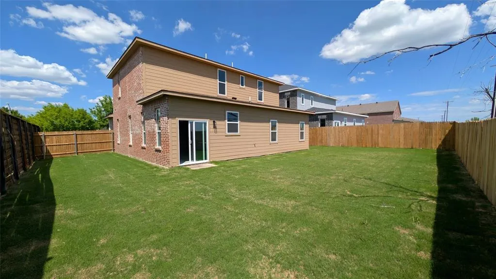
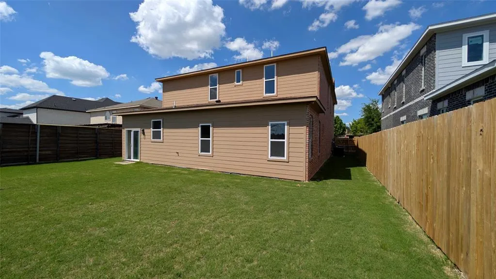
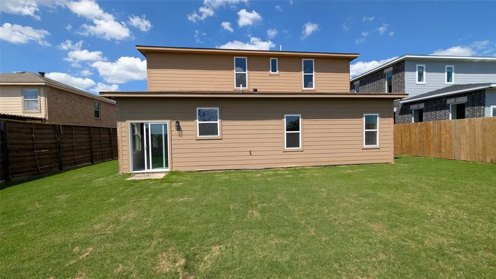
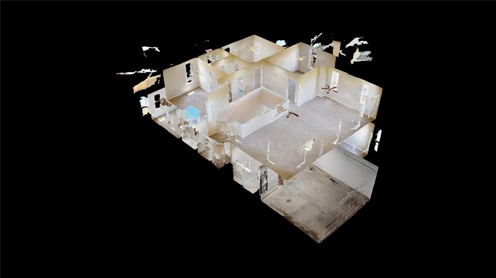
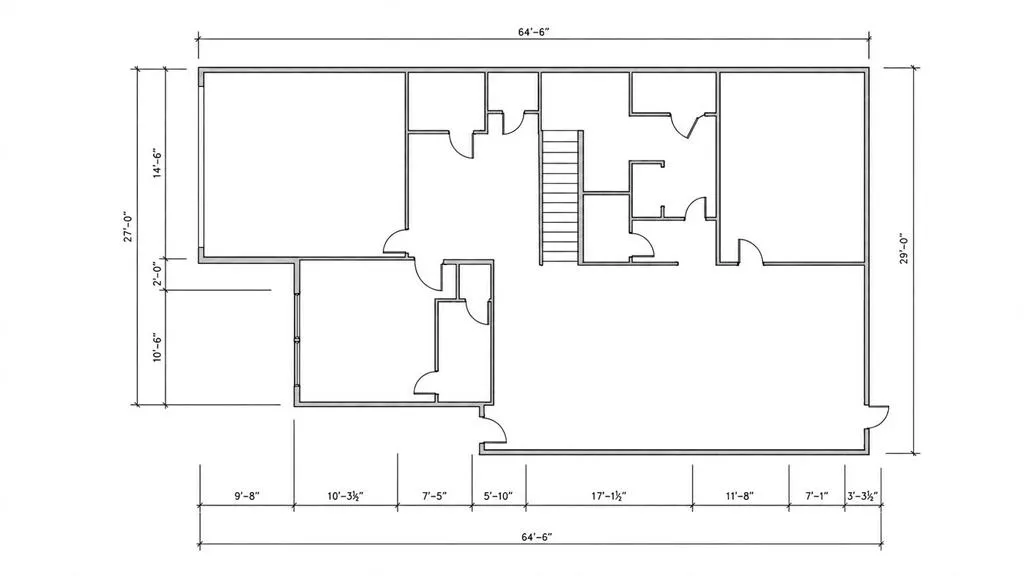
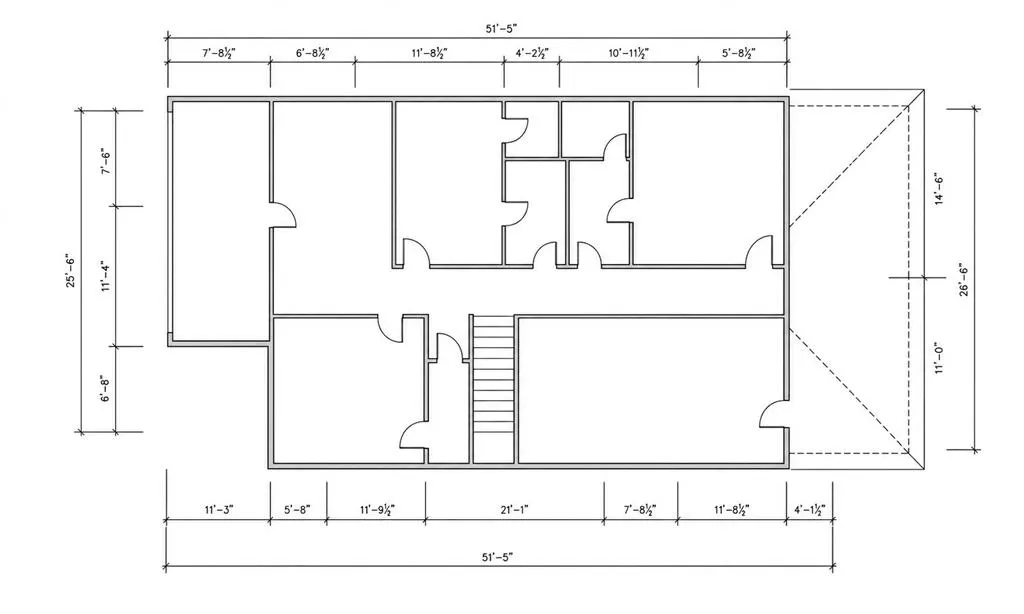
Why settle for the limitations of a generic, one-size-fits-all production home when you can own a residence designed for true distinction? This property is the total opposite of a cookie-cutter house. Every square inch of this 3,223-square-foot brick home has been meticulously engineered & intentionally crafted to offer an upscale, bespoke living experience that stands in a league of its own. Built from the slab up, this Nearly-new construction focuses on soaring volume & architectural scale. The main level welcomes you with 10-foot ceilings, while the second story maintains an airy 9-foot height—proportions rarely found in standard builds. The expansive floor plan is a masterpiece of functional design, specifically tailored for modern or multigenerational families. With five spacious bedrooms & three full baths, the layout features a rare dual-primary configuration—one on each level—alongside a versatile first-floor in-law suite with its own private, connected bathroom. The heart of the home is a chef-inspired kitchen that prioritizes both beauty & durability, featuring custom double-layered designer plywood cabinetry with built-in water fall island. This culinary space is anchored by a sleek waterfall granite island and outfitted with premium stainless-steel appliances & a custom-organized designer pantry. Upstairs, the massive multipurpose loft serves as a grand secondary living area, flowing seamlessly onto a rare, oversized balcony with panoramic views that are unmatched in the neighborhood. Beyond the aesthetics, the home’s infrastructure reflects the highest standards of modern engineering, including energy-efficient dual HVAC systems, a brand-new roof, & elegant coffered ceiling detail. Completed new sprinkler system, fresh sod, & a new privacy fence, this residence offers a turn-key luxury lifestyle in a peaceful, established setting.
| Elementary School |
|---|
| Mackey Elementary School |
| Price History | |
|---|---|
| 4/24/2026 | Listed $444,499 |
| 5/16/2026 | 2$439,499 |
| 6/2/2026 | 2$434,499 |
| 7/24/2026 | 2$429,499 |
| 8/5/2026 | 3$419,499 |
General Features
| Heating | Central,Electric |
|---|---|
| Cooling | Central Air,Electric |
| Utilities | City Sewer,City Water,Individual Water Meter,Other |
| Possession | Closing/Funding |
| Roof | Composition |
| Appliances | Dishwasher,Disposal,Electric Cooktop,Electric Oven,Electric Range,Microwave |
| Assoc Fees | 100 |
| Number of Garage Spaces | 2 |
| School District | Mesquite ISD |
| HOA Fee Includes | Maintenance Grounds,Management Fees |
| Year Built | 2026 |
| Levels | Two |
| Unexempt Taxes | 1948 |
| Will Subdivide | No |
| Property Subtype | Single Family Residence |
| Subdivision Name | Spring Ridge Ph 01 |
| Transaction Type | For Sale |
| Occupant Type | Vacant |
| Carport Spaces | 2 |
| County | Dallas |
| Property Type | Residential |
| Construction Materials | Brick |
| Association Fee Frequency | Annually |
| Year Built Details | New Construction - Complete |
| HOA Type | Mandatory |
| Full Baths | 3 |
| Status | Active |
| Directions | Turn left onto Timbercrest Way,Timbercrest Way turns right and becomes Bell Manor Ct,Turn left onto Bearcreek Dr,Bearcreek Dr turns right and becomes Broadview Dr,Destination will be on the left |
| City | Balch Springs |
| Elementary School Name | Mackey |
| High School | Horn |
| Elementary School | Mackey |
| Virtual Tour URL Unbranded | https://www.propertypanorama.com/instaview/ntreis/21249346 |
| Virtual Tour URL Branded | my.matterport.com/show/?m=AgrtfvnFoki |
| Standard Status | Active |
| Listing Terms | Cash,Conventional,FHA,VA Loan |
Interior Features
| Interior Features | Other |
|---|---|
| Flooring | Ceramic Tile |
| Dining Areas | 2 |
| Living Areas | 2 |
| Room Count | 6 |
| Lock Box Type | Supra |
| Total Bedrooms | 5 |
| Total Baths | 3 |
Exterior Features
| Garage Length | 20 |
|---|---|
| Garage Width | 19 |
| Parking Features | Garage |
| Lot Size | Less Than .5 Acre (not Zero) |
| Covered Spaces | 2 |
| Foundation | Slab |
| Lot Size Area | 0.1650 |
| Lot Size Units | Acres |
| Structural Style | Single Detached |
| Garage Y/N | Yes |
| Lot Size Square Feet | 7187.4000 |
| Lot Size Acres | 0.1650 |
| Attached Garage Y/N | Yes |
Amenities
- Foreclosure
- Views
- Short Sale
- New Construction
- Adult 55+
- Lease To Own
- No HOA Fees
- Furnished
- Primary On Main
- Air Conditioning
- Seller Finance
- Green
- Fixer Upper
- Horse
- Golf
- Fireplace
- Deck
- Garage
- Basement
- Pool
Property vs Single Family Average in 75180
Price
Taxes
Year Built
Visits
 © 2026 North Texas Real Estate Information Systems, Inc. All rights reserved. Disclaimer: All information deemed reliable but not guaranteed and should be independently verified. All properties are subject to prior sale, change or withdrawal. Neither listing broker(s) nor eXp Realty in Metrotex shall be responsible for any typographical errors, misinformation, misprints and shall be held totally harmless. The database information herein is provided from and copyrighted by the North Texas Real
