

Address
12513 Royal Oaks Lane, Farmers Branch, TX
Price
$ 685,000
Property Attributes
- MLS#21249420
- TypeSingle Family
- Listing Status Active
- CountyDALLAS
- CityFarmers Branch
- NeighborhoodAmesbury Add
- Zip75234
- StyleContemporary/Modern
- Year Built2021
- Taxes$ 12240
- Price$ 685,000
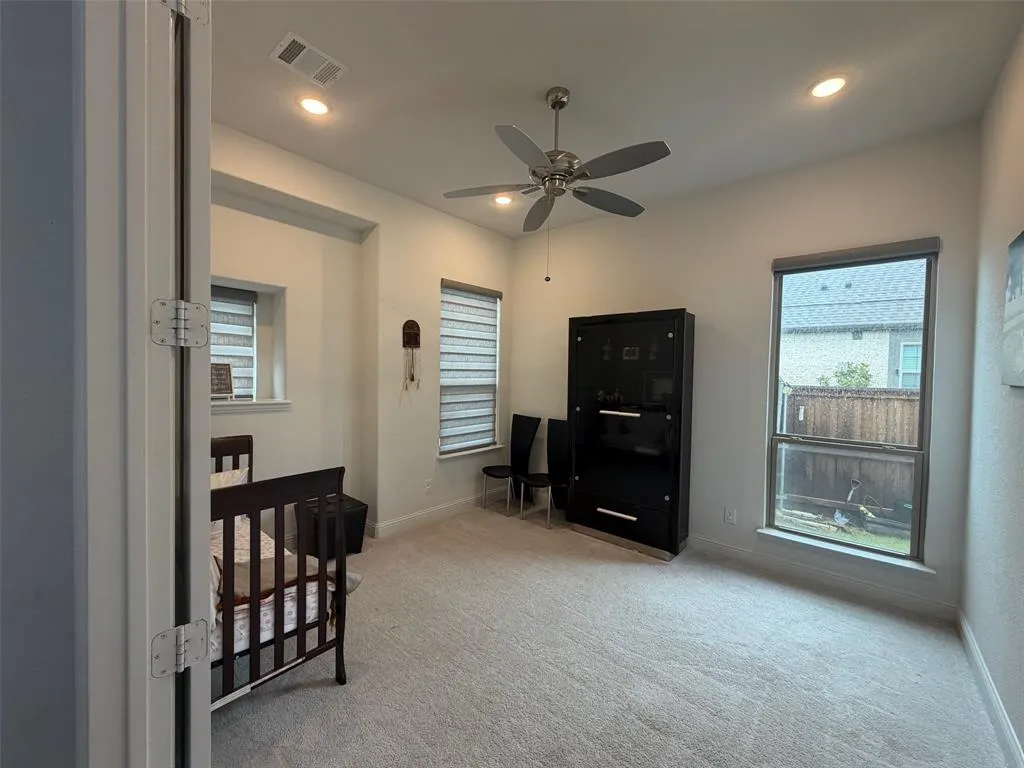
- Bedrooms3
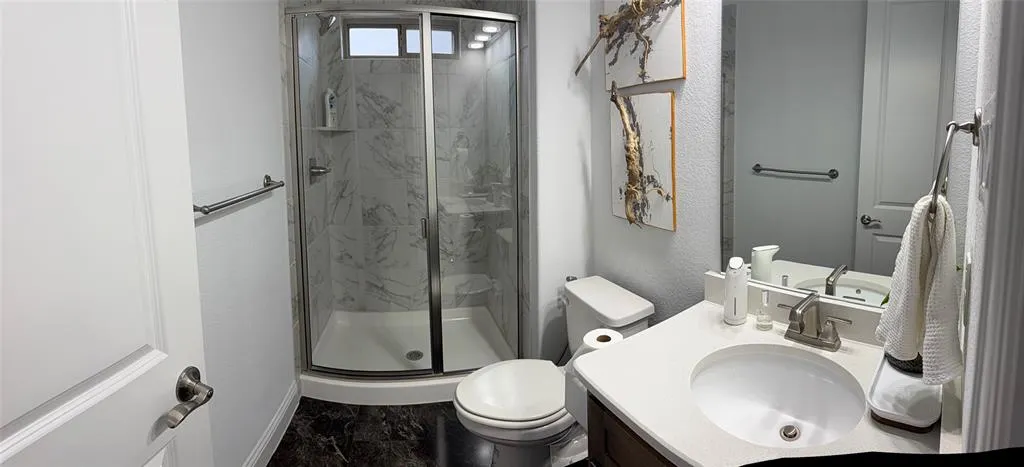
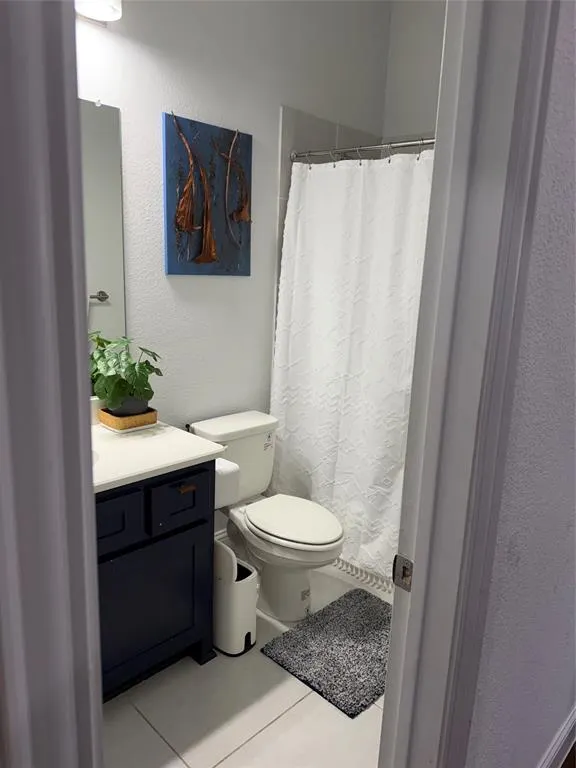
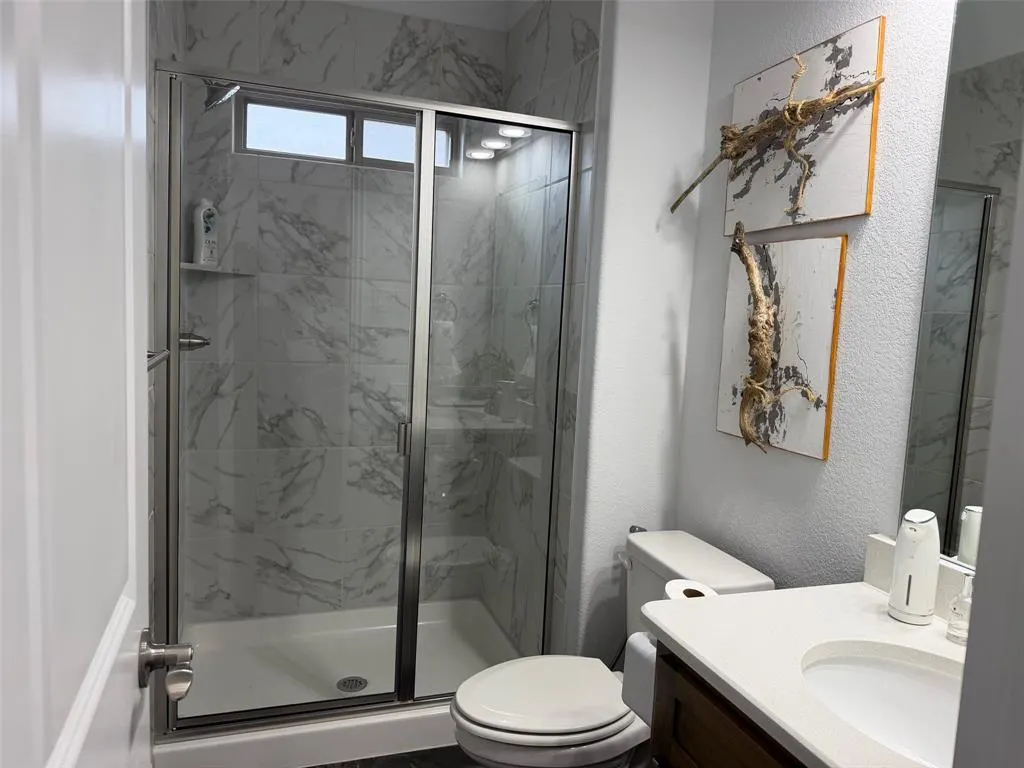
- Full Bathrooms3
- Half Bathrooms0
- Sqr Footage2540
- Lot Size0.144 Acres
Data Source:
North Texas Real Estate Info Systems (NTREIS)
Property Description
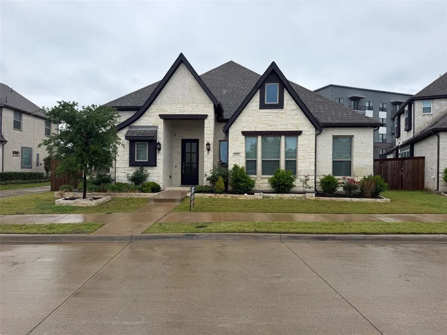
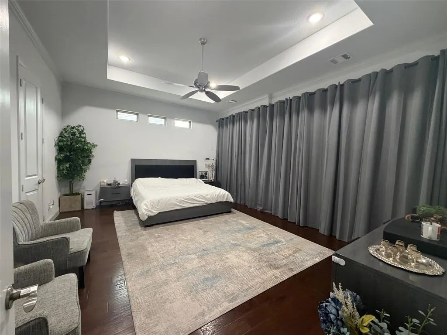
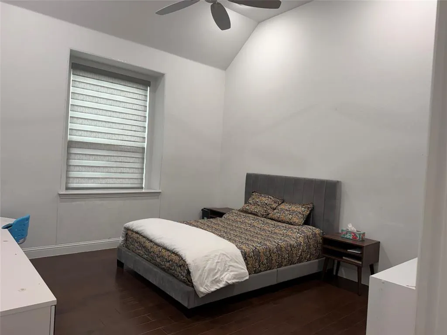
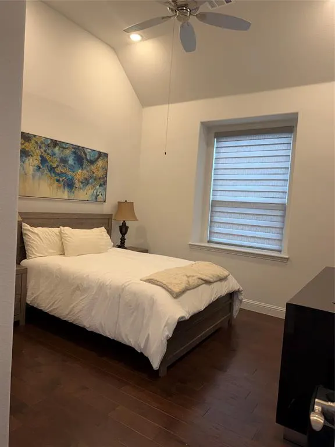
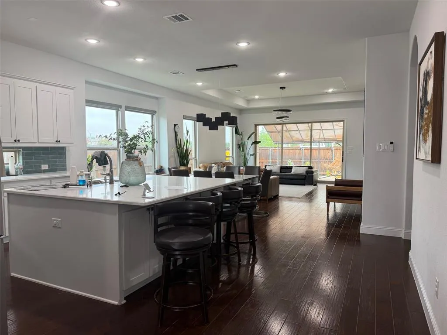
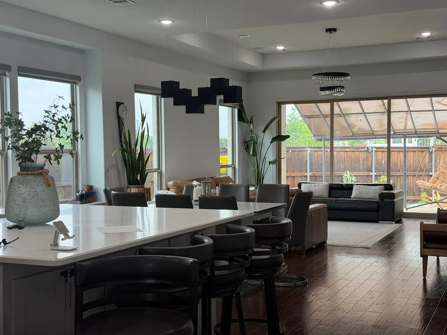
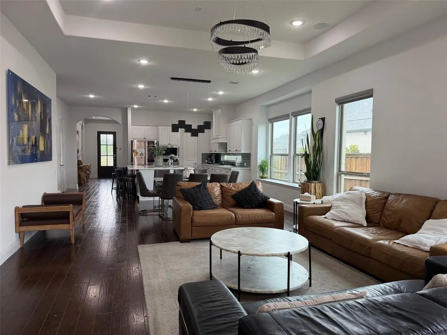
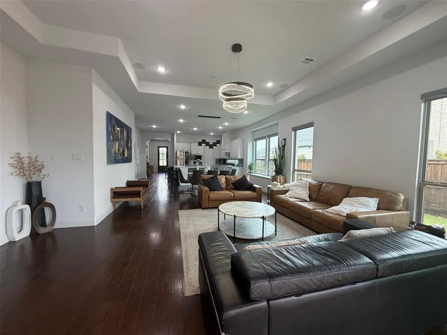
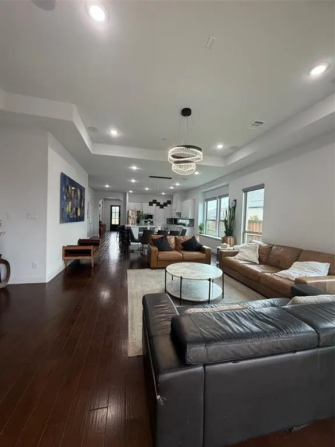
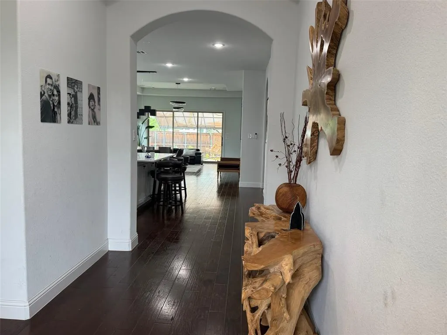
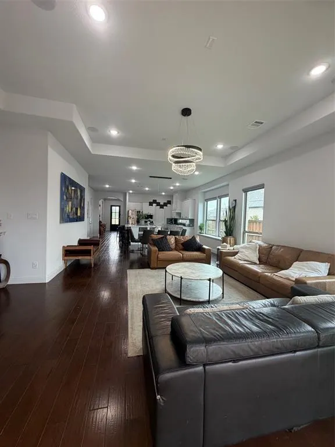
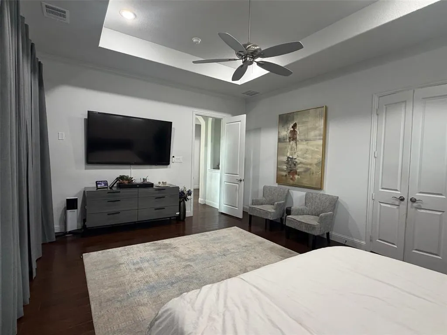
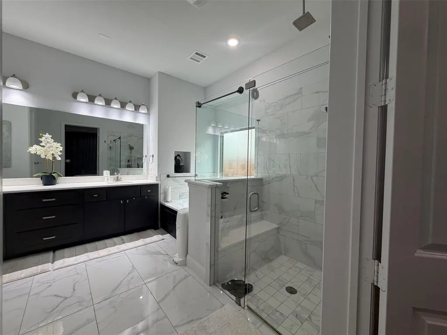
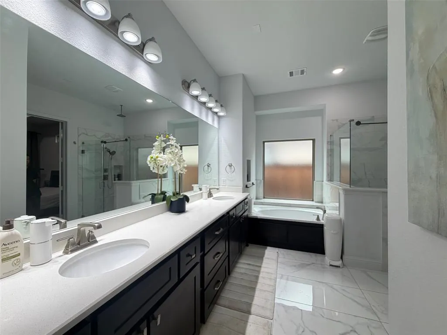
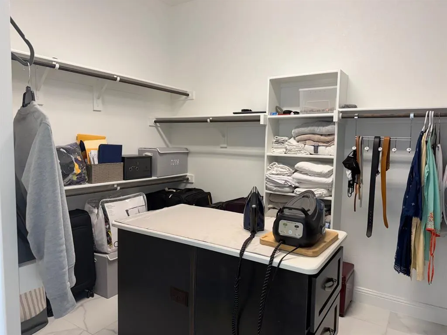
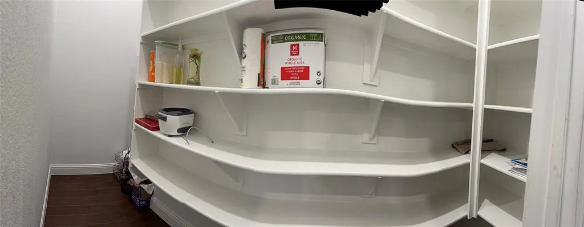
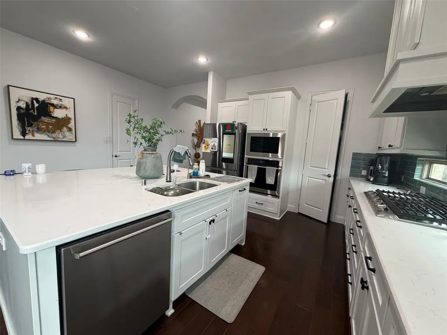
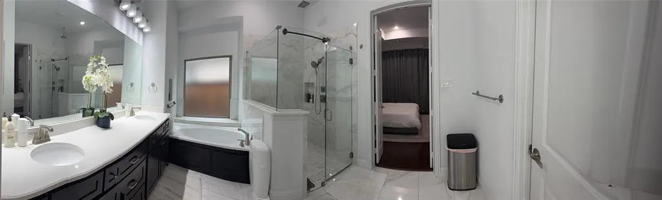
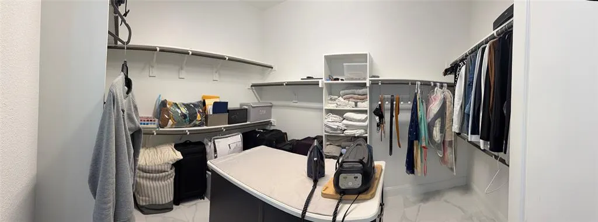
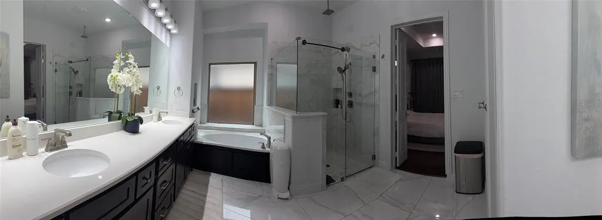
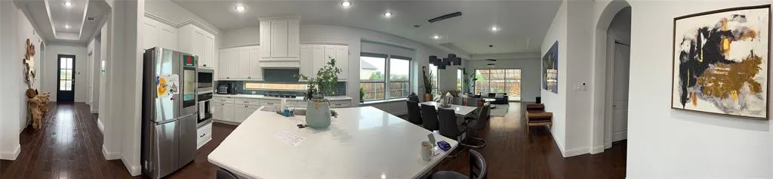
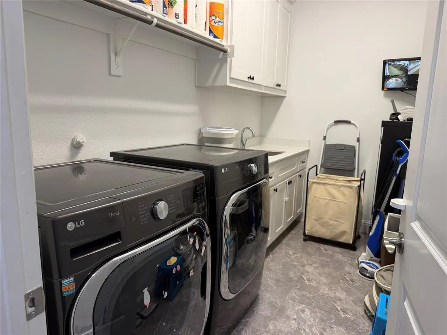
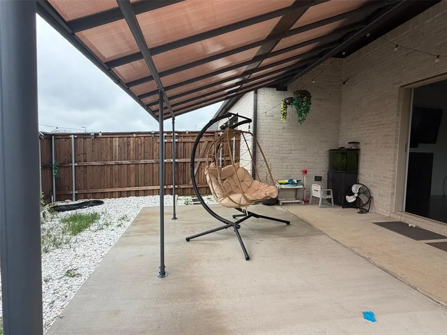
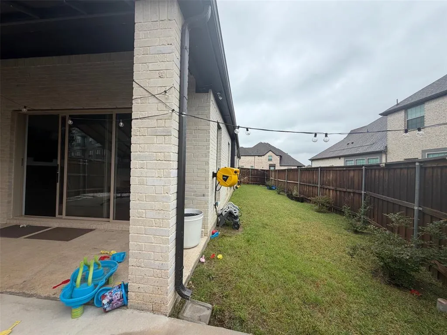
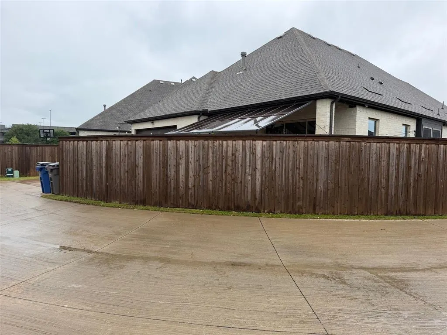
Elegant Modern Living Experience refined luxury in this meticulously upgraded residence, Every inch of this home has been curated with high-end finishes, featuring level 1 and 2 upgrades throughout that elevate the living experience far beyond standard builds. Interior Excellence & Custom Features The heart of the home is designed for both functionality and style. The open-concept living area is anchored by a sleek electric fireplace creating a sophisticated ambiance for gatherings. Gourmet Kitchen* Equipped with dual pantries for maximum storage and high-quality soft-close cabinetry throughout. Spacious Retreats: Every bedroom has been thoughtfully expanded by 3 extra feet, providing rare floor space and a true sense of scale. Lighting & Tech: The entire home is illuminated with modern white recessed can lighting. Audiophiles will love the built-in sound system, which includes pre-wired expansion lines for the kitchen, primary bedroom, and primary bathroom. Functional Luxury: The laundry room is a workspace of its own, complete with a built-in sink and custom cabinetry. Seamless Indoor-Outdoor Living Step through the 3-panel sliding glass patio doors to discover a backyard designed for Texas-sized entertaining. Extended Concrete & Gazebo: The outdoor footprint has been significantly increased with an oversized concrete patio and a custom gazebo. Curb Appeal:* The exterior features an additional custom flower bed crafted with authentic Austin Stone to match the home’s stunning facade. This home has been loved and maintained with precision, including annual HVAC servicing to ensure peak performance year-round. Key Upgrade summery Level 1 & 2 Upgrades throughout Soft-close drawers and cabinets in all rooms Expanded bedroom floorplans +3ft Built-in audio and expansion-ready wiring Custom Austin Stone landscaping Don’t miss the opportunity to own one of the most highly-upgraded homes in Farmers Branch. Schedule your private tour today!
| Elementary School |
|---|
| Landry Elementary School |
| Price History | |
|---|---|
| 4/24/2026 | Listed $731,000 |
| 5/19/2026 | 5$699,000 |
| 6/4/2026 | 3$685,000 |
General Features
| Heating | Central |
|---|---|
| Cooling | Central Air |
| Utilities | City Sewer,City Water |
| Possession | Negotiable |
| Appliances | Built-in Gas Range,Commercial Grade Vent,Dishwasher,Disposal,Gas Cooktop,Gas Oven,Gas Water Heater,Microwave |
| Assoc Fees | 372 |
| Number of Garage Spaces | 2 |
| School District | Carrollton-Farmers Branch ISD |
| HOA Fee Includes | Full Use of Facilities,Management Fees |
| Exclusions | PERSONAL ITEMS,PICTURE FRAME,PICTURES ON THE WALL AND OTHERS |
| Year Built | 2021 |
| Architectural Style | Contemporary/Modern |
| Levels | One |
| Unexempt Taxes | 12240 |
| Will Subdivide | No |
| Property Subtype | Single Family Residence |
| Subdivision Name | Amesbury Add |
| Transaction Type | For Sale |
| Carport Spaces | 2 |
| County | Dallas |
| Property Type | Residential |
| Construction Materials | Block,Brick,Concrete,Frame,Stucco |
| Association Fee Frequency | Quarterly |
| Year Built Details | Preowned |
| Accessory Unit Y/N | No |
| HOA Type | Mandatory |
| Special Notes | Survey Available |
| Full Baths | 3 |
| Status | Active |
| Directions | Use GPS |
| City | Farmers Branch |
| Elementary School Name | Landry |
| High School | Ranchview |
| Elementary School | Landry |
| Virtual Tour URL Unbranded | https://www.propertypanorama.com/instaview/ntreis/21249420 |
| Standard Status | Active |
Interior Features
| Interior Features | Eat-in Kitchen,Granite Counters,Kitchen Island,Open Floorplan,Sound System Wiring,Walk-In Closet(s) |
|---|---|
| Fireplace Features | Electric |
| Fireplaces Total | 1 |
| Dining Areas | 1 |
| Living Areas | 1 |
| Room Count | 10 |
| Lock Box Type | Blue BT LE |
| Total Bedrooms | 3 |
| Total Baths | 3 |
Exterior Features
| Garage Length | 21 |
|---|---|
| Garage Width | 20 |
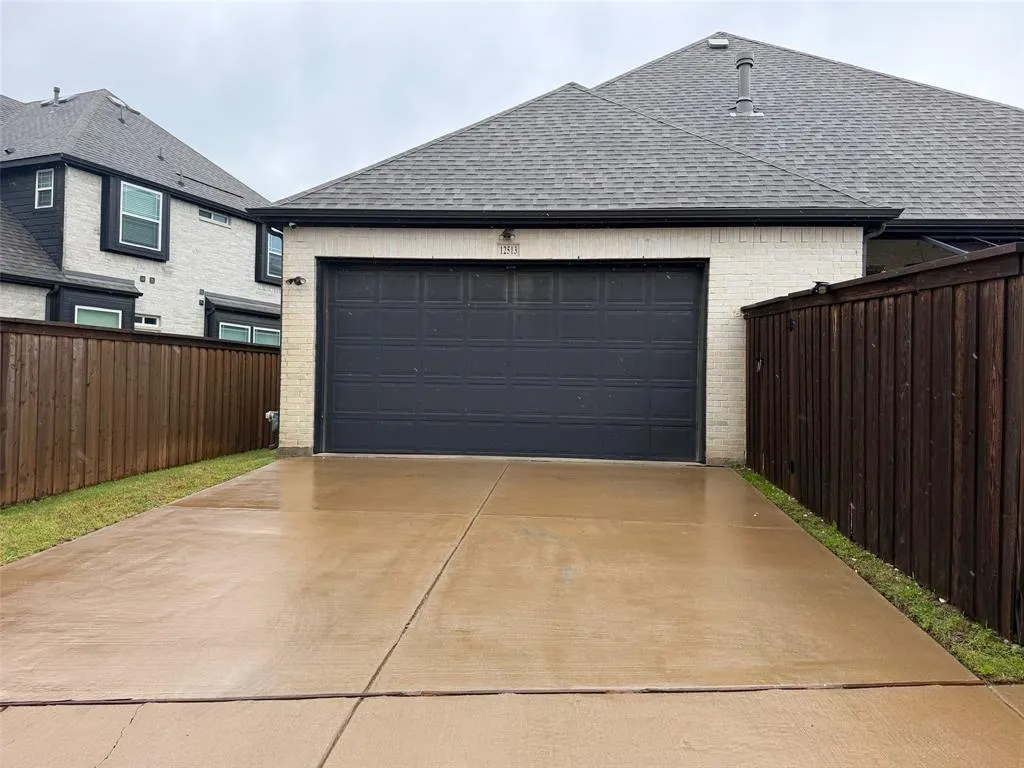
| Parking Features | Alley Access,Garage,Garage Door Opener,Garage Faces Rear |
| Lot Size | Less Than .5 Acre (not Zero) |
| Covered Spaces | 2 |
| Lot Size Area | 0.1440 |
| Lot Size Units | Acres |
| Structural Style | Single Detached |
| Garage Y/N | Yes |
| Lot Size Square Feet | 6272.6400 |
| Lot Size Acres | 0.1440 |
| Attached Garage Y/N | Yes |
Amenities
- Foreclosure
- Views
- Short Sale
- New Construction
- Adult 55+
- Lease To Own
- No HOA Fees
- Furnished
- Primary On Main
- Air Conditioning
- Seller Finance
- Green
- Fixer Upper
- Horse
- Golf
- Fireplace
- Deck
- Garage
- Basement
- Pool
Property vs Single Family Average in 75234
Price
Taxes
Year Built
Visits
 © 2026 North Texas Real Estate Information Systems, Inc. All rights reserved. Disclaimer: All information deemed reliable but not guaranteed and should be independently verified. All properties are subject to prior sale, change or withdrawal. Neither listing broker(s) nor eXp Realty in Metrotex shall be responsible for any typographical errors, misinformation, misprints and shall be held totally harmless. The database information herein is provided from and copyrighted by the North Texas Real
