
Address
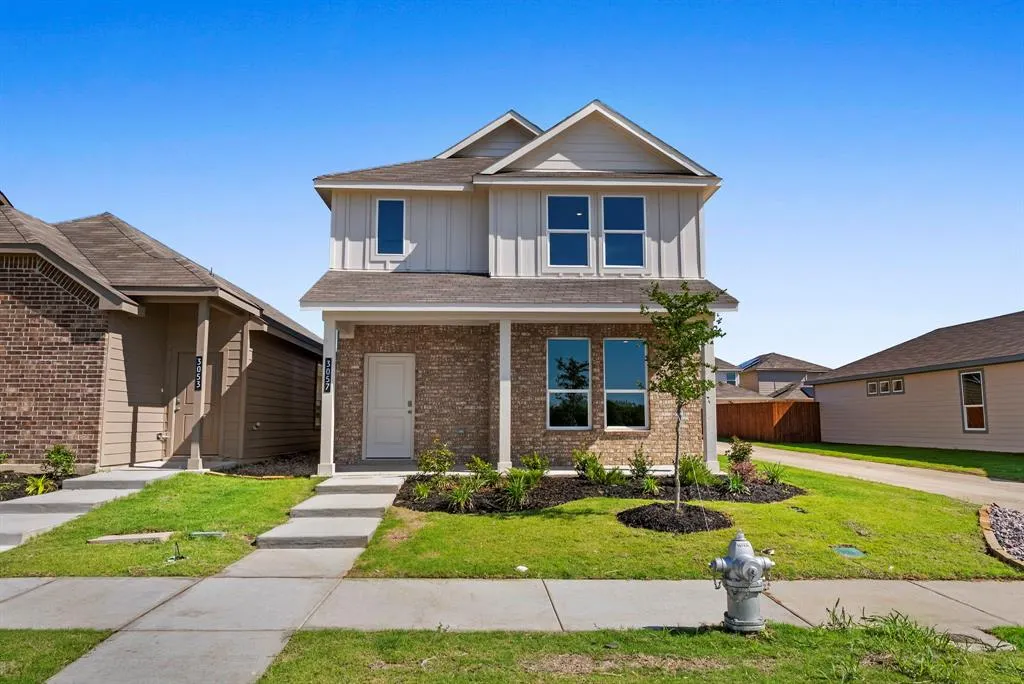
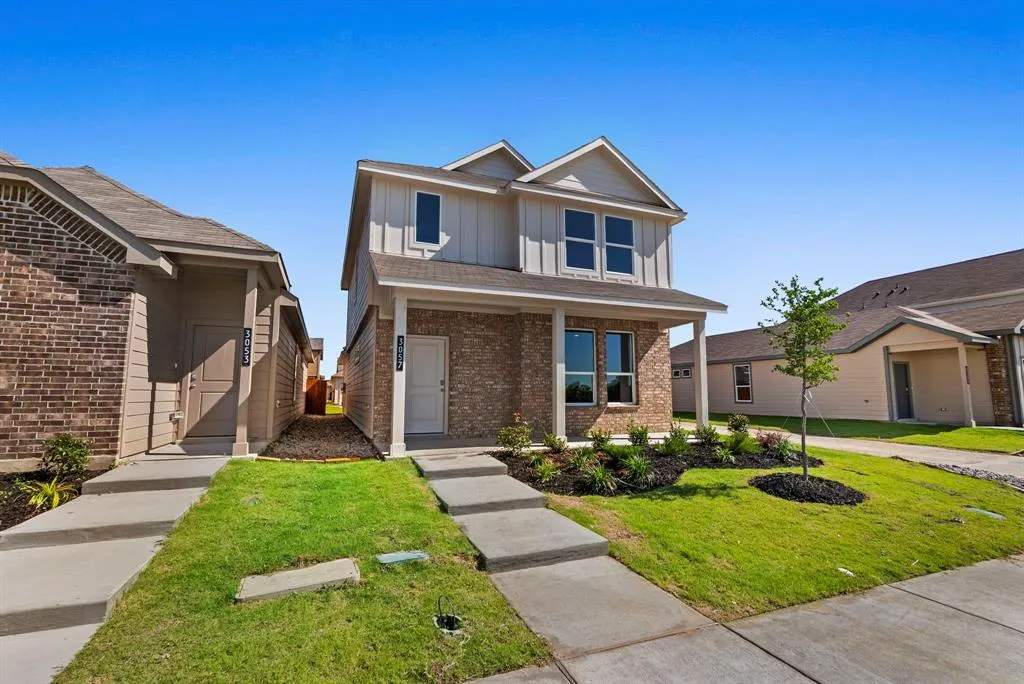
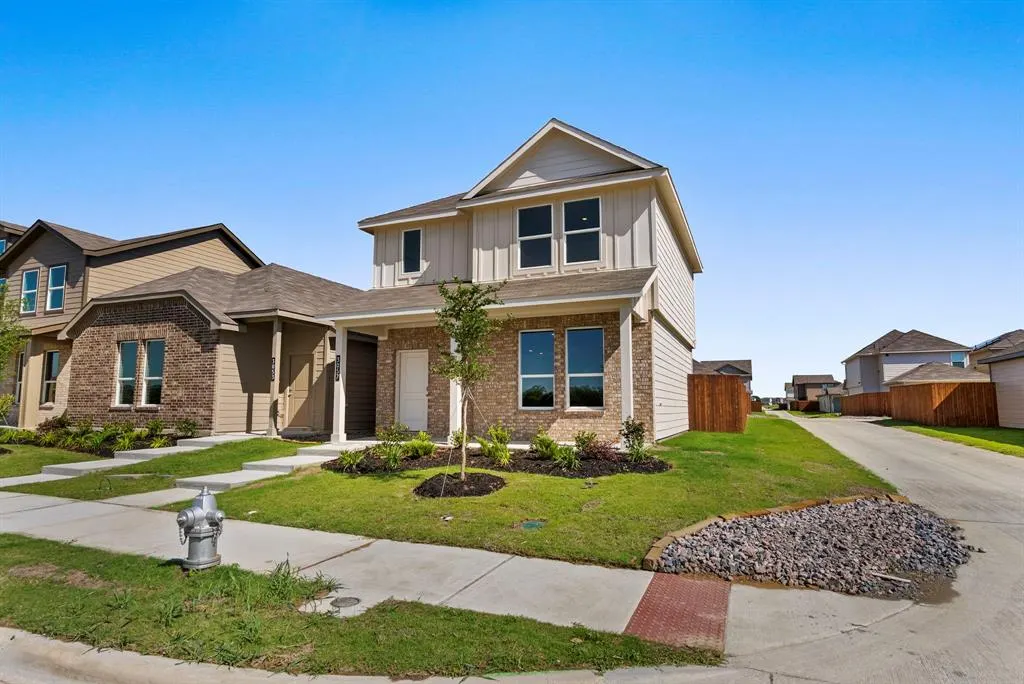
3057 Maple Orchard Lane, Fort Worth, TX
Price
$ 293,500
Property Attributes
- MLS#21249934
- TypeSingle Family
- Listing Status Active
- CountyTARRANT
- CityFort Worth
- NeighborhoodOrchard Village Ph 2
- Zip76140
- StyleModern Farmhouse
- Year Built2025
- Taxes$ 428
- Price$ 293,500
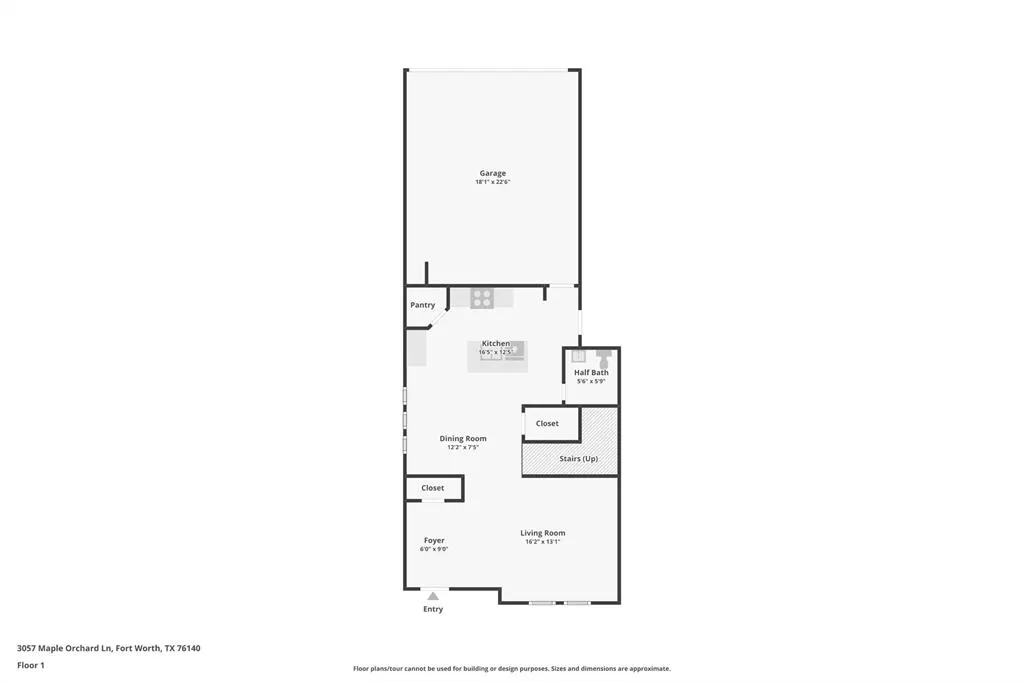
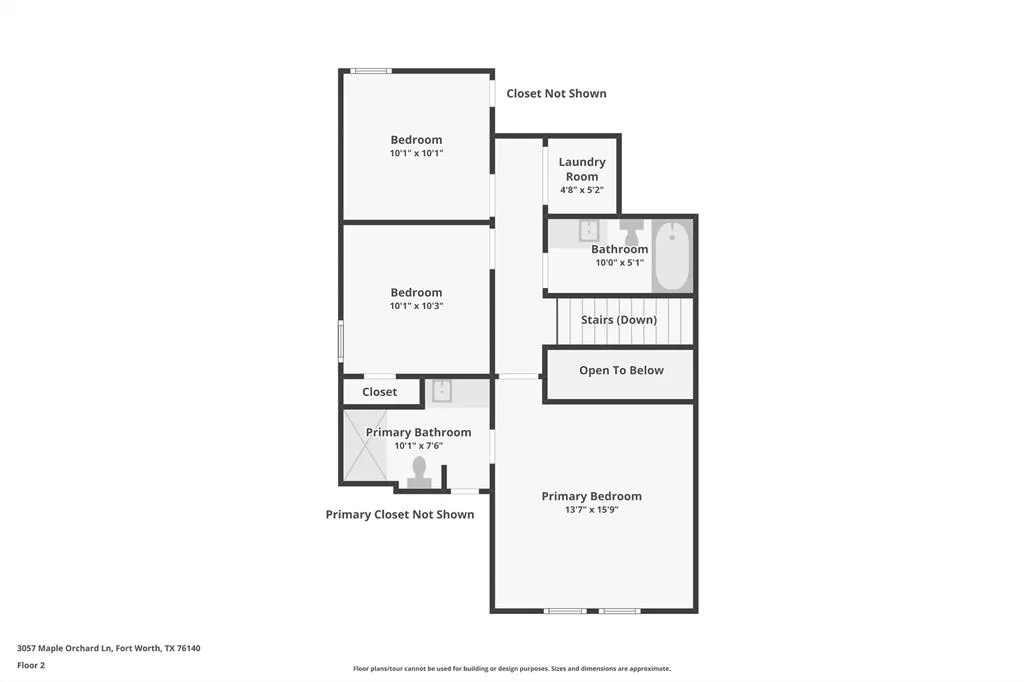
- Bedrooms3
- Full Bathrooms2
- Half Bathrooms1
- Sqr Footage1494
- Lot Size0.091 Acres
Data Source:
North Texas Real Estate Info Systems (NTREIS)
Property Description
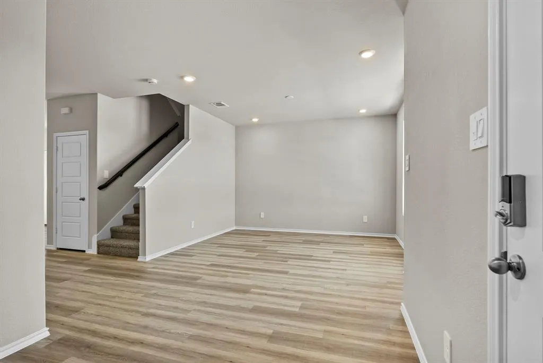
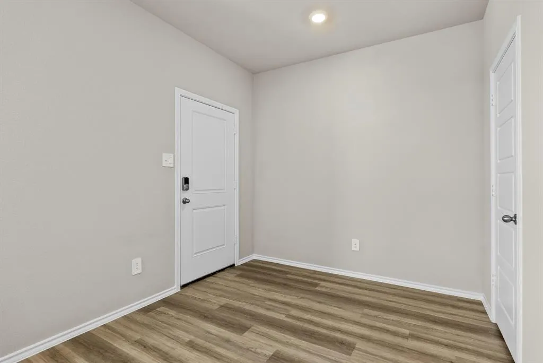
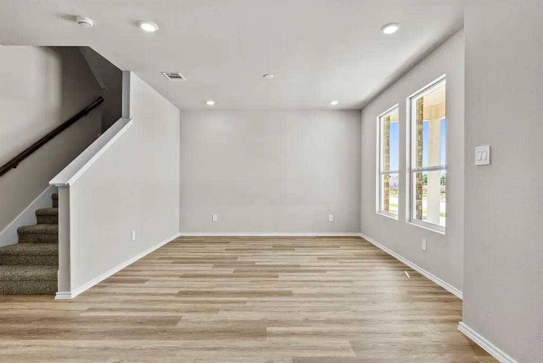
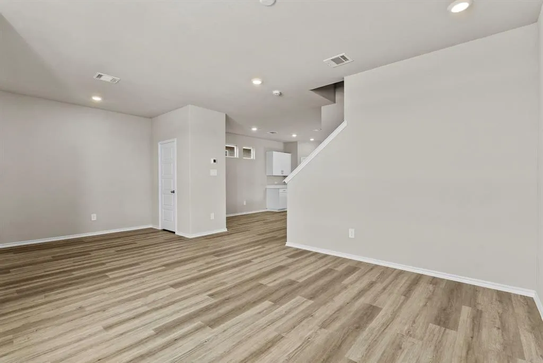
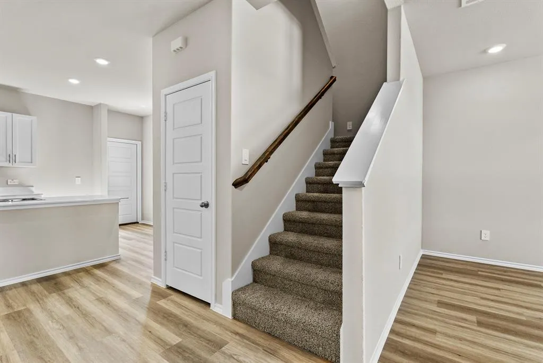
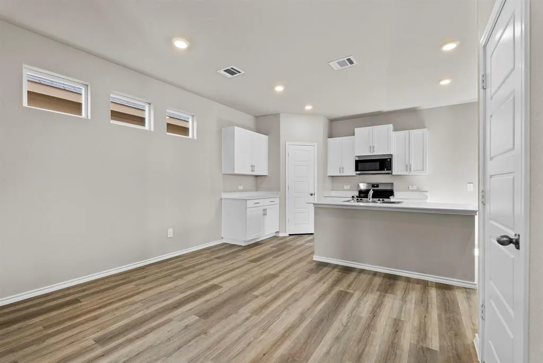
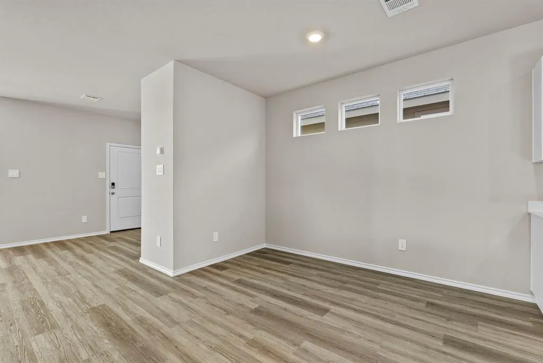
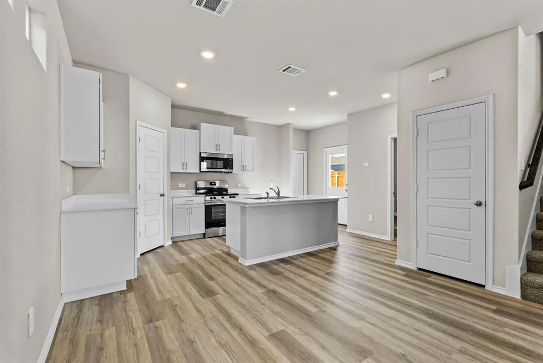
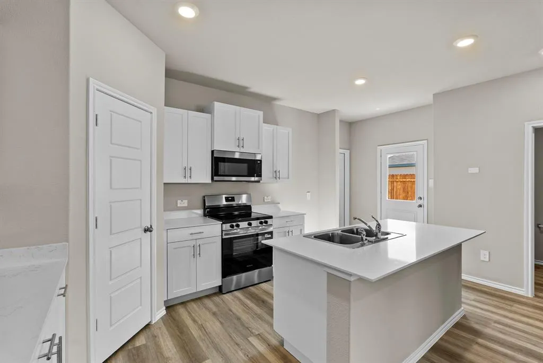
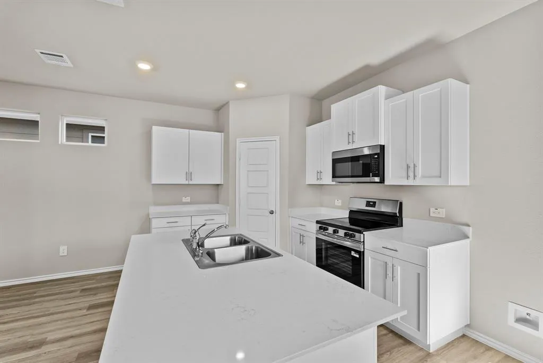
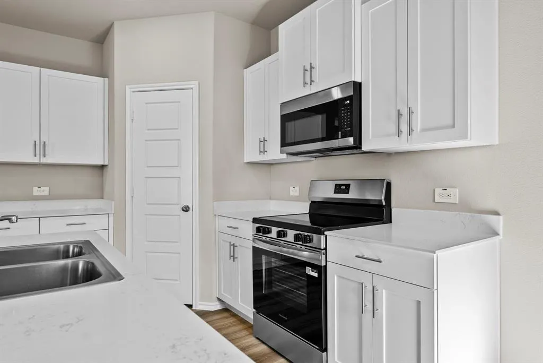
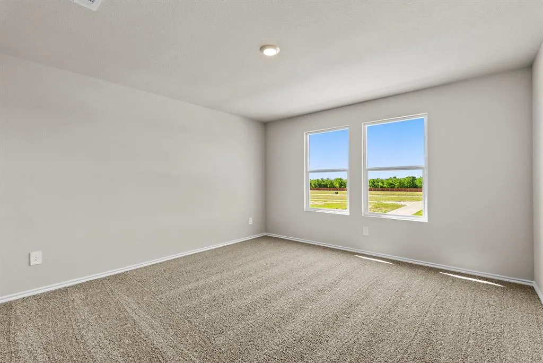
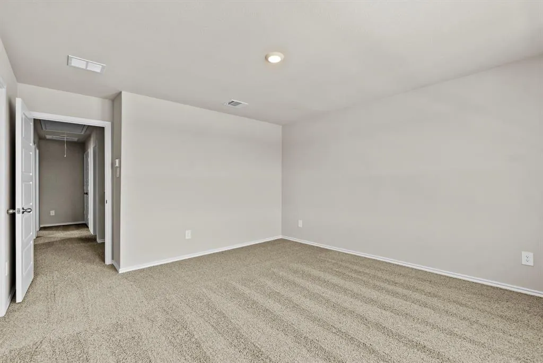
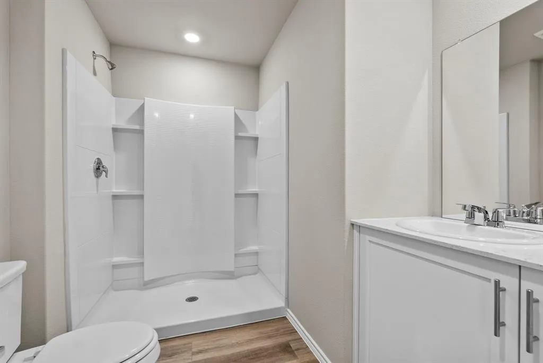
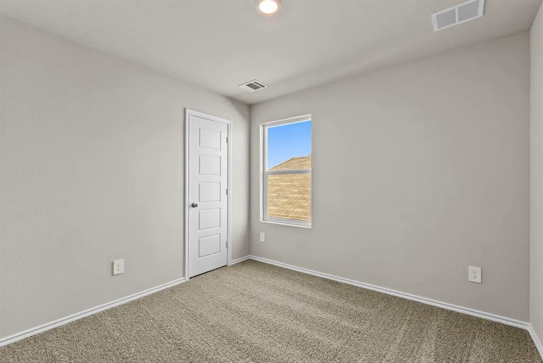
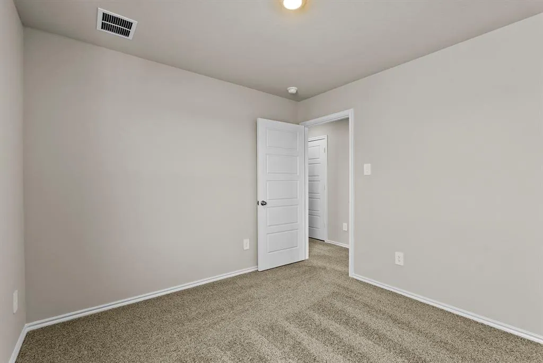
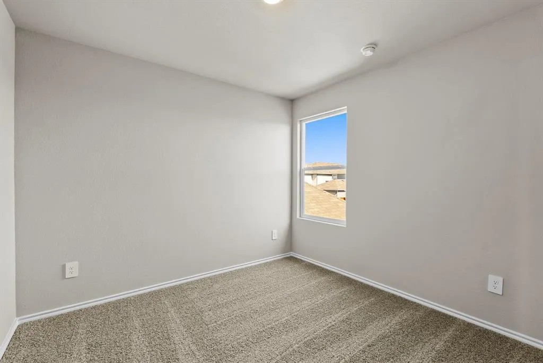
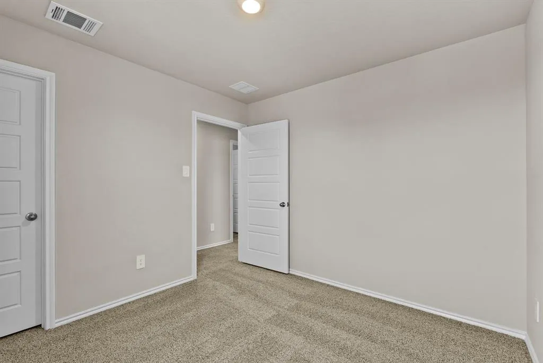
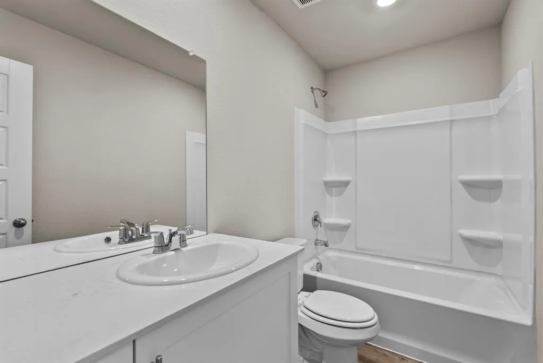
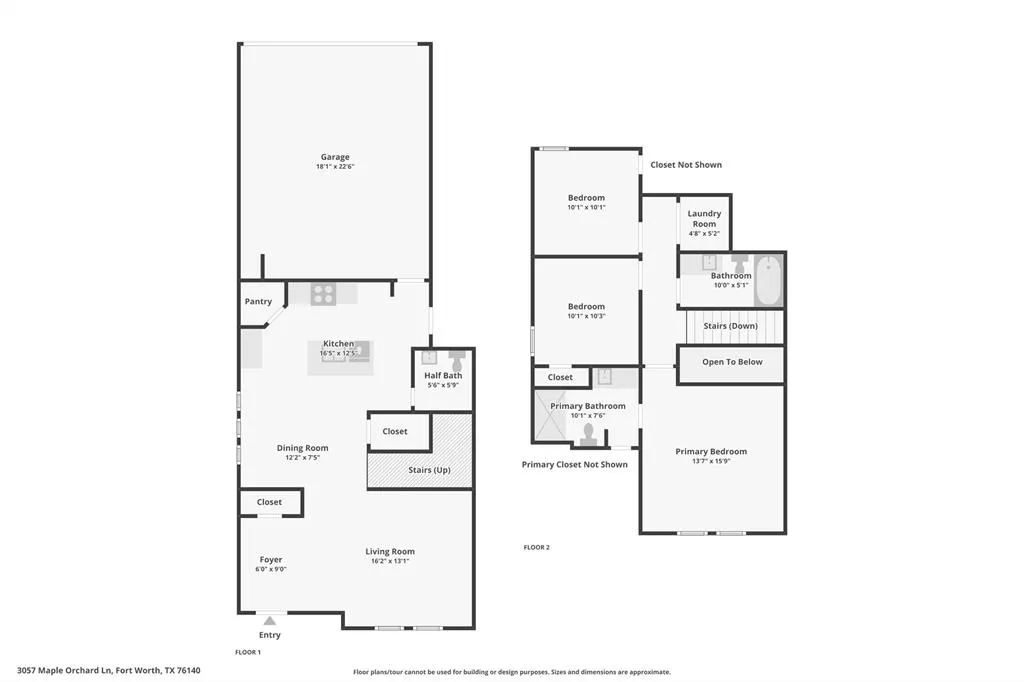
5% lender incentive offered with the use of the seller’s in-house lender, Homeward Mortgage! Incentive may be used towards buyer closing costs and or rate buy-down, subject to lender approval and buyer qualification. **Tour this home anytime - no appointment or agent needed. Simply verify your ID at the door and explore on your own schedule, 7 days a week. The Acorn floorplan – This well-designed single-story home offers a functional and modern layout ideal for everyday living. The home features an open-concept design where the kitchen, dining area, and family room flow seamlessly together, creating a comfortable and inviting space for both entertaining and daily use. The kitchen is thoughtfully arranged with ample cabinetry, generous counter space, and a layout that allows for easy interaction with the main living areas. The private owner’s suite is tucked away at the rear of the home, offering a quiet retreat complete with an en-suite bathroom and a spacious walk-in closet. Two secondary bedrooms are located toward the front of the home, providing flexibility for family members, guests, or a home office setup. Large windows allow natural light to fill the living areas, enhancing the bright and welcoming atmosphere throughout. Step outside to enjoy the backyard space, perfect for relaxing or creating your own outdoor retreat. This home offers a great combination of efficiency, comfort, and modern design in a growing and convenient location.
| Elementary School |
|---|
| Townley Elementary School |
| Price History | |
|---|---|
| 4/24/2026 | Listed $295,000 |
| 5/5/2026 | 1$294,500 |
| 5/23/2026 | 1$294,000 |
| 6/26/2026 | 1$293,500 |
General Features
| Heating | Central,Electric |
|---|---|
| Cooling | Central Air,Electric |
| Utilities | Cable Available,City Water,Community Mailbox,Concrete,Curbs,Electricity Available,Individual Water Meter,Phone Available,Sewer Available,Sidewalk,Underground Utilities |
| Possession | Closing/Funding |
| Roof | Composition |
| Appliances | Dishwasher,Disposal,Electric Range,Microwave,Vented Exhaust Fan |
| Easements | Utilities |
| Assoc Fees | 400 |
| Number of Garage Spaces | 2 |
| School District | Everman ISD |
| HOA Fee Includes | Management Fees |
| Exclusions | for lender incentives and offer instructions,including repair and warranty process: https://bit.ly/AssociatedDocs-DRHorton. |
| Year Built | 2025 |
| Architectural Style | Modern Farmhouse |
| Community Features | Curbs,Sidewalks |
| Levels | Two |
| Unexempt Taxes | 428 |
| Will Subdivide | No |
| Property Subtype | Single Family Residence |
| Subdivision Name | Orchard Village Ph 2 |
| Transaction Type | For Sale |
| Occupant Type | Vacant |
| County | Tarrant |
| Property Type | Residential |
| Security Features | Smoke Detector(s) |
| Construction Materials | Brick,Fiber Cement,Frame,Rock/Stone |
| Association Fee Frequency | Annually |
| Year Built Details | New Construction - Complete |
| HOA Type | Mandatory |
| Full Baths | 2 |
| Status | Active |
| Directions | From I-35W S,take Everman Pkwy east. Turn right onto Oak Grove Rd,then left onto Maple Orchard Ln. Continue straight and the home will be on your right at 3057 Maple Orchard Ln. |
| City | Fort Worth |
| Elementary School Name | Townley |
| High School | Everman |
| Elementary School | Townley |
| Virtual Tour URL Unbranded | https://www.propertypanorama.com/instaview/ntreis/21249934 |
| Virtual Tour URL Branded | www.zillow.com/view-imx/518dcb91-dc70-4698-9916-0680ff3db2b5?wl=true&setAttribution=mls&initialViewType=pano |
| Standard Status | Active |
| Junior High School | Charles Baxter |
| Listing Terms | Cash,Conventional,FHA,VA Loan |
Interior Features
| Interior Features | Cable TV Available,Decorative Lighting,Eat-in Kitchen,Granite Counters,High Speed Internet Available,Kitchen Island,Open Floorplan,Pantry,Smart Home System |
|---|---|
| Flooring | Carpet,Ceramic Tile |
| Fireplace Features | None |
| Dining Areas | 1 |
| Living Areas | 1 |
| Room Count | 7 |
| Half Baths | 1 |
| Lock Box Type | Other |
| Total Bedrooms | 3 |
| Total Baths | 3 |
| Laundry Features | Electric Dryer Hookup,Utility Room,Full Size W/D Area,Dryer Hookup,Washer Hookup |
Exterior Features
| Exterior Features | Covered Patio/Porch |
|---|---|
| Lot Features | Corner Lot,Few Trees,Landscaped,Sprinkler System,Subdivision |
| Vegetation | Grassed |
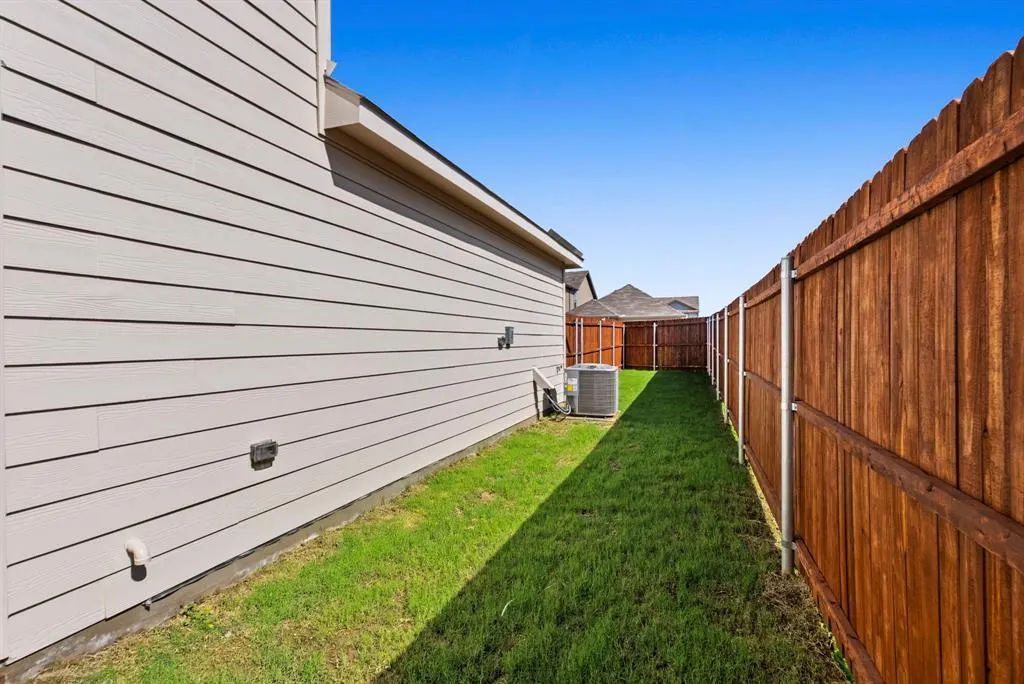
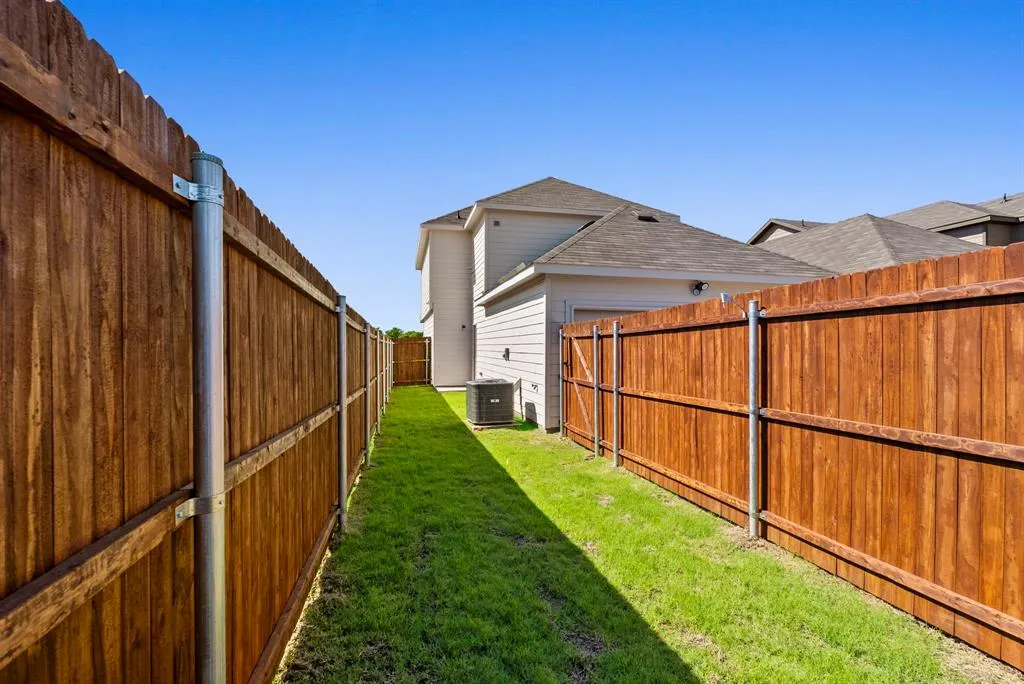
| Fencing | Back Yard,Wood |
| Soil Type | Unknown |
| Lot Size Source | Public Records |
| Parking Features | Garage,Garage Faces Rear,Garage Single Door |
| Lot Size | Less Than .5 Acre (not Zero) |
| Covered Spaces | 2 |
| Foundation | Slab |
| Lot Size Area | 0.0910 |
| Lot Size Units | Acres |
| Structural Style | Single Detached |
| Garage Y/N | Yes |
| Lot Size Square Feet | 3963.9600 |
| Lot Size Acres | 0.0910 |
| Attached Garage Y/N | Yes |
Amenities
- Foreclosure
- Views
- Short Sale
- New Construction
- Adult 55+
- Lease To Own
- No HOA Fees
- Furnished
- Primary On Main
- Air Conditioning
- Seller Finance
- Green
- Fixer Upper
- Horse
- Golf
- Fireplace
- Deck
- Garage
- Basement
- Pool
Property vs Single Family Average in 76140
Price
Taxes
Year Built
Visits
 © 2026 North Texas Real Estate Information Systems, Inc. All rights reserved. Disclaimer: All information deemed reliable but not guaranteed and should be independently verified. All properties are subject to prior sale, change or withdrawal. Neither listing broker(s) nor eXp Realty in Metrotex shall be responsible for any typographical errors, misinformation, misprints and shall be held totally harmless. The database information herein is provided from and copyrighted by the North Texas Real
