

Address
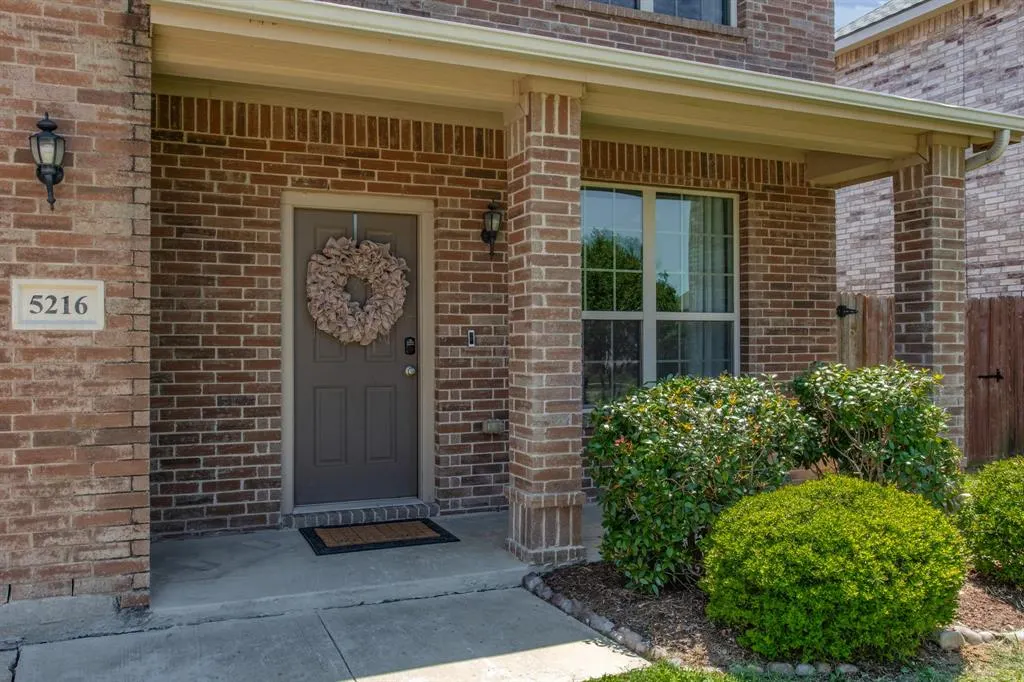
5216 Pebble Beach Trail, Denton, TX
Price
$ 370,000
Property Attributes
- MLS#21250152
- TypeSingle Family
- Listing Status Active
- CountyDENTON
- CityDenton
- NeighborhoodVillages Of Carmel Ph I
- Zip76208
- StyleTraditional
- Year Built2013
- Taxes$ 7934
- Price$ 370,000
- Bedrooms3
- Full Bathrooms2
- Half Bathrooms1
- Sqr Footage2600
- Lot Size0.139 Acres
Data Source:
North Texas Real Estate Info Systems (NTREIS)
Property Description
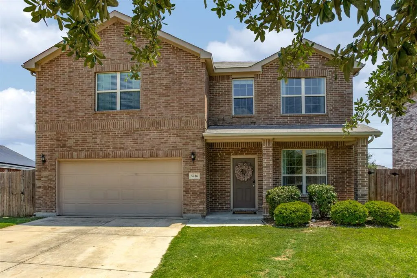
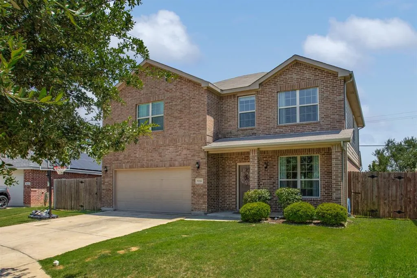
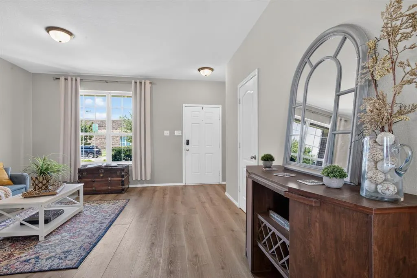
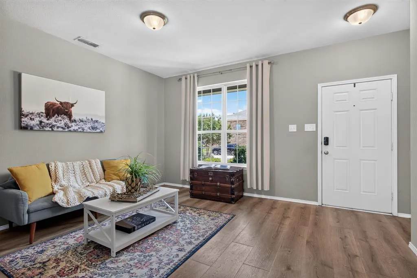
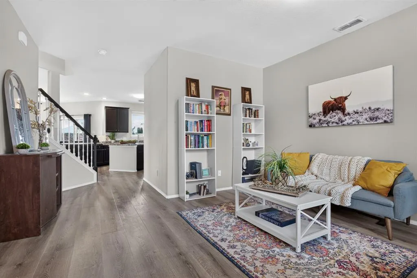
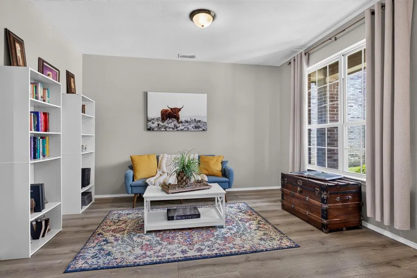
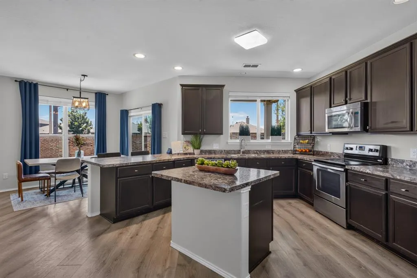
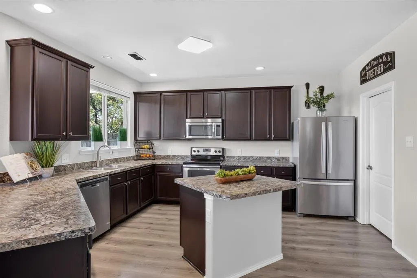
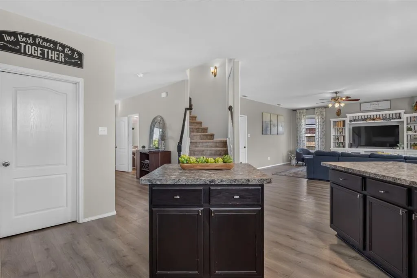
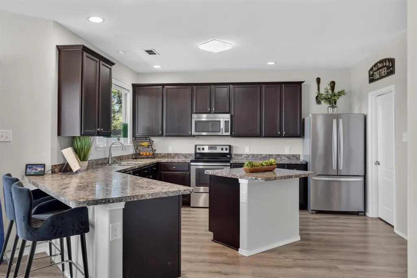
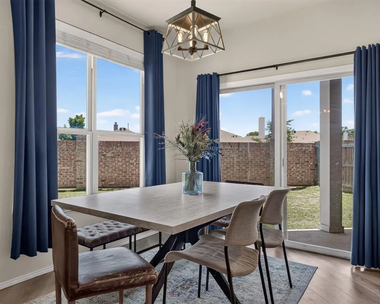
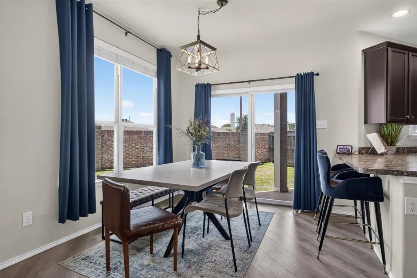
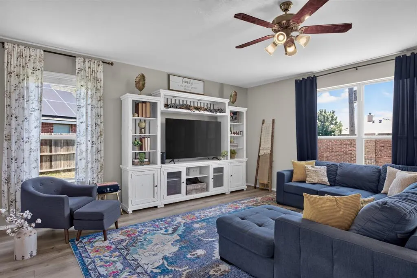
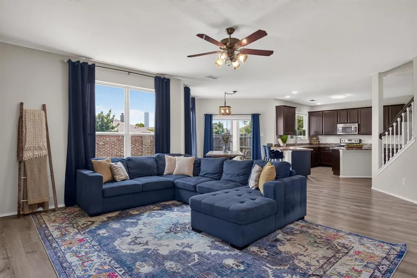
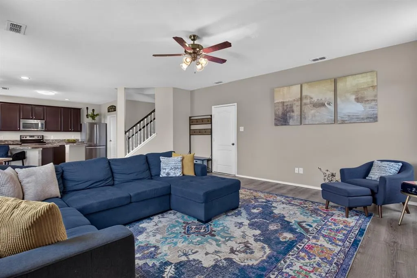
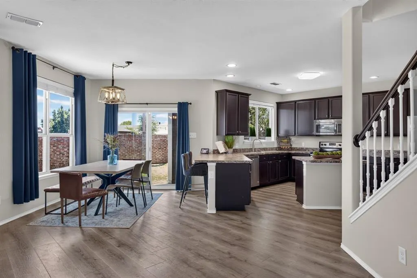
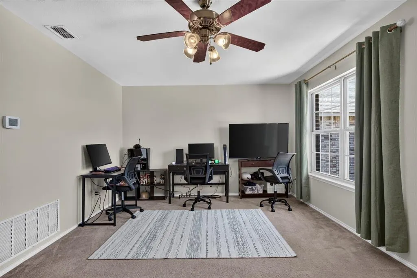
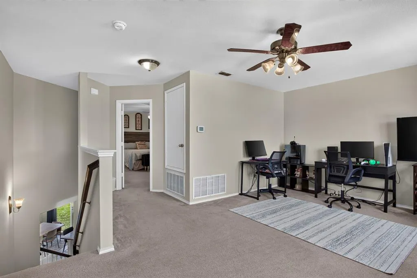
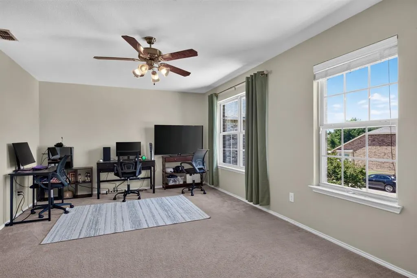
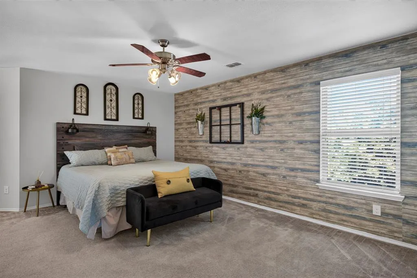
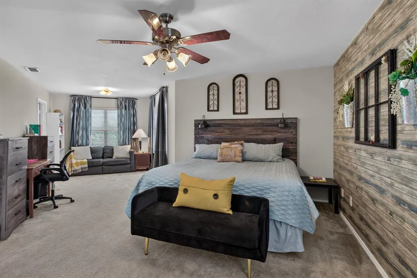
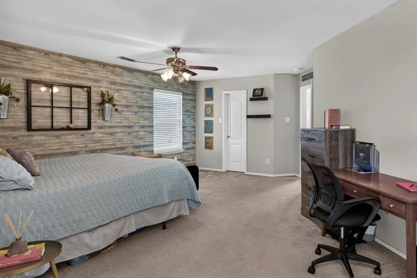
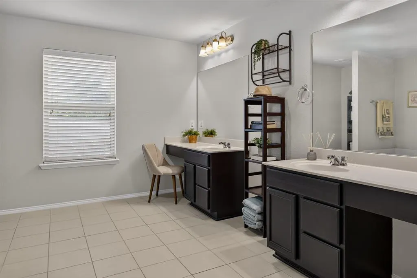
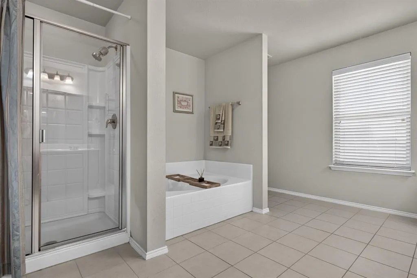
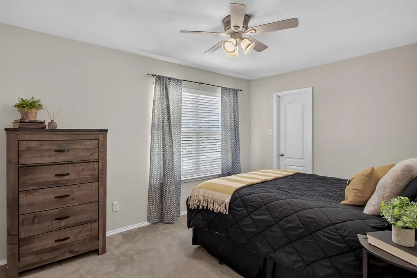
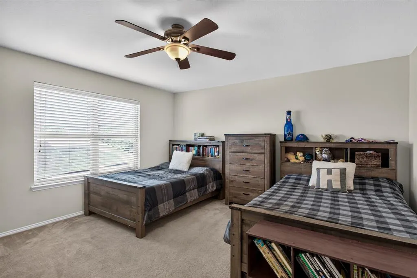
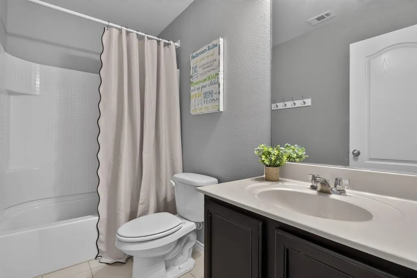
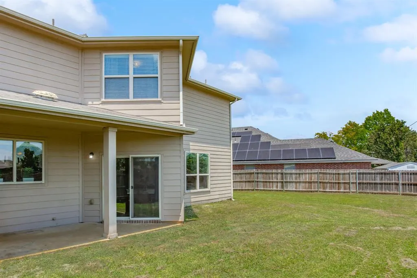
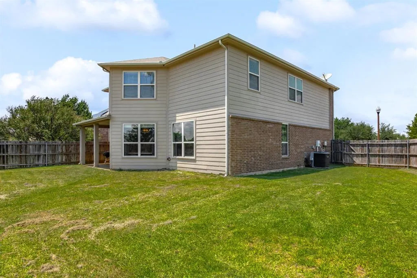
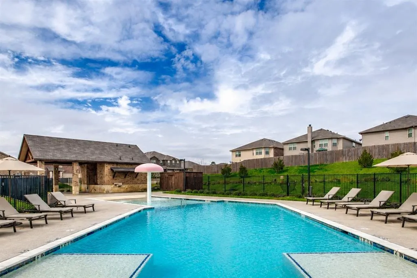
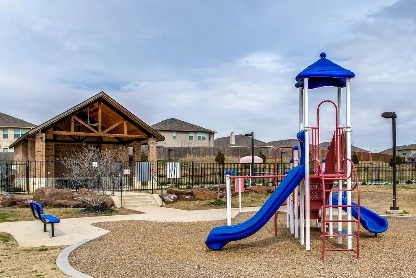
Welcome to this well maintained, move-in-ready home perfectly situated in a desirable location with quick access to I-35. Designed for modern living, the entry opens to a highly adaptable flex space, perfect for a home office, study, or formal dining room. From there, you'll see the open concept where the spacious main living area connects seamlessly to the rest of the main floor, creating a highly liveable and connected layout. The main level also features a convenient half-bath for guests. The expansive kitchen is perfect for those who love to be in the kitchen, boasting elegant dark cabinetry, modern stainless steel appliances, ample countertop space, and a functional center island that looks directly into the main living area—making it ideal for both daily life and effortless entertaining. This bright layout flows beautifully into an open dining area lined with large windows and sliding glass doors that lead outside to a nice covered patio, perfect for relaxing. Step further out to discover a fantastic, pool-sized yard completely enclosed by a privacy fence, offering a secure and spacious retreat for outdoor fun. Head upstairs to discover a fantastic layout designed for ultimate privacy and flexibility. The second level is anchored by a massive, versatile bonus room that can easily serve as a gameroom, a dedicated homeschool or study space, or a large second living area. This space perfectly splits the home, separating the secondary bedrooms and full bath from the sprawling primary suite. The huge primary bedroom offers it's own private sitting area. The primary bathroom featuring dual vanities, separate shower and garden tub. With great storage solutions throughout and a layout that effortlessly balances togetherness and privacy, this home truly checks every box! You'll also love the convenience of the neighborhood pool and playground along with easy access to walking and biking trails. It's a great place to call home!
| Elementary School |
|---|
| Pecancreek Elementary School |
| Price History | |
|---|---|
| 6/22/2026 | Listed $378,500 |
| 7/31/2026 | 3$370,000 |
General Features
| Heating | Central,Electric |
|---|---|
| Cooling | Central Air,Electric |
| Utilities | City Sewer,City Water,Sidewalk,Underground Utilities |
| Possession | Negotiable |
| Roof | Composition |
| Appliances | Dishwasher,Disposal,Electric Range,Microwave |
| Assoc Fees | 350 |
| Number of Garage Spaces | 2 |
| Restrictions | Deed |
| School District | Denton ISD |
| HOA Fee Includes | Management Fees |
| Year Built | 2013 |
| Architectural Style | Traditional |
| Community Features | Playground,Pool |
| Levels | Two |
| Unexempt Taxes | 7934 |
| Will Subdivide | No |
| Property Subtype | Single Family Residence |
| Subdivision Name | Villages Of Carmel Ph I |
| Transaction Type | For Sale |
| Occupant Type | Owner |
| County | Denton |
| Property Type | Residential |
| Security Features | Smoke Detector(s) |
| Construction Materials | Brick |
| Association Fee Frequency | Annually |
| Year Built Details | Preowned |
| Accessory Unit Y/N | No |
| HOA Type | Mandatory |
| Green Energy Efficient | Rain / Freeze Sensors,Windows |
| Full Baths | 2 |
| Status | Active |
| Directions | Follow gps |
| City | Denton |
| Elementary School Name | Pecancreek |
| High School | Ryan H S |
| Elementary School | Pecancreek |
| Virtual Tour URL Unbranded | https://www.propertypanorama.com/instaview/ntreis/21250152 |
| Standard Status | Active |
| Listing Terms | Cash,Conventional,FHA |
Interior Features
| Interior Features | Cable TV Available,Decorative Lighting,High Speed Internet Available,Kitchen Island,Loft,Open Floorplan,Pantry |
|---|---|
| Flooring | Luxury Vinyl Plank |
| Dining Areas | 1 |
| Living Areas | 2 |
| Room Count | 9 |
| Half Baths | 1 |
| Lock Box Type | Blue iBox |
| Total Bedrooms | 3 |
| Total Baths | 3 |
| Laundry Features | Electric Dryer Hookup,Full Size W/D Area,Washer Hookup |
Exterior Features
| Exterior Features | Covered Patio/Porch |
|---|---|
| Lot Features | Interior Lot,Landscaped,Lrg. Backyard Grass,Sprinkler System |
| Fencing | Brick,Wood |
| Garage Length | 20 |
| Garage Width | 20 |
| Parking Features | Garage Faces Front |
| Lot Size | Less Than .5 Acre (not Zero) |
| Covered Spaces | 2 |
| Foundation | Slab |
| Lot Size Area | 0.1390 |
| Lot Size Units | Acres |
| Structural Style | Single Detached |
| Garage Y/N | Yes |
| Lot Size Square Feet | 6054.8400 |
| Lot Size Acres | 0.1390 |
| Patio And Porch Features | Covered |
| Attached Garage Y/N | Yes |
Amenities
- Foreclosure
- Views
- Short Sale
- New Construction
- Adult 55+
- Lease To Own
- No HOA Fees
- Furnished
- Primary On Main
- Air Conditioning
- Seller Finance
- Green
- Fixer Upper
- Horse
- Golf
- Fireplace
- Deck
- Garage
- Basement
- Pool
Property vs Single Family Average in 76208
Price
Taxes
Year Built
Visits
 © 2026 North Texas Real Estate Information Systems, Inc. All rights reserved. Disclaimer: All information deemed reliable but not guaranteed and should be independently verified. All properties are subject to prior sale, change or withdrawal. Neither listing broker(s) nor eXp Realty in Metrotex shall be responsible for any typographical errors, misinformation, misprints and shall be held totally harmless. The database information herein is provided from and copyrighted by the North Texas Real
