

Address
1825 Solterra Boulevard, Mesquite, TX
Price
$ 435,000
Property Attributes
- MLS#21251612
- TypeSingle Family
- Listing Status Active
- CountyDALLAS
- CityMesquite
- NeighborhoodSolterra Ph 1e
- Zip75181
- StyleSingle Family Residence
- Year Built2024
- Taxes$ 10430
- Price$ 435,000
- Bedrooms4
- Full Bathrooms3
- Half Bathrooms0
- Sqr Footage2178
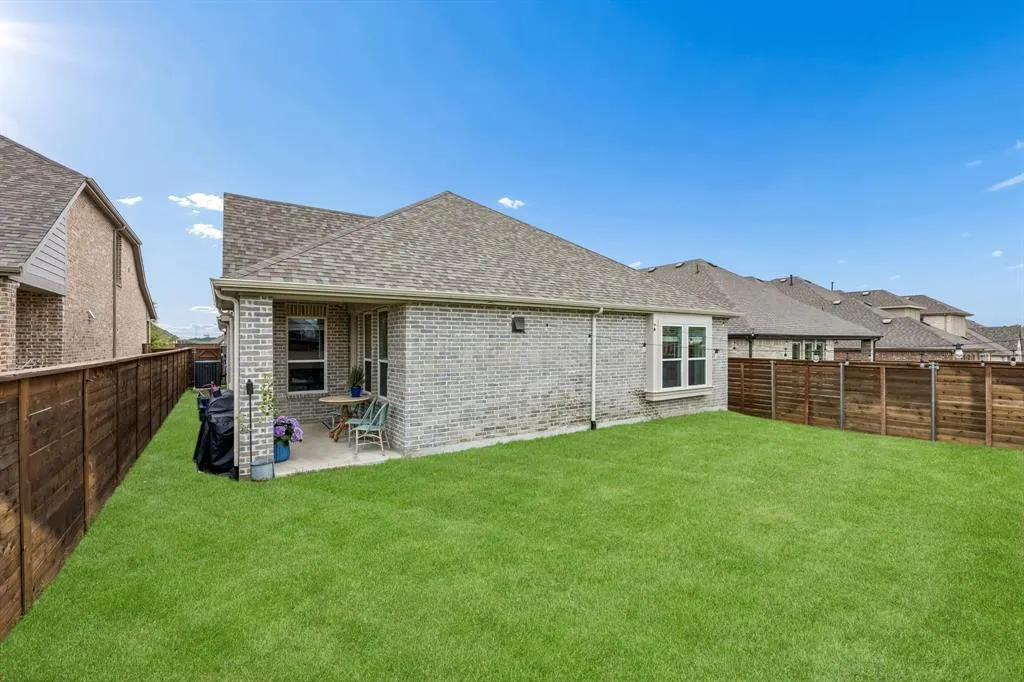
- Lot Size0.136 Acres
Data Source:
North Texas Real Estate Info Systems (NTREIS)
Property Description
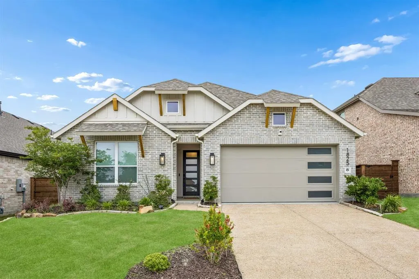
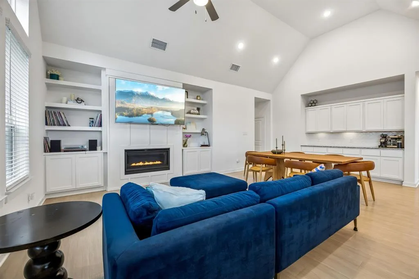
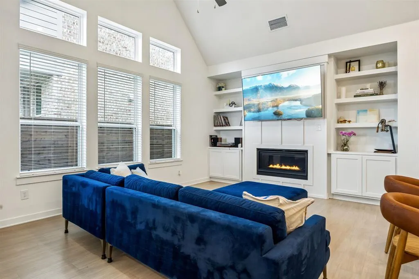
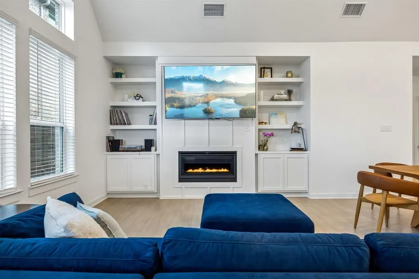
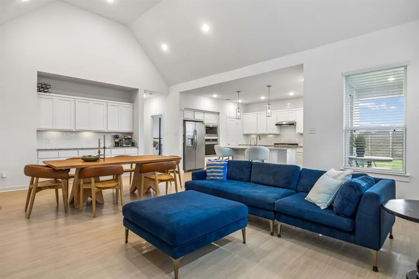
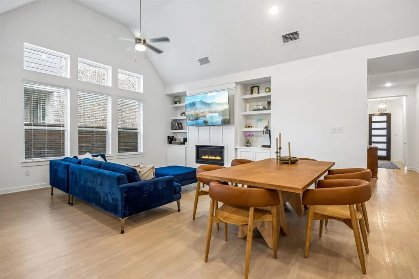
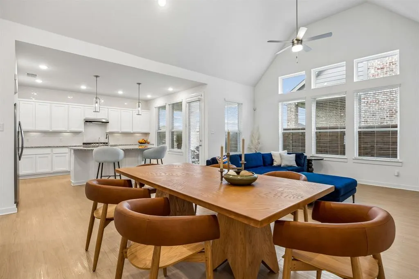
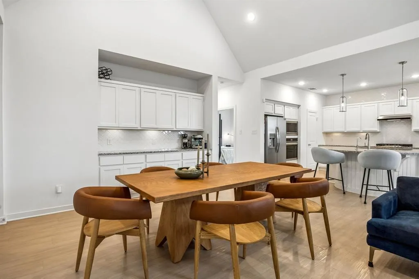
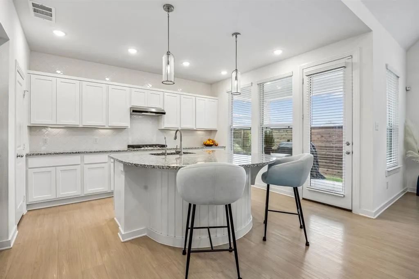
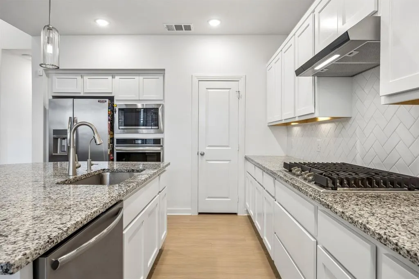
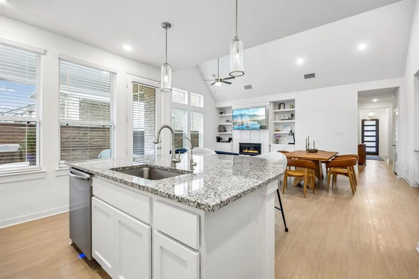
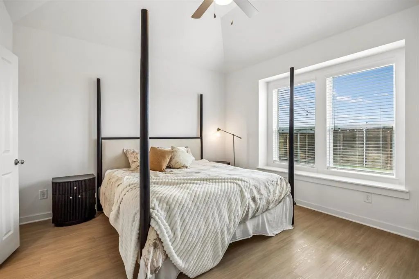
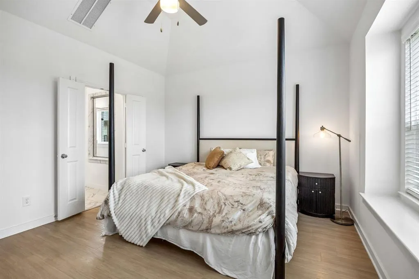
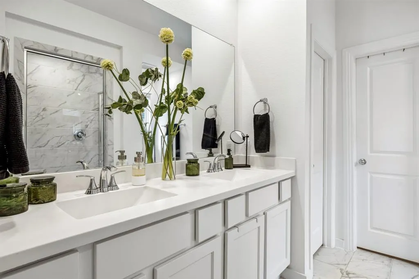
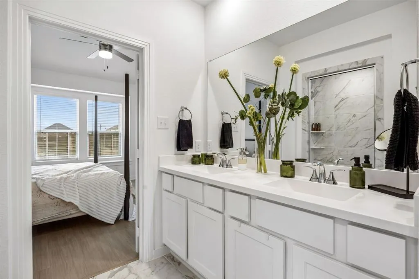
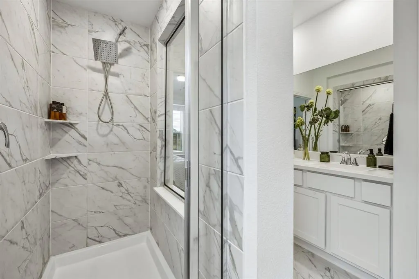
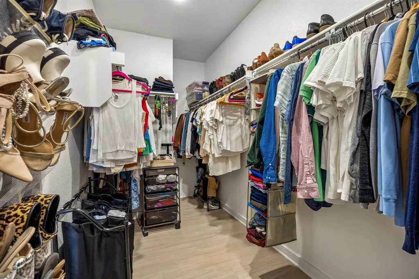
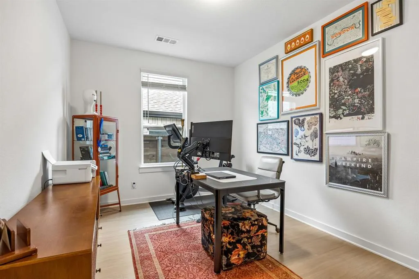
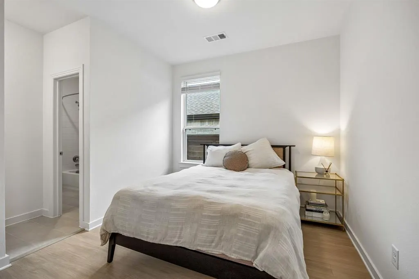
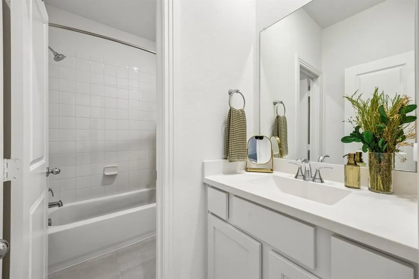
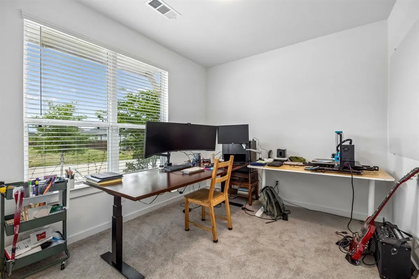
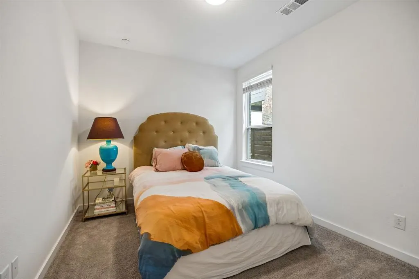
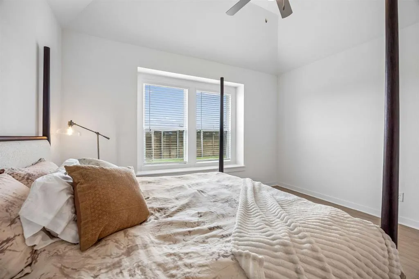
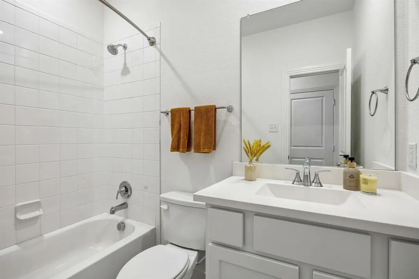
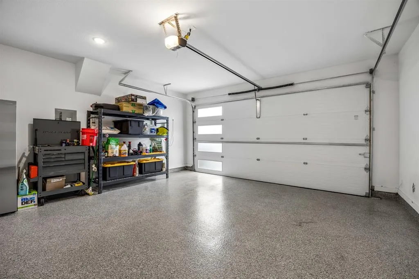
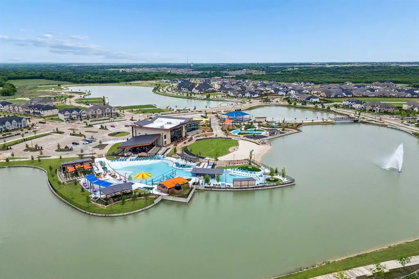
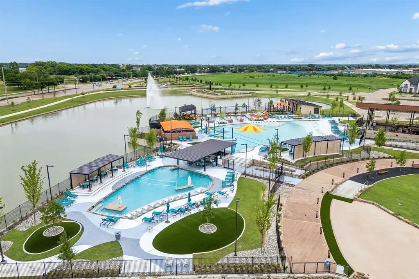
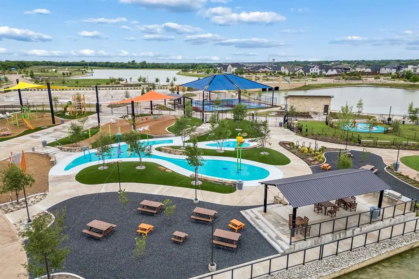
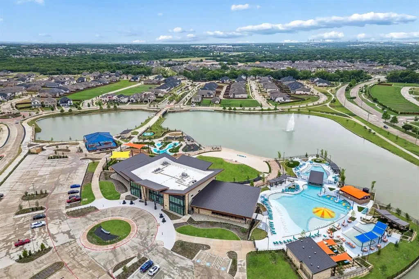
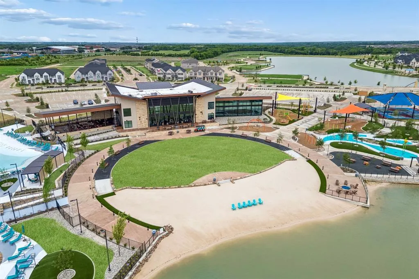
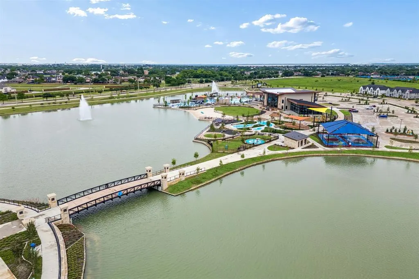
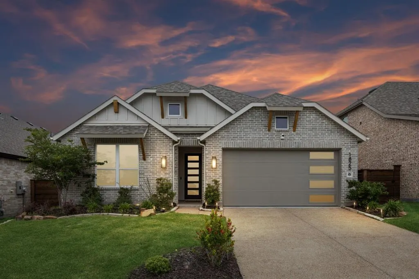
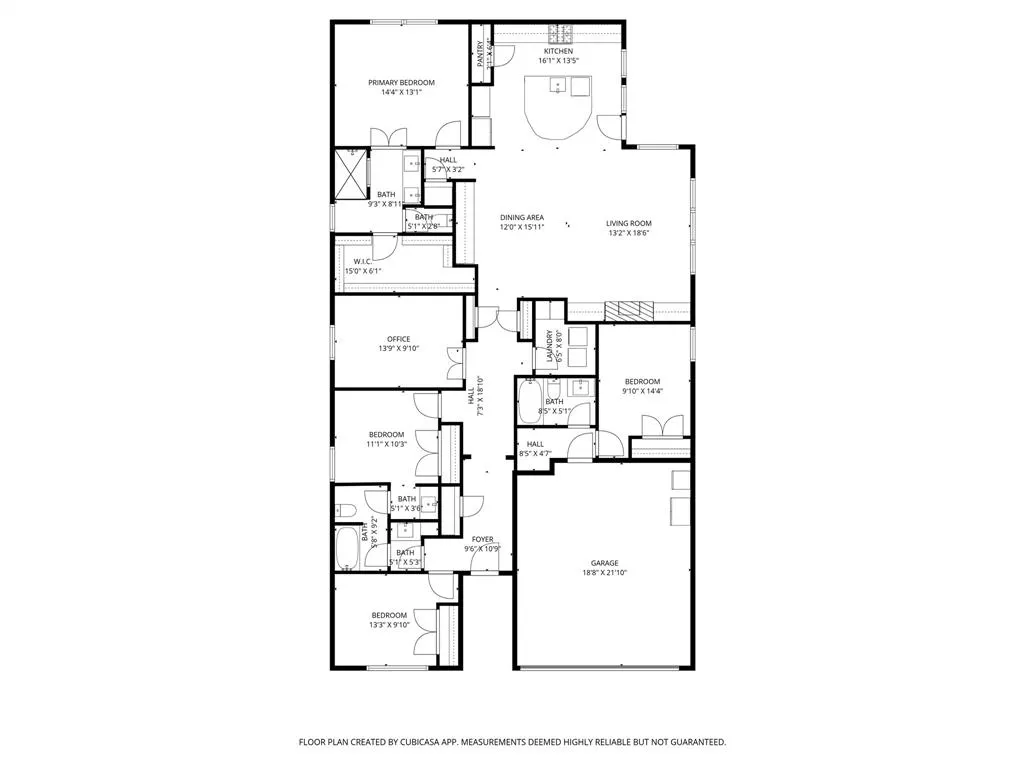
Experience refined single-story living at 1825 Solterra Boulevard, a pristine 2024-built residence crafted by Highland Homes and designed for both comfort and modern functionality. Spanning approximately 2,178 square feet, this 4-bedroom, 3-bath home showcases a thoughtfully designed open-concept layout that seamlessly connects the expansive living room and dining space featuring arched entries and high ceilings. The beautifully appointed kitchen is ideal for entertaining or everyday living. The kitchen stands out with its distinctive curved island, abundant cabinetry, and generous prep space, offering both style and practicality for culinary enthusiasts. Natural light enhances the inviting interior, highlighting clean lines, contemporary finishes, and a layout that maximizes usability throughout while maintaining an open, airy atmosphere that feels both welcoming and sophisticated. The private primary suite provides a relaxing retreat, further enhanced by upgraded flooring that extends into the primary closet and a dedicated office or flex room—perfect for remote work, hobbies, or additional living space. Additional bedrooms are well-positioned, with a Jack-and-Jill bath serving secondary rooms and a separate bath providing added flexibility and convenience for daily routines. Recent enhancements elevate this home even further, including upgraded flooring in key living spaces, newly installed ceiling fans in the primary bedroom and living area, and a standout epoxied garage floor with a unique glow-in-the-dark finish that adds character and durability. Situated in a desirable community, this home reflects quality construction, attention to detail, and a highly sought-after single-story floor plan. With its blend of modern upgrades, efficient design, and move-in ready condition, this property presents a compelling opportunity for buyers seeking a newer home with premium features, functional space, and long-term value.
| Elementary School |
|---|
| Gentry Elementary School |
| Price History | |
|---|---|
| 5/14/2026 | Listed $435,000 |
General Features
| Heating | Central |
|---|---|
| Cooling | Central Air |
| Utilities | City Sewer,Individual Gas Meter,Natural Gas Available,Sewer Available,Underground Utilities |
| Possession | Closing/Funding |
| Roof | Composition |
| Appliances | Commercial Grade Range,Dishwasher,Disposal,Gas Oven,Gas Range,Microwave,Vented Exhaust Fan |
| Assoc Fees | 1250 |
| Number of Garage Spaces | 2 |
| School District | Mesquite ISD |
| HOA Fee Includes | Front Yard Maintenance,Full Use of Facilities,Maintenance Grounds,Management Fees |
| Exclusions | Home Security System,Water Softener System |
| Year Built | 2024 |
| Levels | One |
| Unexempt Taxes | 10430 |
| Will Subdivide | No |
| Property Subtype | Single Family Residence |
| Subdivision Name | Solterra Ph 1e |
| Transaction Type | For Sale |
| Occupant Type | Owner |
| County | Dallas |
| Property Type | Residential |
| Security Features | Carbon Monoxide Detector(s),Fire Alarm,Smoke Detector(s) |
| Association Fee Frequency | Semi-Annual |
| Year Built Details | Preowned |
| HOA Type | Mandatory |
| Full Baths | 3 |
| Status | Active |
| Directions | From I-20,store exit 482 toward Belt Line Rd-Lasater Rd. Go north on S Beltline Rd to Mercury Rd and turn right. Go to traffic circle and take Casting Rdg. Continue to Solterra Blvd and go left. |
| City | Mesquite |
| Elementary School Name | Gentry |
| High School | Horn |
| Elementary School | Gentry |
| Virtual Tour URL Unbranded | https://www.propertypanorama.com/instaview/ntreis/21251612 |
| Virtual Tour URL Branded | my.matterport.com/show/?m=iyyU4MVBjgc |
| Standard Status | Active |
| Listing Terms | Cash,Conventional,FHA,VA Loan |
Interior Features
| Interior Features | Kitchen Island,Walk-In Closet(s) |
|---|---|
| Flooring | Carpet,Luxury Vinyl Plank,Tile,Wood |
| Fireplace Features | Gas |
| Fireplaces Total | 1 |
| Dining Areas | 1 |
| Living Areas | 1 |
| Room Count | 9 |
| Lock Box Type | Supra |
| Total Bedrooms | 4 |
| Total Baths | 3 |
Exterior Features
| Parking Features | Epoxy Flooring,Garage Door Opener,Garage Faces Front |
|---|---|
| Lot Size | Less Than .5 Acre (not Zero) |
| Covered Spaces | 2 |
| Foundation | Slab |
| Lot Size Area | 0.1360 |
| Lot Size Units | Acres |
| Structural Style | Single Detached |
| Garage Y/N | Yes |
| Lot Size Square Feet | 5924.1600 |
| Lot Size Acres | 0.1360 |
| Attached Garage Y/N | Yes |
Amenities
- Foreclosure
- Views
- Short Sale
- New Construction
- Adult 55+
- Lease To Own
- No HOA Fees
- Furnished
- Primary On Main
- Air Conditioning
- Seller Finance
- Green
- Fixer Upper
- Horse
- Golf
- Fireplace
- Deck
- Garage
- Basement
- Pool
Property vs Single Family Average in 75181
Price
Taxes
Year Built
Visits
 © 2026 North Texas Real Estate Information Systems, Inc. All rights reserved. Disclaimer: All information deemed reliable but not guaranteed and should be independently verified. All properties are subject to prior sale, change or withdrawal. Neither listing broker(s) nor eXp Realty in Metrotex shall be responsible for any typographical errors, misinformation, misprints and shall be held totally harmless. The database information herein is provided from and copyrighted by the North Texas Real
