
Views
Address
760 Walworth Drive, Prosper, TX
Price
$ 735,000
Property Attributes
- MLS#21252192
- TypeSingle Family
- Listing Status Active
- CountyDENTON
- CityProsper
- NeighborhoodThe Parks At Legacy Ph One
- Zip75078
- StyleTraditional
- Year Built2017
- Taxes$ 14224
- Price$ 735,000
- Bedrooms4
- Full Bathrooms4
- Half Bathrooms0
- Sqr Footage3480
- Lot Size0.188 Acres
Data Source:
North Texas Real Estate Info Systems (NTREIS)
Property Description
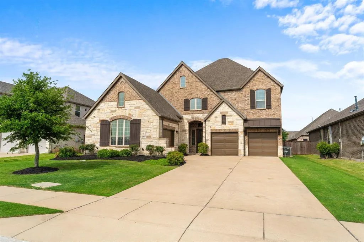
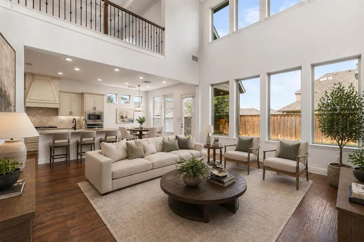
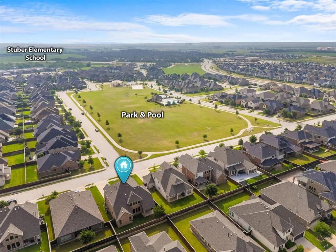
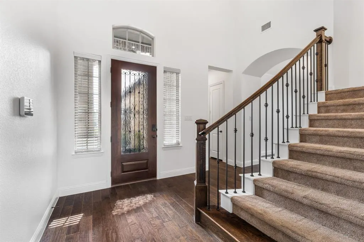
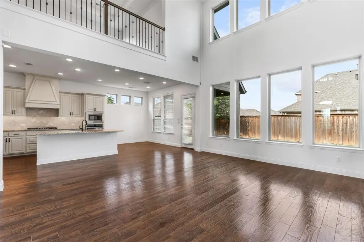
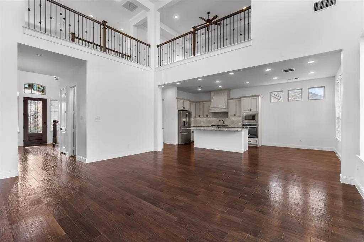
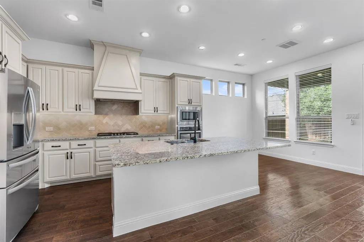
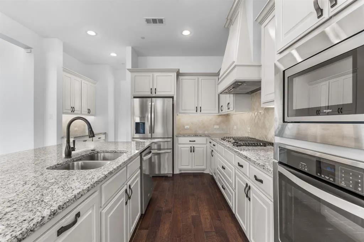
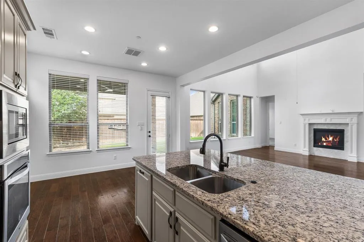
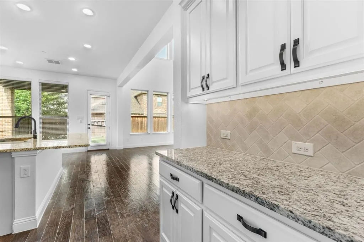
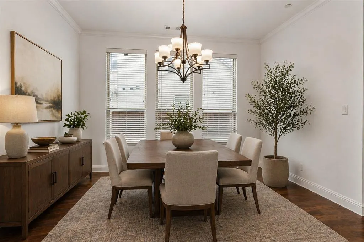
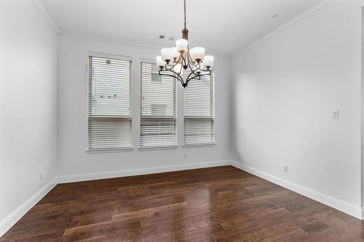
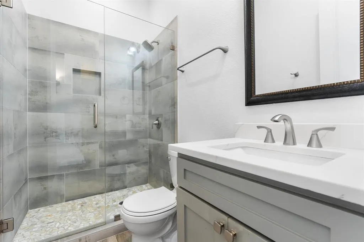
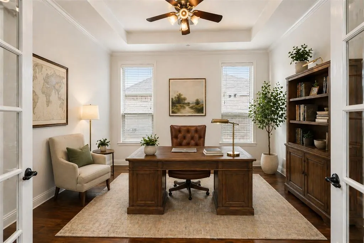
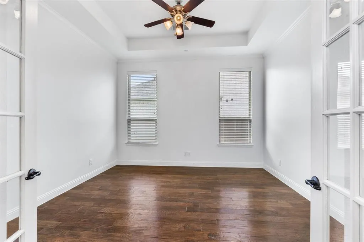
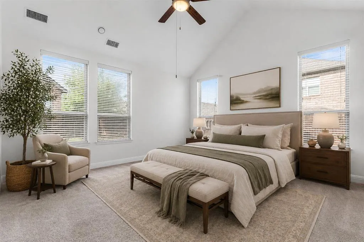
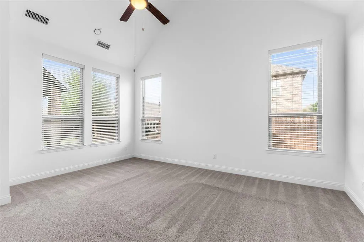
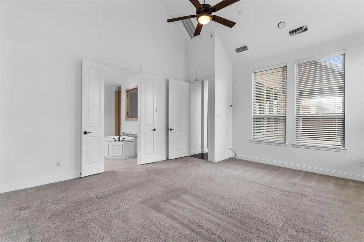
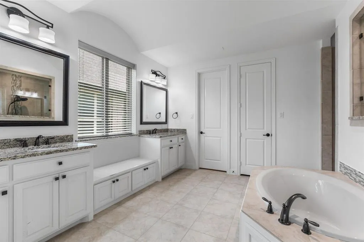
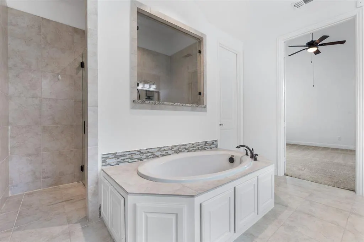
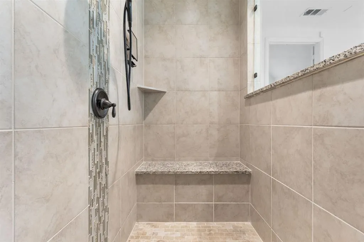
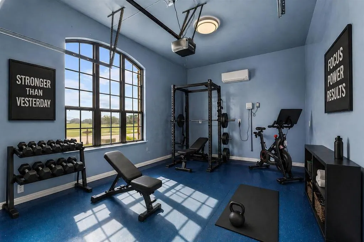
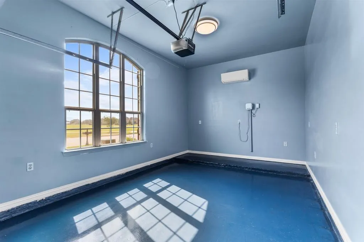
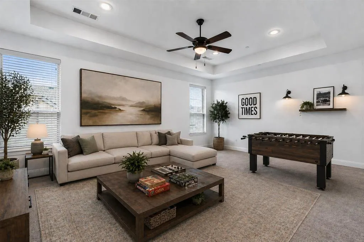
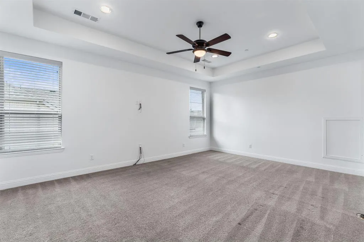
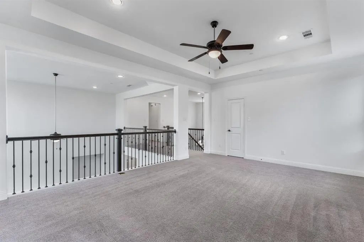
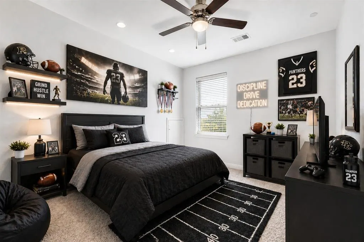
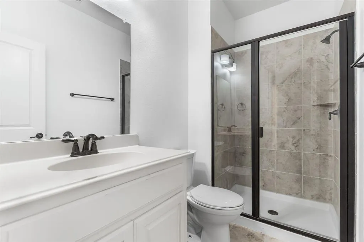
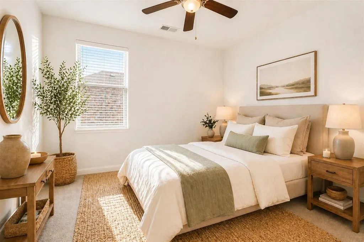
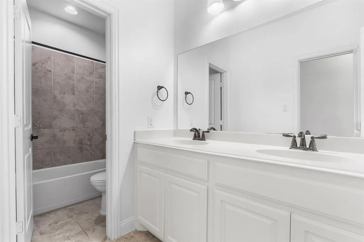
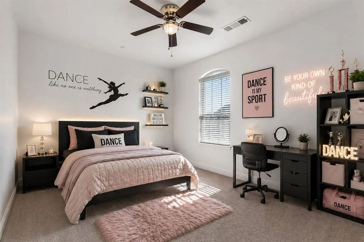
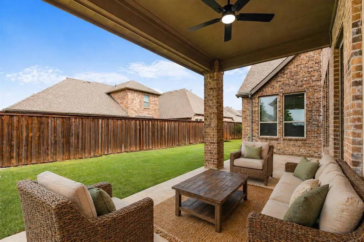
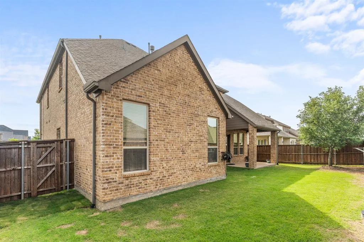
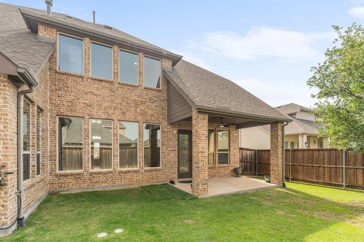
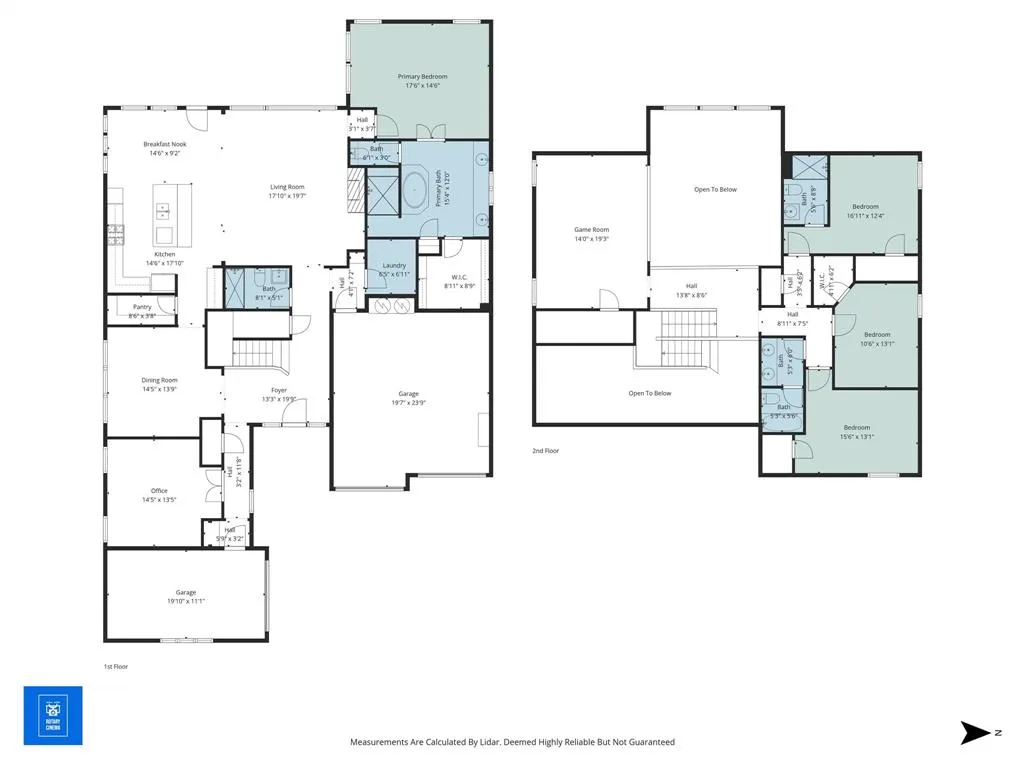
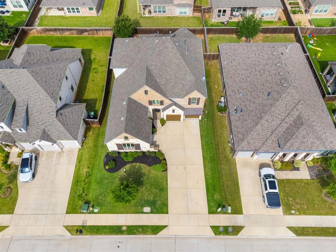
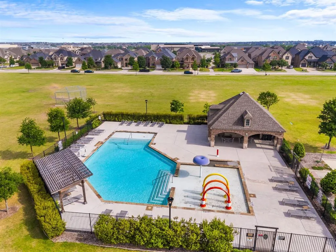
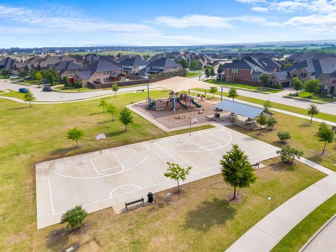
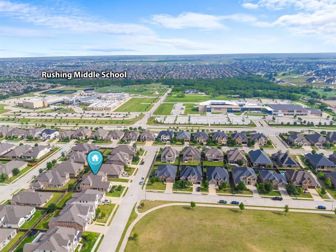
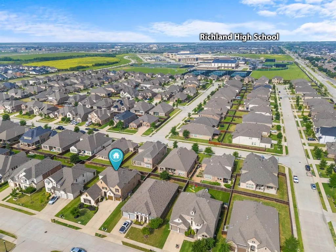
Welcome to this exceptional, move-in ready home in Prosper, where thoughtfully designed living spaces create an extraordinary place to call home. Rich hardwood floors, soaring ceilings, and expansive walls of windows fill the home with warmth and natural light, creating an inviting atmosphere throughout. Thoughtfully designed for both entertaining and everyday living, the open-concept floor plan blends refined style with exceptional functionality. At the heart of the home, the chef-inspired kitchen features an oversized island with breakfast bar seating, a gas cooktop, statement vent hood, designer backsplash, walk-in pantry, butler's pantry, and a sunlit breakfast nook. The kitchen flows seamlessly into the dramatic two-story family room, highlighted by a cozy fireplace and a spectacular wall of windows overlooking the backyard. A spacious game room loft overlooks the main living area, offering flexible space for recreation, movie nights, or gathering with family and friends. The private primary suite is a true retreat, showcasing cathedral ceilings and a spa-inspired ensuite bath with a frameless glass shower featuring dual vanities, linen storage, and an oversized walk-in closet. A dedicated home office provides an ideal space for remote work, study, or creative pursuits. Upstairs, three generously sized secondary bedrooms each feature walk-in closets, including one with a private ensuite bath, providing comfort and privacy for family or guests. Additional highlights include a split three-car garage, with the single-bay garage utilized as a climate-controlled home gym complete with epoxy flooring. Perfectly blending luxury and thoughtful design, this exceptional residence offers an elevated lifestyle in one of Prosper's most sought-after communities. Located directly across from an expansive 8-acre park and just moments from the community pool and playground, this home provides the perfect balance of convenience, and outdoor enjoyment.
| Elementary School |
|---|
| Charles and Cindy Stuber Elementary School |
| Price History | |
|---|---|
| 4/30/2026 | Listed $785,000 |
| 5/15/2026 | 3$765,000 |
| 6/26/2026 | 3$745,000 |
| 8/5/2026 | 2$735,000 |
General Features
| Heating | Central,Natural Gas |
|---|---|
| Cooling | Ceiling Fan(s),Central Air,Electric |
| Utilities | City Sewer,City Water,Electricity Available,Individual Gas Meter,Individual Water Meter,Underground Utilities |
| Possession | Closing/Funding |
| Roof | Composition,Shingle |
| Appliances | Dishwasher,Disposal,Electric Oven,Gas Cooktop,Gas Water Heater,Microwave,Refrigerator,Water Softener |
| Assoc Fees | 995 |
| Number of Garage Spaces | 3 |
| School District | Prosper ISD |
| HOA Fee Includes | Full Use of Facilities,Maintenance Grounds,Management Fees |
| Year Built | 2017 |
| Architectural Style | Traditional |
| Community Features | Community Pool,Curbs,Park,Playground,Sidewalks |
| Levels | Two |
| Unexempt Taxes | 14224 |
| Will Subdivide | No |
| Property Subtype | Single Family Residence |
| Subdivision Name | The Parks At Legacy Ph One |
| Transaction Type | For Sale |
| County | Denton |
| Property Type | Residential |
| Security Features | Burglar,Carbon Monoxide Detector(s),Fire Alarm,Fire Sprinkler System,Smoke Detector(s) |
| Construction Materials | Brick,Fiberglass Siding,Wood |
| Association Fee Frequency | Annually |
| Year Built Details | Preowned |
| Accessory Unit Y/N | No |
| HOA Type | Mandatory |
| Full Baths | 4 |
| Status | Active |
| Directions | From US HWY 380,North on Legacy Dr,Left on Prairie Dr,Right into Winding Oak Dr,Left on Cannon Dr,Right on Walworth Dr. 8th property on the left. - OR - From Dallas North Pkwy,left (West) on W First |
| City | Prosper |
| Other Equipment | Satellite Dish |
| Elementary School Name | Charles and Cindy Stuber |
| High School | Richland |
| Elementary School | Charles and Cindy Stuber |
| Virtual Tour URL Unbranded | https://www.propertypanorama.com/instaview/ntreis/21252192 |
| Virtual Tour URL Branded | portal.rotarycinema.com/sites/eygndkxm/unbranded |
| Standard Status | Active |
| Listing Terms | Cash,Conventional,FHA,VA Loan |
Interior Features
| Interior Features | Cable TV Available,Chandelier,Double Vanity,Eat-in Kitchen,Flat Screen Wiring,Granite Counters,High Speed Internet Available,Kitchen Island,Loft,Open Floorplan,Pantry,Sound System Wiring,Walk-In Clos |
|---|---|
| Flooring | Carpet,Hardwood,Tile,Wood |
| Fireplace Features | Gas,Gas Logs,Living Room |
| Fireplaces Total | 1 |
| Dining Areas | 2 |
| Living Areas | 2 |
| Room Count | 15 |
| Lock Box Type | Blue BT LE |
| Total Bedrooms | 4 |
| Total Baths | 4 |
| Window Features | Window Coverings |
| Laundry Features | Electric Dryer Hookup,Utility Room,Full Size W/D Area,Dryer Hookup,Washer Hookup |
Exterior Features
| Lot Features | Park View,Sprinkler System,Subdivision |
|---|---|
| Fencing | Back Yard,Wood |
| Garage Length | 22 |
| Garage Width | 19 |
| Lot Size Source | Public Records |
| Parking Features | Garage,Garage Door Opener,Garage Double Door,Garage Faces Front,Garage Faces Side,Garage Single Door |
| Lot Size | Less Than .5 Acre (not Zero) |
| Covered Spaces | 3 |
| Foundation | Slab |
| Lot Size Area | 0.1880 |
| Lot Size Dimensions | 127X65 |
| Lot Size Units | Acres |
| Structural Style | Single Detached |
| Garage Y/N | Yes |
| Lot Size Square Feet | 8189.2800 |
| Lot Size Acres | 0.1880 |
| Patio And Porch Features | Covered,Front Porch,Patio |
| Attached Garage Y/N | Yes |
Amenities
- Foreclosure
- Views
- Short Sale
- New Construction
- Adult 55+
- Lease To Own
- No HOA Fees
- Furnished
- Primary On Main
- Air Conditioning
- Seller Finance
- Green
- Fixer Upper
- Horse
- Golf
- Fireplace
- Deck
- Garage
- Basement
- Pool
Property vs Single Family Average in 75078
Price
Taxes
Year Built
Visits
 © 2026 North Texas Real Estate Information Systems, Inc. All rights reserved. Disclaimer: All information deemed reliable but not guaranteed and should be independently verified. All properties are subject to prior sale, change or withdrawal. Neither listing broker(s) nor eXp Realty in Metrotex shall be responsible for any typographical errors, misinformation, misprints and shall be held totally harmless. The database information herein is provided from and copyrighted by the North Texas Real
