
Water Views - Primary on Main





Address
631 Lakeridge Drive, Fairview, TX
Price
$ 1,199,000
Property Attributes
- MLS#21252274
- TypeSingle Family
- Listing Status Active
- CountyCOLLIN
- CityFairview
- NeighborhoodDomain
- Zip75069
- StyleSingle Family Residence
- Year Built2003
- Taxes$ 14982
- Price$ 1,199,000
- Bedrooms4
- Full Bathrooms4
- Half Bathrooms0
- Sqr Footage4726
- Lot Size1.08 Acres
Data Source:
North Texas Real Estate Info Systems (NTREIS)
Property Description
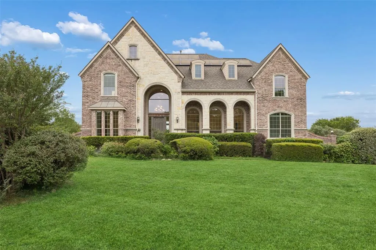
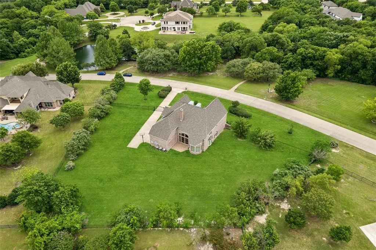
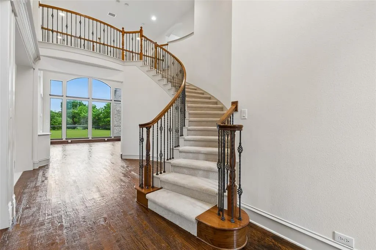
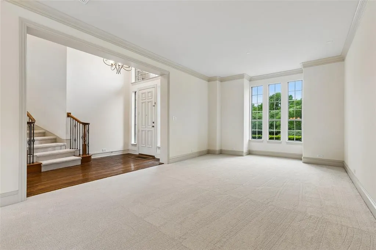
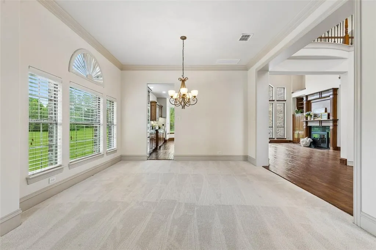
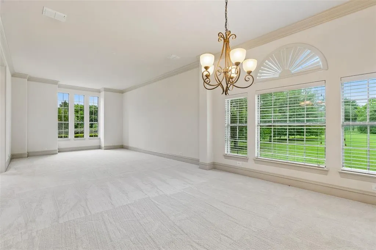
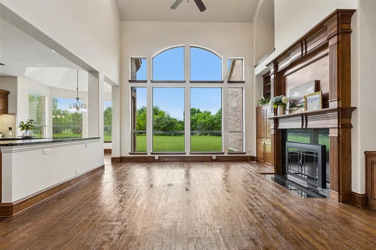
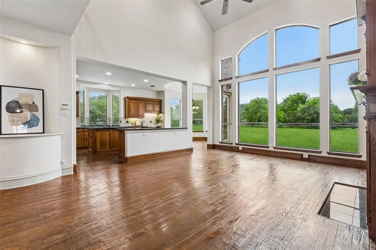
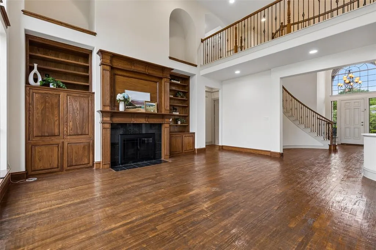
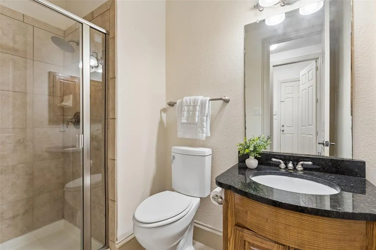
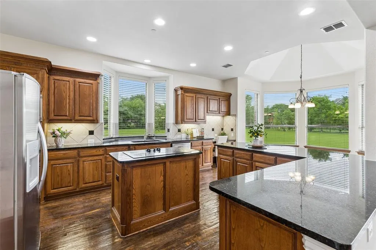
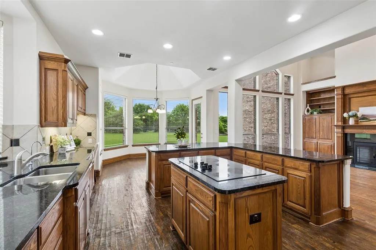
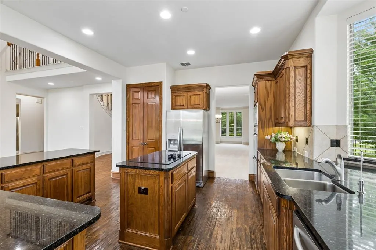
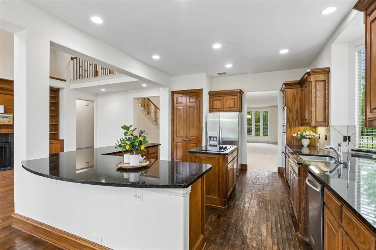
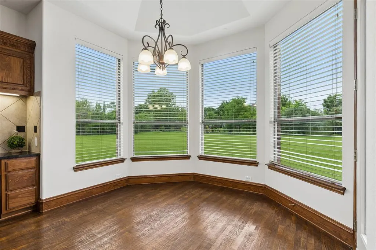
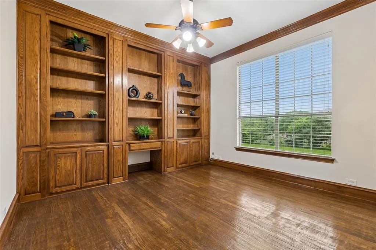
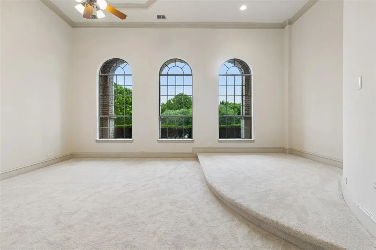
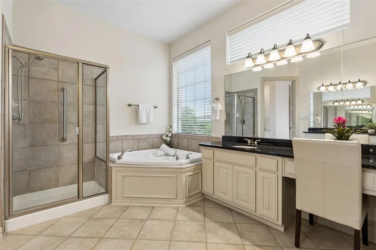
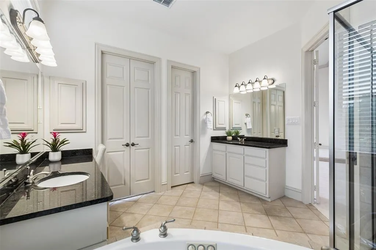
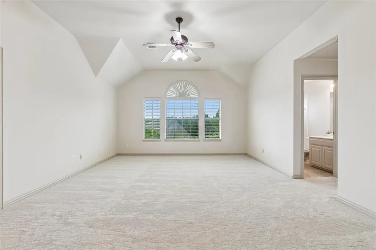
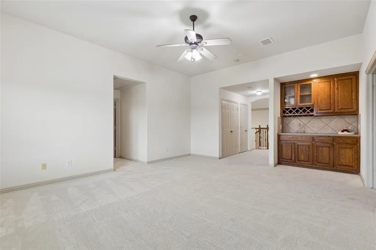
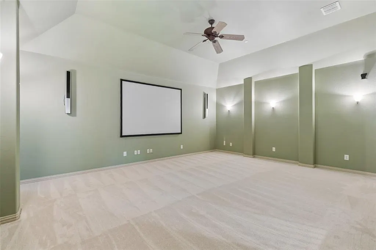
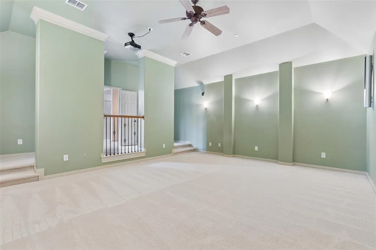
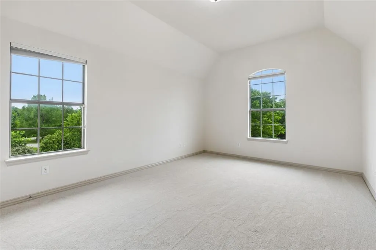
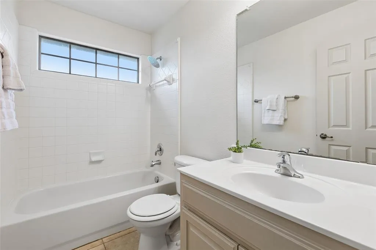
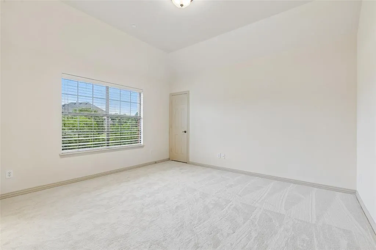
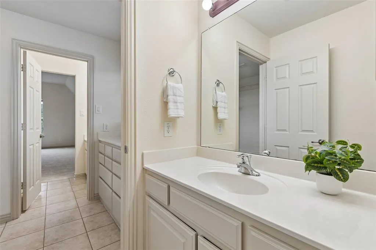
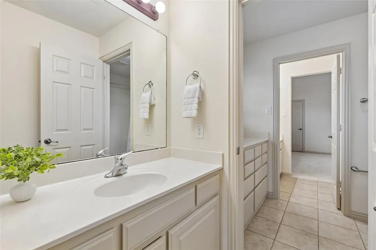
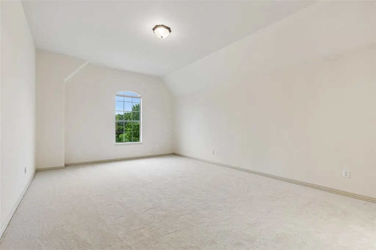
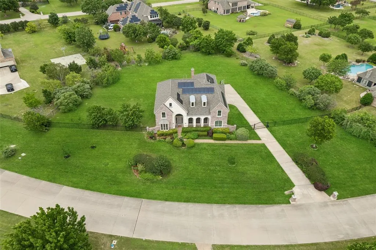
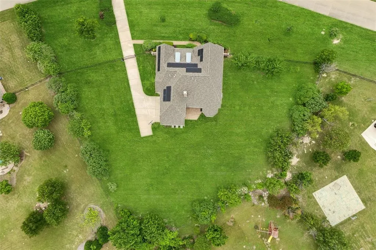
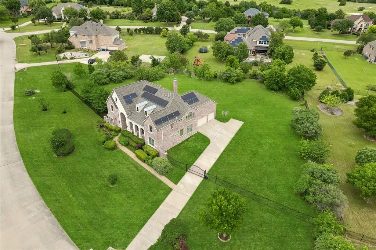
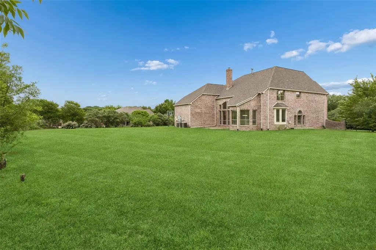
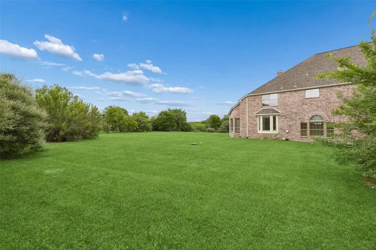
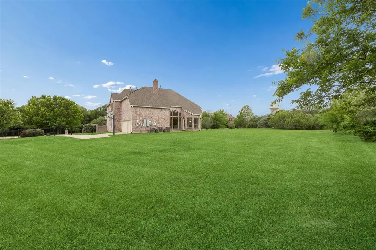
Set on an acre behind a private gated entrance and directly across from the neighborhood lake, this one-owner Drees custom home offers genuine privacy, generous proportions, and ultra-low utility expenses. A grand two-story foyer with curved staircase, hand-scraped hardwoods, and iron-balustrade rail opens to formal living and dining rooms with crown molding and abundant natural light. The two-story family room features a wood-mantel fireplace, custom built-ins, and a soaring wall of glass that frames the expansive backyard and treetops beyond. The kitchen offers rich wood cabinetry, granite counters, dual islands with cooktop and prep space, stainless built-in appliances, and a turret breakfast nook with panoramic backyard views. A fully built-in study and a powder bath complete the main level. The downstairs primary suite is a quiet retreat with a curved wall, tray ceiling, and sitting area with art niche; its spa-style bath features dual granite vanities, a jetted corner tub, separate shower, and oversized walk-in closet. Upstairs, three generous secondary bedrooms (one en-suite, two sharing a Jack-and-Jill) sit beside a large game room with wet bar and wine storage, plus a tiered media room with projector and surround sound included. Recent and notable updates include fresh paint and new carpet throughout, many new windows, a Class 4 impact-resistant roof for added durability and potential insurance savings, fully owned Tesla Powerwall and rooftop solar for substantial utility savings, a three-car garage, and full yard irrigation. The level, fully fenced backyard offers room for a future pool, sport court, or outdoor kitchen, framed by mature shade trees with long sightlines across the property. A quiet street, a lakeside setting, and a move-in-ready home that shows even better in person.
| Elementary School |
|---|
| Jesse McGowen Elementary School |
| Price History | |
|---|---|
| 5/1/2026 | Listed $1,199,000 |
General Features
| Heating | Central,Natural Gas |
|---|---|
| Cooling | Central Air |
| Utilities | Aerobic Septic,Concrete,Electricity Connected,Natural Gas Available |
| Possession | Closing/Funding |
| Appliances | Dishwasher,Electric Oven,Electric Range,Microwave,Double Oven |
| Assoc Fees | 1517 |
| Number of Garage Spaces | 3 |
| Restrictions | Deed,Other |
| School District | McKinney ISD |
| HOA Fee Includes | Management Fees |
| Year Built | 2003 |
| Levels | Two |
| Unexempt Taxes | 14982 |
| Will Subdivide | No |
| Property Subtype | Single Family Residence |
| Subdivision Name | Domain |
| Transaction Type | For Sale |
| County | Collin |
| Property Type | Residential |
| Security Features | Security Gate |
| Construction Materials | Brick,Rock/Stone |
| Association Fee Frequency | Annually |
| Accessory Unit Y/N | No |
| HOA Type | Mandatory |
| Green Energy Efficient | Solar Electric System - Owned |
| Special Notes | Aerial Photo |
| Full Baths | 4 |
| Status | Active |
| Directions | GPS |
| City | Fairview |
| Elementary School Name | Jesse Mcgowen |
| High School | Mckinney |
| Green Energy Generation | Solar,Owned |
| Elementary School | Jesse Mcgowen |
| Virtual Tour URL Unbranded | https://www.propertypanorama.com/instaview/ntreis/21252274 |
| Standard Status | Active |
Interior Features
| Interior Features | Built-in Features,Cable TV Available,Eat-in Kitchen,Granite Counters,Kitchen Island,Walk-In Closet(s),Wired for Data |
|---|---|
| Flooring | Carpet,Tile,Wood |
| Fireplace Features | Living Room |
| Fireplaces Total | 1 |
| Dining Areas | 2 |
| Living Areas | 2 |
| Room Count | 12 |
| Lock Box Type | Blue BT LE |
| Total Bedrooms | 4 |
| Total Baths | 4 |
| Laundry Features | Full Size W/D Area,Stacked W/D Area |
Exterior Features
| Lot Features | Acreage,Landscaped,Lrg. Backyard Grass,Many Trees,Sprinkler System,Water/Lake View |
|---|---|
| Vegetation | Grassed,Partially Wooded |
| Fencing | Metal |
| Soil Type | Unknown,Other |
| Lot Size Source | Assessor |
| Parking Features | Concrete |
| Lot Size | 1 to < 3 Acres |
| Covered Spaces | 3 |
| Foundation | Slab |
| Lot Size Area | 1.0800 |
| Lot Size Units | Acres |
| Structural Style | Single Detached |
| Garage Y/N | Yes |
| Lot Size Square Feet | 47044.8000 |
| Lot Size Acres | 1.0800 |
| Attached Garage Y/N | Yes |
Amenities
- Foreclosure
- Views
- Short Sale
- New Construction
- Adult 55+
- Lease To Own
- No HOA Fees
- Furnished
- Primary On Main
- Air Conditioning
- Seller Finance
- Green
- Fixer Upper
- Horse
- Golf
- Fireplace
- Deck
- Garage
- Basement
- Pool
Property vs Single Family Average in 75069
Price
Taxes
Year Built
Visits
 © 2026 North Texas Real Estate Information Systems, Inc. All rights reserved. Disclaimer: All information deemed reliable but not guaranteed and should be independently verified. All properties are subject to prior sale, change or withdrawal. Neither listing broker(s) nor eXp Realty in Metrotex shall be responsible for any typographical errors, misinformation, misprints and shall be held totally harmless. The database information herein is provided from and copyrighted by the North Texas Real
