
Address
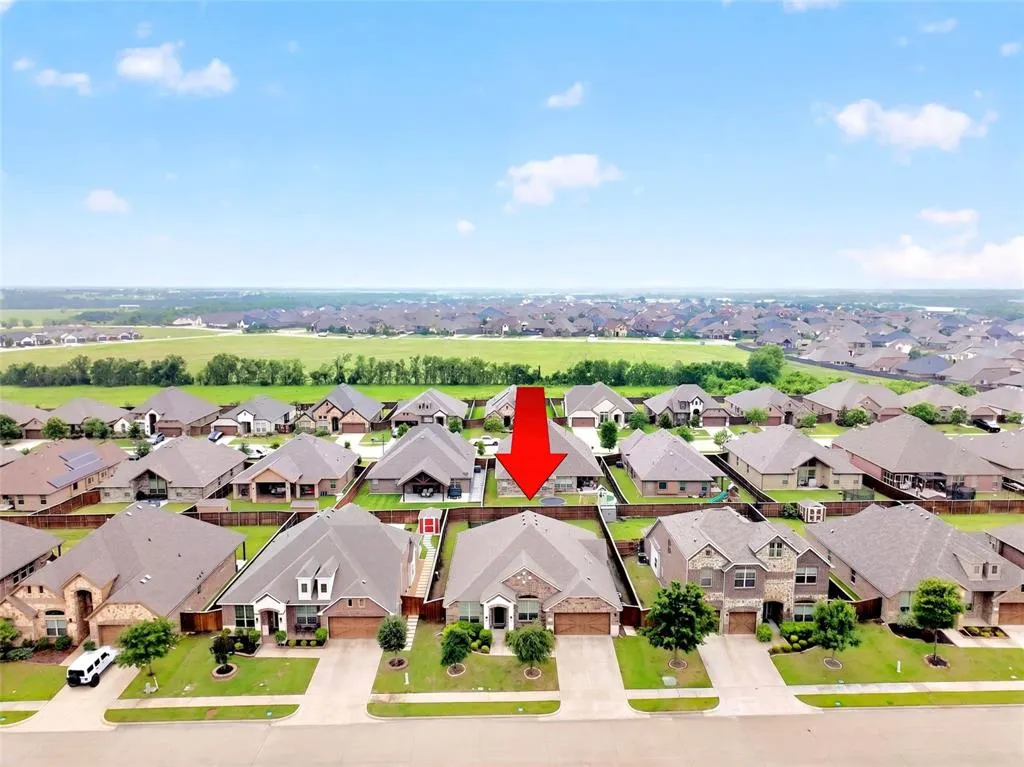
1748 Amalfi Drive, McLendon Chisholm, TX
Price
$ 439,000
Property Attributes
- MLS#21252407
- TypeSingle Family
- Listing Status Active
- CountyROCKWALL
- CityMcLendon Chisholm
- NeighborhoodSonoma Verde Ph 1b
- Zip75032
- StyleTraditional
- Year Built2019
- Taxes$ 6656
- Price$ 439,000
- Bedrooms4
- Full Bathrooms2
- Half Bathrooms0
- Sqr Footage2225
- Lot Size0.173 Acres
Data Source:
North Texas Real Estate Info Systems (NTREIS)
Property Description
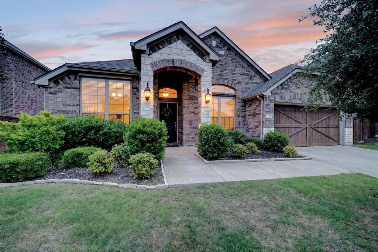
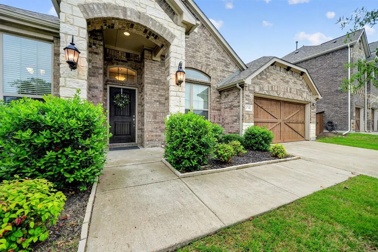
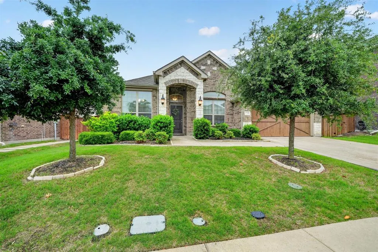
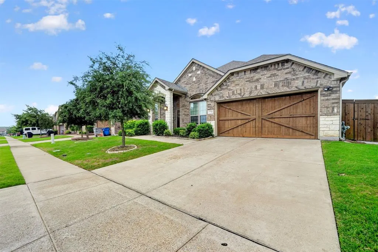
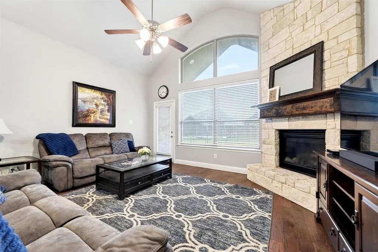
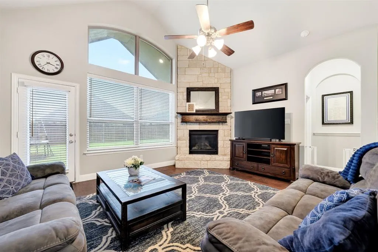
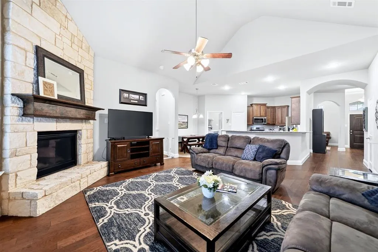
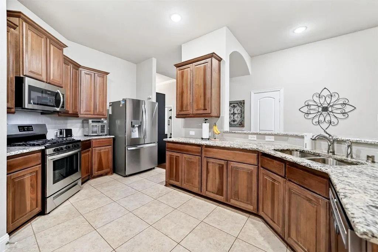
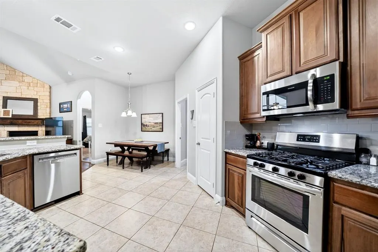
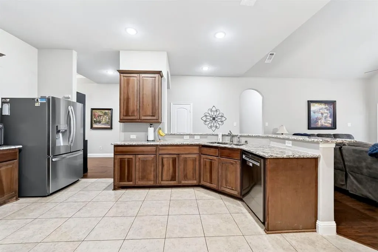
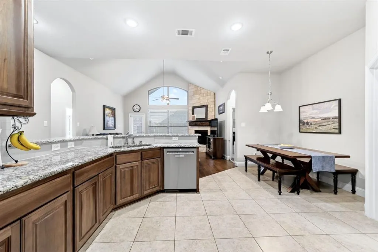
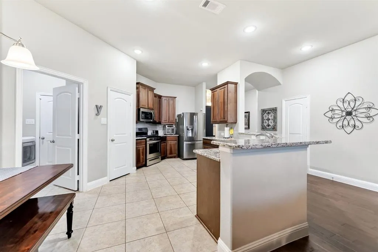
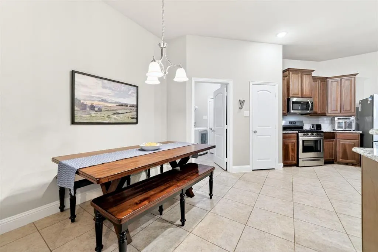
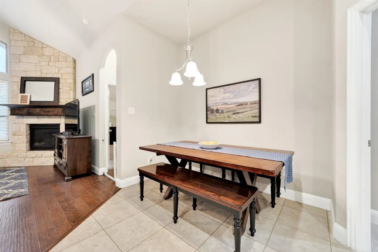
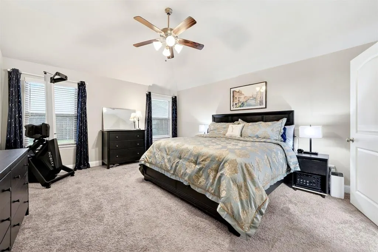
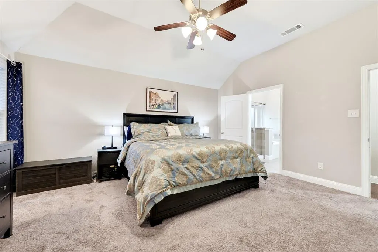
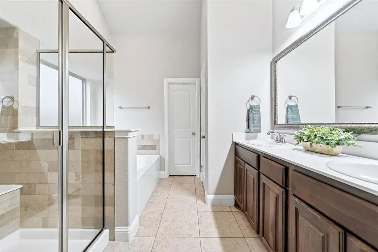
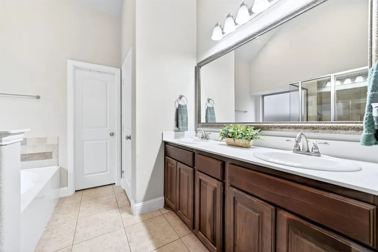
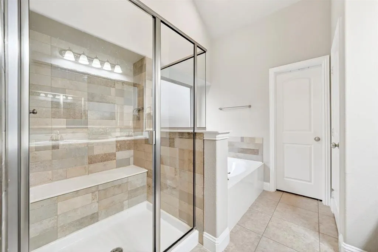
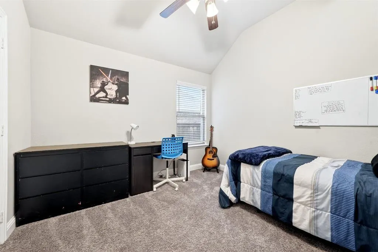
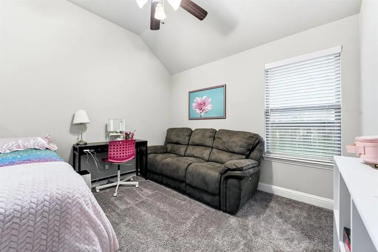
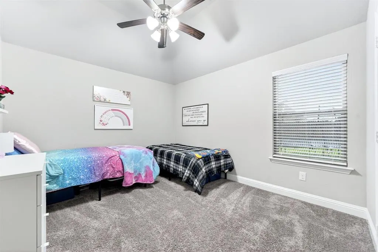
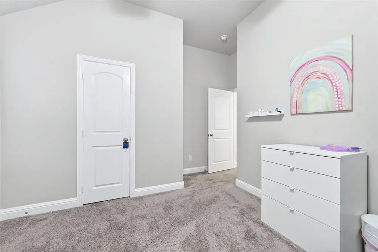
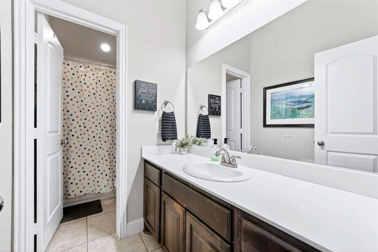
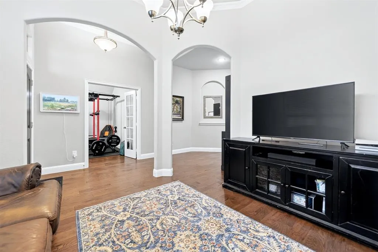
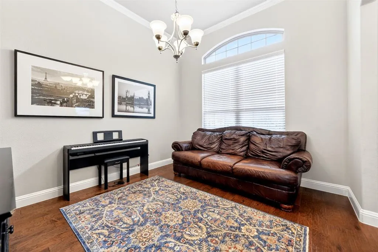
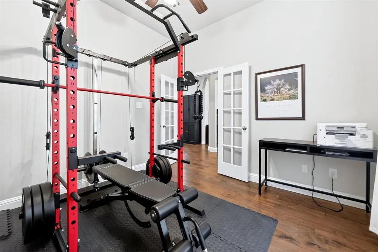
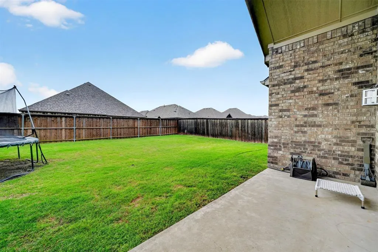
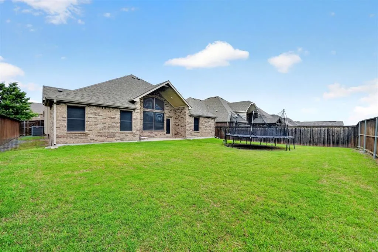
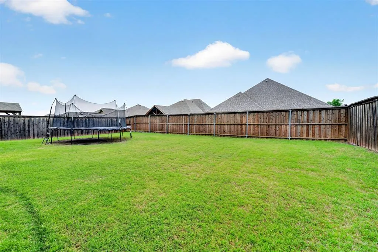
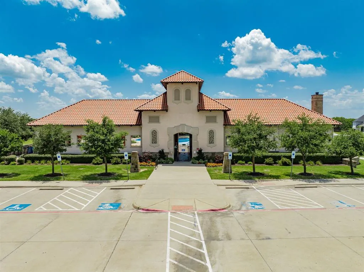
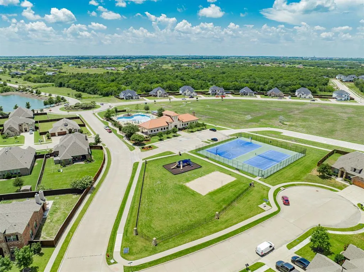
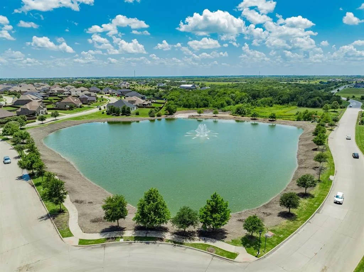
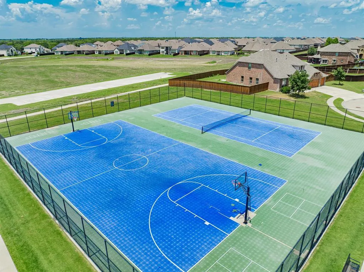
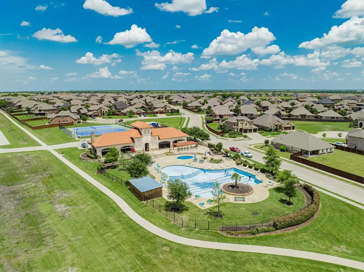
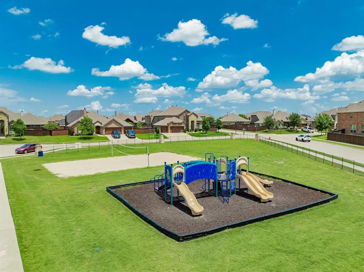
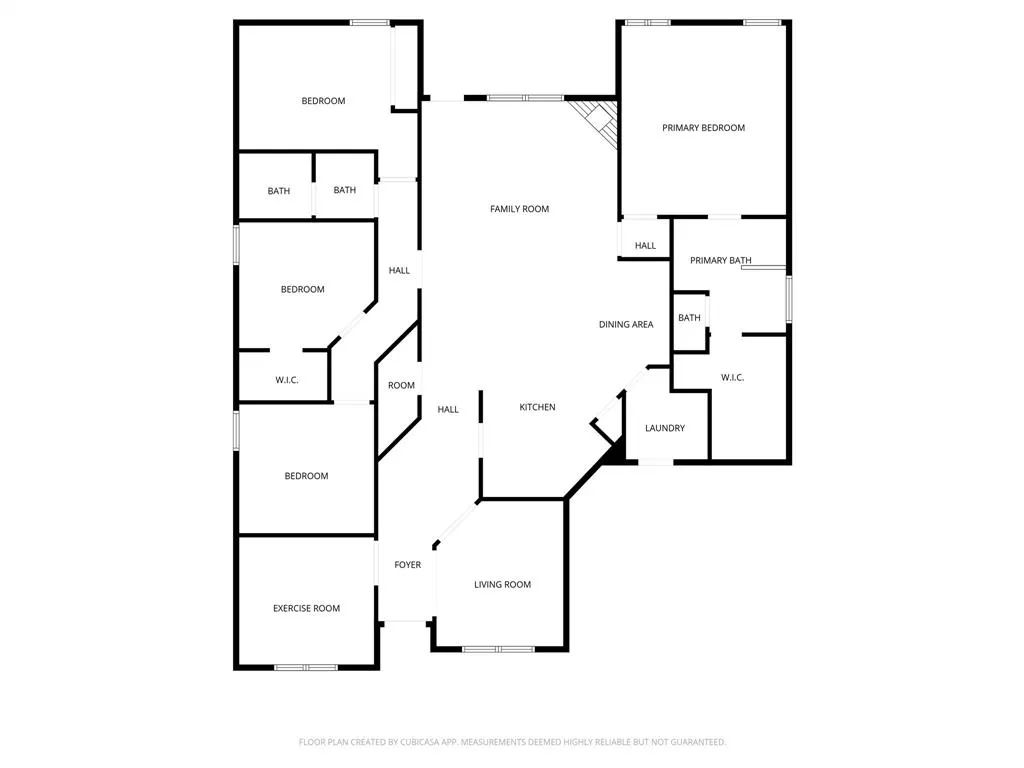
If having it all had a floorplan… this would be it! Welcome to Sonoma Verde living at its best! This thoughtfully designed 2,225 sq ft home offers 4 bedrooms, 2 bathrooms, a private study, and two separate dining spaces—giving you the flexibility to spread out while still feeling connected. From the moment you walk in, you’ll notice the vaulted ceilings that make the home feel open, airy, and inviting. The floor-to-ceiling stone fireplace steals the show in the living room, creating the perfect cozy focal point for gatherings or cozy nights in. And don't miss the brand new carpet in all the bedrooms and hallway...making this a truly move in ready home! The kitchen? Amazing! Think upgraded granite countertops, stylish backsplash, and a 5-burner gas range ready for everything from weeknight dinners to hosting friends. Add in wood flooring and upgraded tile throughout, and you’ve got a home that feels both elevated and welcoming. The primary suite is designed for comfort, featuring a large walk-in closet and relaxing ensuite bath complete with a soaking tub—ideal for unwinding at the end of the day. Need flexibility? The private study is perfect for working from home, a playroom, or even a home gym. Step outside and imagine the possibilities—a spacious backyard with plenty of room to build your dream pool, outdoor kitchen, or just enjoy Texas evenings under the stars. And let's talk lifestyle...living in Sonoma Verde means more than just a beautiful home—you’ll enjoy access to resort-style amenities, including a community pool, sports courts (tennis and basketball), sand volleyball, open fields, walking trails, dog park and a catch-and-release fishing pond, plus a full calendar of neighborhood events. This one truly checks all the boxes!
| Elementary School |
|---|
| Sharon Shannon Elementary School |
| Price History | |
|---|---|
| 4/30/2026 | Listed $444,000 |
| 5/29/2026 | 2$439,000 |
General Features
| Heating | Central,Fireplace(s),Natural Gas |
|---|---|
| Cooling | Ceiling Fan(s),Central Air,Electric |
| Utilities | Cable Available,City Sewer,City Water,Curbs,Electricity Connected,Individual Gas Meter,Individual Water Meter,Sidewalk,Underground Utilities |
| Possession | Closing/Funding,Negotiable |
| Roof | Composition |
| Appliances | Dishwasher,Disposal,Gas Range,Gas Water Heater,Microwave,Plumbed For Gas in Kitchen,Tankless Water Heater |
| Assoc Fees | 250 |
| Number of Garage Spaces | 2 |
| School District | Rockwall ISD |
| HOA Fee Includes | Maintenance Grounds |
| Exclusions | Skylight frame on wall at entry. |
| Year Built | 2019 |
| Architectural Style | Traditional |
| Community Features | Club House,Community Pool,Curbs,Fishing,Jogging Path/Bike Path,Lake,Park,Playground,Sidewalks,Tennis Court(s) |
| Levels | One |
| Unexempt Taxes | 6656 |
| Will Subdivide | No |
| Property Subtype | Single Family Residence |
| Subdivision Name | Sonoma Verde Ph 1b |
| Transaction Type | For Sale |
| Occupant Type | Owner |
| County | Rockwall |
| Property Type | Residential |
| Construction Materials | Brick,Rock/Stone |
| Association Fee Frequency | Quarterly |
| HOA Type | Mandatory |
| Special Notes | Survey Available |
| Full Baths | 2 |
| Status | Active |
| Directions | I-30 East to Exit 67C to TX-205. Turn RT to State Hwy 205 S,continue on State Hwy 205 S for 4.8 miles. Turn Left to Via Toscana Ln. At traffic circle,take the 2nd exit onto Bertino Wy. Turn Left to V |
| City | McLendon Chisholm |
| Elementary School Name | Sharon Shannon |
| High School | Rockwall-Heath |
| Elementary School | Sharon Shannon |
| Virtual Tour URL Unbranded | https://www.propertypanorama.com/instaview/ntreis/21252407 |
| Standard Status | Active |
| Listing Terms | Cash,Conventional,FHA,VA Loan |
Interior Features
| Interior Features | Cable TV Available,Chandelier,Decorative Lighting,Double Vanity,Eat-in Kitchen,High Speed Internet Available,Open Floorplan,Pantry,Walk-In Closet(s) |
|---|---|
| Flooring | Carpet,Ceramic Tile,Wood |
| Fireplace Features | Gas Logs,Heatilator,Living Room |
| Fireplaces Total | 1 |
| Dining Areas | 2 |
| Living Areas | 1 |
| Room Count | 12 |
| Lock Box Type | Blue iBox |
| Total Bedrooms | 4 |
| Total Baths | 2 |
| Window Features | Window Coverings |
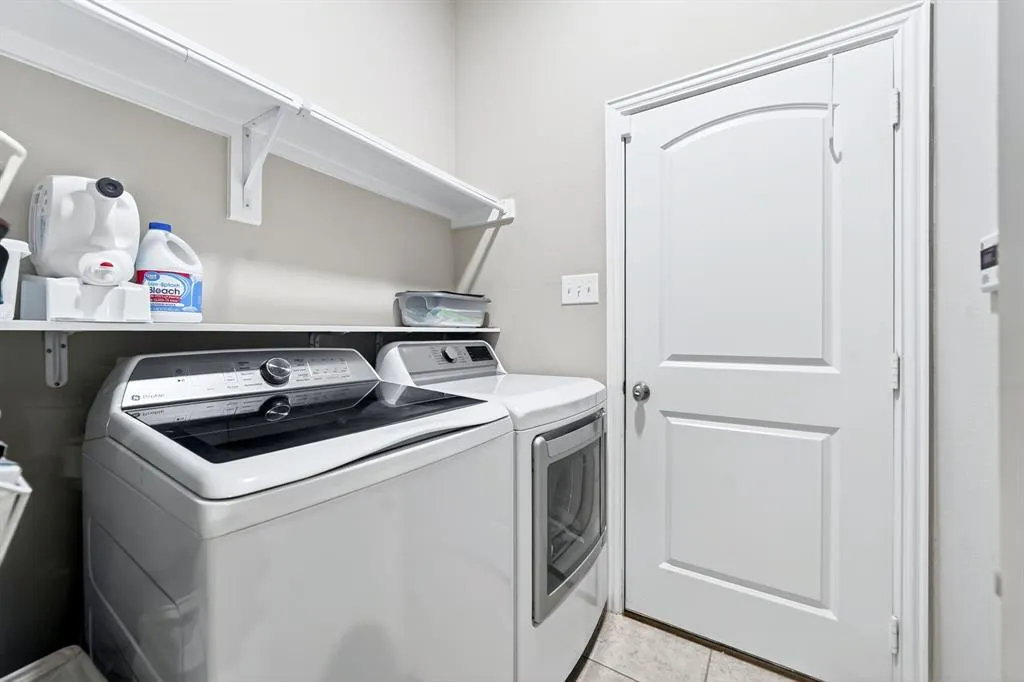
| Laundry Features | Electric Dryer Hookup,Utility Room |
Exterior Features
| Exterior Features | Covered Patio/Porch,Rain Gutters |
|---|---|
| Lot Features | Interior Lot,Level,Lrg. Backyard Grass,Sprinkler System |
| Fencing | Back Yard,Fenced,Gate,Wood |
| Parking Features | Garage,Garage Door Opener,Garage Faces Front,Garage Single Door |
| Lot Size | Less Than .5 Acre (not Zero) |
| Covered Spaces | 2 |
| Foundation | Slab |
| Lot Size Area | 0.1730 |
| Lot Size Units | Acres |
| Structural Style | Single Detached |
| Garage Y/N | Yes |
| Lot Size Square Feet | 7535.8800 |
| Lot Size Acres | 0.1730 |
| Patio And Porch Features | Covered |
| Attached Garage Y/N | Yes |
Amenities
- Foreclosure
- Views
- Short Sale
- New Construction
- Adult 55+
- Lease To Own
- No HOA Fees
- Furnished
- Primary On Main
- Air Conditioning
- Seller Finance
- Green
- Fixer Upper
- Horse
- Golf
- Fireplace
- Deck
- Garage
- Basement
- Pool
Property vs Single Family Average in 75032
Price
Taxes
Year Built
Visits
 © 2026 North Texas Real Estate Information Systems, Inc. All rights reserved. Disclaimer: All information deemed reliable but not guaranteed and should be independently verified. All properties are subject to prior sale, change or withdrawal. Neither listing broker(s) nor eXp Realty in Metrotex shall be responsible for any typographical errors, misinformation, misprints and shall be held totally harmless. The database information herein is provided from and copyrighted by the North Texas Real
