
Address
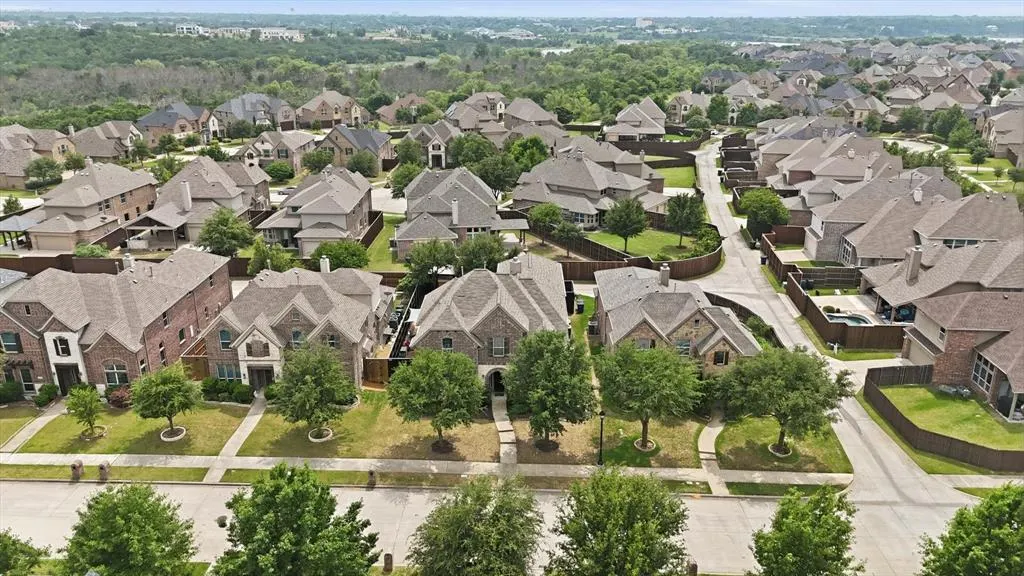
1123 Chestnut Drive, Frisco, TX
Price
$ 700,000
Property Attributes
- MLS#21252868
- TypeSingle Family
- Listing Status Active
- CountyDENTON
- CityFrisco
- NeighborhoodAustin Ridge At Lone Star Ranc
- Zip75036
- StyleTraditional
- Year Built2011
- Taxes$ 11079
- Price$ 700,000
- Bedrooms5
- Full Bathrooms4
- Half Bathrooms1
- Sqr Footage3675
- Lot Size0.154 Acres
Data Source:
North Texas Real Estate Info Systems (NTREIS)
Property Description
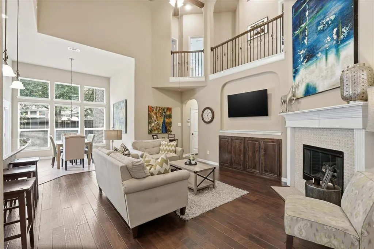
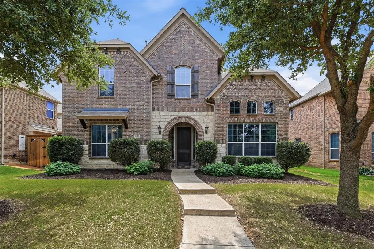
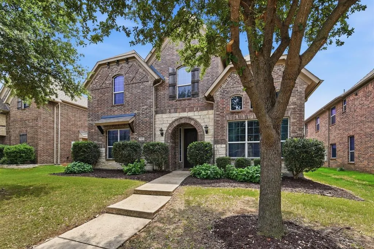
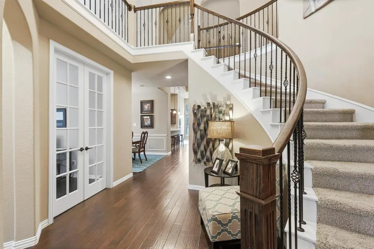
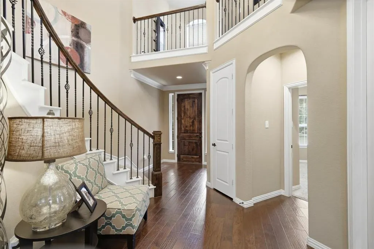
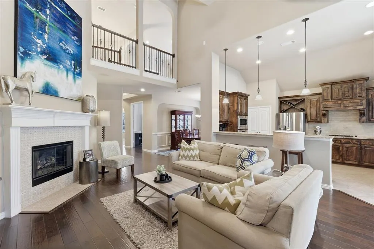
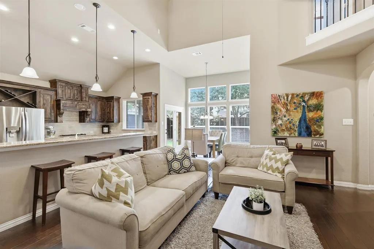
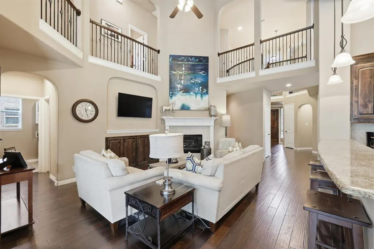
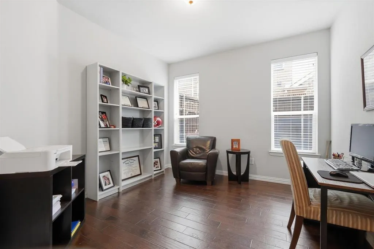
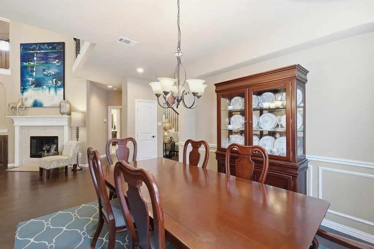
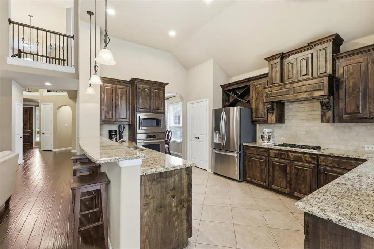
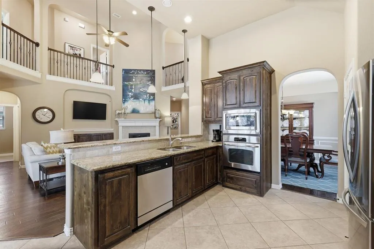
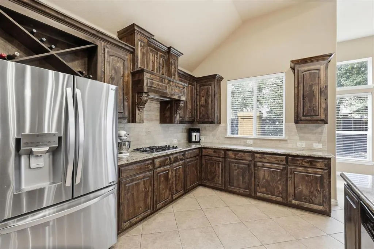
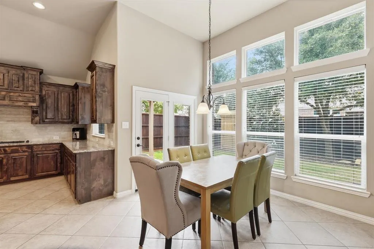
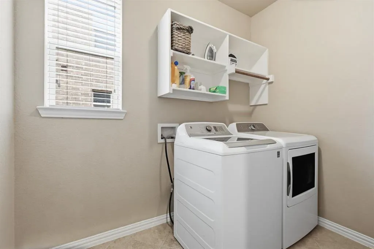
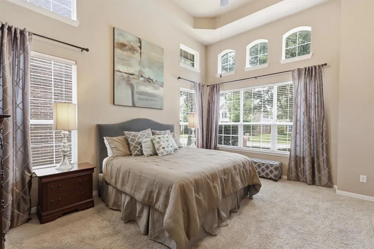
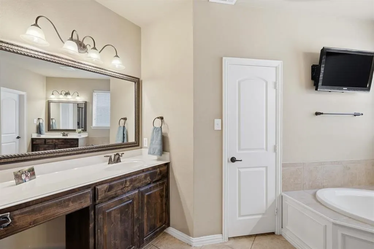
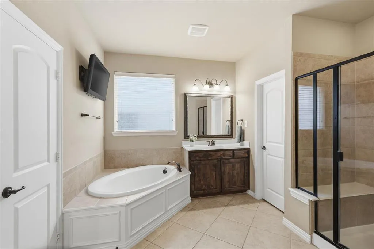
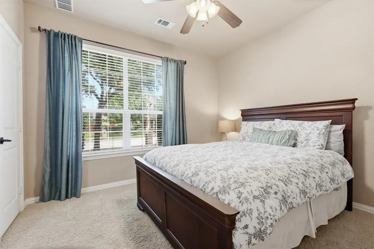
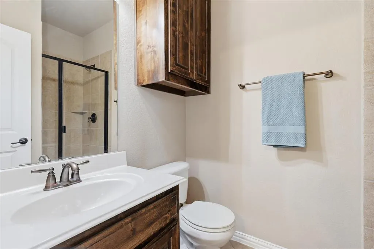
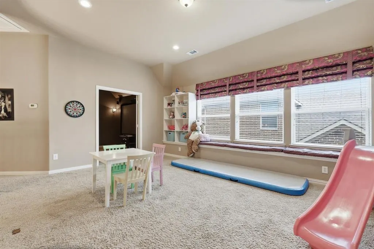
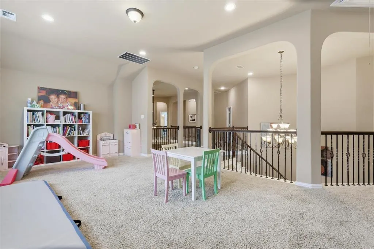
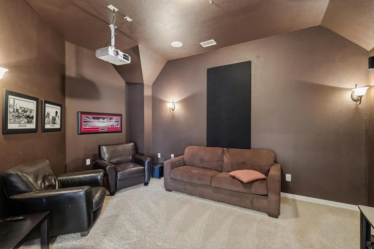
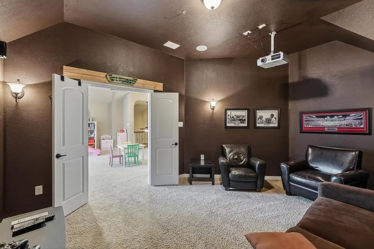
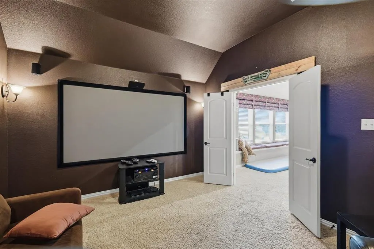
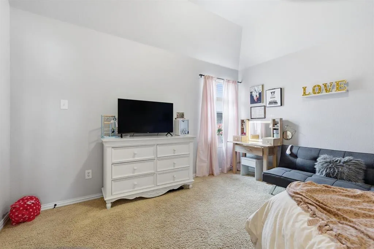
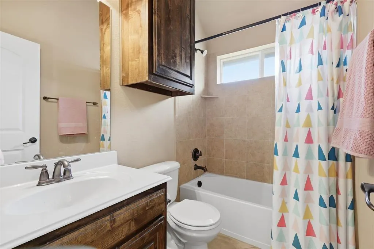
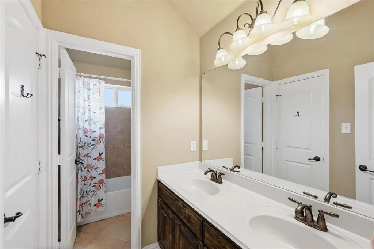
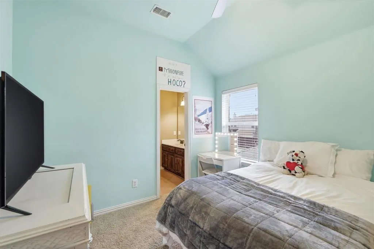
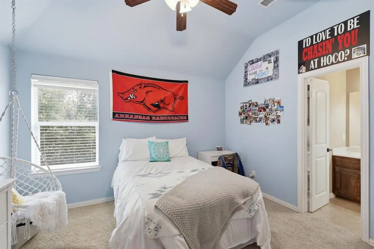
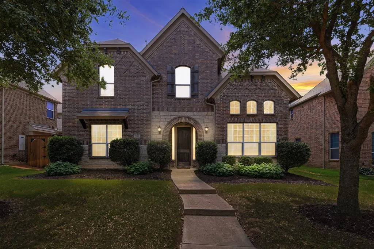
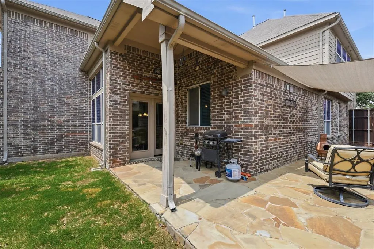
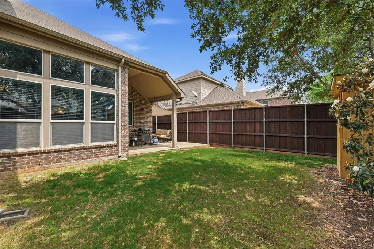
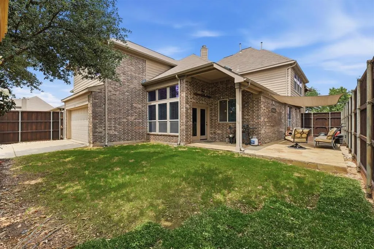
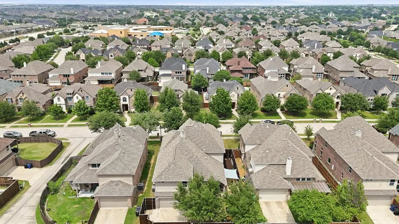
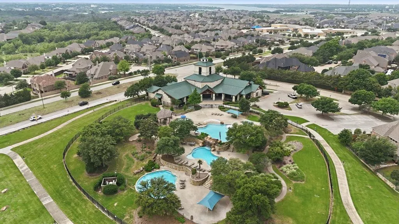
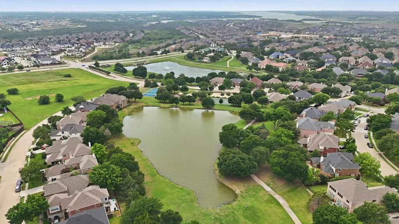
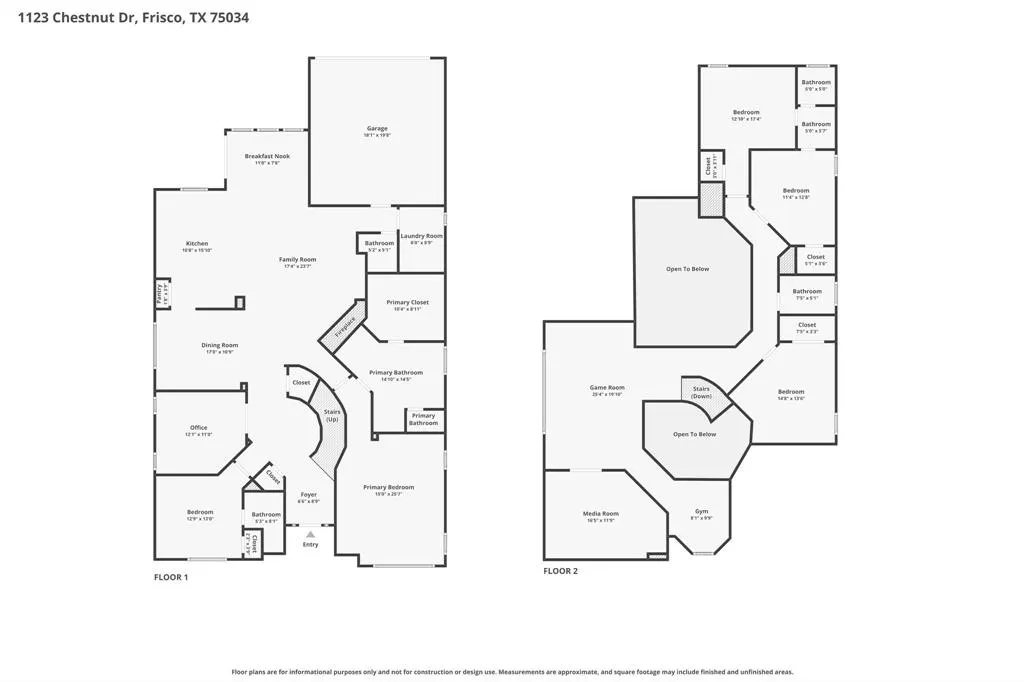
Experience refined living in this move-in-ready, 5-bedroom, 4.5-bath home in Frisco, Texas, located within top-rated Frisco ISD. Soaring ceilings, rich engineered wood floors, and an abundance of natural light welcome you into an open-concept floor plan designed for both quiet everyday comfort and high-end entertaining. The main level offers exceptional versatility, featuring a private executive office behind French doors, an elegant formal dining space, and a main-floor guest suite with a full private bath—a rare setup ideal for long-term visitors or multigenerational living. At the center of the residence, the chef’s kitchen displays custom cabinetry with built-in spice racks, stainless steel appliances, and sprawling counter space flowing effortlessly into a spacious living area anchored by a cozy gas-log fireplace. The primary suite serves as a serene retreat, complete with a spa-inspired bath featuring a deep garden tub, separate shower, and an expansive walk-in closet. Upstairs, three additional bedrooms and two full baths—including a convenient Jack-and-Jill layout—frame a flexible game room and a private media room. Delivering unmatched turnkey value, this home conveys the media room projector, screen, receiver, and surround sound system, as well as the kitchen refrigerator, washer, and dryer. Outdoors, enjoy quiet mornings or evening get-togethers on the covered patio overlooking a fully fenced backyard with a secure electronic gate. Residents enjoy access to the highly desirable Lonestar community amenities, including three resort-style pools, a fitness center, pickleball and basketball courts, and stocked fishing ponds. Ideally situated just minutes from Highway 121, the Dallas North Tollway, and premier dining and shopping, this fully equipped property offers the complete package.
| Elementary School |
|---|
| Hosp Elementary School |
| Price History | |
|---|---|
| 4/30/2026 | Listed $725,000 |
| 6/15/2026 | 2$715,000 |
| 7/1/2026 | 3$700,000 |
General Features
| Heating | Central,Electric |
|---|---|
| Cooling | Ceiling Fan(s),Central Air,Electric |
| Utilities | Cable Available,City Sewer,City Water,Concrete,Curbs,Underground Utilities |
| Possession | Closing/Funding |
| Roof | Composition |
| Appliances | Dishwasher,Disposal,Electric Oven,Gas Cooktop,Microwave |
| Easements | Utilities |
| Assoc Fees | 711 |
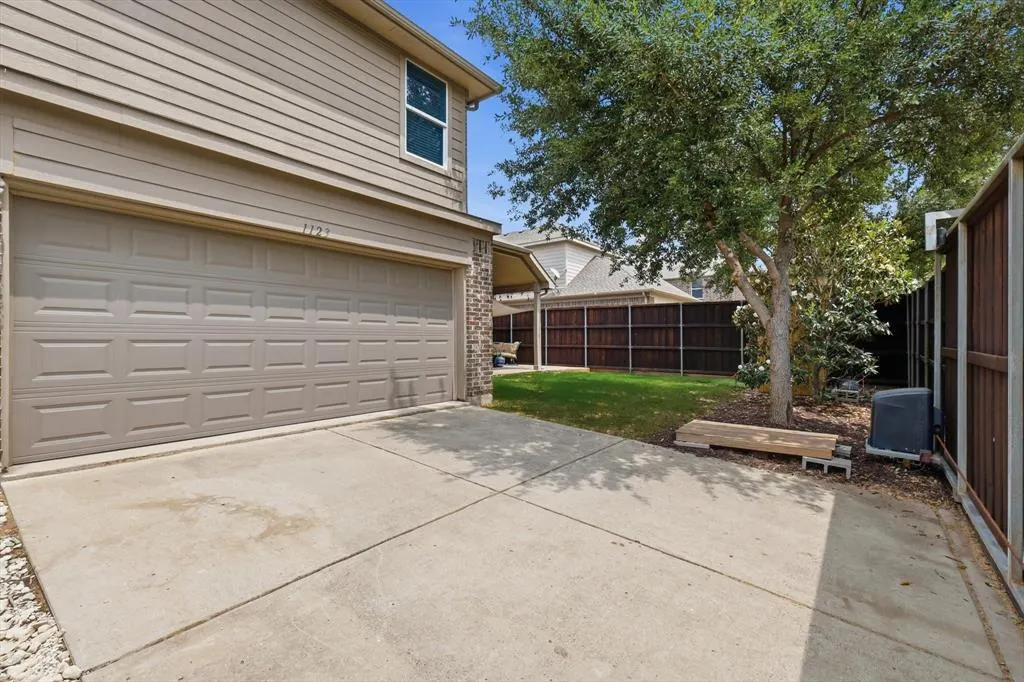
| Number of Garage Spaces | 2 |
| School District | Frisco ISD |
| HOA Fee Includes | Full Use of Facilities,Management Fees |
| Year Built | 2011 |
| Architectural Style | Traditional |
| Levels | Two |
| Unexempt Taxes | 11079 |
| Will Subdivide | No |
| Property Subtype | Single Family Residence |
| Subdivision Name | Austin Ridge At Lone Star Ranc |
| Transaction Type | For Sale |
| Occupant Type | Owner |
| County | Denton |
| Property Type | Residential |
| Security Features | Smoke Detector(s) |
| Construction Materials | Brick,Rock/Stone,Siding |
| Association Fee Frequency | Semi-Annual |
| Year Built Details | Preowned |
| HOA Type | Mandatory |
| Full Baths | 4 |
| Status | Active |
| Directions | Follow Sam Rayburn Tollway S to State Hwy 121 S in The Colony. Take the exit toward FM-423 from Sam Rayburn Tollway S. Right on Main Street,Right on Lone Star Ranch Pkwy,right on Heather Lane,Left o |
| City | Frisco |
| Elementary School Name | Hosp |
| High School | Frisco |
| Elementary School | Hosp |
| Virtual Tour URL Unbranded | iframe.videodelivery.net/e94e6d21d7e28cac9b30929be07936ab |
| Standard Status | Active |
| Listing Terms | Cash,Conventional,FHA,VA Loan |
Interior Features
| Interior Features | Cable TV Available,Cathedral Ceiling(s),Decorative Lighting,Granite Counters,High Speed Internet Available,Open Floorplan,Wainscoting,Walk-In Closet(s) |
|---|---|
| Fireplace Features | Gas Logs,Gas Starter |
| Fireplaces Total | 1 |
| Dining Areas | 2 |
| Living Areas | 3 |
| Room Count | 13 |
| Half Baths | 1 |
| Lock Box Type | Blue BT LE |
| Total Bedrooms | 5 |
| Total Baths | 5 |
| Window Features | Window Coverings |
| Laundry Features | Utility Room,Full Size W/D Area |
Exterior Features
| Exterior Features | Covered Patio/Porch |
|---|---|
| Lot Features | Few Trees,Interior Lot,Landscaped,Sprinkler System,Subdivision |
| Fencing | Wood |
| Soil Type | Unknown |
| Parking Features | Alley Access,Electric Gate,Garage Faces Rear |
| Lot Size | Less Than .5 Acre (not Zero) |
| Covered Spaces | 2 |
| Foundation | Slab |
| Lot Size Area | 0.1540 |
| Lot Size Units | Acres |
| Structural Style | Single Detached |
| Garage Y/N | Yes |
| Lot Size Square Feet | 6708.2400 |
| Lot Size Acres | 0.1540 |
| Patio And Porch Features | Front Porch,Rear Porch |
| Attached Garage Y/N | Yes |
Amenities
- Foreclosure
- Views
- Short Sale
- New Construction
- Adult 55+
- Lease To Own
- No HOA Fees
- Furnished
- Primary On Main
- Air Conditioning
- Seller Finance
- Green
- Fixer Upper
- Horse
- Golf
- Fireplace
- Deck
- Garage
- Basement
- Pool
Property vs Single Family Average in 75036
Price
Taxes
Year Built
Visits
 © 2026 North Texas Real Estate Information Systems, Inc. All rights reserved. Disclaimer: All information deemed reliable but not guaranteed and should be independently verified. All properties are subject to prior sale, change or withdrawal. Neither listing broker(s) nor eXp Realty in Metrotex shall be responsible for any typographical errors, misinformation, misprints and shall be held totally harmless. The database information herein is provided from and copyrighted by the North Texas Real
