
Primary on Main - Eco Friendly
Address
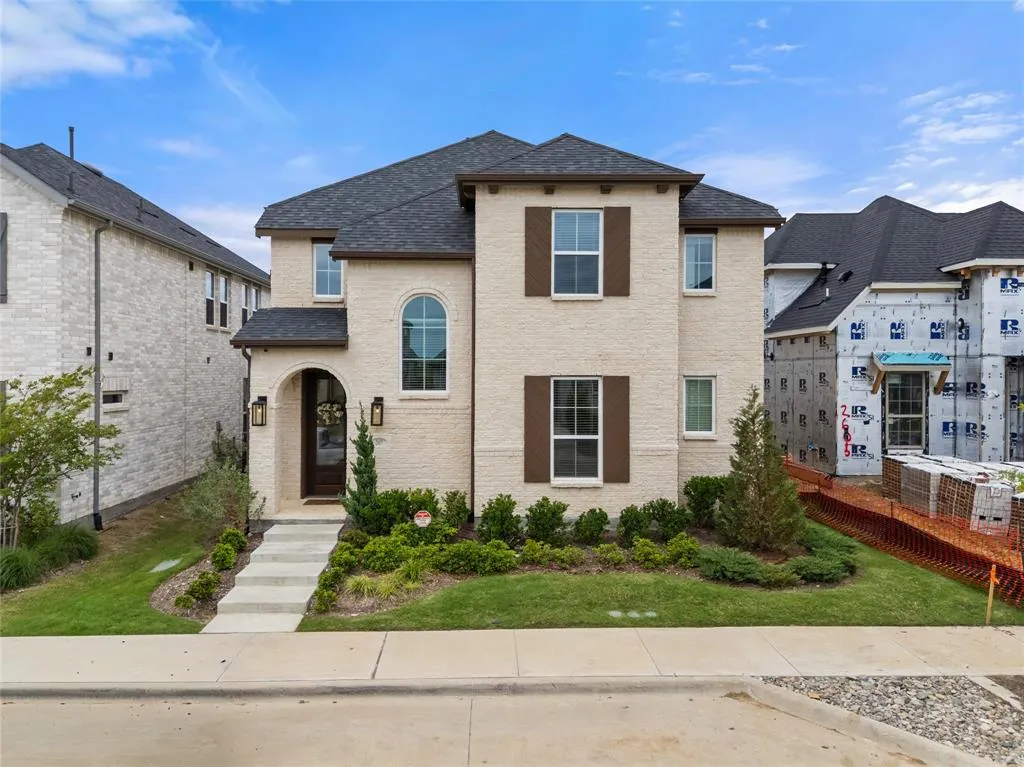
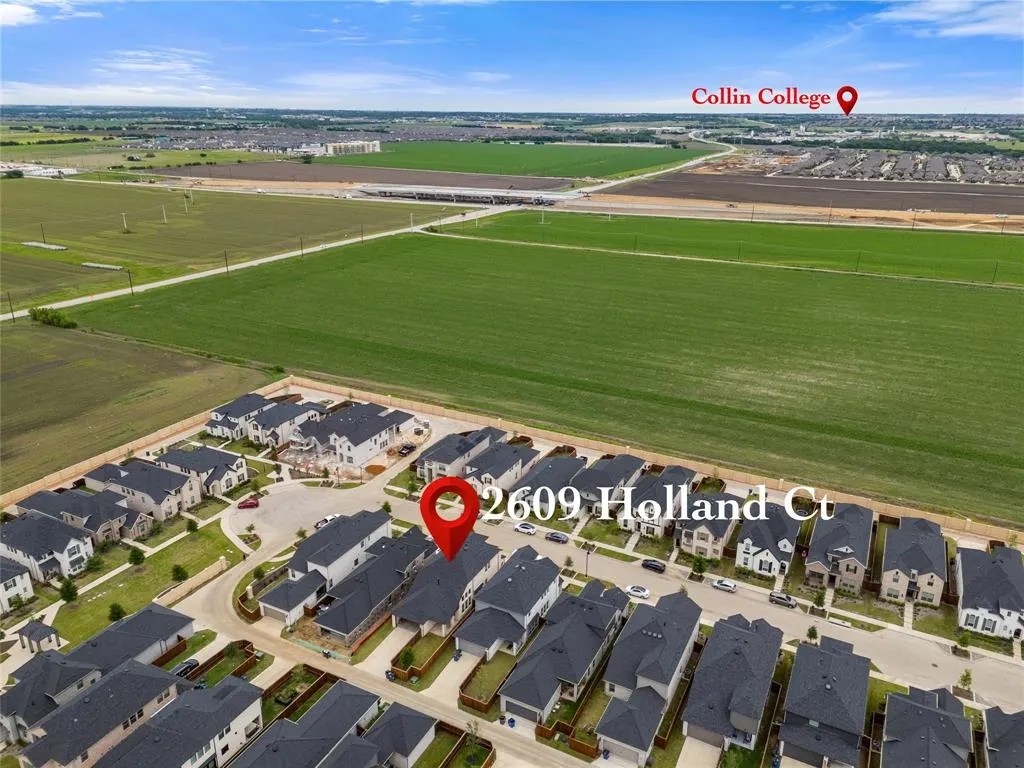
2609 Holland Court, Celina, TX
Price
$ 479,000
Property Attributes
- MLS#21253458
- TypeSingle Family
- Listing Status Active
- CountyCOLLIN
- CityCelina
- NeighborhoodCambridge Crossing Ph Two
- Zip75009
- StyleTraditional
- Year Built2023
- Taxes$ 10557
- Price$ 479,000
- Bedrooms4
- Full Bathrooms3
- Half Bathrooms0
- Sqr Footage2297
- Lot Size0.106 Acres
Data Source:
North Texas Real Estate Info Systems (NTREIS)
Property Description
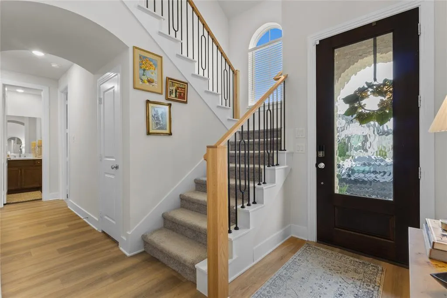
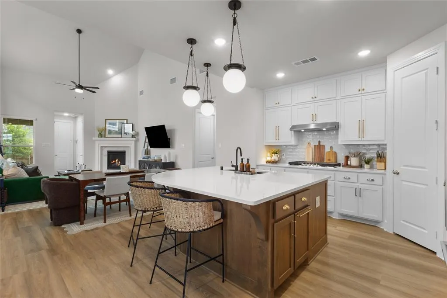
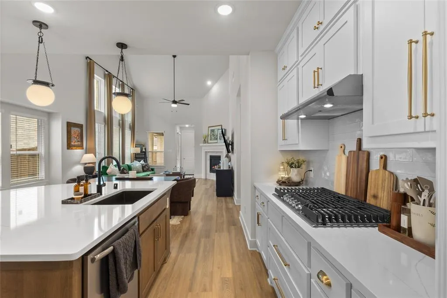
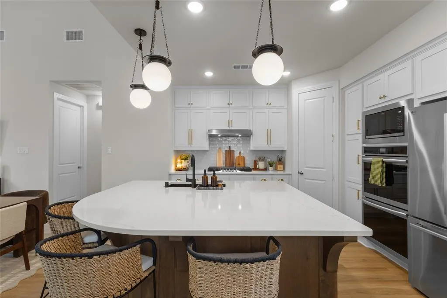
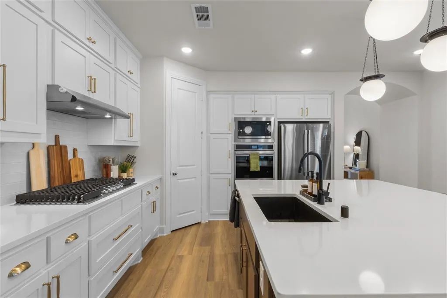
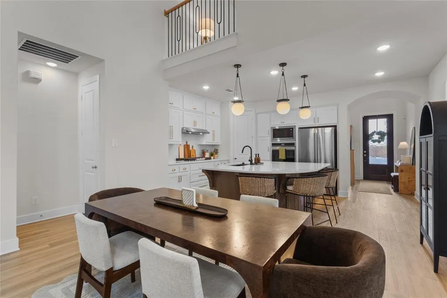
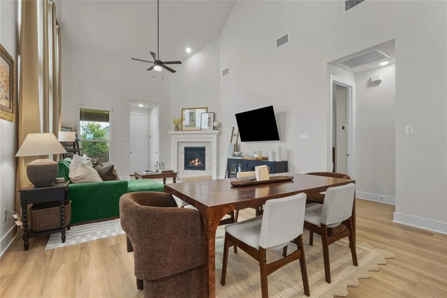
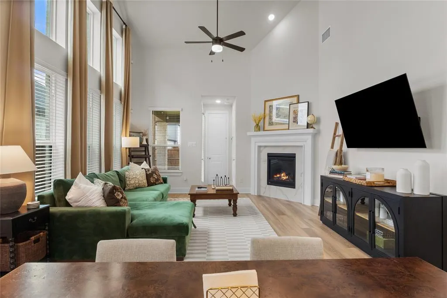
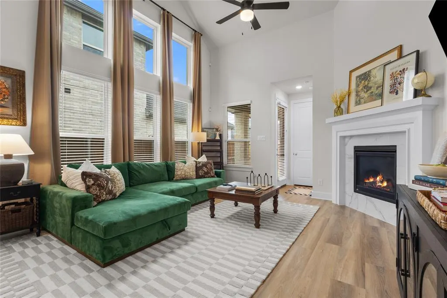
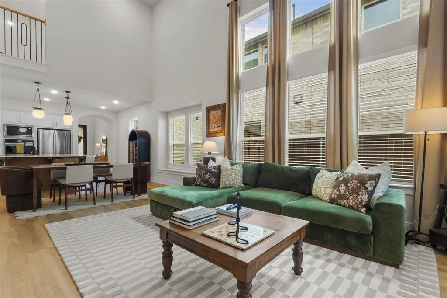
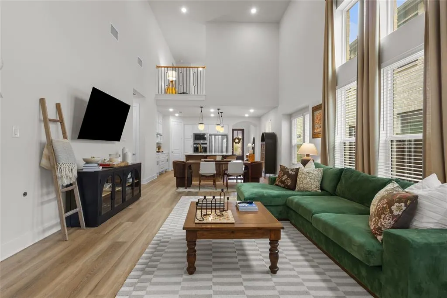
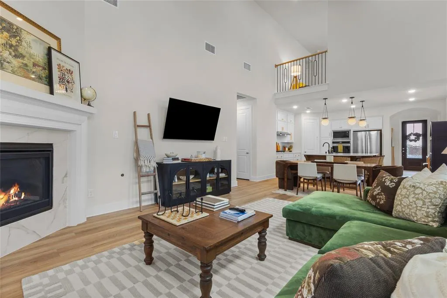
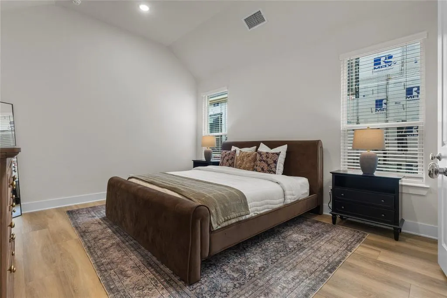
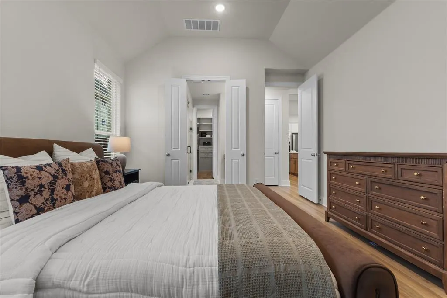
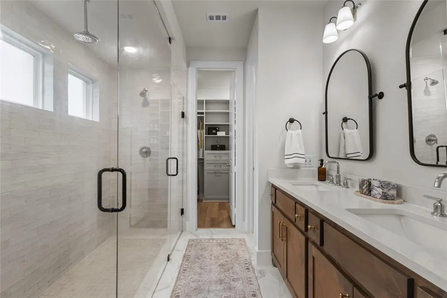
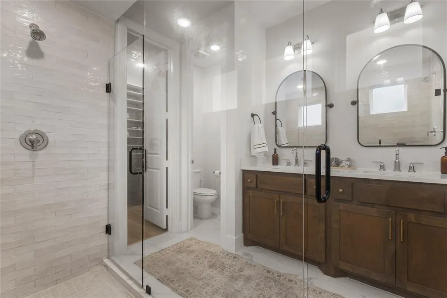
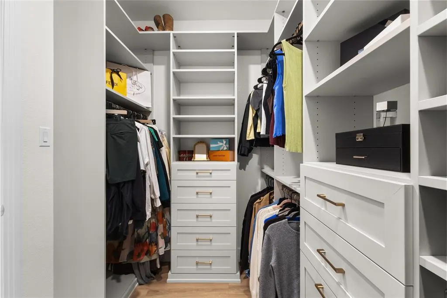
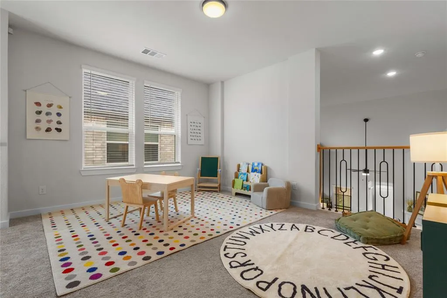
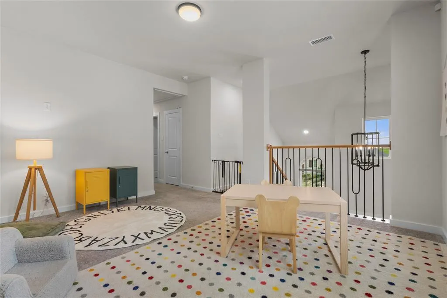
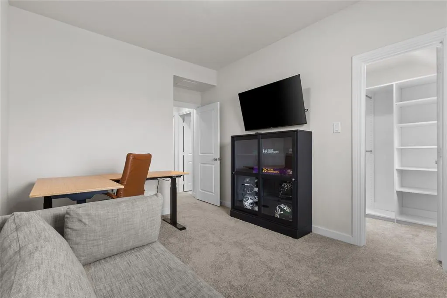
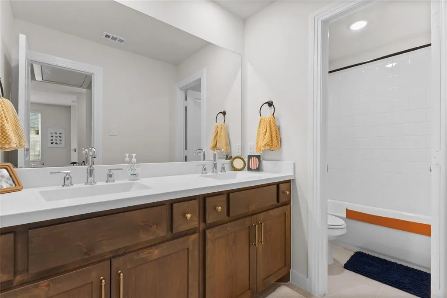
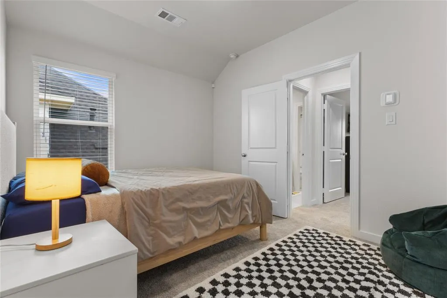
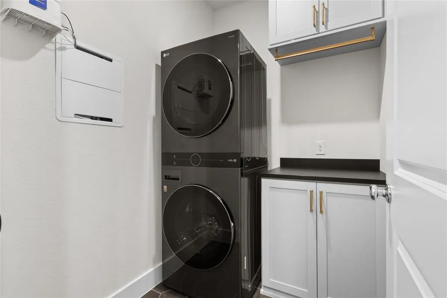
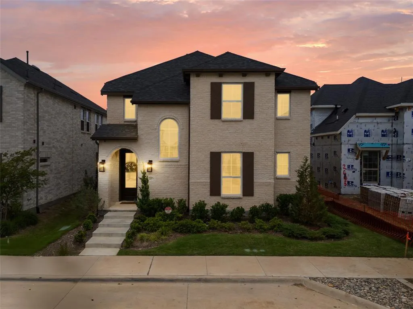
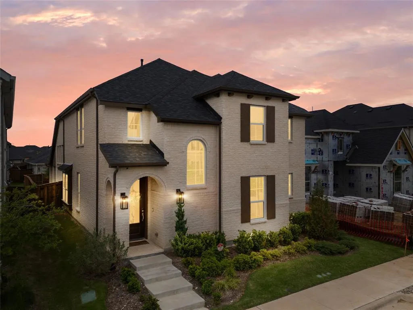
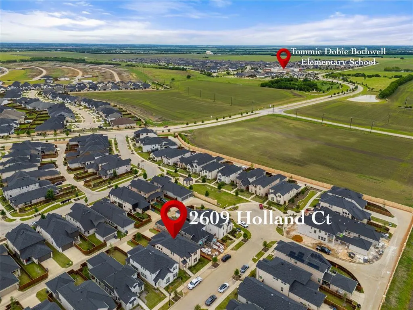
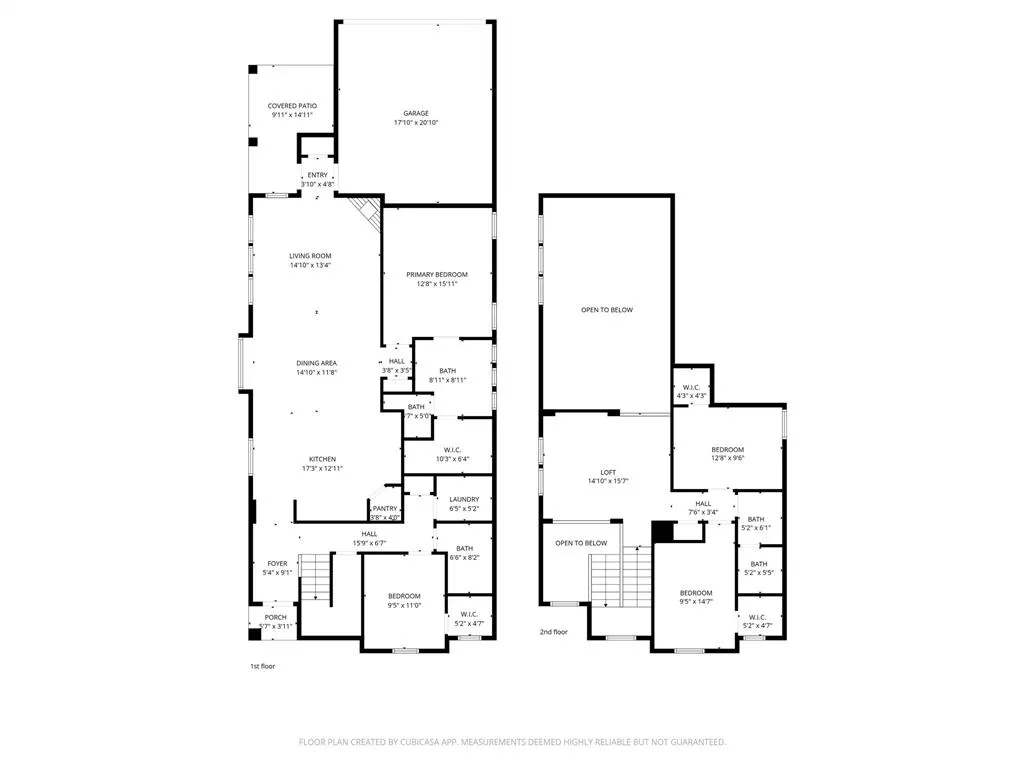
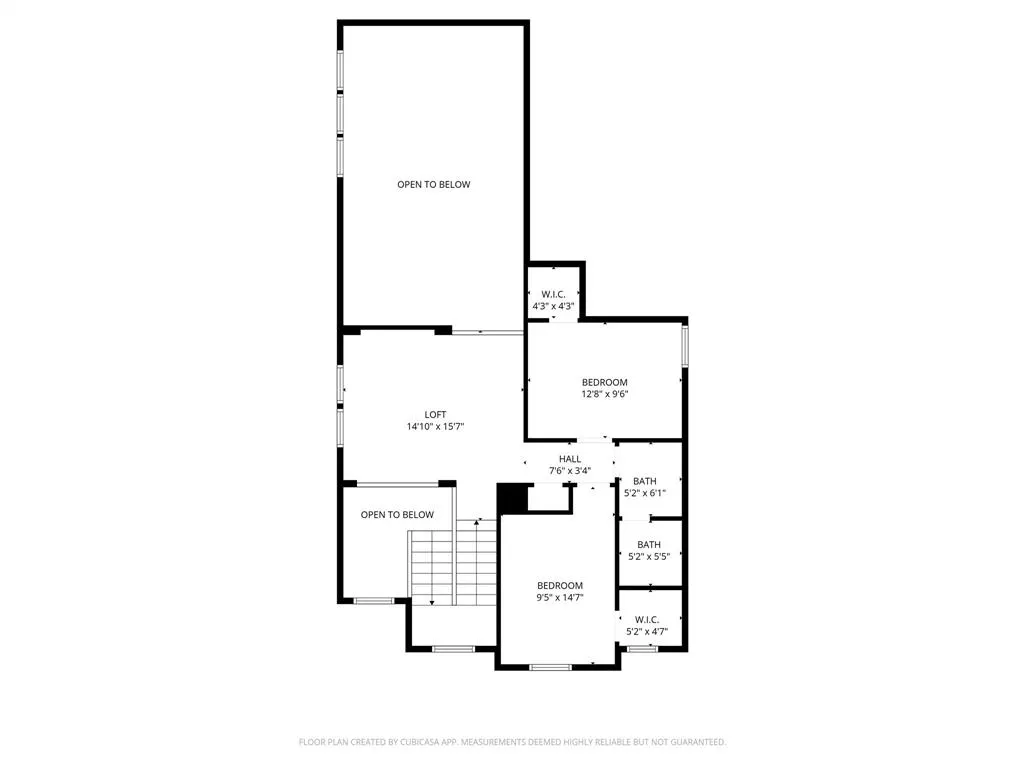
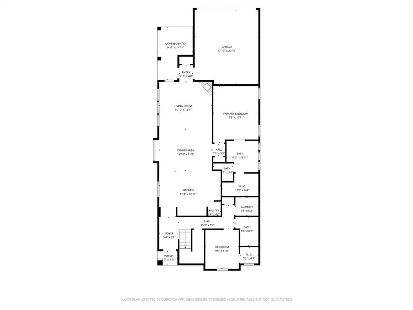
Beautifully custom-designed two-story Highland Homes Lynnwood plan in the award-winning Cambridge Crossing master-planned community in Celina. Open-concept living with a spacious family room featuring a cozy fireplace, dining area, and chef-inspired kitchen with a large island, walk-in pantry, double oven, and refrigerator included. Private downstairs primary suite offers separate vanities, spa shower, and a custom California Closets system. Upstairs features a generous game-room loft and two additional bedrooms with a full bath. California Closets came in to outfit every closet in the home — pantry, mud closet, primary closet, laundry room (with stacked washer and dryer included), all linen closets, and all secondary bedroom closets. Thoughtful designer finishes throughout, smart home wiring, and tile counters. Front yard maintenance, amenity center, resort-style pools, courts, parks, and miles of trails included with HOA. Steps to the on-site Bothwell Elementary; minutes to Dallas North Tollway and the new Collin County Outer Loop. PID community — see attached docs.
| Elementary School |
|---|
| Celina Elementary School |
| Price History | |
|---|---|
| 5/2/2026 | Listed $529,900 |
| 5/27/2026 | 3$514,900 |
| 6/17/2026 | 3$499,999 |
| 7/24/2026 | 5$479,000 |
General Features
| Heating | Electric,ENERGY STAR Qualified Equipment |
|---|---|
| Cooling | Ceiling Fan(s),Central Air,Electric,ENERGY STAR Qualified Equipment |
| Utilities | Alley,City Sewer,City Water,Electricity Connected,Sidewalk |
| Possession | Closing/Funding |
| Roof | Shingle |
| Appliances | Built-in Gas Range,Dishwasher,Disposal,Dryer,Electric Oven,Gas Cooktop,Gas Range,Gas Water Heater,Microwave,Convection Oven,Double Oven,Plumbed For Gas in Kitchen,Refrigerator,Tankless Water Heater,V |
| Easements | Drainage,Utilities |
| Assoc Fees | 160 |
| Number of Garage Spaces | 2 |
| School District | Celina ISD |
| HOA Fee Includes | Front Yard Maintenance,Full Use of Facilities,Maintenance Grounds,Management Fees |
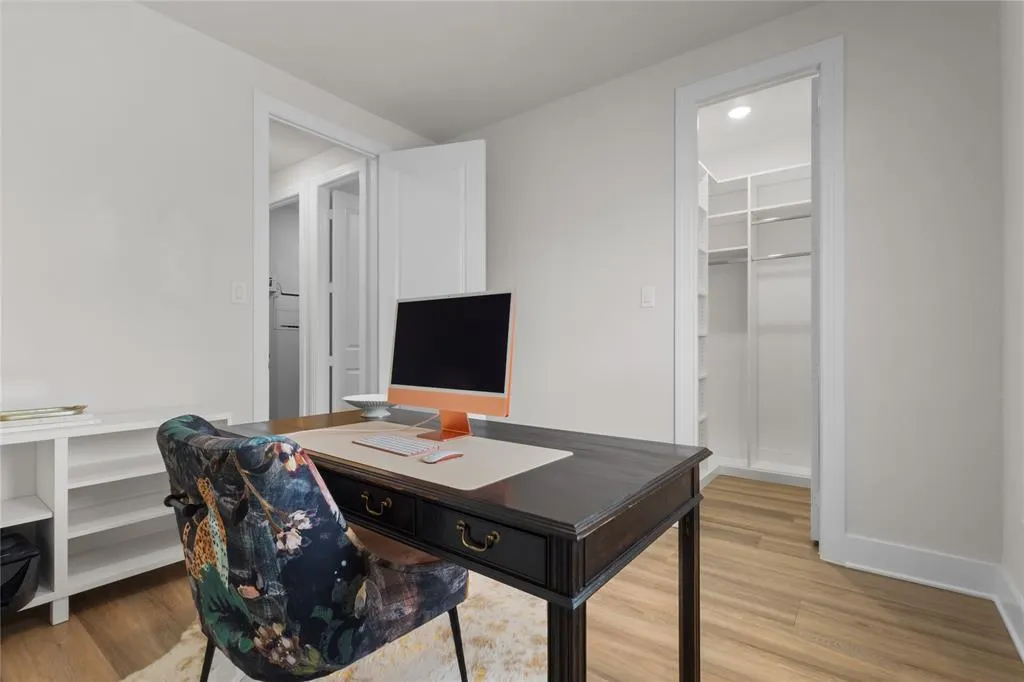
| Exclusions | all beds,tv,primary bedroom dress,office desk/chair/stand,all rugs. |
| Year Built | 2023 |
| Architectural Style | Traditional |
| Levels | Two |
| Unexempt Taxes | 10557 |
| Will Subdivide | No |
| Property Subtype | Single Family Residence |
| Subdivision Name | Cambridge Crossing Ph Two |
| Transaction Type | For Sale |
| Occupant Type | Vacant |
| County | Collin |
| Property Type | Residential |
| Security Features | Carbon Monoxide Detector(s),Smoke Detector(s) |
| Construction Materials | Brick,Rock/Stone |
| Association Fee Frequency | Monthly |
| Year Built Details | Preowned |
| Accessory Unit Y/N | No |
| HOA Type | Mandatory |
| Special Notes | Aerial Photo,Owner/ Agent,Survey Available |
| Full Baths | 3 |
| Status | Active |
| Directions | GPS |
| City | Celina |
| High School | Celina |
| Elementary School | Celina |
| Virtual Tour URL Unbranded | https://www.propertypanorama.com/instaview/ntreis/21253458 |
| Standard Status | Active |
| Listing Terms | Cash,Conventional,FHA,VA Loan |
Interior Features
| Interior Features | Eat-in Kitchen,Flat Screen Wiring,Granite Counters,High Speed Internet Available,Kitchen Island,Open Floorplan,Pantry,Smart Home System,Tile Counters,Walk-In Closet(s) |
|---|---|
| Fireplace Features | Decorative,Electric,Family Room,Great Room,Heatilator,Living Room |
| Fireplaces Total | 1 |
| Dining Areas | 1 |
| Living Areas | 1 |
| Room Count | 7 |
| Lock Box Type | None |
| Total Bedrooms | 4 |
| Total Baths | 3 |
| Window Features | Shutters |
| Laundry Features | Utility Room,Stacked W/D Area |
Exterior Features
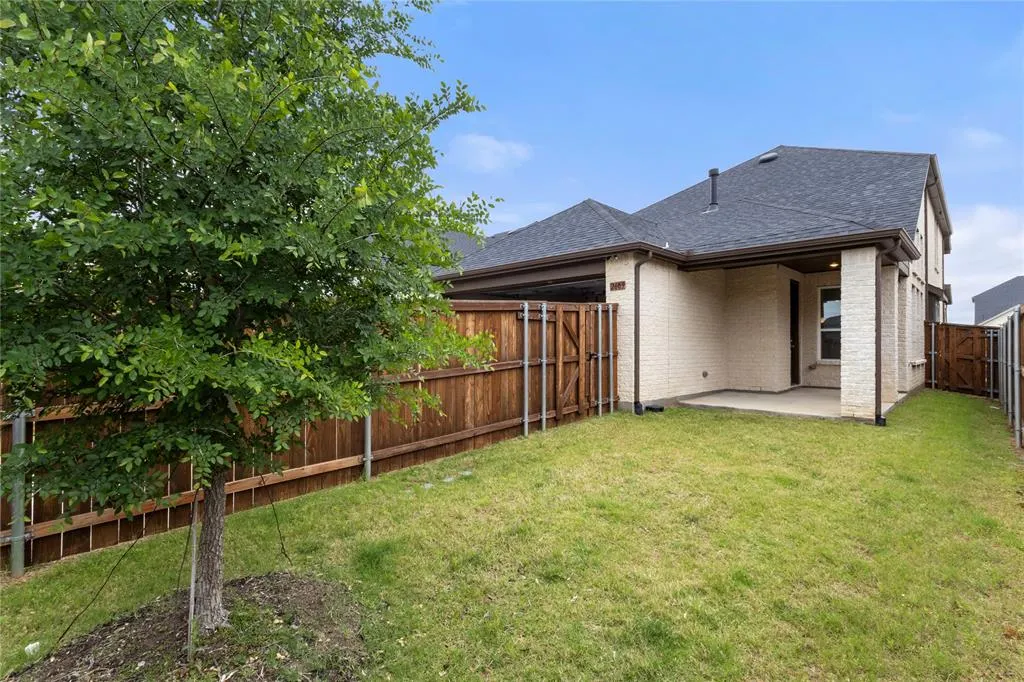
| Fencing | Back Yard,Wood |
|---|---|
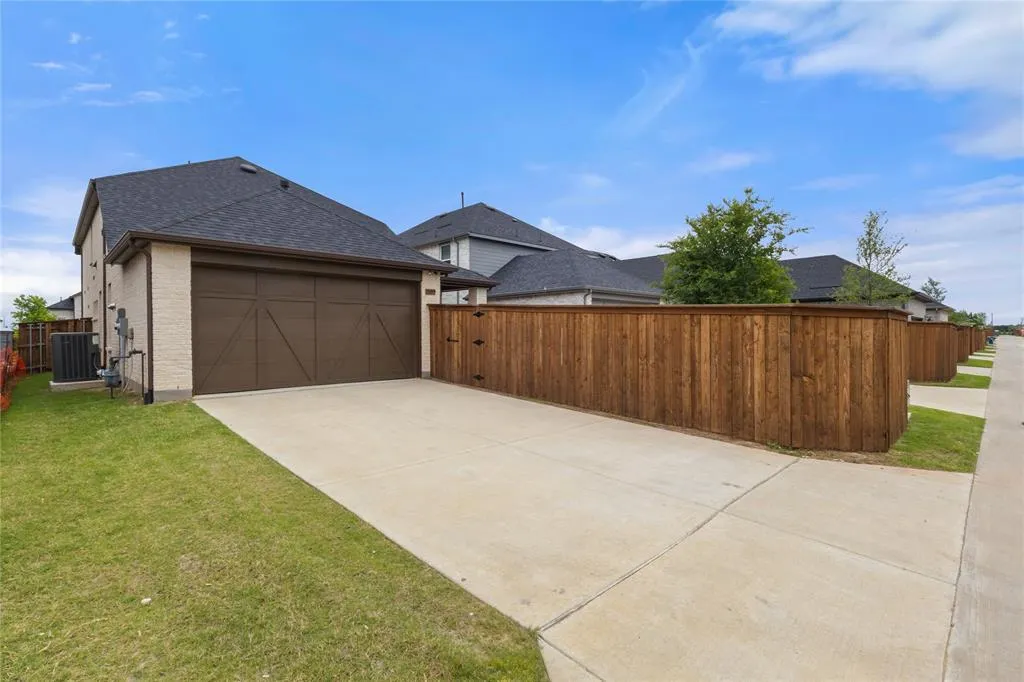
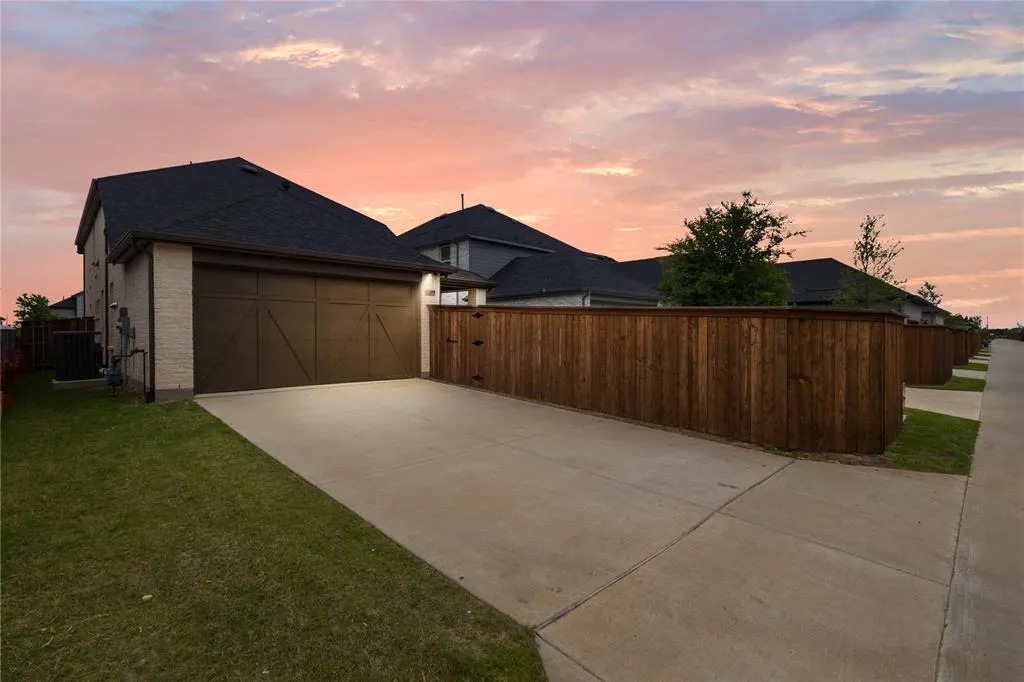
| Parking Features | Additional Parking,Driveway,Garage,Garage Door Opener,Garage Faces Rear,Garage Single Door,Inside Entrance,Kitchen Level,Lighted,On Site,On Street |
| Lot Size | Less Than .5 Acre (not Zero) |
| Covered Spaces | 2 |
| Foundation | Slab |
| Lot Size Area | 0.1060 |
| Lot Size Units | Acres |
| Structural Style | Single Detached |
| Garage Y/N | Yes |
| Lot Size Square Feet | 4617.3600 |
| Lot Size Acres | 0.1060 |
| Patio And Porch Features | Front Porch,Rear Porch |
| Attached Garage Y/N | Yes |
Amenities
- Foreclosure
- Views
- Short Sale
- New Construction
- Adult 55+
- Lease To Own
- No HOA Fees
- Furnished
- Primary On Main
- Air Conditioning
- Seller Finance
- Green
- Fixer Upper
- Horse
- Golf
- Fireplace
- Deck
- Garage
- Basement
- Pool
Property vs Single Family Average in 75009
Price
Taxes
Year Built
Visits
 © 2026 North Texas Real Estate Information Systems, Inc. All rights reserved. Disclaimer: All information deemed reliable but not guaranteed and should be independently verified. All properties are subject to prior sale, change or withdrawal. Neither listing broker(s) nor eXp Realty in Metrotex shall be responsible for any typographical errors, misinformation, misprints and shall be held totally harmless. The database information herein is provided from and copyrighted by the North Texas Real
