
Address
5605 Luna Drive, Rowlett, TX
Price
$ 440,000
Property Attributes
- MLS#21253929
- TypeSingle Family
- Listing Status Active
- CountyDALLAS
- CityRowlett
- NeighborhoodDalrock Heights
- Zip75088
- StyleTraditional
- Year Built1991
- Taxes$ 12286
- Price$ 440,000
- Bedrooms3
- Full Bathrooms2
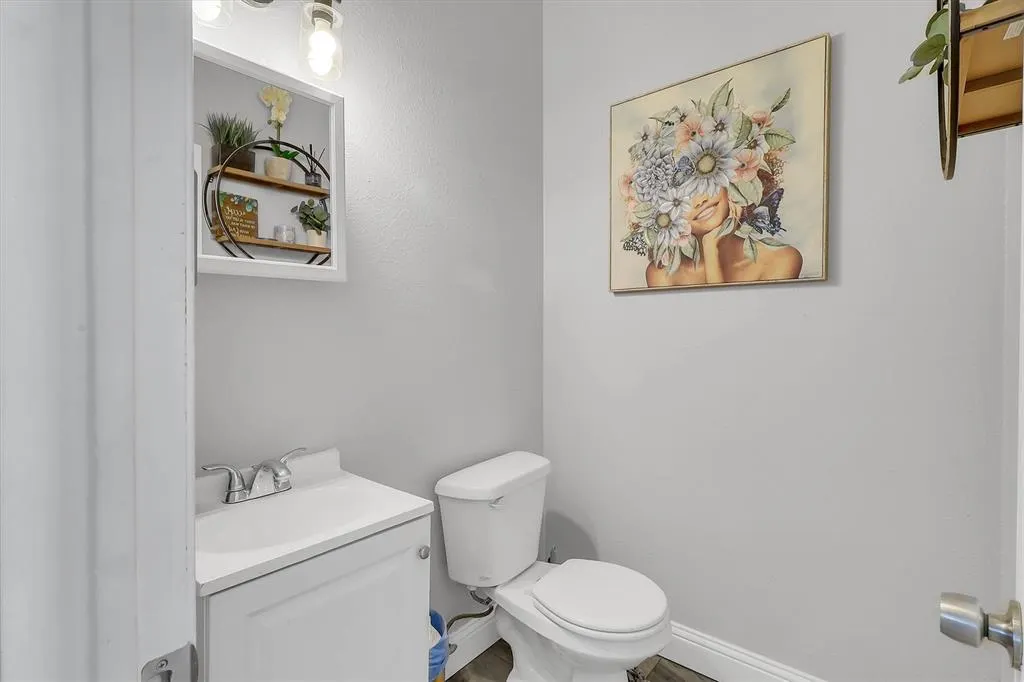
- Half Bathrooms1
- Sqr Footage3604
- Lot Size0.188 Acres
Data Source:
North Texas Real Estate Info Systems (NTREIS)
Property Description
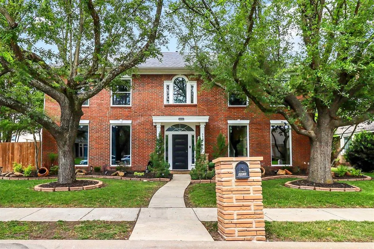
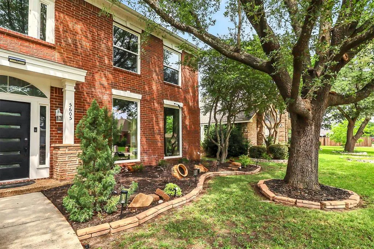
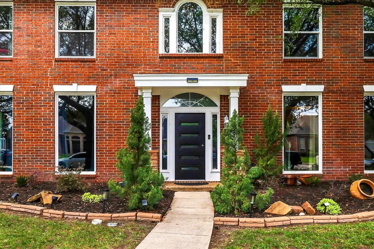
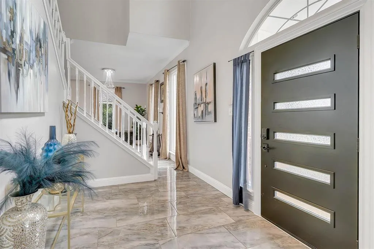
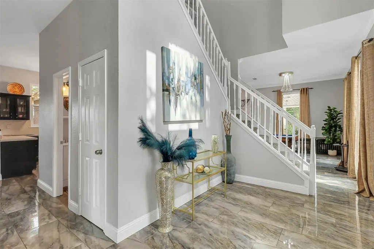
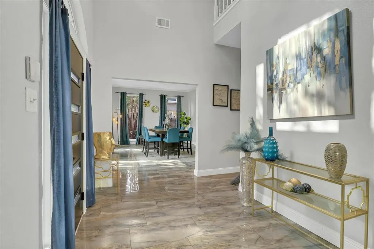
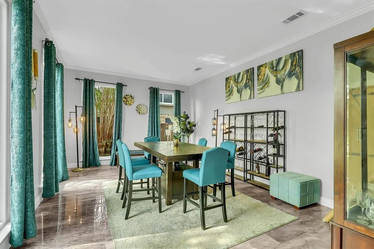
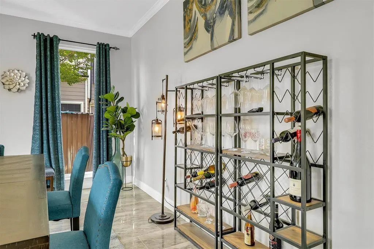
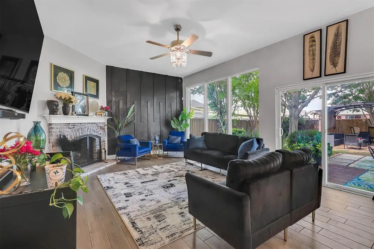
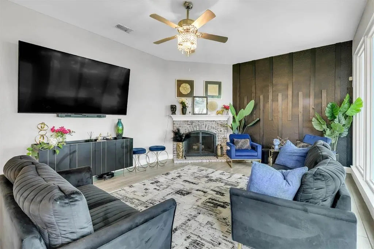
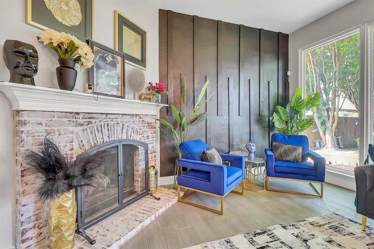
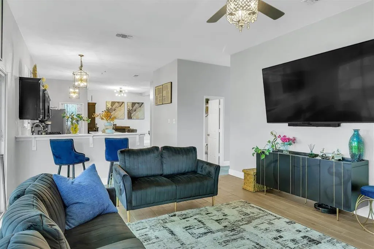
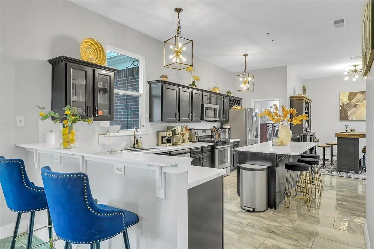
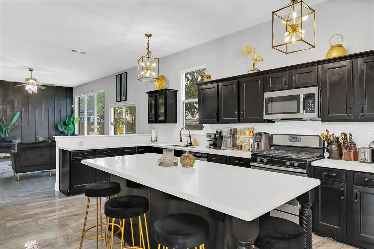
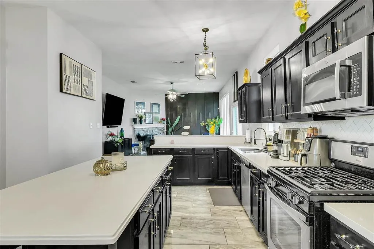
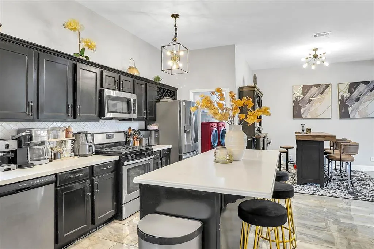
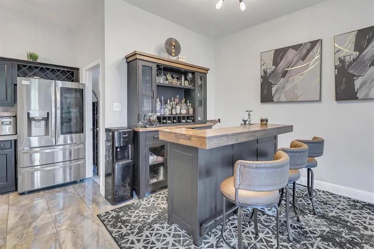
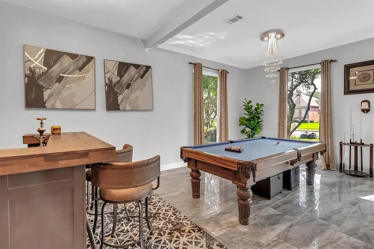
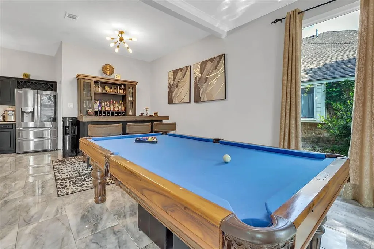
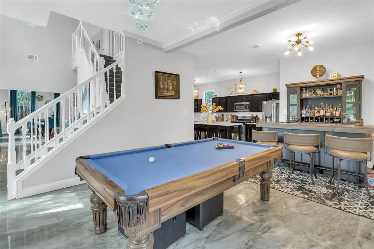
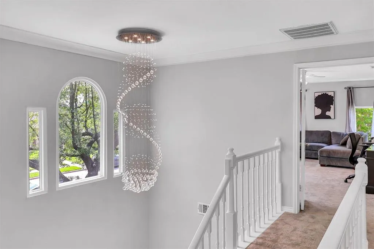
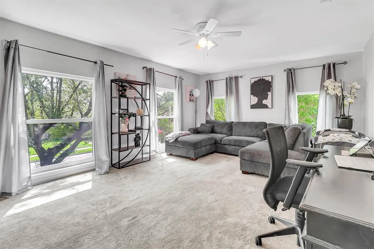
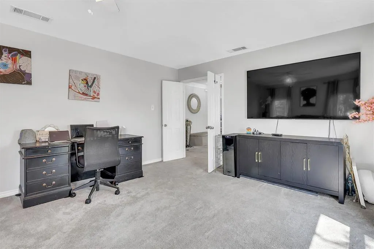
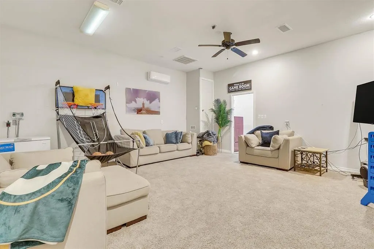
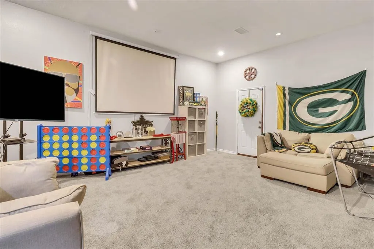
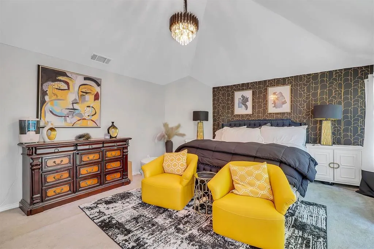
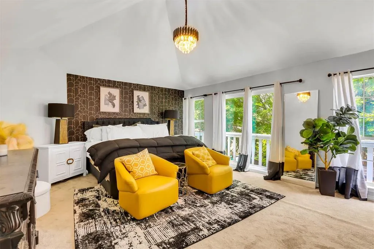
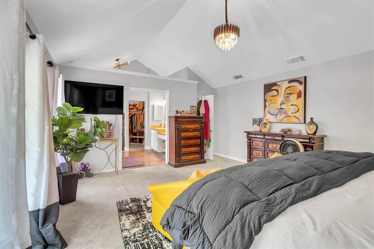
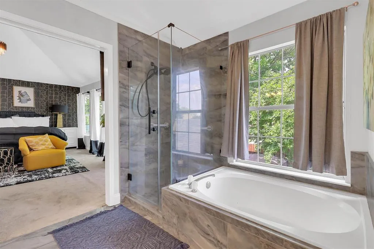
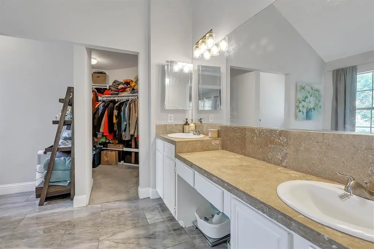
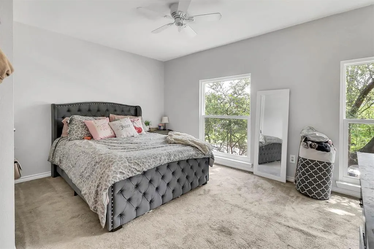
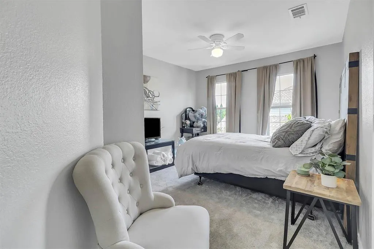
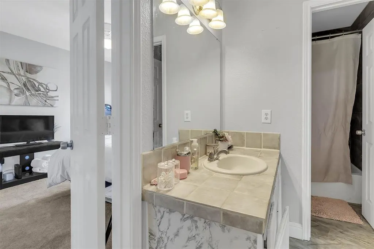
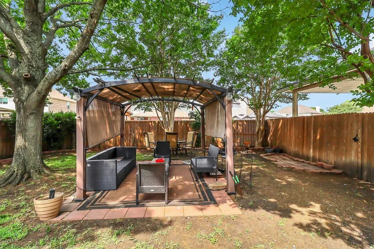
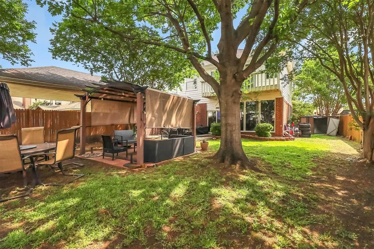
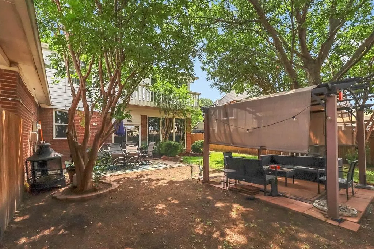
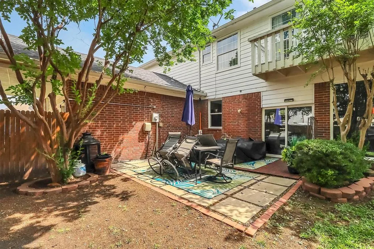
Welcome to a home that knows how to host and unwind in style! Perfectly nestled near Lake Ray Hubbard, this elegant beauty sits in a charming neighborhood lined with mature trees, setting the tone for peaceful living with a touch of sophistication. You’ll appreciate a layout that was practically designed for entertaining. From the formal living room to the cozy family room with a warm fireplace, every space invites connection and comfort. The formal dining area even pulls double duty with a built-in bar. Hello game nights and holiday gatherings! The kitchen is ready for it all, featuring a gas range, abundant cabinetry, generous counter space and an island with bar stool seating that naturally becomes the heart of every gathering. Upstairs, the oversized primary suite is your private retreat. It comes complete with a spa-like ensuite offering dual sinks, a soaking tub, separate shower plus a balcony that’s just waiting for your morning coffee or evening wind-down. Secondary bedrooms are spacious and versatile. They are perfect for guests, family or a home office setup. And when it’s time to take the party outside? You’re covered. With multiple seating areas, this backyard is made for everything from laid-back weekends to lively get-togethers. The location truly shines! You get the best of both worlds: a serene neighborhood feel with seamless connectivity to the metroplex. This home blends elegance and fun in all the right ways. Don't miss the chance to make it yours!
| Elementary School |
|---|
| Choice of School Elementary School |
| Price History | |
|---|---|
| 5/3/2026 | Listed $453,000 |
| 5/26/2026 | 3$440,000 |
General Features
| Heating | Central |
|---|---|
| Cooling | Ceiling Fan(s),Central Air |
| Utilities | City Sewer,City Water |
| Possession | Closing/Funding,Negotiable |
| Appliances | Dishwasher,Gas Range,Microwave |
| School District | Garland ISD |
| Year Built | 1991 |
| Architectural Style | Traditional |
| Levels | Two |
| Unexempt Taxes | 12286 |
| Will Subdivide | No |
| Property Subtype | Single Family Residence |
| Subdivision Name | Dalrock Heights |
| Transaction Type | For Sale |
| Carport Spaces | 2 |
| County | Dallas |
| Property Type | Residential |
| Construction Materials | Brick |
| Year Built Details | Preowned |
| HOA Type | None |
| Full Baths | 2 |
| Status | Active |
| Directions | See GPS |
| City | Rowlett |
| Elementary School Name | Choice Of School |
| High School | Choice Of School |
| Elementary School | Choice Of School |
| Virtual Tour URL Unbranded | https://www.propertypanorama.com/instaview/ntreis/21253929 |
| Standard Status | Active |
Interior Features
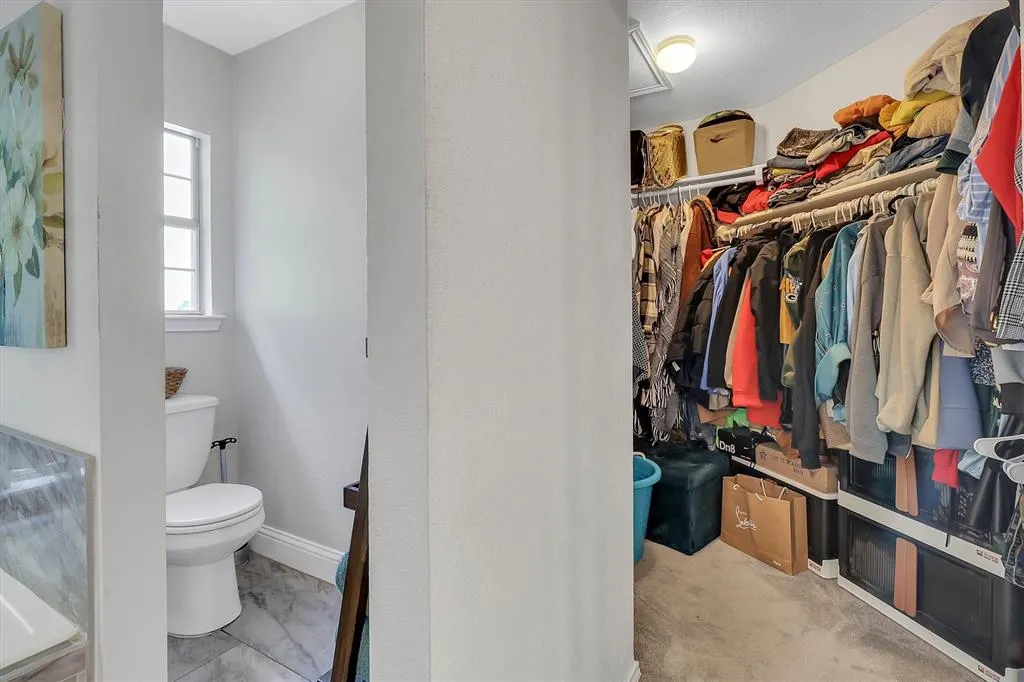
| Interior Features | Decorative Lighting,Eat-in Kitchen,Kitchen Island,Pantry,Vaulted Ceiling(s),Walk-In Closet(s) |
|---|---|
| Fireplace Features | Brick,Living Room |
| Fireplaces Total | 1 |
| Dining Areas | 2 |
| Living Areas | 3 |
| Room Count | 7 |
| Half Baths | 1 |
| Lock Box Type | Supra |
| Total Bedrooms | 3 |
| Total Baths | 3 |
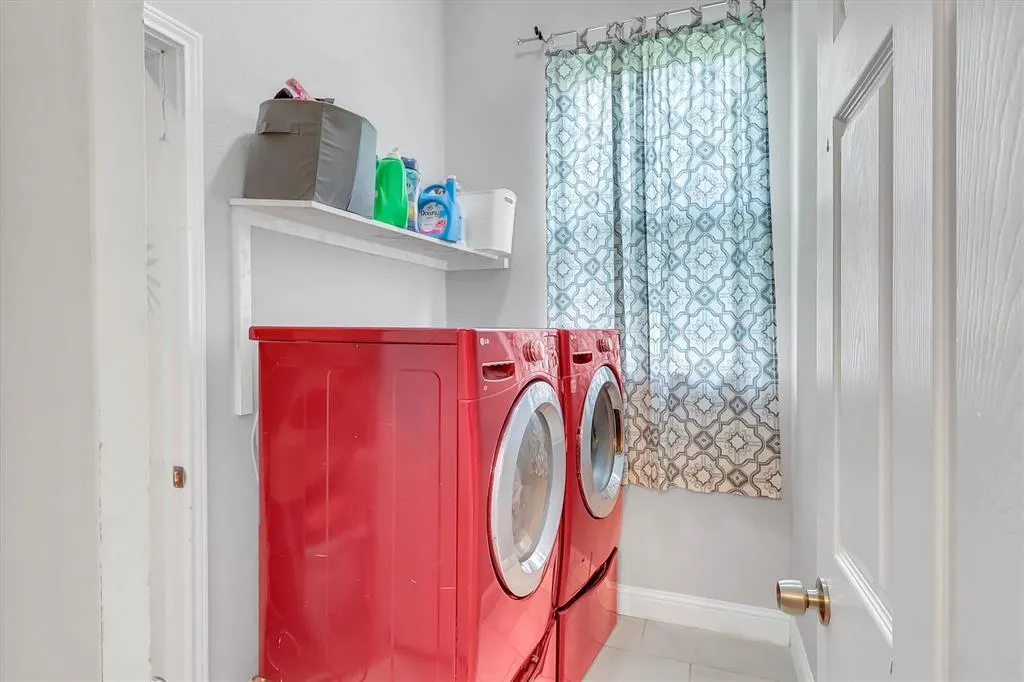
| Laundry Features | Utility Room,Full Size W/D Area |
Exterior Features
| Exterior Features | Balcony |
|---|---|
| Lot Features | Interior Lot,Landscaped,Many Trees |
| Parking Features | Driveway,Garage,Garage Faces Rear |
| Lot Size | Less Than .5 Acre (not Zero) |
| Covered Spaces | 2 |
| Lot Size Area | 0.1880 |
| Lot Size Units | Acres |
| Structural Style | Single Detached |
| Lot Size Square Feet | 8189.2800 |
| Lot Size Acres | 0.1880 |
| Patio And Porch Features | Rear Porch |
Amenities
- Foreclosure
- Views
- Short Sale
- New Construction
- Adult 55+
- Lease To Own
- No HOA Fees
- Furnished
- Primary On Main
- Air Conditioning
- Seller Finance
- Green
- Fixer Upper
- Horse
- Golf
- Fireplace
- Deck
- Garage
- Basement
- Pool
Property vs Single Family Average in 75088
Price
Taxes
Year Built
Visits
 © 2026 North Texas Real Estate Information Systems, Inc. All rights reserved. Disclaimer: All information deemed reliable but not guaranteed and should be independently verified. All properties are subject to prior sale, change or withdrawal. Neither listing broker(s) nor eXp Realty in Metrotex shall be responsible for any typographical errors, misinformation, misprints and shall be held totally harmless. The database information herein is provided from and copyrighted by the North Texas Real
