
Price Reduction



Address
1108 Wedge Hill Road, McKinney, TX
Price
$ 519,000
Property Attributes
- MLS#21254934
- TypeSingle Family
- Listing Status Active
- CountyCOLLIN
- CityMcKinney
- NeighborhoodMeadow Ridge Ph II
- Zip75072
- StyleTraditional
- Year Built1993
- Taxes$ 9909
- Price$ 519,000
- Bedrooms4
- Full Bathrooms3
- Half Bathrooms0
- Sqr Footage3002
- Lot Size0.2 Acres
Data Source:
North Texas Real Estate Info Systems (NTREIS)
Property Description
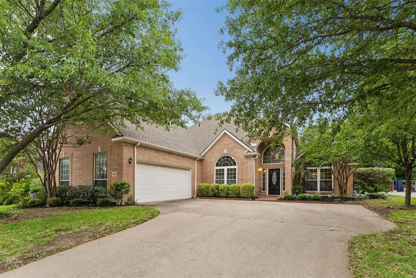
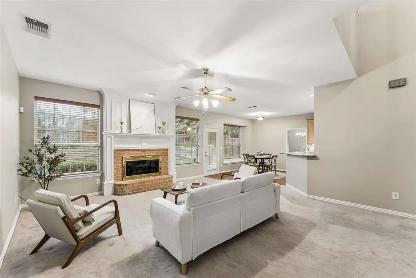
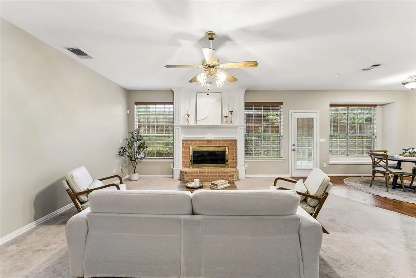
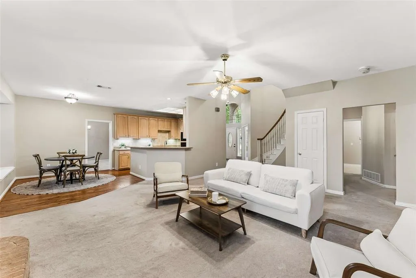
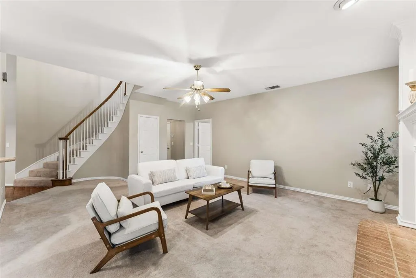
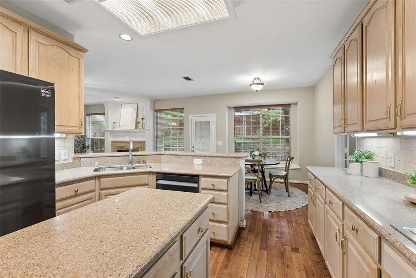
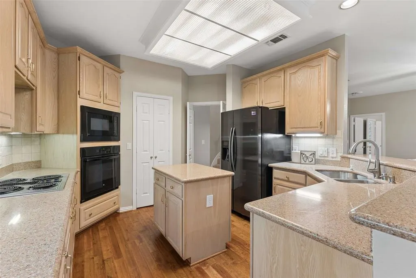
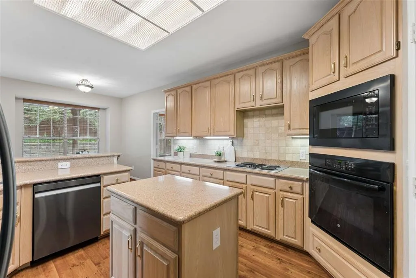
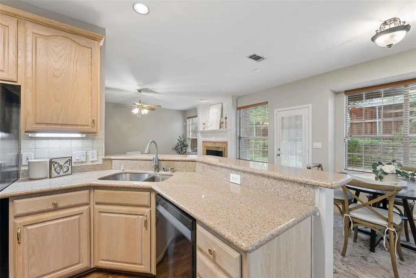
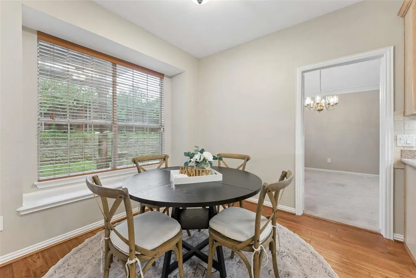
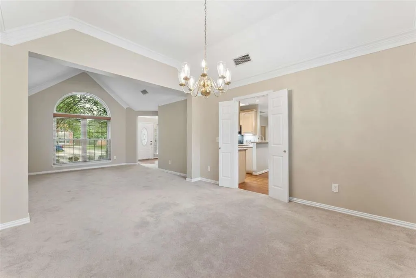
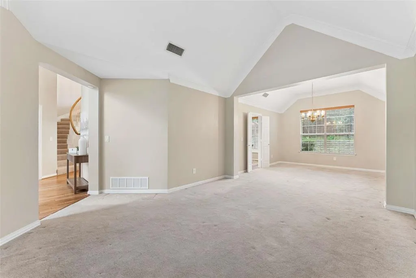
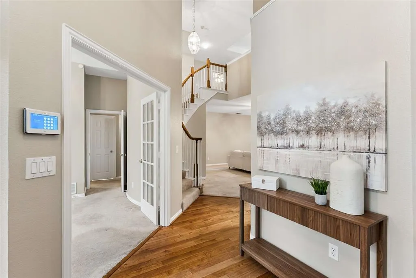
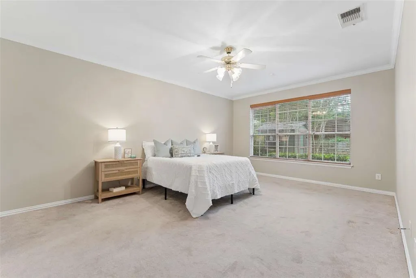
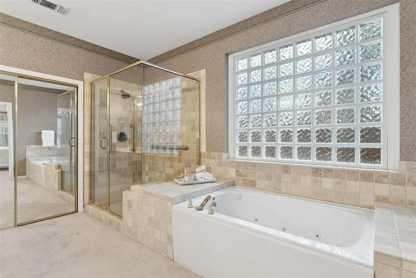
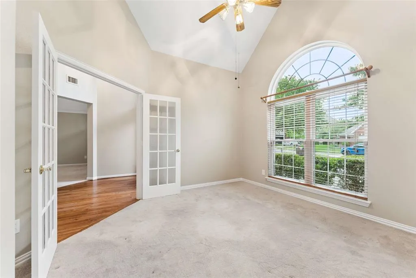
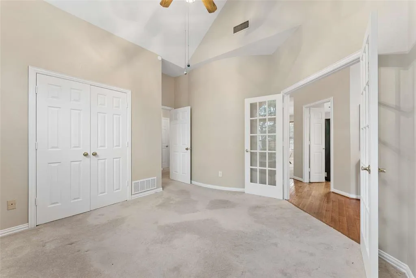
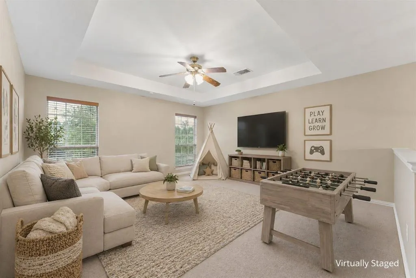
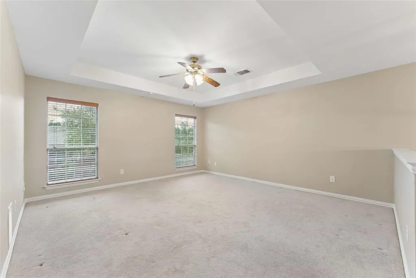
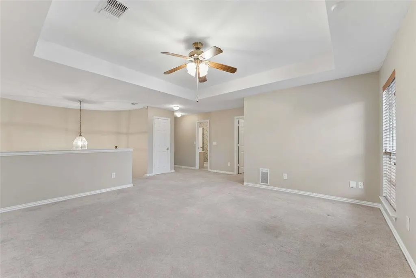
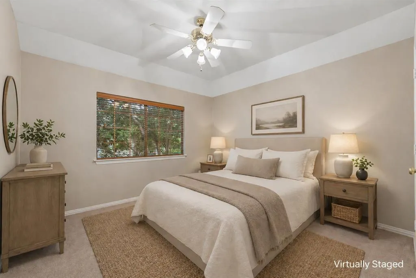
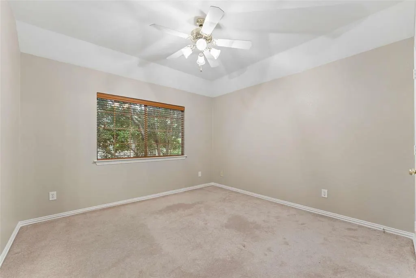
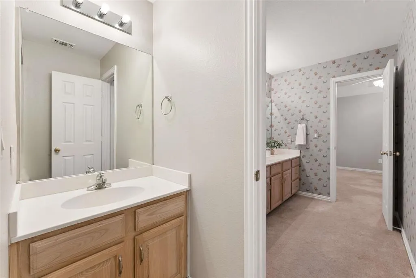
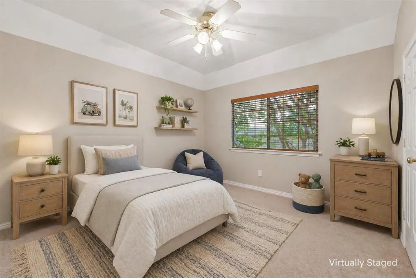
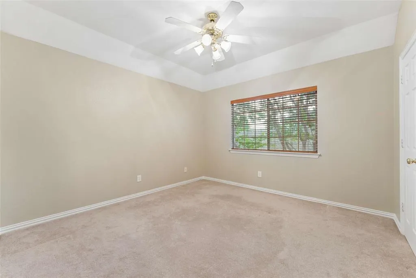
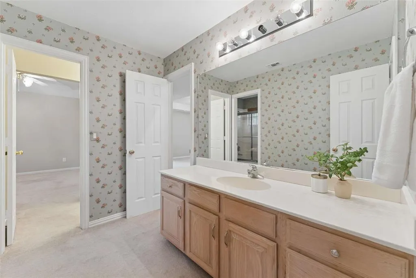
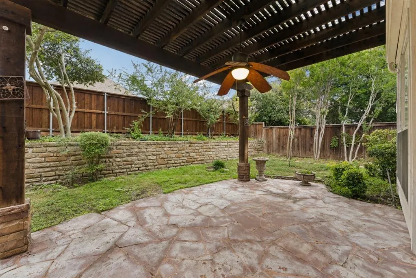
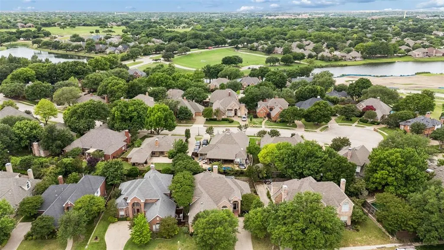
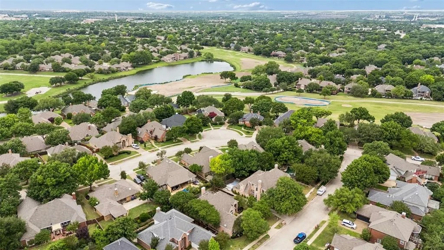
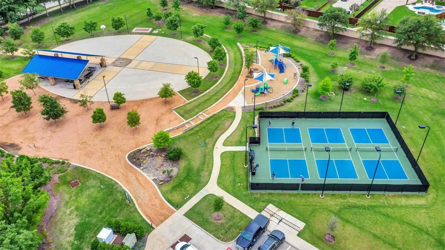
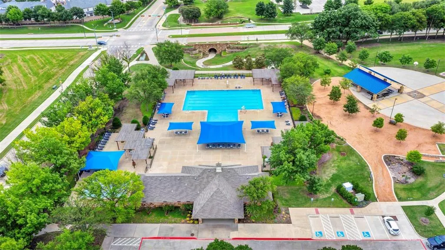
Set within the highly sought-after Stonebridge Ranch master-planned community and zoned to top-rated McKinney ISD, 1108 Wedge Hill presents a rare opportunity to own a single-owner home with exceptional potential in one of McKinney’s most established neighborhoods. Fresh interior paint throughout, including walls and trim, creates a clean starting point, ready for your personal vision. A welcoming two-story entry introduces the home with natural light and volume, leading into a layout designed for flexibility. The stacked formal living and dining areas offer options for a home office, additional living space, or future game room. The main living room is warm and inviting, centered around a gas log fireplace with a brick hearth and detailed wood mantle, opening seamlessly to a charming breakfast nook with a window seat. The kitchen features light oak cabinetry, granite countertops, under-cabinet lighting, tumbled stone backsplash, and a pantry, offering both function and opportunity for future updates. A downstairs fourth bedroom with access to a full bath and front-facing doors provides flexibility for guests or a private office. The utility room includes built-in cabinetry for added convenience. The spacious primary suite offers room to unwind, complete with dual sinks, a jetted tub, oversized shower with bench, and a walk-in closet. Upstairs, a curved staircase leads to a large game room, two secondary bedrooms with walk-in closets, and a full bath, with one bedroom featuring a private vanity area. A walk-out attic adds valuable, easily accessible storage. The backyard is full of potential, featuring a pergola and storage shed, ready to be transformed into your ideal outdoor retreat. Residents of Stonebridge Ranch enjoy access to exceptional amenities, including an aquatic center, beach club, pickleball and tennis courts, parks, playgrounds, fishing, and miles of hike and bike trails.
| Elementary School |
|---|
| Glenoaks Elementary School |
| Price History | |
|---|---|
| 4/30/2026 | Listed $594,900 |
| 6/17/2026 | 6$564,900 |
| 7/30/2026 | 3$549,900 |
| 9/1/2026 | 6$519,000 |
General Features
| Heating | Central,Fireplace(s),Natural Gas |
|---|---|
| Cooling | Central Air,Electric |
| Utilities | City Sewer,City Water,Individual Gas Meter,Individual Water Meter,Sidewalk |
| Possession | Closing/Funding |
| Roof | Composition |
| Appliances | Dishwasher,Disposal,Electric Cooktop,Electric Oven,Gas Water Heater,Microwave |
| Assoc Fees | 1053 |
| Number of Garage Spaces | 2 |
| School District | McKinney ISD |
| HOA Fee Includes | Full Use of Facilities,Management Fees |
| Year Built | 1993 |
| Architectural Style | Traditional |
| Community Features | Club House,Community Dock,Community Pool,Fishing,Greenbelt,Jogging Path/Bike Path,Lake,Park,Pickle Ball Court,Playground,Sidewalks,Tennis Court(s) |
| Levels | Two |
| Unexempt Taxes | 9909 |
| Will Subdivide | No |
| Property Subtype | Single Family Residence |
| Subdivision Name | Meadow Ridge Ph II |
| Transaction Type | For Sale |
| Occupant Type | Vacant |
| County | Collin |
| Property Type | Residential |
| Security Features | Security System,Smoke Detector(s) |
| Construction Materials | Brick |
| Association Fee Frequency | Annually |
| Year Built Details | Preowned |
| Accessory Unit Y/N | No |
| HOA Type | Mandatory |
| Special Notes | Aerial Photo |
| Full Baths | 3 |
| Status | Active |
| Directions | From Highway 75,Go West on Eldorado Parkway,Turn Right on Lake Forest Drive,Turn Right on North Meadow Ridge Circle,Turn Right on Wedge Hill Drive. House will be on the Right. |
| City | McKinney |
| Elementary School Name | Glenoaks |
| High School | Mckinney Boyd |
| Elementary School | Glenoaks |
| Virtual Tour URL Unbranded | https://www.propertypanorama.com/instaview/ntreis/21254934 |
| Standard Status | Active |
| Listing Terms | Cash,Conventional,FHA |
Interior Features
| Interior Features | Cable TV Available,Chandelier,Decorative Lighting,Granite Counters,High Speed Internet Available,Kitchen Island,Open Floorplan,Vaulted Ceiling(s),Walk-In Closet(s) |
|---|---|
| Flooring | Carpet,Linoleum,Wood |
| Fireplace Features | Gas Logs,Living Room |
| Fireplaces Total | 1 |
| Dining Areas | 2 |
| Living Areas | 3 |
| Room Count | 11 |
| Lock Box Type | Supra |
| Total Bedrooms | 4 |
| Total Baths | 3 |
| Window Features | Window Coverings |
| Laundry Features | Electric Dryer Hookup,Gas Dryer Hookup,Utility Room,Full Size W/D Area,Dryer Hookup,Washer Hookup |
Exterior Features
| Exterior Features | Covered Patio/Porch,Rain Gutters |
|---|---|
| Lot Features | Few Trees,Interior Lot,Landscaped,Sprinkler System,Subdivision |
| Fencing | Back Yard,Wood |
| Garage Length | 22 |
| Garage Width | 20 |
| Lot Size Source | Assessor |
| Parking Features | Garage Door Opener |
| Lot Size | Less Than .5 Acre (not Zero) |
| Covered Spaces | 2 |
| Foundation | Slab |
| Lot Size Area | 0.2000 |
| Lot Size Units | Acres |
| Planned Development | Stonebridge Ranch |
| Structural Style | Single Detached |
| Garage Y/N | Yes |
| Lot Size Square Feet | 8712.0000 |
| Lot Size Acres | 0.2000 |
| Patio And Porch Features | Covered,Patio |
| Attached Garage Y/N | Yes |
Amenities
- Foreclosure
- Views
- Short Sale
- New Construction
- Adult 55+
- Lease To Own
- No HOA Fees
- Furnished
- Primary On Main
- Air Conditioning
- Seller Finance
- Green
- Fixer Upper
- Horse
- Golf
- Fireplace
- Deck
- Garage
- Basement
- Pool
Property vs Single Family Average in 75072
Price
Taxes
Year Built
Visits
 © 2026 North Texas Real Estate Information Systems, Inc. All rights reserved. Disclaimer: All information deemed reliable but not guaranteed and should be independently verified. All properties are subject to prior sale, change or withdrawal. Neither listing broker(s) nor eXp Realty in Metrotex shall be responsible for any typographical errors, misinformation, misprints and shall be held totally harmless. The database information herein is provided from and copyrighted by the North Texas Real
