
Eco Friendly
Address
515 W Laureland Road, Dallas, TX
Price
$ 515,000
Property Attributes
- MLS#21255226
- TypeSingle Family
- Listing Status Active
- CountyDALLAS
- CityDallas
- NeighborhoodBeckley Heights Add
- Zip75232
- StyleContemporary/Modern
- Year Built2021
- Taxes$ 10187
- Price$ 515,000
- Bedrooms5
- Full Bathrooms2
- Half Bathrooms1
- Sqr Footage2520
- Lot Size0.317 Acres
Data Source:
North Texas Real Estate Info Systems (NTREIS)
Property Description
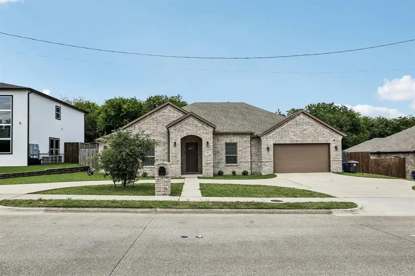
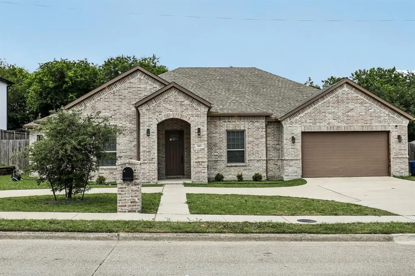
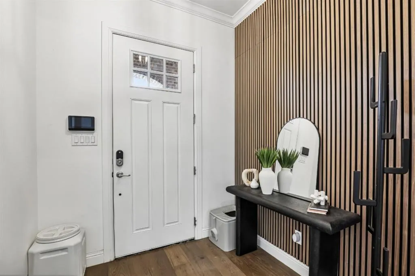
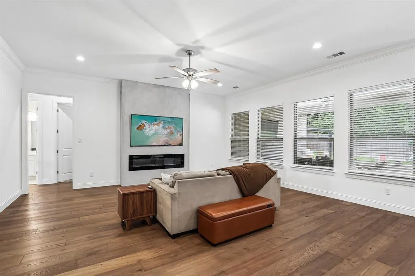
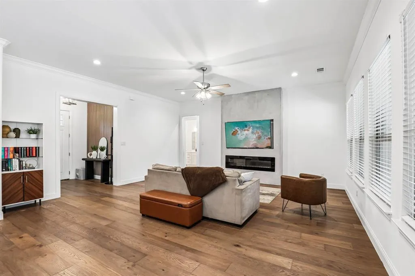
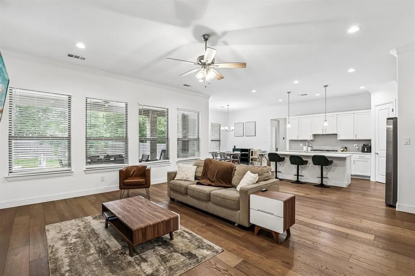
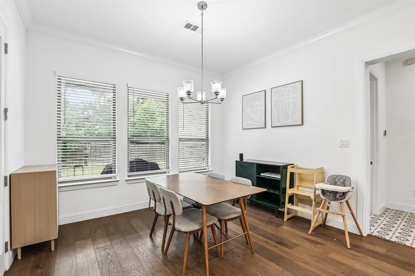
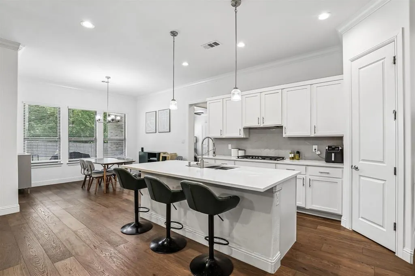
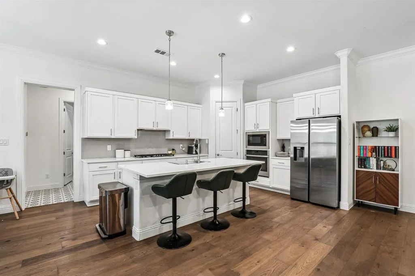
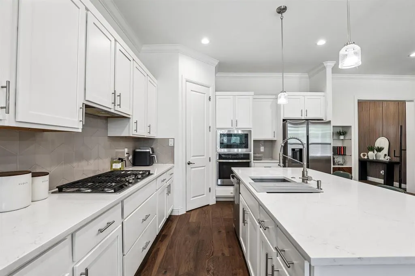
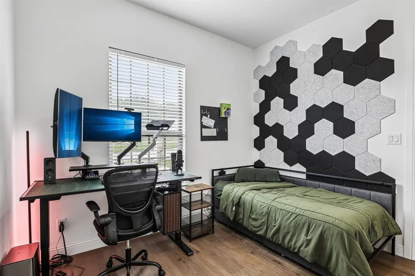
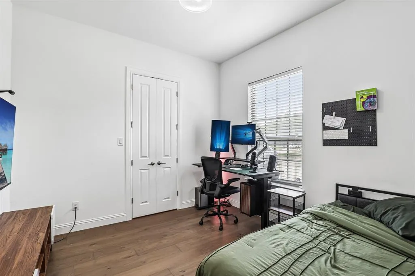
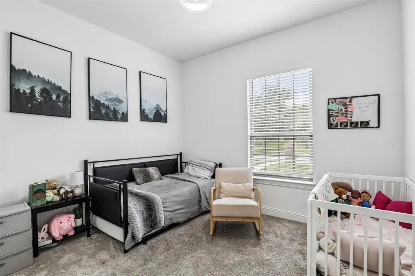
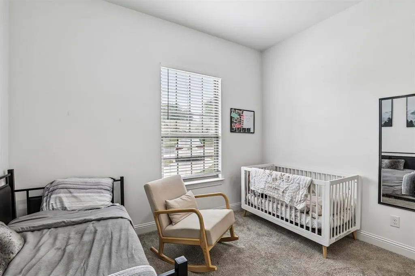
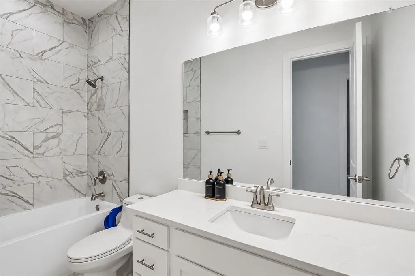
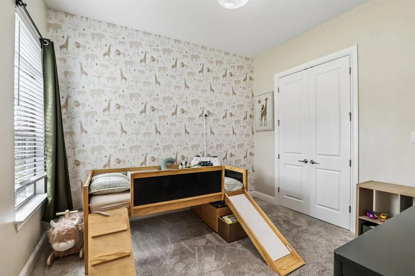
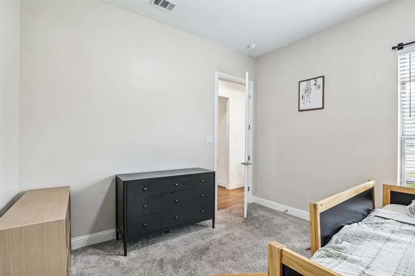
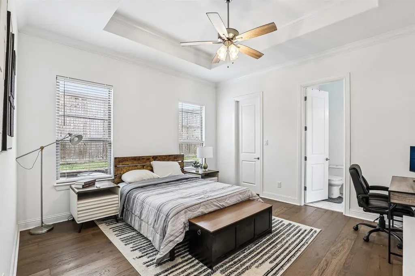
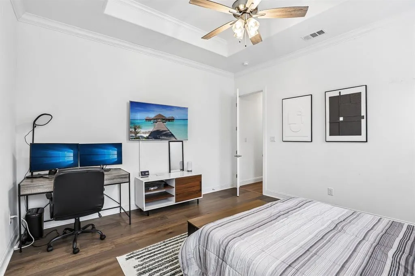
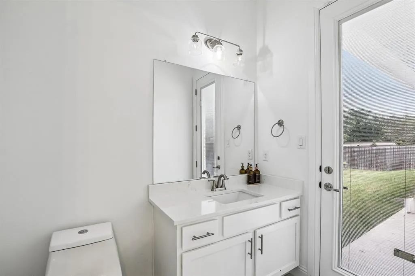
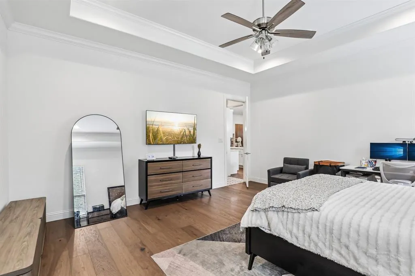
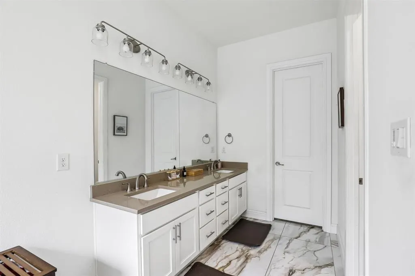
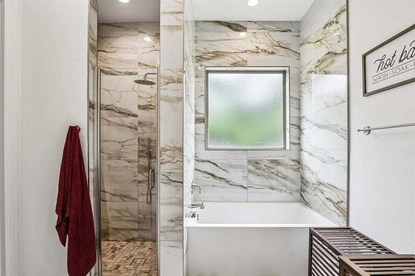
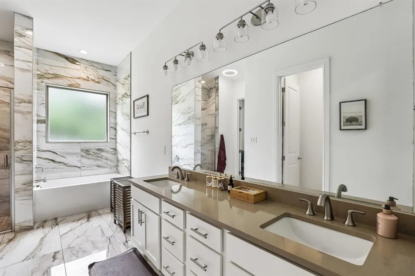
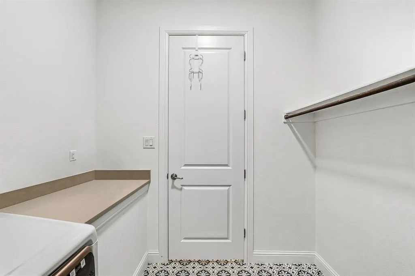
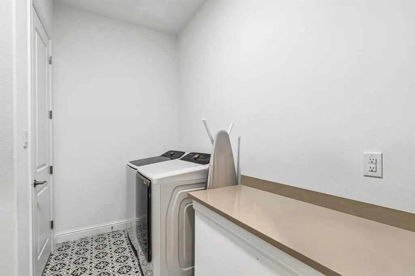
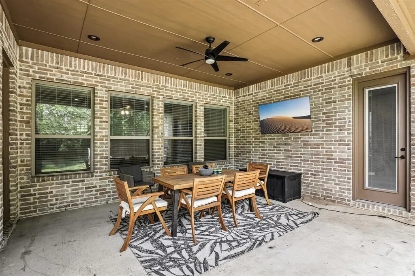
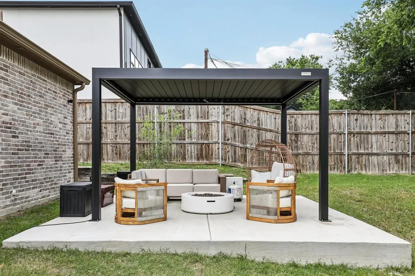
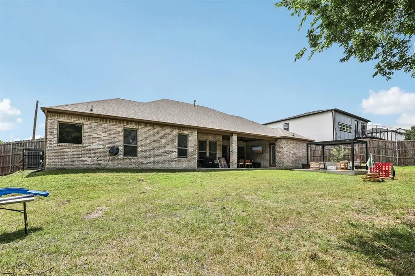
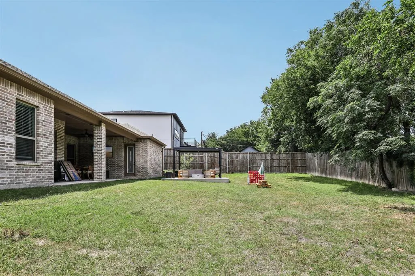
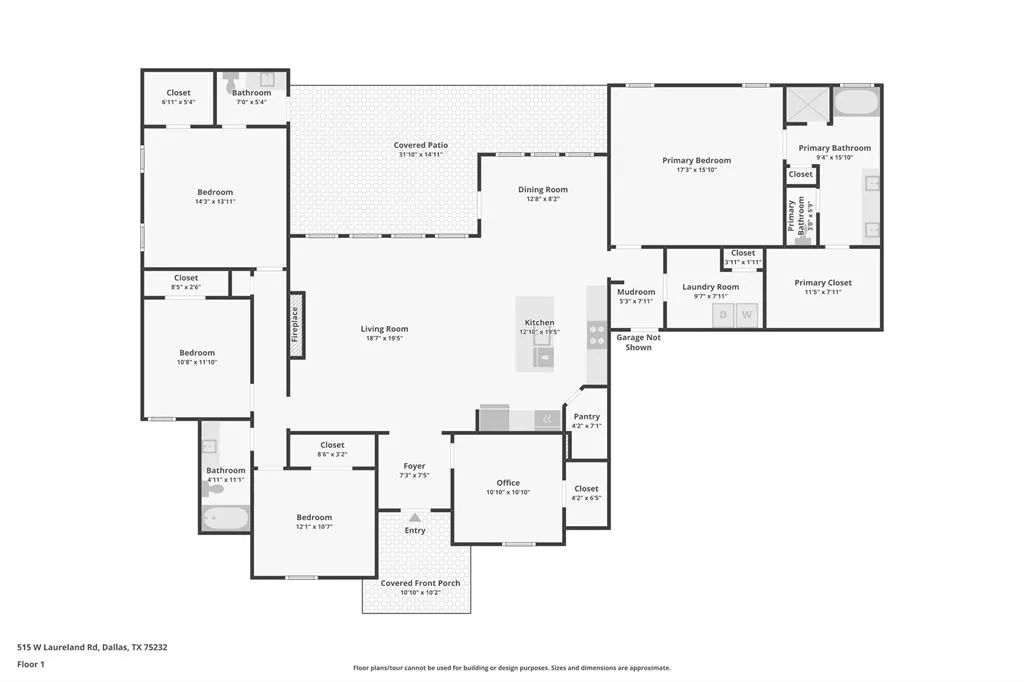
Welcome to this beautiful one story, 5 BEDROOM, 2.5 bathroom home! Pull up to a circular driveway with enough space for multiple vehicles. The attached 2 car garage comes equipped with a Tesla wall charger for electric cars. WALL CHARGER conveys with accepted offer. Two SECURITY CAMERAS installed on the exterior of the house convey with an accepted offer. The upgraded Foyer with a decorative wood slate wall makes a fabulous first impression. Open concept living room, dining room and eat-in kitchen with island and bar seating. REFRIGERATOR conveys with accepted offer. Two of the bedrooms have en suites and are located on opposite sides of the home, perfect for multi-generational families. Staying organized is easy with the mud room drop zone. Enjoy a spacious laundry room, complete with clothes hanging bar! WASHER & DRYER convey with accepted offer. Newly installed rain gutters, foam insulation, tankless water heater and LOW E windows for maximizing home energy efficiency. The oversized backyard is enclosed with a wooden privacy fence and upgraded with a cement block patio extension and pergoulux pergola. This home is turn key for settling in and making long-lasting memories! Please ask for the full list of upgrades. Enjoy all this community has to offer - Dallas Zoo, Bishop Arts, Halperin Park, several golf courses, Keist Park, Oak Cliff Nature Preserve and premier shopping and dining. LESS THAN 5mi to RIVULET - Dallas's hottest new master-planned community! Please see FLOORPLAN in Photos.
| Elementary School |
|---|
| Terry Elementary School |
| Price History | |
|---|---|
| 5/19/2026 | Listed $515,000 |
General Features
| Heating | Central,Fireplace Insert,Fireplace(s),Natural Gas |
|---|---|
| Cooling | Ceiling Fan(s),Central Air |
| Utilities | Cable Available,City Sewer,City Water,Concrete,Curbs,Electricity Available,Individual Gas Meter,Individual Water Meter,Sidewalk |
| Possession | Closing/Funding |
| Roof | Composition |
| Appliances | Dishwasher,Disposal,Dryer,Electric Oven,Gas Range,Ice Maker,Microwave,Refrigerator,Tankless Water Heater,Washer |
| Easements | Utilities |
| Number of Garage Spaces | 2 |
| School District | Dallas ISD |
| Exclusions | owner's personal belongings,all outdoor furniture except for pergola |
| Year Built | 2021 |
| Architectural Style | Contemporary/Modern |
| Community Features | Curbs,Sidewalks |
| Levels | One |
| Unexempt Taxes | 10187 |
| Will Subdivide | No |
| Property Subtype | Single Family Residence |
| Subdivision Name | Beckley Heights Add |
| Transaction Type | For Sale |
| Occupant Type | Owner |
| Carport Spaces | 2 |
| County | Dallas |
| Property Type | Residential |
| Security Features | Carbon Monoxide Detector(s),Fire Alarm,Smoke Detector(s) |
| Construction Materials | Brick,Rock/Stone |
| Year Built Details | Preowned |
| Accessory Unit Y/N | No |
| HOA Type | None |
| Green Energy Efficient | Insulation,Low Flow Commode |
| Full Baths | 2 |
| Status | Active |
| Directions | Please Use GPS Navigation |
| City | Dallas |
| Elementary School Name | Terry |
| High School | Carter |
| Green Water Conservation | Low-Flow Fixtures |
| Elementary School | Terry |
| Virtual Tour URL Unbranded | https://www.propertypanorama.com/instaview/ntreis/21255226 |
| Virtual Tour URL Branded | www.zillow.com/view-imx/3b9669e5-b22a-4364-bb02-a4962105b368?wl=true&setAttribution=mls&initialViewType=pano |
| Standard Status | Active |
| Listing Terms | Cash,Conventional,FHA,VA Loan |
Interior Features
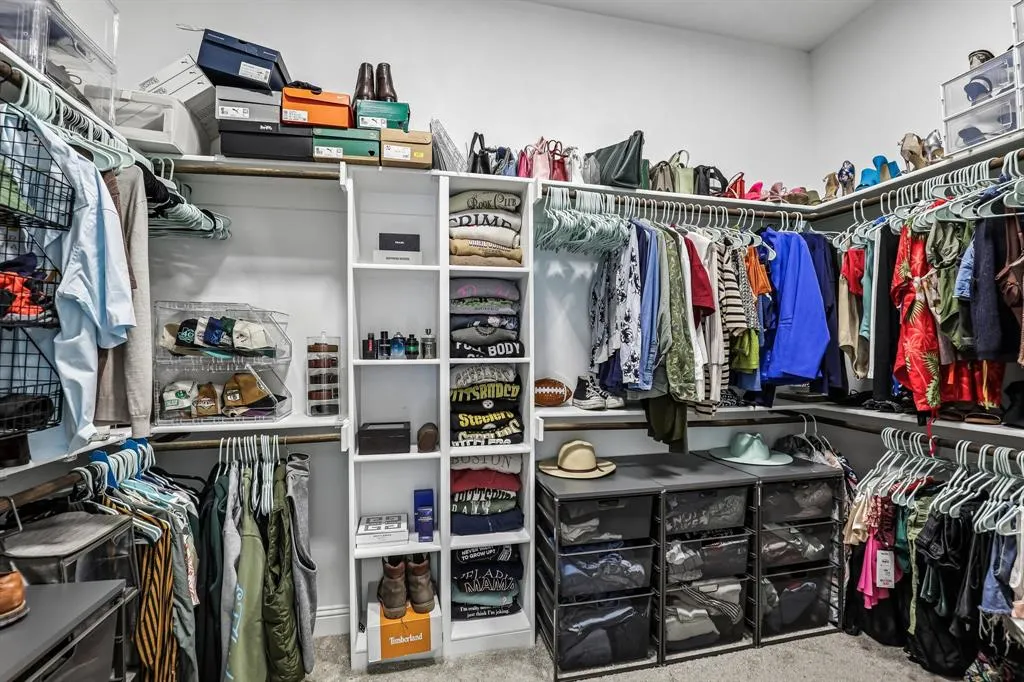
| Interior Features | Decorative Lighting,Double Vanity,Eat-in Kitchen,Flat Screen Wiring,High Speed Internet Available,Kitchen Island,Open Floorplan,Paneling,Pantry,Smart Home System,Sound System Wiring,Walk-In Closet(s) |
|---|---|
| Flooring | Carpet,Tile,Wood |
| Fireplace Features | Electric,Living Room |
| Fireplaces Total | 1 |
| Dining Areas | 1 |
| Living Areas | 1 |
| Room Count | 14 |
| Half Baths | 1 |
| Lock Box Type | Other |
| Total Bedrooms | 5 |
| Total Baths | 3 |
| Laundry Features | Electric Dryer Hookup,Full Size W/D Area,Washer Hookup |
Exterior Features
| Exterior Features | Covered Patio/Porch,Fire Pit,Rain Gutters,Lighting,Private Yard |
|---|---|
| Lot Features | Lrg. Backyard Grass |
| Fencing | Privacy,Wood |
| Garage Length | 22 |
| Garage Width | 24 |
| Other Structures | Pergola |
| Lot Size Source | Assessor |
| Parking Features | Circular Driveway,Concrete,Covered,Drive Through,Driveway,Electric Vehicle Charging Station(s),Garage,Garage Door Opener,Garage Faces Front |
| Lot Size | Less Than .5 Acre (not Zero) |
| Covered Spaces | 2 |
| Foundation | Slab |
| Lot Size Area | 0.3170 |
| Lot Size Units | Acres |
| Structural Style | Single Detached |
| Garage Y/N | Yes |
| Lot Size Square Feet | 13808.5200 |
| Lot Size Acres | 0.3170 |
| Patio And Porch Features | Covered |
| Attached Garage Y/N | Yes |
Amenities
- Foreclosure
- Views
- Short Sale
- New Construction
- Adult 55+
- Lease To Own
- No HOA Fees
- Furnished
- Primary On Main
- Air Conditioning
- Seller Finance
- Green
- Fixer Upper
- Horse
- Golf
- Fireplace
- Deck
- Garage
- Basement
- Pool
Property vs Single Family Average in 75232
Price
Taxes
Year Built
Visits
 © 2026 North Texas Real Estate Information Systems, Inc. All rights reserved. Disclaimer: All information deemed reliable but not guaranteed and should be independently verified. All properties are subject to prior sale, change or withdrawal. Neither listing broker(s) nor eXp Realty in Metrotex shall be responsible for any typographical errors, misinformation, misprints and shall be held totally harmless. The database information herein is provided from and copyrighted by the North Texas Real
