
Price Reduction - Views
Address
1018 Devonshire Drive N, Forney, TX
Price
$ 629,999
Property Attributes
- MLS#21255973
- TypeSingle Family
- Listing Status Active
- CountyKAUFMAN
- CityForney
- NeighborhoodDevonshire Ph 2a
- Zip75126
- StyleTraditional
- Year Built2026
- Taxes$ 4425
- Price$ 629,999
- Bedrooms4
- Full Bathrooms3
- Half Bathrooms1
- Sqr Footage3197
- Lot Size0.52 Acres
Data Source:
North Texas Real Estate Info Systems (NTREIS)
Property Description
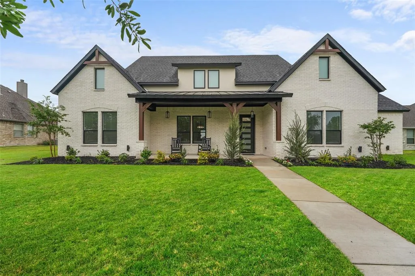
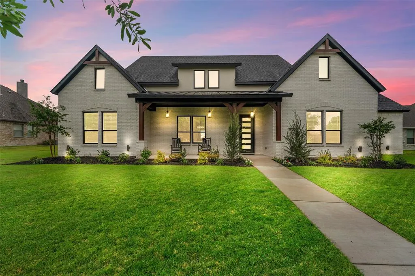
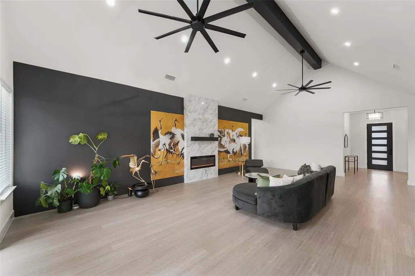
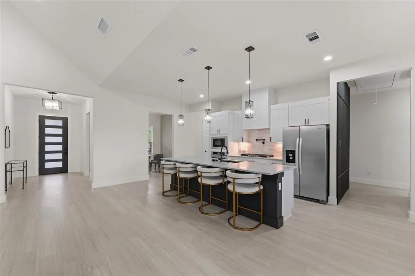
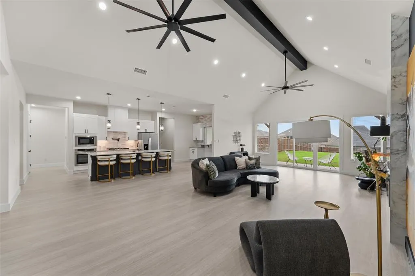
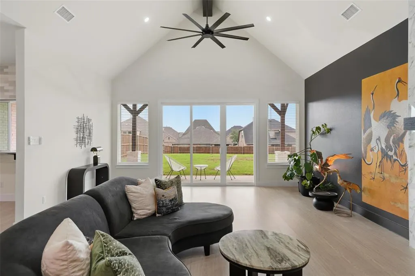
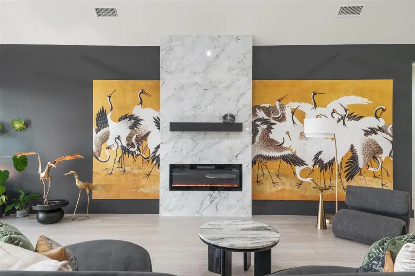
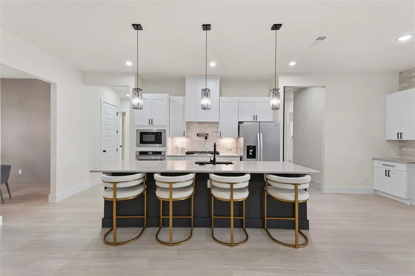
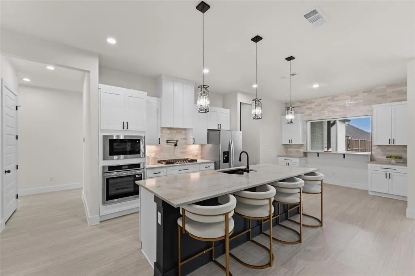
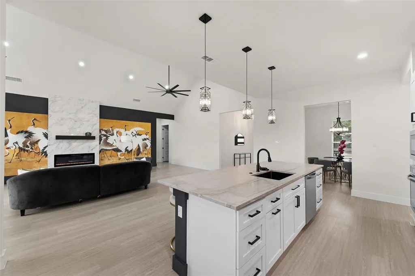
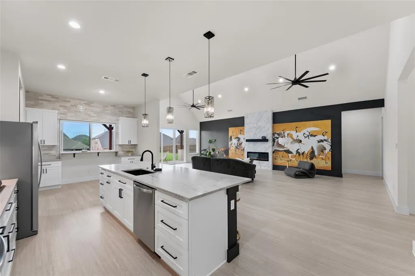
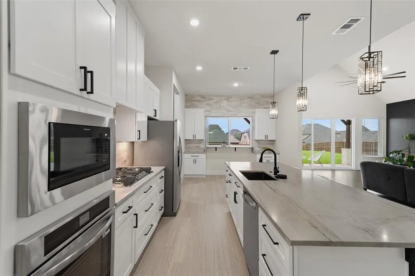
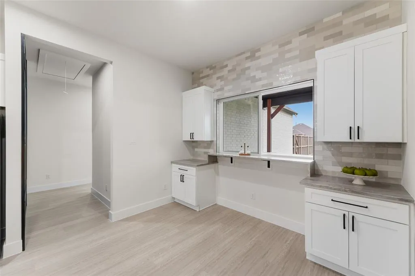
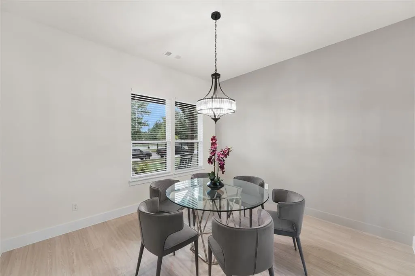
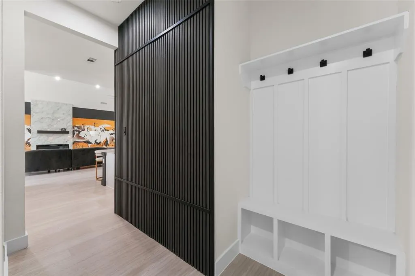
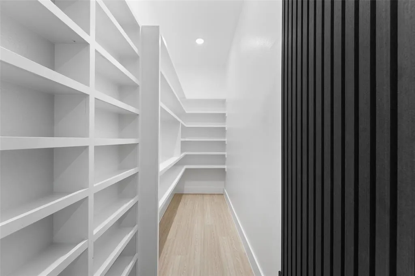
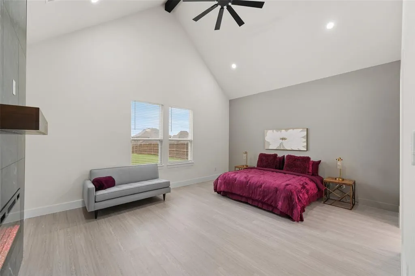
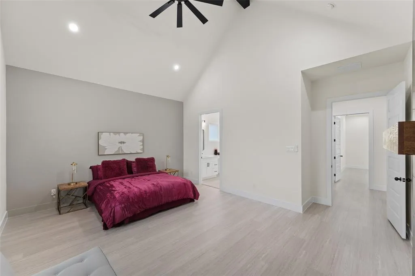
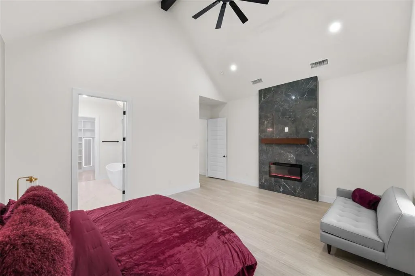
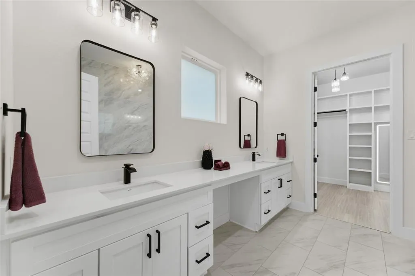
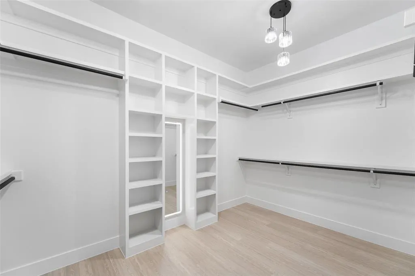
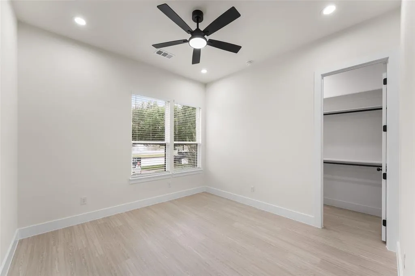
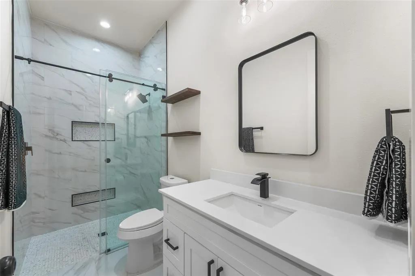
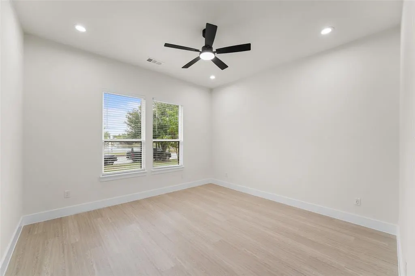
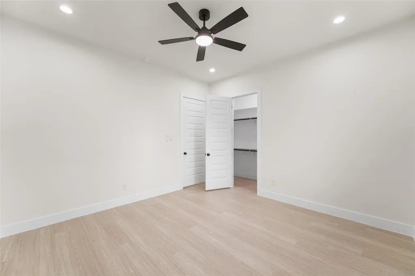
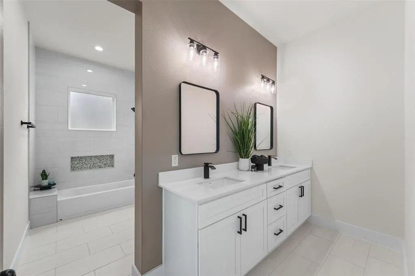
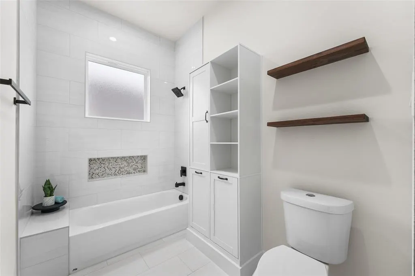
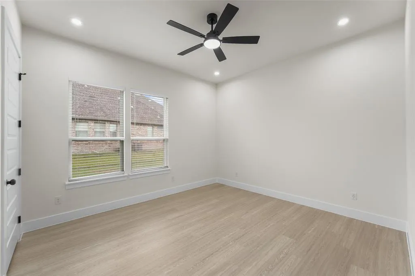
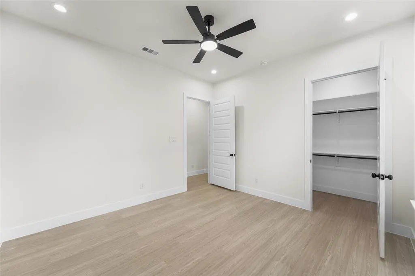

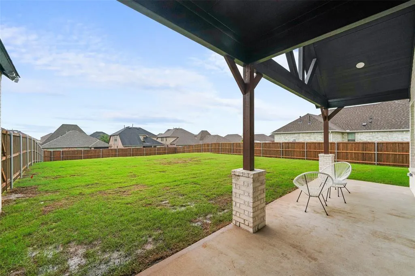
Experience elevated modern living in this stunning custom home located in the desirable Devonshire community of Forney. With bold architectural lines, and a spacious covered front porch, this home offers exceptional curb appeal from the moment you arrive. Located just across the street from the walking trails, duck pond and fountain. What an incredible view from your front porch! Step inside to soaring vaulted ceilings, exposed beams, oversized designer ceiling fans, and an expansive open-concept layout filled with natural light. The dramatic living room showcases a sleek floor-to-ceiling fireplace framed by custom accent walls, creating a true statement centerpiece perfect for entertaining or relaxing. The chef-inspired kitchen features a massive island, quartz countertops, custom cabinetry, stainless steel appliances, designer lighting, and generous prep and storage space. A formal dining area provides flexibility for hosting gatherings or creating a stylish office or flex space. Retreat to the luxurious primary suite complete with spa-inspired finishes and an oversized custom walk-in closet featuring built-in shelving and boutique-style organization. Thoughtful details continue throughout, including modern fixtures, clean lines, a mudroom drop zone, a hidden kitchen pantry, a pass-through window from the kitchen to the back patio and high-end finishes in every space. Enjoy seamless indoor-outdoor living with large sliding glass doors opening to a covered back patio and spacious backyard ready for entertaining, play, or future pool plans. Situated in a growing community with convenient access to shopping, dining, schools, and major highways, this exceptional home blends luxury, comfort, and functionality in one beautiful package.
| Elementary School |
|---|
| Griffin Elementary School |
| Price History | |
|---|---|
| 5/1/2026 | Listed $670,000 |
| 5/12/2026 | 4$649,000 |
| 7/15/2026 | 1$647,000 |
| 8/1/2026 | 1$645,000 |
| 8/14/2026 | 3$629,999 |
General Features
| Utilities | City Sewer,City Water,Electricity Connected,Individual Gas Meter,Natural Gas Available |
|---|---|
| Possession | Closing/Funding |
| Roof | Composition |
| Appliances | Dishwasher,Disposal,Microwave,Convection Oven |
| Assoc Fees | 185 |
| Number of Garage Spaces | 3 |
| School District | Forney ISD |
| HOA Fee Includes | Full Use of Facilities,Maintenance Grounds |
| Exclusions | All furniture,pictures,artwork and all other staging items |
| Year Built | 2026 |
| Architectural Style | Traditional |
| Levels | One |
| Unexempt Taxes | 4425 |
| Will Subdivide | No |
| Property Subtype | Single Family Residence |
| Subdivision Name | Devonshire Ph 2a |
| Transaction Type | For Sale |
| County | Kaufman |
| Property Type | Residential |
| Construction Materials | Brick |
| Association Fee Frequency | Quarterly |
| Year Built Details | New Construction - Complete |
| Accessory Unit Y/N | No |
| HOA Type | Mandatory |
| Full Baths | 3 |
| Status | Active |
| Directions | From Dallas,take I-30 East toward Mesquite,merge onto US-80 East toward Forney. Exit at FM 548 and turn left onto FM 548 North. Then turn left into the neighborhood. Continue onto Devonshire Drive N |
| City | Forney |
| Elementary School Name | Griffin |
| High School | North Forney |
| Elementary School | Griffin |
| Virtual Tour URL Unbranded | https://www.propertypanorama.com/instaview/ntreis/21255973 |
| Standard Status | Active |
| Listing Terms | Cash,Conventional,FHA,VA Loan |
Interior Features
| Interior Features | Built-in Features,Decorative Lighting,Double Vanity,High Speed Internet Available,Kitchen Island,Open Floorplan,Vaulted Ceiling(s),Walk-In Closet(s) |
|---|---|
| Flooring | Ceramic Tile,Wood |
| Fireplace Features | Bedroom,Living Room |
| Fireplaces Total | 2 |
| Dining Areas | 1 |
| Living Areas | 1 |
| Room Count | 7 |
| Half Baths | 1 |
| Lock Box Type | Other |
| Total Bedrooms | 4 |
| Total Baths | 4 |
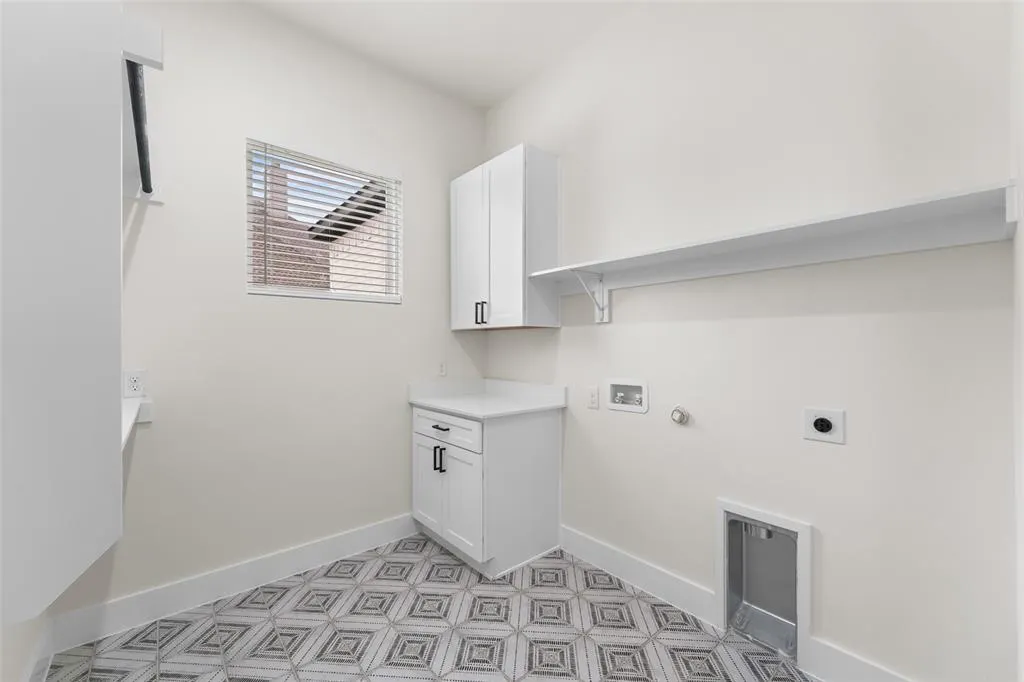
| Laundry Features | Electric Dryer Hookup,Full Size W/D Area,Washer Hookup |
Exterior Features
| Lot Size Source | Appraiser |
|---|---|
| Parking Features | Garage,Garage Faces Rear,Oversized |
| Lot Size | .5 to < 1 Acre |
| Covered Spaces | 3 |
| Foundation | Slab |
| Lot Size Area | 0.5200 |
| Lot Size Units | Acres |
| Structural Style | Single Detached |
| Garage Y/N | Yes |
| Lot Size Square Feet | 22651.2000 |
| Lot Size Acres | 0.5200 |
| Patio And Porch Features | Covered |
| Attached Garage Y/N | Yes |
Amenities
- Foreclosure
- Views
- Short Sale
- New Construction
- Adult 55+
- Lease To Own
- No HOA Fees
- Furnished
- Primary On Main
- Air Conditioning
- Seller Finance
- Green
- Fixer Upper
- Horse
- Golf
- Fireplace
- Deck
- Garage
- Basement
- Pool
Property vs Single Family Average in 75126
Price
Taxes
Year Built
Visits
 © 2026 North Texas Real Estate Information Systems, Inc. All rights reserved. Disclaimer: All information deemed reliable but not guaranteed and should be independently verified. All properties are subject to prior sale, change or withdrawal. Neither listing broker(s) nor eXp Realty in Metrotex shall be responsible for any typographical errors, misinformation, misprints and shall be held totally harmless. The database information herein is provided from and copyrighted by the North Texas Real
