

Address
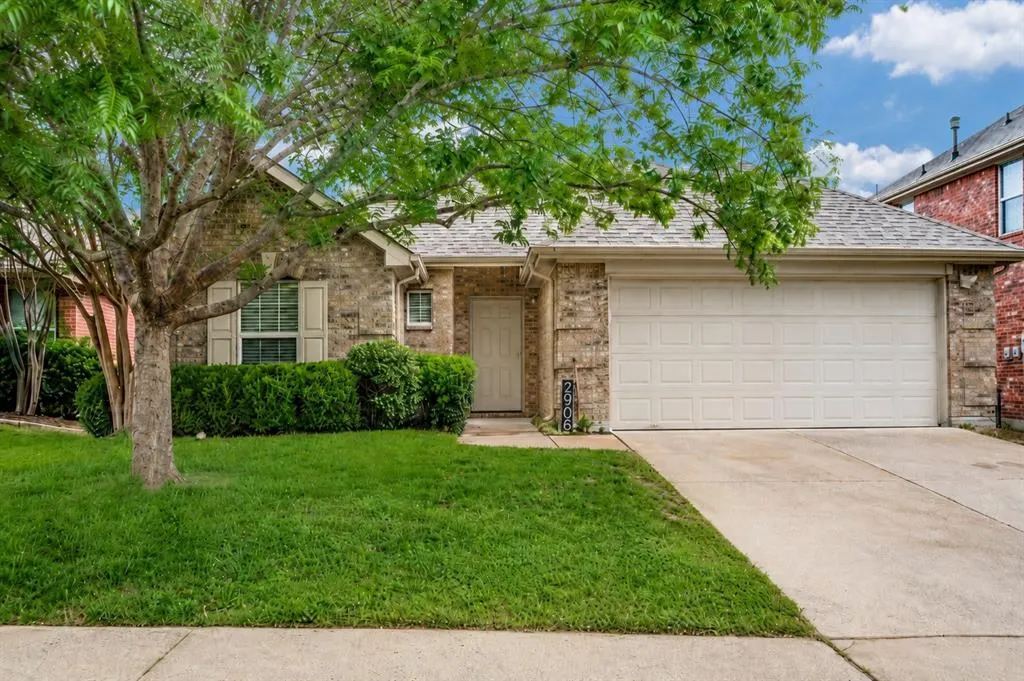
2906 Holly Lane, Wylie, TX
Price
$ 395,000
Property Attributes
- MLS#21256121
- TypeSingle Family
- Listing Status Active
- CountyCOLLIN
- CityWylie
- NeighborhoodSage Creek Ph Viii
- Zip75098
- StyleTraditional
- Year Built2005
- Taxes$ 7602
- Price$ 395,000
- Bedrooms4
- Full Bathrooms2
- Half Bathrooms0
- Sqr Footage1990
- Lot Size0.14 Acres
Data Source:
North Texas Real Estate Info Systems (NTREIS)
Property Description
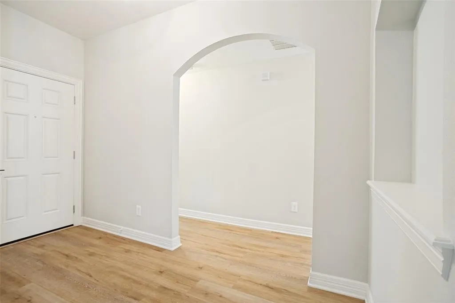
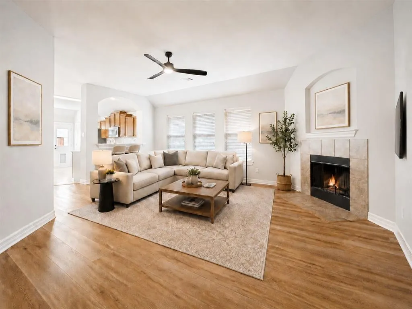
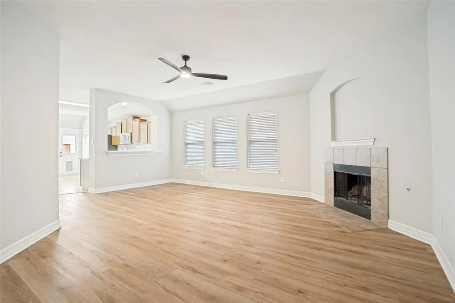
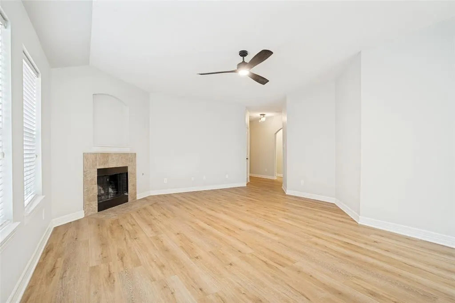
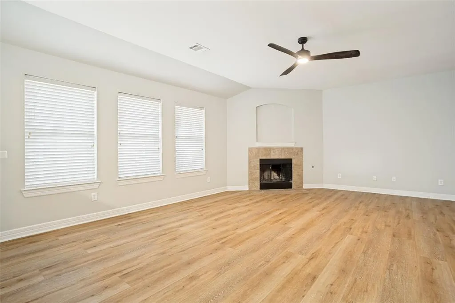
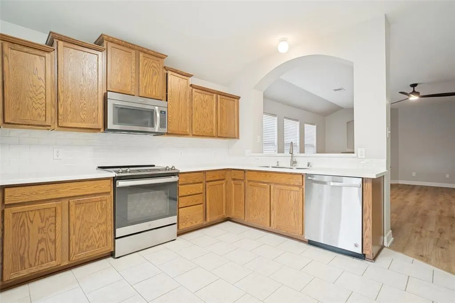
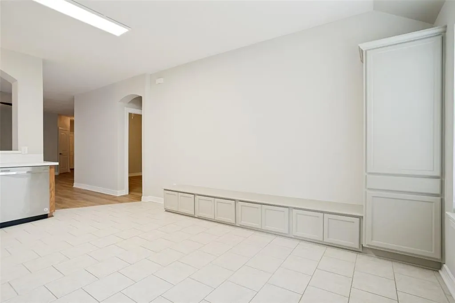
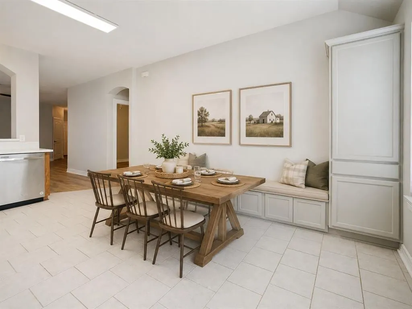
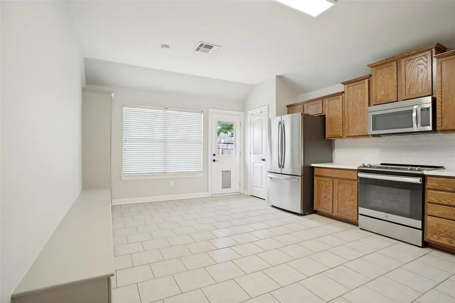
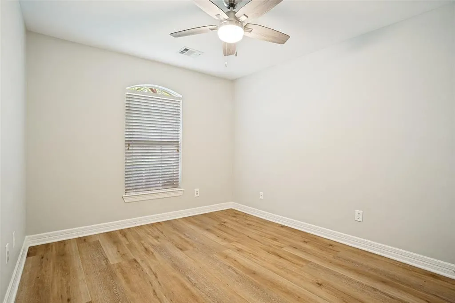
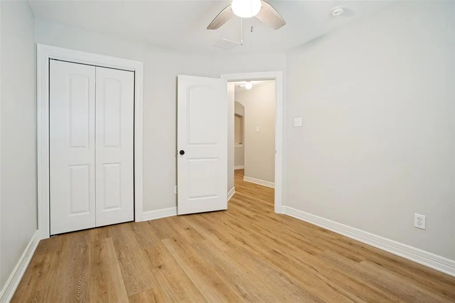
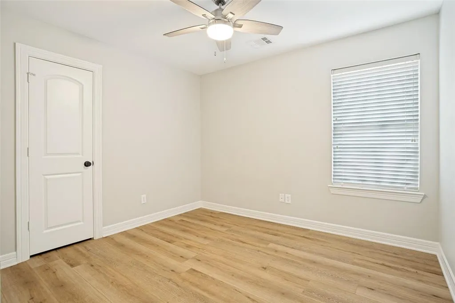
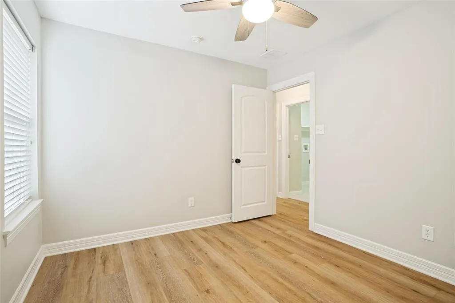
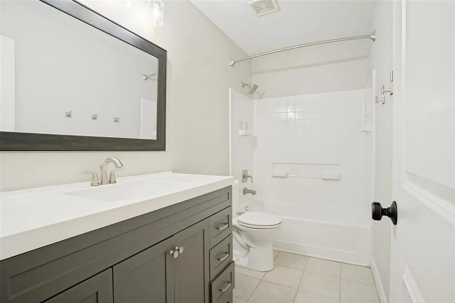
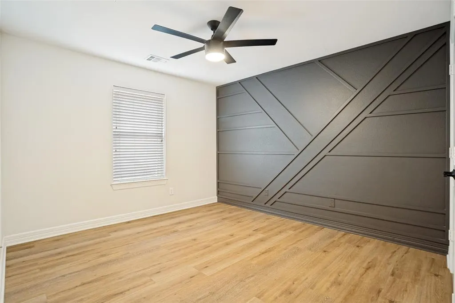
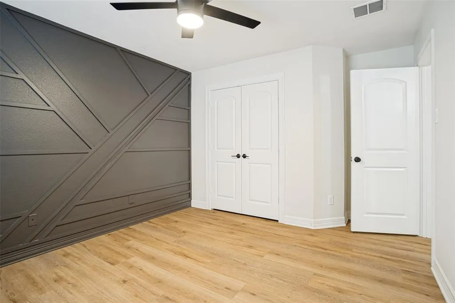
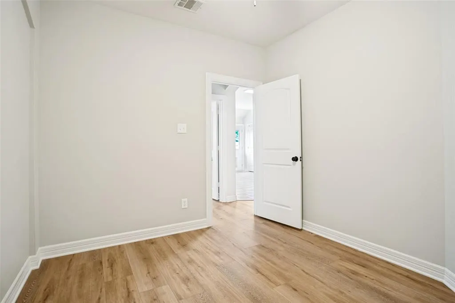
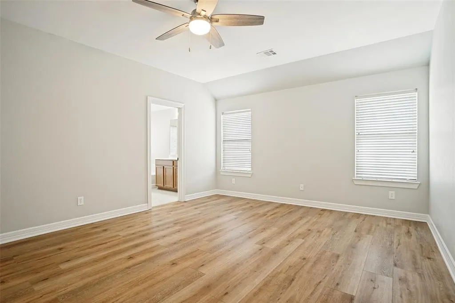
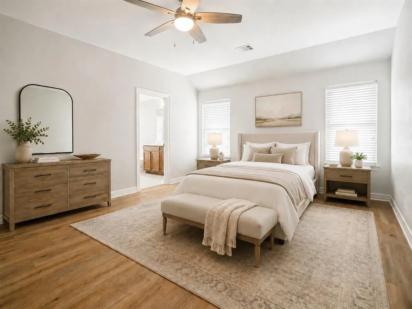
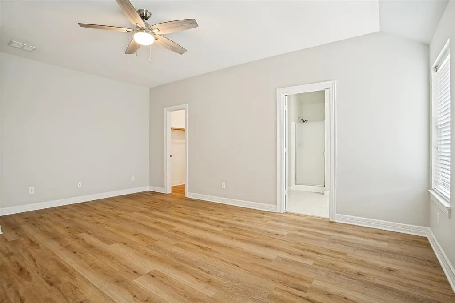
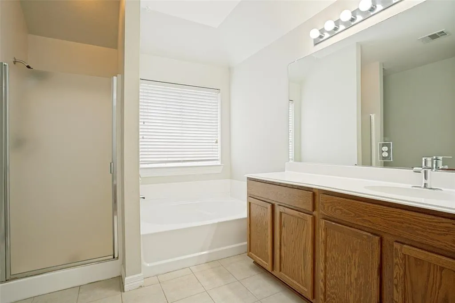
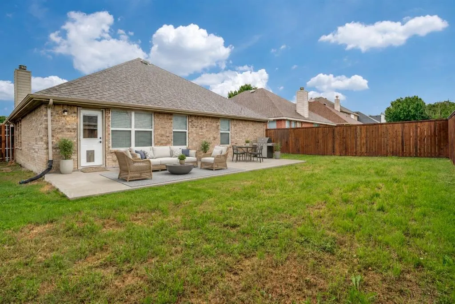
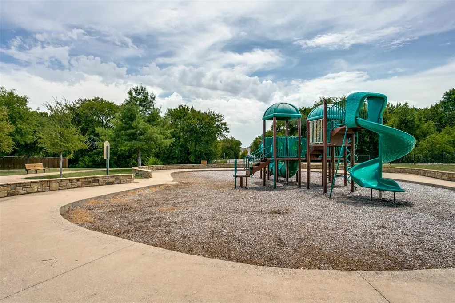
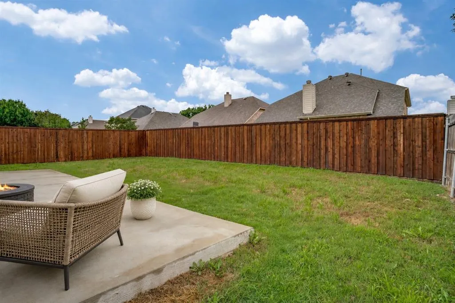
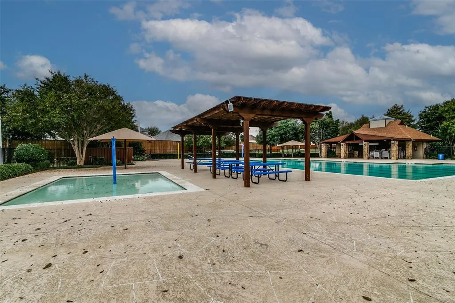
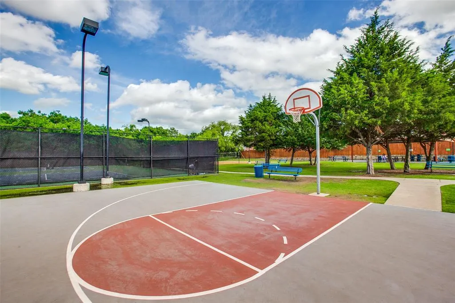
Beautifully updated single-story home in the desirable Sage Creek community with Wylie ISD schools. This 4-bedroom, 2-bath home offers a comfortable layout, thoughtful updates, and a warm, inviting feel from the moment you enter. Inside, the home features luxury vinyl plank floors, fresh interior paint, upgraded molding, designer touches such as an attractive accent wall in one of the secondary bedrooms, and a spacious living area anchored by a fireplace. The open flow between the living room and kitchen creates a connected, functional layout for everyday living or entertaining. The kitchen has been tastefully refreshed with updated countertops, stylish backsplash, generous cabinet space, and a breakfast bar that serves as an easy gathering spot. The former dining room has been thoughtfully converted into a flexible office, ideal for working from home, studying, hobbies, or a quiet sitting area. The private primary suite offers a relaxing retreat with a walk-in closet and large bathroom vanity. The fenced backyard extends the living space outdoors with room to relax, play, garden, or enjoy weekend cookouts on the large patio. Sage Creek residents enjoy numerous HOA amenities including parks, clubhouse, gated pool with guard, gated playground, basketball, tennis, pickleball, and volleyball courts. With its single-story design, 4-bedroom layout, flex office, stylish renovations, Wylie schools, and sought-after Sage Creek location, this home offers a great blend of comfort, updates, and neighborhood appeal. New roof installed April 2026 with Class 3 shingles; check with insurance for possible discounts. A 3D online tour is available if you are ready to virtually tour the home now.
| Elementary School |
|---|
| Groves Elementary School |
| Price History | |
|---|---|
| 5/7/2026 | Listed $415,000 |
| 6/23/2026 | 3$405,000 |
| 7/13/2026 | 3$395,000 |
General Features
| Heating | Central,Natural Gas |
|---|---|
| Cooling | Ceiling Fan(s),Central Air,Electric |
| Utilities | Cable Available,City Sewer,City Water,Concrete,Curbs,Individual Gas Meter,Individual Water Meter,Sidewalk,Underground Utilities |
| Possession | Closing/Funding |
| Roof | Composition |
| Appliances | Dishwasher,Disposal,Electric Range,Gas Water Heater,Microwave |
| Easements | Utilities |
| Assoc Fees | 159 |
| Number of Garage Spaces | 2 |
| Restrictions | Unknown Encumbrance(s) |
| School District | Wylie ISD |
| HOA Fee Includes | Full Use of Facilities,Management Fees |
| Year Built | 2005 |
| Architectural Style | Traditional |
| Community Features | Club House,Park,Pickle Ball Court,Playground,Pool,Tennis Court(s) |
| Levels | One |
| Unexempt Taxes | 7602 |
| Will Subdivide | No |
| Property Subtype | Single Family Residence |
| Subdivision Name | Sage Creek Ph Viii |
| Transaction Type | For Sale |
| Occupant Type | Vacant |
| County | Collin |
| Property Type | Residential |
| Security Features | Smoke Detector(s) |
| Construction Materials | Brick,Siding |
| Association Fee Frequency | Quarterly |
| Year Built Details | Preowned |
| Accessory Unit Y/N | No |
| HOA Type | Mandatory |
| Full Baths | 2 |
| Status | Active |
| Directions | From 544 & McCreary Road,travel north on McCreary. Turn right on Riverway Lane. Right on Wooded Creek Ave. Left on Holly Lane. Home is on the left. |
| City | Wylie |
| Elementary School Name | Groves |
| High School | Wylie |
| Elementary School | Groves |
| Virtual Tour URL Unbranded | https://www.propertypanorama.com/instaview/ntreis/21256121 |
| Virtual Tour URL Branded | my.matterport.com/show/?m=39kQJUFMbsx&mls=1 |
| Standard Status | Active |
| Junior High School | Cooper |
| Listing Terms | Cash,Conventional,FHA,VA Loan |
Interior Features
| Interior Features | Built-in Features,Cable TV Available,Decorative Lighting,Eat-in Kitchen,High Speed Internet Available,Pantry,Walk-In Closet(s) |
|---|---|
| Flooring | Tile,Vinyl |
| Fireplace Features | Gas Starter,Living Room |
| Fireplaces Total | 1 |
| Dining Areas | 1 |
| Living Areas | 1 |
| Room Count | 10 |
| Lock Box Type | Supra |
| Total Bedrooms | 4 |
| Total Baths | 2 |
| Window Features | Window Coverings |
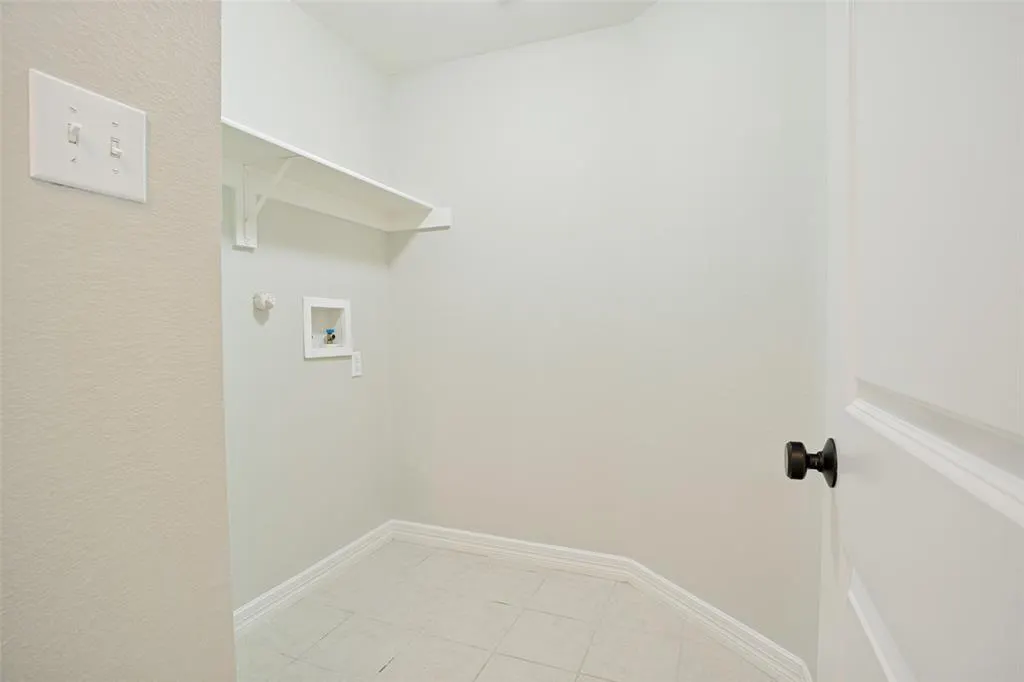
| Laundry Features | Electric Dryer Hookup,Utility Room,Full Size W/D Area,Dryer Hookup,Washer Hookup |
Exterior Features
| Exterior Features | Rain Gutters,Private Yard |
|---|---|
| Lot Features | Few Trees,Interior Lot,Landscaped,Sprinkler System,Subdivision |
| Vegetation | Grassed |
| Fencing | Wood |
| Soil Type | Unknown |
| Garage Length | 19 |
| Garage Width | 19 |
| Lot Size Source | Assessor |
| Parking Features | Enclosed,Garage,Garage Faces Front,Garage Single Door |
| Lot Size | Less Than .5 Acre (not Zero) |
| Covered Spaces | 2 |
| Foundation | Slab |
| Lot Size Area | 0.1400 |
| Lot Size Units | Acres |
| Structural Style | Single Detached |
| Garage Y/N | Yes |
| Lot Size Square Feet | 6098.4000 |
| Lot Size Acres | 0.1400 |
| Patio And Porch Features | Patio |
| Attached Garage Y/N | Yes |
Amenities
- Foreclosure
- Views
- Short Sale
- New Construction
- Adult 55+
- Lease To Own
- No HOA Fees
- Furnished
- Primary On Main
- Air Conditioning
- Seller Finance
- Green
- Fixer Upper
- Horse
- Golf
- Fireplace
- Deck
- Garage
- Basement
- Pool
Property vs Single Family Average in 75098
Price
Taxes
Year Built
Visits
 © 2026 North Texas Real Estate Information Systems, Inc. All rights reserved. Disclaimer: All information deemed reliable but not guaranteed and should be independently verified. All properties are subject to prior sale, change or withdrawal. Neither listing broker(s) nor eXp Realty in Metrotex shall be responsible for any typographical errors, misinformation, misprints and shall be held totally harmless. The database information herein is provided from and copyrighted by the North Texas Real
