
Price Reduction
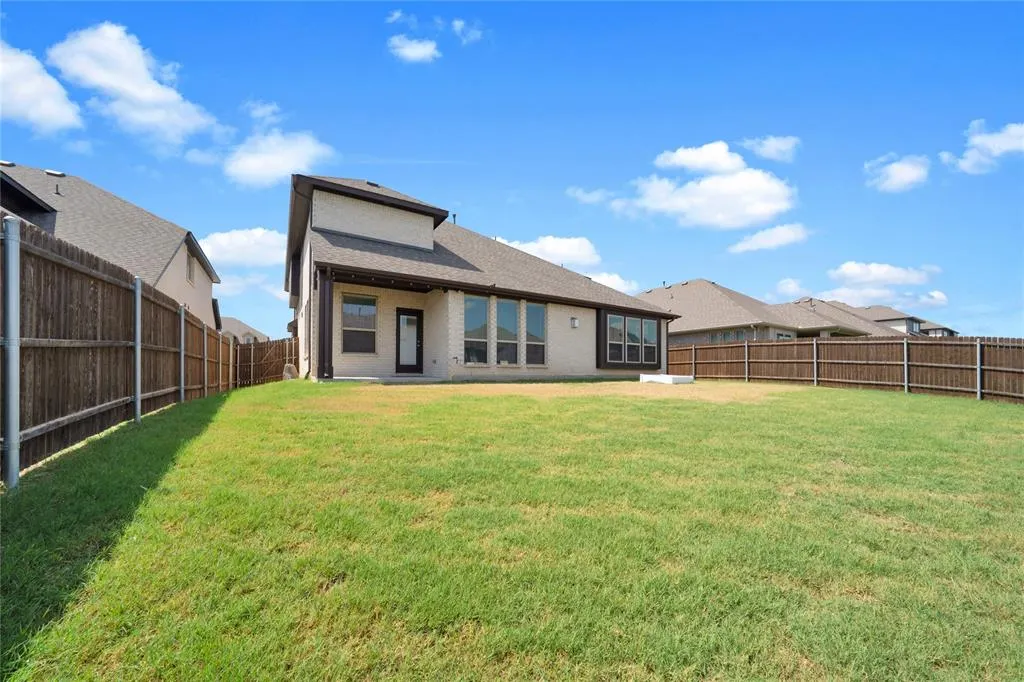
Address
2804 Creekhollow Court, Denton, TX
Price
$ 545,000
Property Attributes
- MLS#21256750
- TypeSingle Family
- Listing Status Active
- CountyDENTON
- CityDenton
- NeighborhoodGlenwood Meadows
- Zip76226
- StyleTraditional
- Year Built2022
- Taxes$ 6422
- Price$ 545,000
- Bedrooms5
- Full Bathrooms3
- Half Bathrooms0
- Sqr Footage3430
- Lot Size0.162 Acres
Data Source:
North Texas Real Estate Info Systems (NTREIS)
Property Description
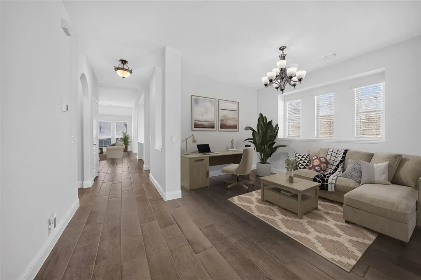
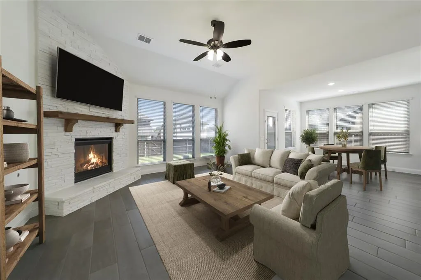
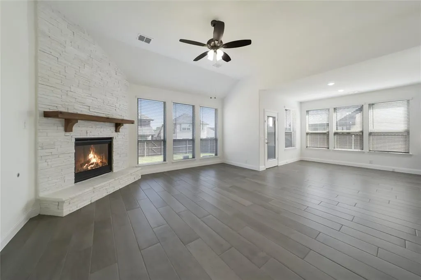
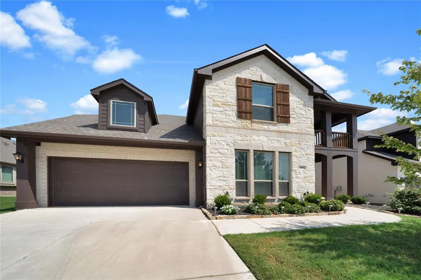
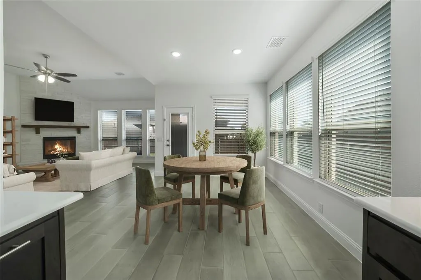
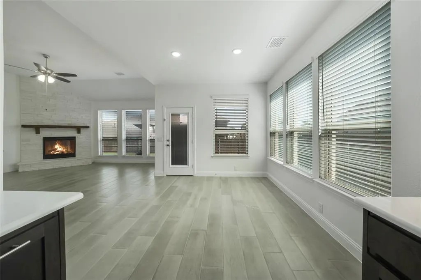
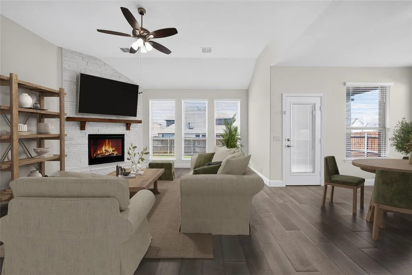
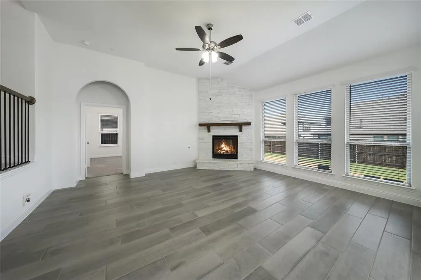
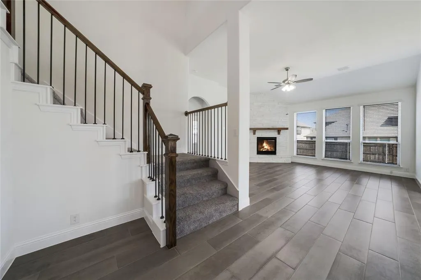
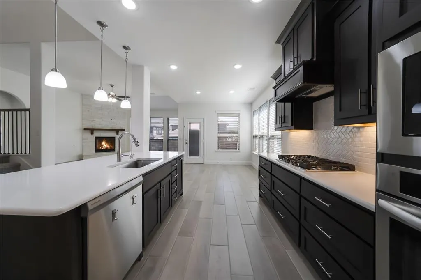
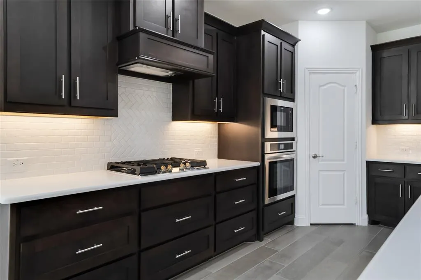
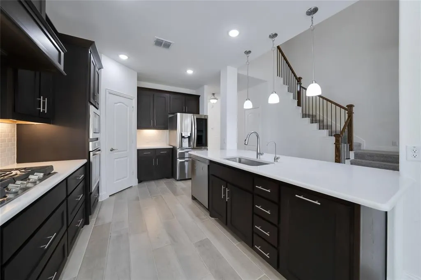
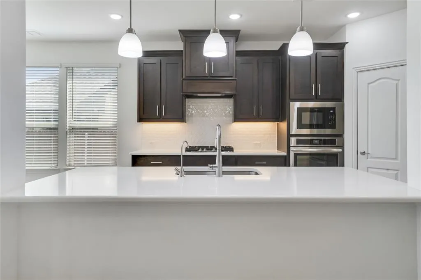
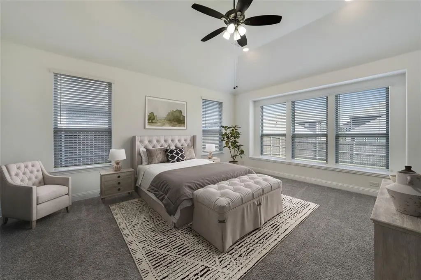
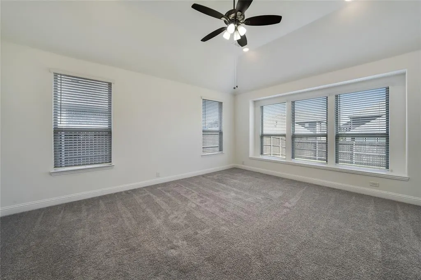
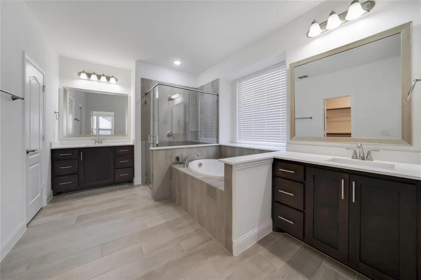
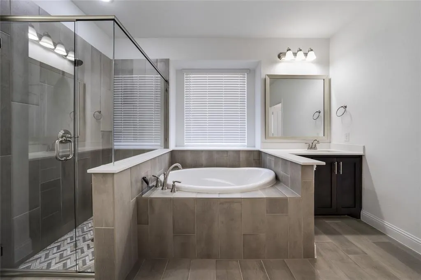
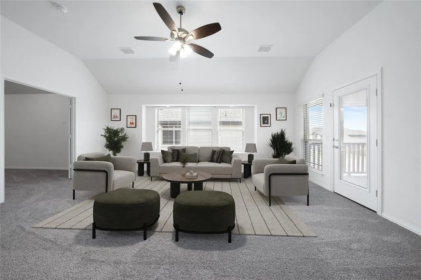
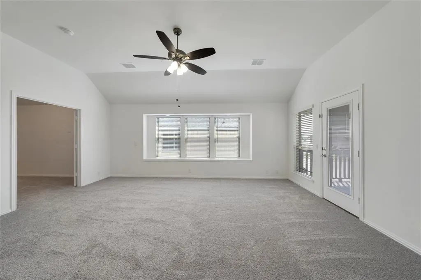
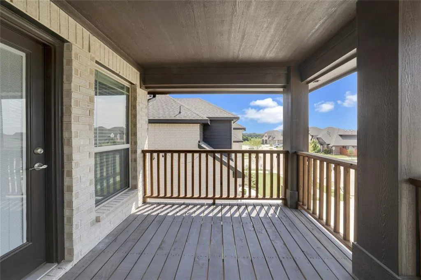
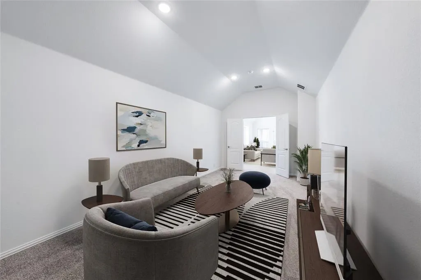
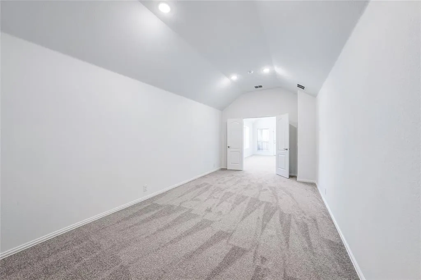
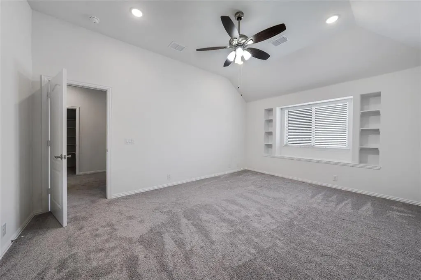
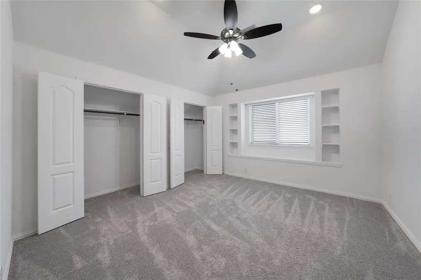
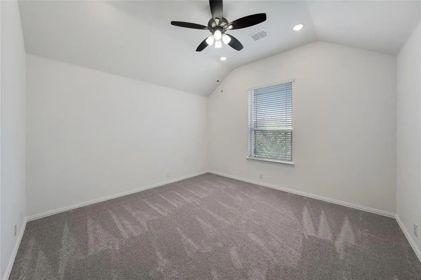
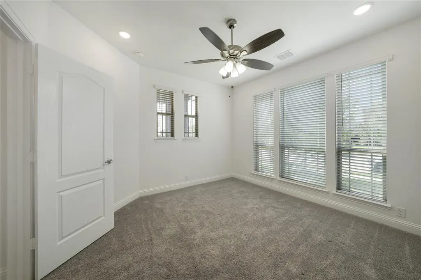
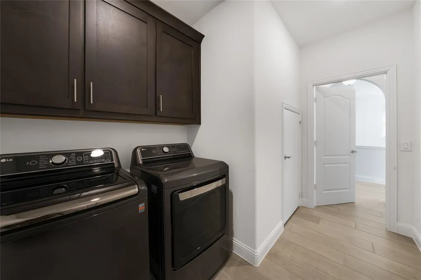
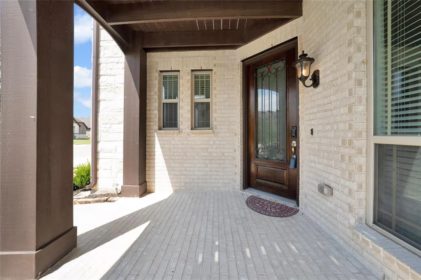
LIKE NEW, PRICED BETTER THAN NEW!! This Bloomfield build has been barely lived in, loaded with luxury upgrades, and is priced under the builder's recent sale of this exact plan, offering an incredible opportunity! Top-rated Argyle ISD • No MUD • No PID • Low Taxes. From the moment you enter, soaring ceilings, abundant natural light, and an open-concept design create a warm and inviting atmosphere. The main level features a private guest suite, ideal for multigenerational living or a home office, along with a formal dining room perfect for hosting your guests. The Deluxe kitchen showcases quartz countertops, an oversized island, gas cooktop, custom wood vent hood, and upgraded cabinetry with soft-close hinges and full-extension drawers. The spacious living room centers around a striking stone fireplace and walls of windows overlooking the backyard. The secluded first-floor primary suite offers a spa-like retreat with dual vanities, dual walk-in closets, a soaking tub, and designer finishes. Upstairs, you'll find a large game room, dedicated media room, oversized secondary bedrooms, and access to a private balcony, perfect for enjoying your morning coffee and evening tea. Outside, the expansive backyard is ready for entertaining with a covered patio and gas line for grilling or a future outdoor kitchen. This home is truly move-in ready, with premium appliances that include the refrigerator, washer, dryer, lawn mower, weed trimmer, a whole-house water filtration and water softener system, plus a whole-house surge protector and dimmer switches in every room for your seamless transition. Don't miss your chance to make it yours!! Come to see this beauty in person, this one shows even better than the photos!!
| Elementary School |
|---|
| Hilltop Elementary School |
| Price History | |
|---|---|
| 5/1/2026 | Listed $559,000 |
| 5/27/2026 | 2$550,000 |
| 9/3/2026 | 1$545,000 |
General Features
| Heating | Central,ENERGY STAR Qualified Equipment |
|---|---|
| Cooling | Central Air,ENERGY STAR Qualified Equipment |
| Utilities | Cable Available,City Sewer,City Water,Curbs,Electricity Available,Electricity Connected,Individual Gas Meter,Individual Water Meter |
| Possession | Closing/Funding |
| Roof | Composition |
| Appliances | Dishwasher,Disposal,Electric Oven,Gas Cooktop,Microwave,Vented Exhaust Fan |
| Assoc Fees | 650 |
| Number of Garage Spaces | 2 |
| School District | Argyle ISD |
| HOA Fee Includes | Management Fees |
| Year Built | 2022 |
| Architectural Style | Traditional |
| Levels | Two |
| Unexempt Taxes | 6422 |
| Will Subdivide | No |
| Property Subtype | Single Family Residence |
| Subdivision Name | Glenwood Meadows |
| Transaction Type | For Sale |
| County | Denton |
| Property Type | Residential |
| Security Features | Smoke Detector(s) |
| Construction Materials | Brick |
| Association Fee Frequency | Annually |
| Year Built Details | Preowned |
| Accessory Unit Y/N | No |
| HOA Type | Mandatory |
| Full Baths | 3 |
| Status | Active |
| Directions | From US 377 S,R on Vintage,R on Hidden Meadows,R on Loblolly,L on Creekhollow Ct. |
| City | Denton |
| Elementary School Name | Hilltop |
| High School | Argyle |
| Elementary School | Hilltop |
| Virtual Tour URL Unbranded | https://www.propertypanorama.com/instaview/ntreis/21256750 |
| Virtual Tour URL Branded | www.zillow.com/view-imx/65659448-62c0-4131-b4c5-8fa466d407cc?setAttribution=mls&wl=true&initialViewType=pano&utm_source=dashboard |
| Standard Status | Active |
| Listing Terms | Cash,Conventional,FHA,VA Loan |
Interior Features
| Interior Features | Cable TV Available,Cathedral Ceiling(s),Chandelier,Decorative Lighting,Double Vanity,High Speed Internet Available,Kitchen Island,Open Floorplan,Pantry,Vaulted Ceiling(s),Walk-In Closet(s) |
|---|---|
| Flooring | Carpet,Ceramic Tile,Luxury Vinyl Plank |
| Fireplace Features | Gas,Living Room,Raised Hearth,Stone |
| Fireplaces Total | 1 |
| Dining Areas | 2 |
| Living Areas | 1 |
| Room Count | 12 |
| Lock Box Type | Supra |
| Total Bedrooms | 5 |
| Total Baths | 3 |
Exterior Features
| Exterior Features | Balcony,Covered Patio/Porch,Rain Gutters,Lighting |
|---|---|
| Lot Features | Few Trees,Interior Lot,Landscaped,Sprinkler System,Subdivision |
| Fencing | Back Yard,Wood |
| Lot Size Source | Public Records |
| Parking Features | Driveway,Garage,Garage Door Opener,Garage Double Door,Garage Faces Front |
| Lot Size | Less Than .5 Acre (not Zero) |
| Covered Spaces | 2 |
| Foundation | Slab |
| Lot Size Area | 0.1620 |
| Lot Size Units | Acres |
| Structural Style | Single Detached |
| Garage Y/N | Yes |
| Lot Size Square Feet | 7056.7200 |
| Lot Size Acres | 0.1620 |
| Attached Garage Y/N | Yes |
Amenities
- Foreclosure
- Views
- Short Sale
- New Construction
- Adult 55+
- Lease To Own
- No HOA Fees
- Furnished
- Primary On Main
- Air Conditioning
- Seller Finance
- Green
- Fixer Upper
- Horse
- Golf
- Fireplace
- Deck
- Garage
- Basement
- Pool
Property vs Single Family Average in 76226
Price
Taxes
Year Built
Visits
 © 2026 North Texas Real Estate Information Systems, Inc. All rights reserved. Disclaimer: All information deemed reliable but not guaranteed and should be independently verified. All properties are subject to prior sale, change or withdrawal. Neither listing broker(s) nor eXp Realty in Metrotex shall be responsible for any typographical errors, misinformation, misprints and shall be held totally harmless. The database information herein is provided from and copyrighted by the North Texas Real
