
Address
2416 Campfire Lane, Frisco, TX
Price
$ 572,500
Property Attributes
- MLS#21257051
- TypeSingle Family
- Listing Status Active
- CountyDENTON
- CityFrisco
- NeighborhoodThe Trails Ph 1 Sec C
- Zip75033
- StyleTraditional
- Year Built1999
- Taxes$ 8335
- Price$ 572,500
- Bedrooms4
- Full Bathrooms3
- Half Bathrooms0
- Sqr Footage2254
- Lot Size0.132 Acres
Data Source:
North Texas Real Estate Info Systems (NTREIS)
Property Description
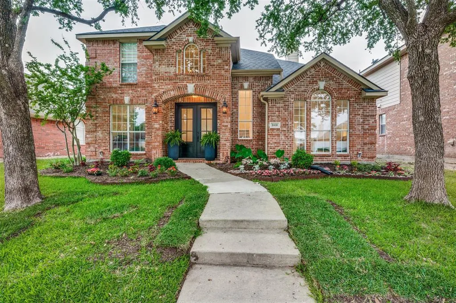
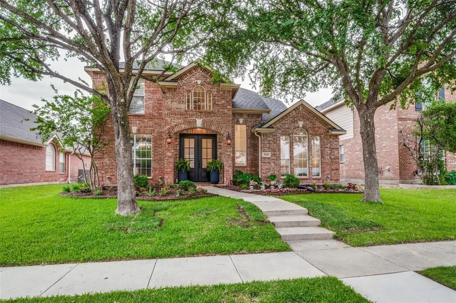
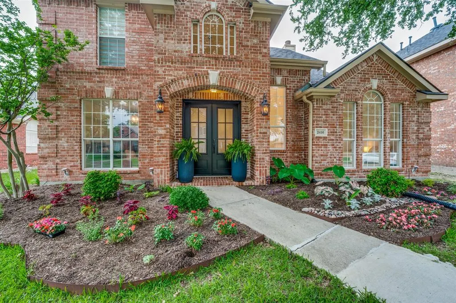
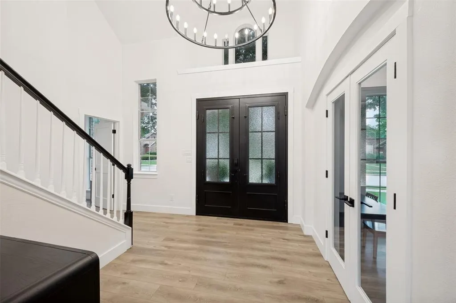
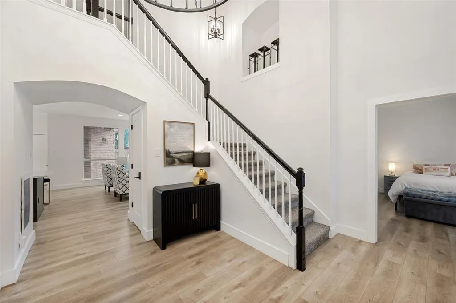
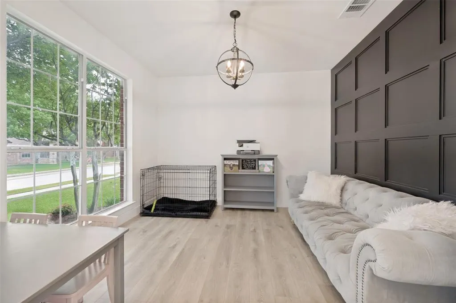
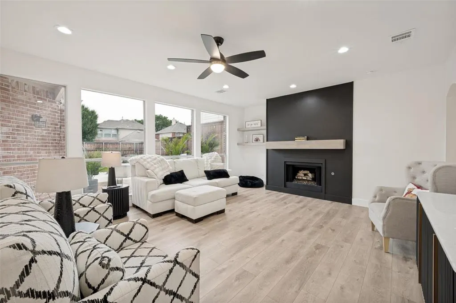
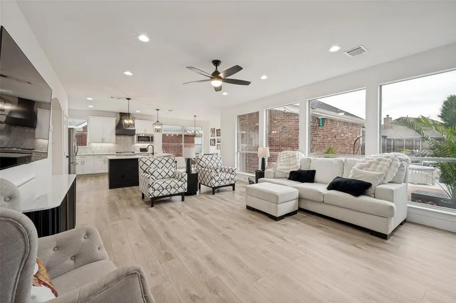
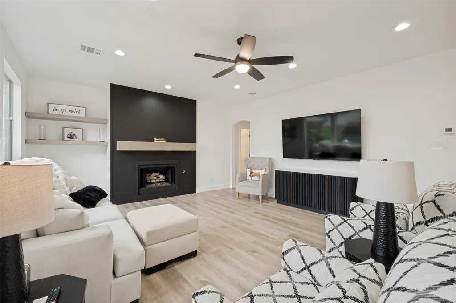
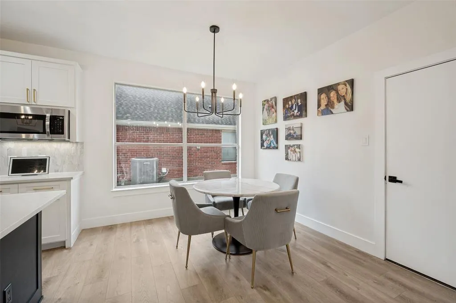
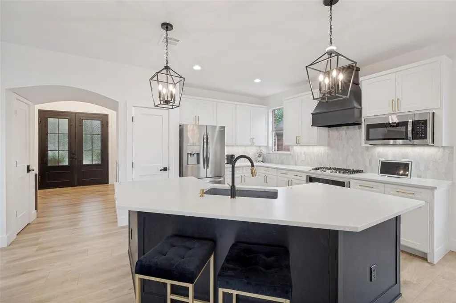
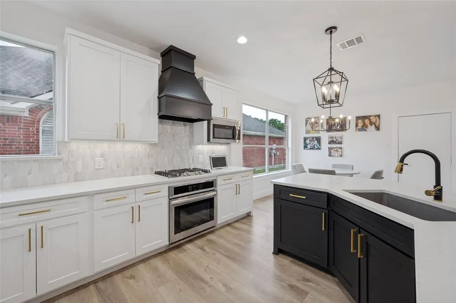
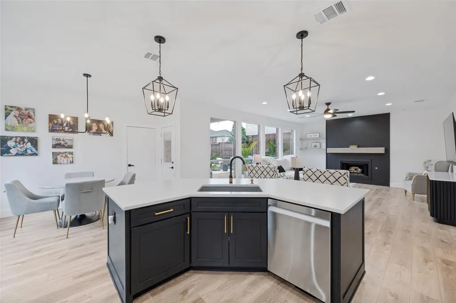
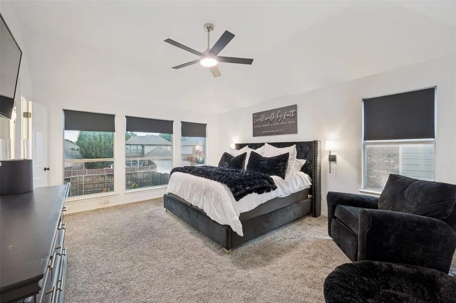
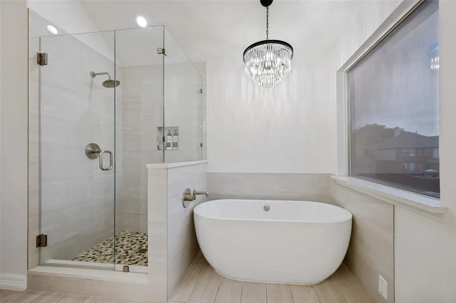
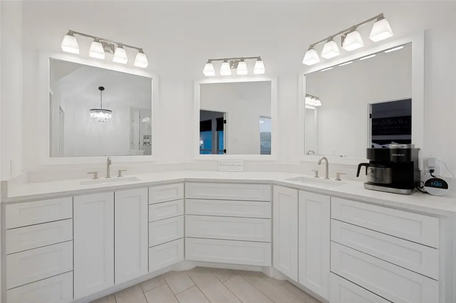
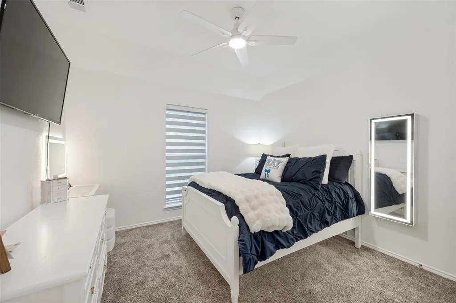
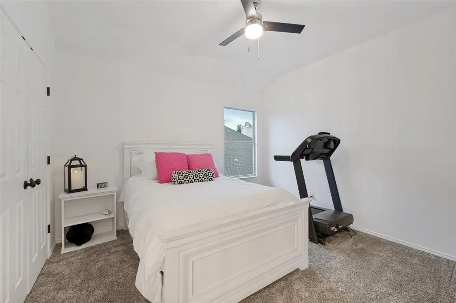
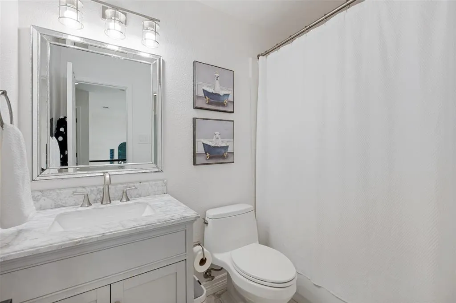
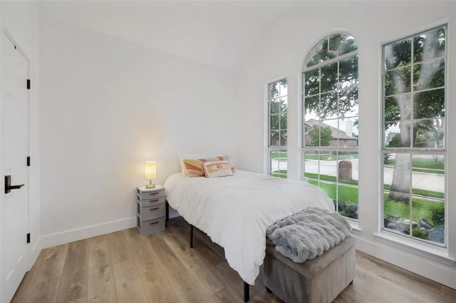
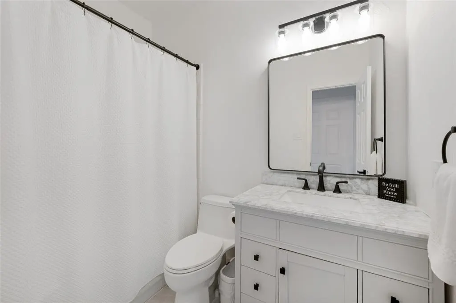
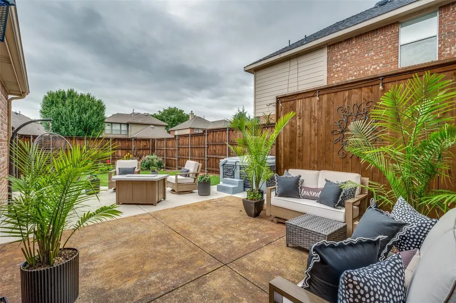
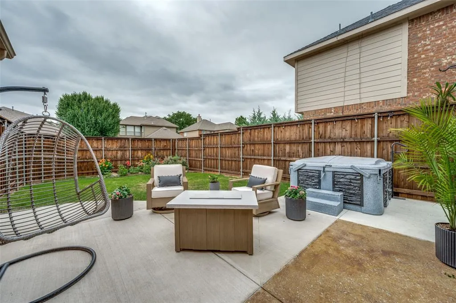
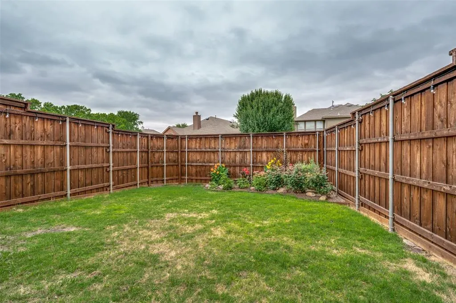
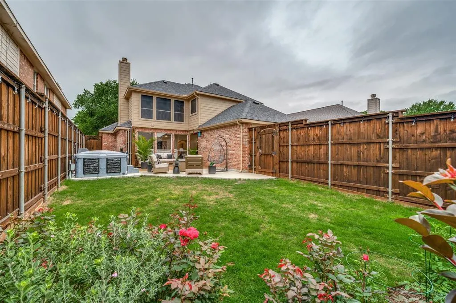
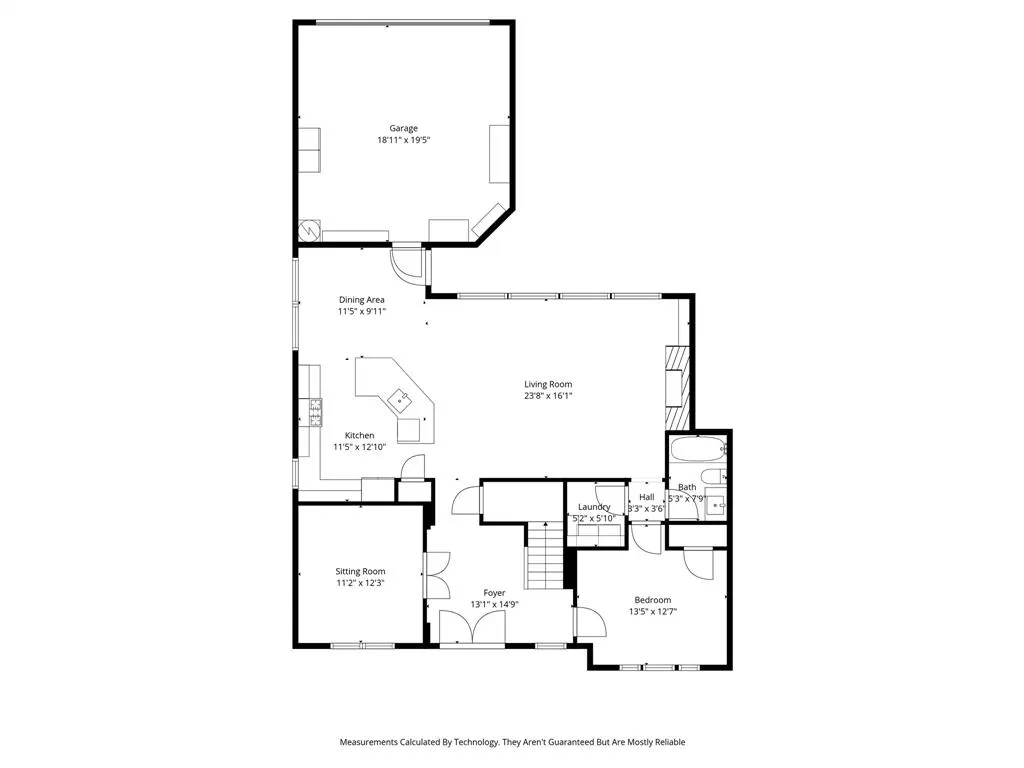
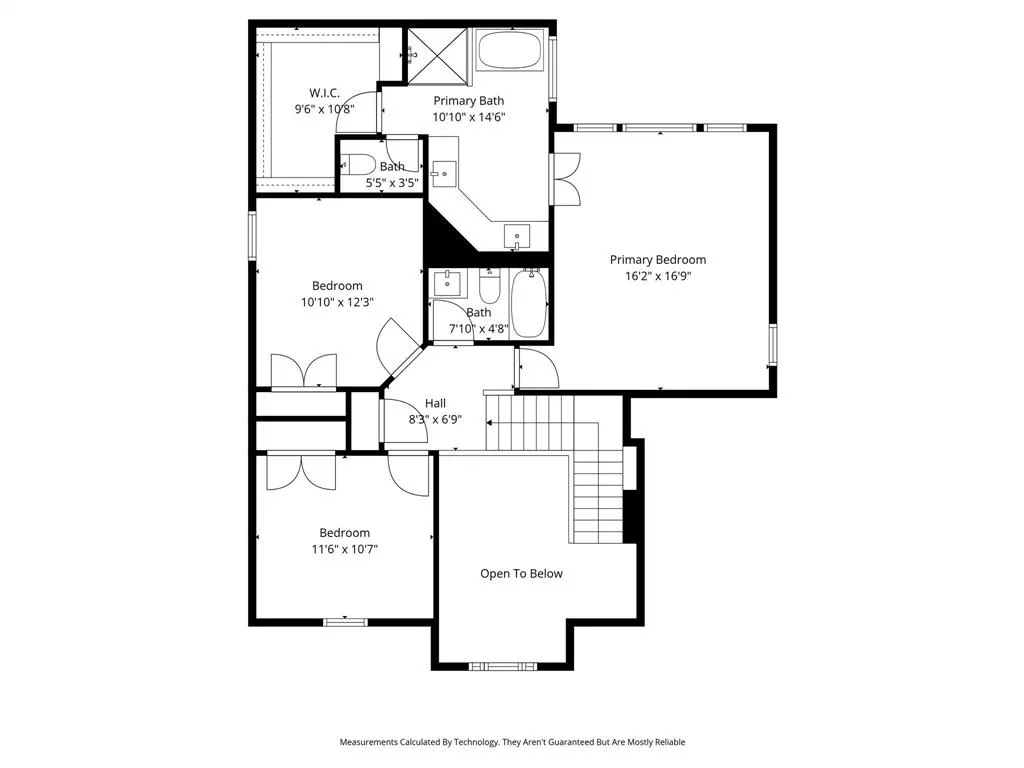
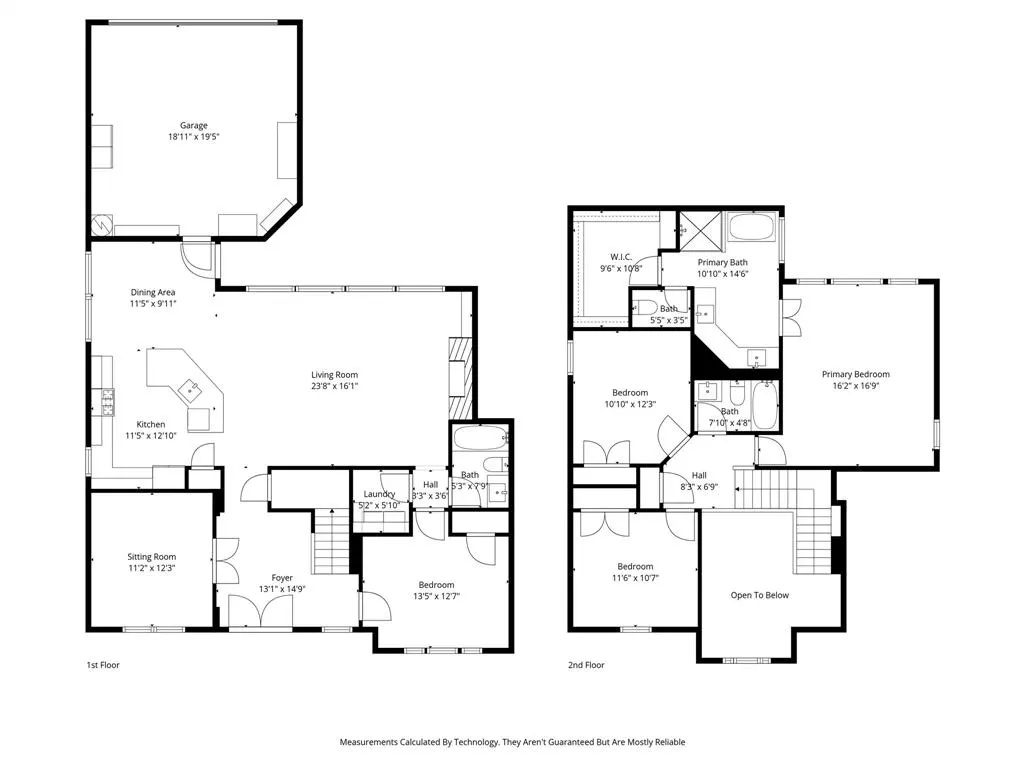
Stunning home in The Trails of Frisco, modern updates blends clean design, functionality, and a fresh, polished feel! Enjoy the beautiful flowers and landscaping as you make your way to the dramatic double steel door entry. As you enter into the two story foyer, notice the lovely natural wood flooring that flows throughout house. Off of the entry you will find a private office or study space with sleek glass doors for privacy. To the right of the entry a convenient guest bedroom with access to a full bathroom and laundry room, perfect for a quick overnight guest, teenager or the in laws. The heart of the home is the open kitchen and living area offering a generously sized kitchen island and an abundance of natural light, creating a bright, airy atmosphere thanks to the floor to ceiling windows. The kitchen is a chef's delight with gas cook top, a lot of countertop space for food prep and vented hood fan. You won't miss out on anything with the open floor plan, cook and visit with family or keep watching the game on television, it's all open and ready for the next get together. The second floor offers a spacious primary bedroom suite with spa like primary bathroom boasting a freestanding tub and separate shower, plus double sink vanity and large walk in closet. There are two secondary bedrooms as well, they share a bathroom and provide an opportunity for young ones to be close by. In the backyard, an enlarged patio allows plenty of room for an outside living area to enjoy the evening shade, barbecue or let pets play. Overall, this home offers streamlined updates, stellar schools and a prime location to shopping, dining and entertainment.
| Elementary School |
|---|
| Fisher Elementary School |
| Price History | |
|---|---|
| 5/1/2026 | Listed $572,500 |
General Features
| Heating | Central,Natural Gas |
|---|---|
| Cooling | Ceiling Fan(s),Central Air,Electric |
| Utilities | Alley,City Sewer,City Water,Curbs,Electricity Connected,Individual Gas Meter,Individual Water Meter,Sidewalk |
| Possession | Closing/Funding |
| Roof | Composition |
| Appliances | Dishwasher,Disposal,Electric Oven,Gas Cooktop,Gas Water Heater,Microwave,Vented Exhaust Fan |
| Assoc Fees | 1443 |
| Number of Garage Spaces | 2 |
| School District | Frisco ISD |
| HOA Fee Includes | Full Use of Facilities,Management Fees |
| Exclusions | Personal property,hot tub,light up mirrors and vanity in upstairs secondary bedroom,TV's and TV wall mounts |
| Year Built | 1999 |
| Architectural Style | Traditional |
| Community Features | Community Pool,Playground,Pool,Tennis Court(s) |
| Levels | Two |
| Unexempt Taxes | 8335 |
| Will Subdivide | No |
| Property Subtype | Single Family Residence |
| Subdivision Name | The Trails Ph 1 Sec C |
| Transaction Type | For Sale |
| Occupant Type | Owner |
| County | Denton |
| Property Type | Residential |
| Construction Materials | Brick,Siding |
| Association Fee Frequency | Annually |
| Year Built Details | Preowned |
| HOA Type | Mandatory |
| Full Baths | 3 |
| Status | Active |
| Directions | From Main St,turn north on The Trails Pkwy,turn east on Eastland Dr,turn south on Wichita Trail,turn east on Campfire Ln,property is on the north sid of the street. |
| City | Frisco |
| Elementary School Name | Fisher |
| High School | Wakeland |
| Elementary School | Fisher |
| Virtual Tour URL Unbranded | https://www.propertypanorama.com/instaview/ntreis/21257051 |
| Standard Status | Active |
| Listing Terms | Cash,Conventional,FHA,VA Loan |
Interior Features
| Interior Features | Decorative Lighting,Double Vanity,Kitchen Island,Open Floorplan,Walk-In Closet(s) |
|---|---|
| Flooring | Carpet,Ceramic Tile |
| Fireplace Features | Gas Starter,Living Room |
| Fireplaces Total | 1 |
| Dining Areas | 1 |
| Living Areas | 2 |
| Room Count | 2 |
| Lock Box Type | Blue BT LE |
| Total Bedrooms | 4 |
| Total Baths | 3 |
| Laundry Features | Utility Room,Full Size W/D Area |
Exterior Features
| Exterior Features | Rain Gutters |
|---|---|
| Lot Features | Interior Lot,Landscaped,Sprinkler System |
| Fencing | Wood |
| Garage Length | 18 |
| Garage Width | 19 |
| Parking Features | Alley Access,Driveway,Epoxy Flooring,Garage,Garage Door Opener,Garage Faces Rear,Garage Single Door,Inside Entrance,Kitchen Level |
| Lot Size | Less Than .5 Acre (not Zero) |
| Covered Spaces | 2 |
| Foundation | Slab |
| Lot Size Area | 0.1320 |
| Lot Size Units | Acres |
| Structural Style | Single Detached |
| Garage Y/N | Yes |
| Lot Size Square Feet | 5749.9200 |
| Lot Size Acres | 0.1320 |
| Attached Garage Y/N | Yes |
Amenities
- Foreclosure
- Views
- Short Sale
- New Construction
- Adult 55+
- Lease To Own
- No HOA Fees
- Furnished
- Primary On Main
- Air Conditioning
- Seller Finance
- Green
- Fixer Upper
- Horse
- Golf
- Fireplace
- Deck
- Garage
- Basement
- Pool
Property vs Single Family Average in 75033
Price
Taxes
Year Built
Visits
 © 2026 North Texas Real Estate Information Systems, Inc. All rights reserved. Disclaimer: All information deemed reliable but not guaranteed and should be independently verified. All properties are subject to prior sale, change or withdrawal. Neither listing broker(s) nor eXp Realty in Metrotex shall be responsible for any typographical errors, misinformation, misprints and shall be held totally harmless. The database information herein is provided from and copyrighted by the North Texas Real
