
Price Reduction
Address
217 Huffman Bluff, Keller, TX
Price
$ 759,900
Property Attributes
- MLS#21258756
- TypeSingle Family
- Listing Status Active
- CountyTARRANT
- CityKeller
- NeighborhoodSaddlebrook Estates Add
- Zip76248
- StyleTraditional
- Year Built2004
- Taxes$ 11232
- Price$ 759,900
- Bedrooms4
- Full Bathrooms3
- Half Bathrooms1
- Sqr Footage3190
- Lot Size0.23 Acres
Data Source:
North Texas Real Estate Info Systems (NTREIS)
Property Description
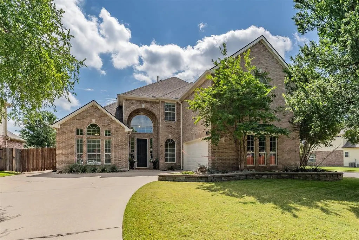
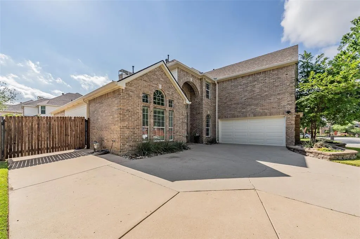
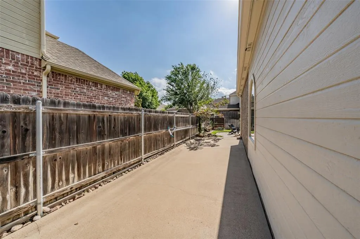
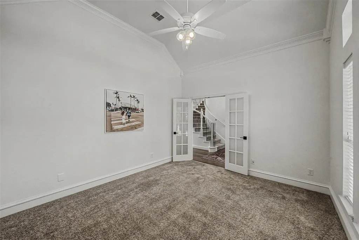
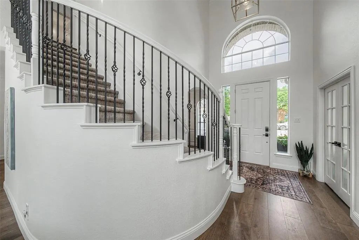
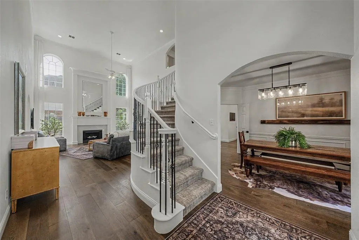
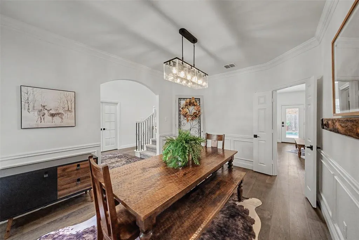
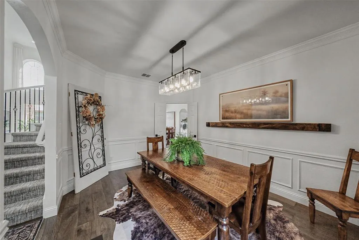
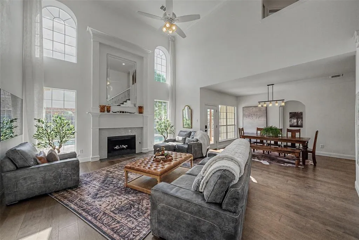
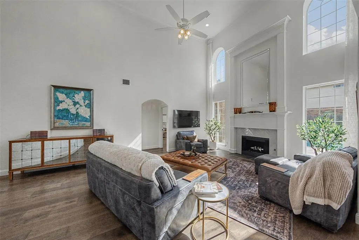
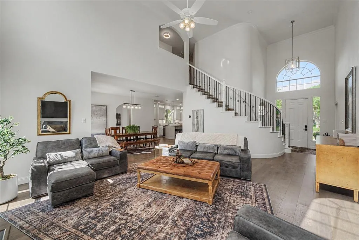
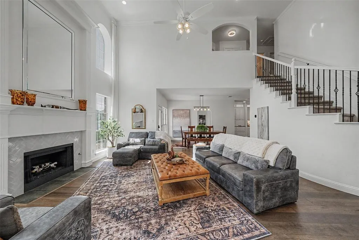
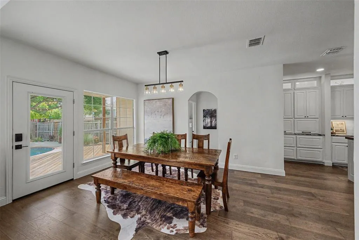
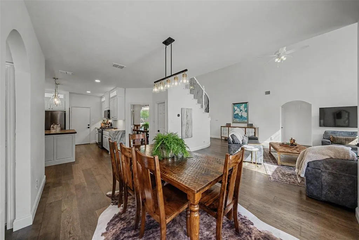
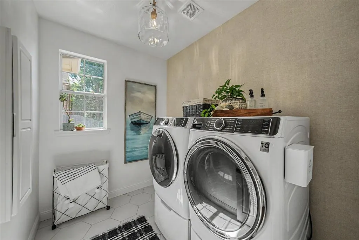
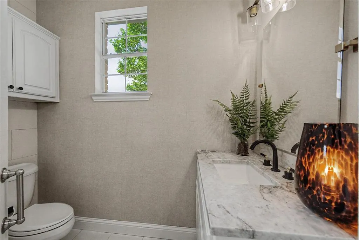
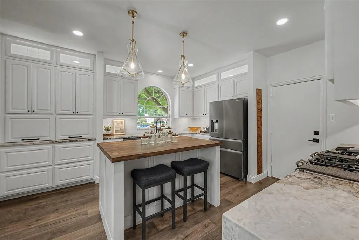
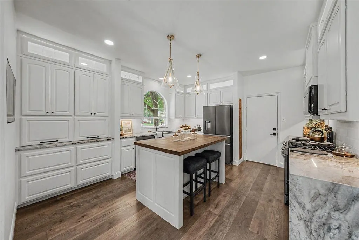
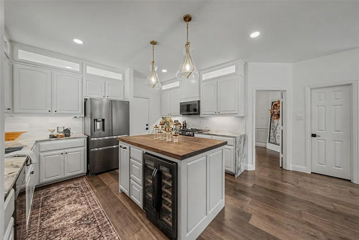
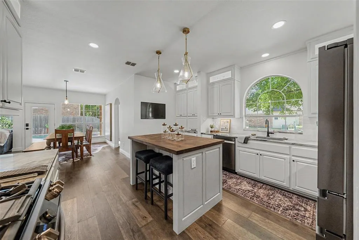
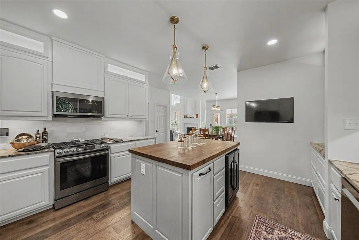
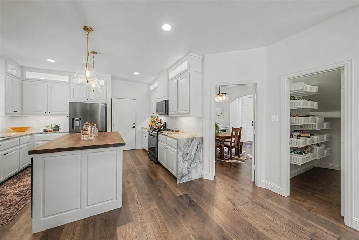
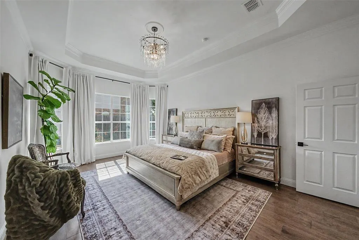
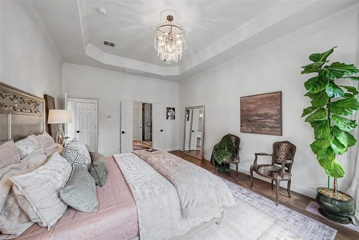
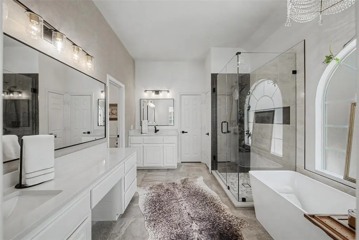
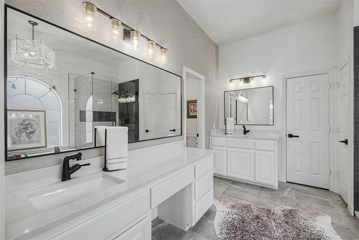
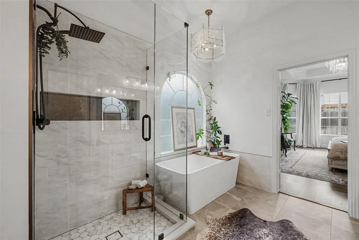
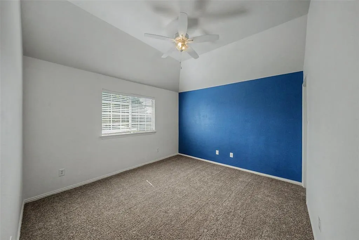
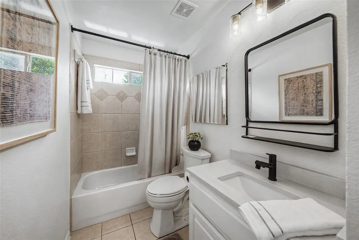
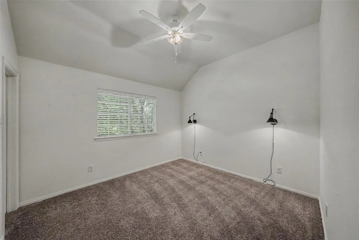
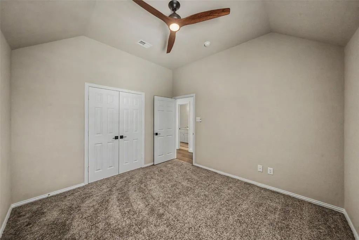
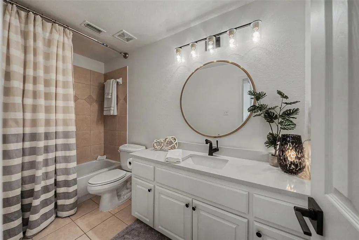
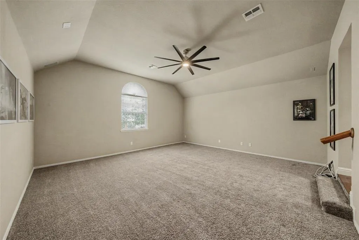
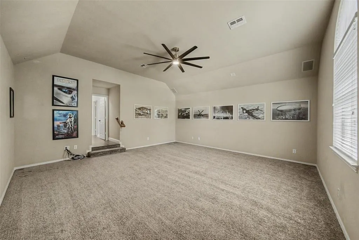
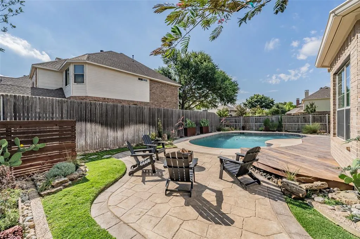
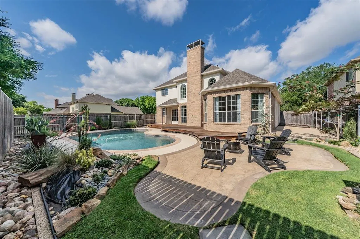
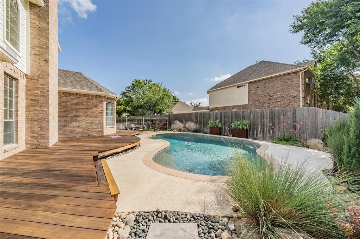
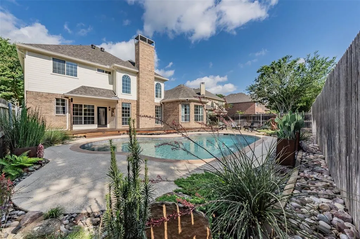
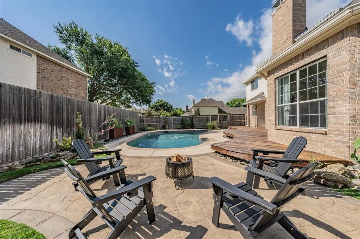
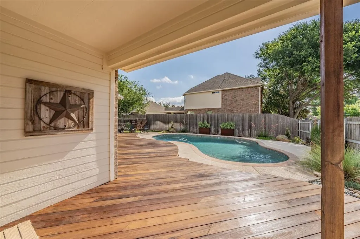
Welcome home to this stunning, move in ready home. Impressive curb appeal with newer landscaping and a rare side-parking pad that extends to backyard, perfect for extra vehicles, camper or a boat as long as it is not visible from the street. Designer lighting, fans, contemporary hardware, and soaring ceilings that flood the family room with natural light. Versatile floor plan features a formal dining room and a flexible front room—ideal for a home office, play room, gym, or fifth bedroom. The chef’s kitchen boasts marble countertops and backsplash, stunning walnut island has power, a wine-fridge-equipped island, newer Samsung Tuscan color appliances, and a wall pantry featuring dual appliance garages, custom cabinets, recessed TV stays and high end under cabinet lighting and hidden outlets. Family room, centered by a recently redesigned gas fireplace. The oversized primary suite is a true retreat, featuring a designer chandelier and a spa-like bath with quartz countertops, a frameless glass shower, a soaking tub, and a walk-in closet. All secondary bathrooms are updated with quartz surfaces, newer sinks and faucets. New carpet throughout, newer water heaters, an insulated garage with polyostotic epoxy flooring, and a utility room sized for a second refrigerator. Upstairs are 3 bedrooms, 2 bathrooms, and a generous sized media room or game room as it is wired for speakers and a projector. Step outside to your private backyard oasis, complete with a sparkling pool, expansive newly stained decking, and custom steel planters. Perfectly situated in the highly sought after Keller High School feeder pattern, students have a short walk to school through the back of the community. With easy access to Keller’s premier shopping, dining, and gyms, this move-in-ready gem offers the ultimate in convenience and style. Be sure to ask about the improvement sheet to see all the updates the sellers have made.
| Elementary School |
|---|
| Kellerharv Elementary School |
| Price History | |
|---|---|
| 5/17/2026 | Listed $799,000 |
| 6/26/2026 | 3$779,000 |
| 8/27/2026 | 3$759,900 |
General Features
| Heating | Central,Natural Gas,Zoned |
|---|---|
| Cooling | Ceiling Fan(s),Central Air,Electric,Zoned |
| Utilities | City Sewer,City Water,Co-op Electric,Curbs,Electricity Available,Electricity Connected |
| Possession | Negotiable |
| Roof | Composition |
| Appliances | Dishwasher,Disposal,Gas Cooktop,Gas Oven,Gas Range,Gas Water Heater,Microwave,Plumbed For Gas in Kitchen,Refrigerator,Washer |
| Assoc Fees | 300 |
| Number of Garage Spaces | 2 |
| School District | Keller ISD |
| HOA Fee Includes | Management Fees |
| Pool Y/N | Yes |
| Exclusions | Fridge,Washer,and dryer. Wood beam in formal dining room. All accessories. |
| Year Built | 2004 |
| Architectural Style | Traditional |
| Community Features | Sidewalks |
| Levels | Two |
| Unexempt Taxes | 11232 |
| Will Subdivide | No |
| Property Subtype | Single Family Residence |
| Subdivision Name | Saddlebrook Estates Add |
| Transaction Type | For Sale |
| Occupant Type | Owner |
| County | Tarrant |
| Property Type | Residential |
| Construction Materials | Brick |
| Association Fee Frequency | Annually |
| Year Built Details | Preowned |
| HOA Type | Mandatory |
| Full Baths | 3 |
| Status | Active |
| Directions | From Keller Parkway,turn north on Keller Smithfield Road. Turn left on Limestone. Go to the end and it will stop at Huffman Bluff. Home is on the corner of Limestone and Huffman Bluff. |
| City | Keller |
| Elementary School Name | Kellerharv |
| High School | Keller |
| Elementary School | Kellerharv |
| Virtual Tour URL Unbranded | https://www.propertypanorama.com/instaview/ntreis/21258756 |
| Standard Status | Active |
| Listing Terms | Cash,Conventional,FHA,VA Loan |
Interior Features
| Interior Features | Built-in Features,Built-in Wine Cooler,Chandelier,Decorative Lighting,Eat-in Kitchen,High Speed Internet Available,Kitchen Island,Open Floorplan,Pantry,Vaulted Ceiling(s),Walk-In Closet(s) |
|---|---|
| Flooring | Carpet,Ceramic Tile,Wood |
| Fireplace Features | Family Room,Gas,Gas Logs,Gas Starter |
| Fireplaces Total | 1 |
| Dining Areas | 2 |
| Living Areas | 2 |
| Room Count | 11 |
| Half Baths | 1 |
| Lock Box Type | Blue BT LE |
| Total Bedrooms | 4 |
| Total Baths | 4 |
| Window Features | Window Coverings |
| Laundry Features | Electric Dryer Hookup,Utility Room,Full Size W/D Area,Dryer Hookup,Washer Hookup |
Exterior Features
| Exterior Features | Covered Patio/Porch,Rain Gutters,RV/Boat Parking |
|---|---|
| Lot Features | Corner Lot,Few Trees,Interior Lot,Landscaped,Level,Sprinkler System,Subdivision |
| Fencing | Wood |
| Soil Type | Unknown |
| Lot Size Source | Assessor |
| Parking Features | Additional Parking,Driveway,Epoxy Flooring,Garage,Garage Door Opener,Garage Faces Side,Garage Single Door,Inside Entrance,Kitchen Level,Lighted,Parking Pad |
| Lot Size | Less Than .5 Acre (not Zero) |
| Covered Spaces | 2 |
| Foundation | Slab |
| Pool Features | Gunite |
| Lot Size Area | 0.2300 |
| Lot Size Units | Acres |
| Structural Style | Single Detached |
| Garage Y/N | Yes |
| Lot Size Square Feet | 10018.8000 |
| Lot Size Acres | 0.2300 |
| Patio And Porch Features | Covered |
| Attached Garage Y/N | Yes |
Amenities
- Foreclosure
- Views
- Short Sale
- New Construction
- Adult 55+
- Lease To Own
- No HOA Fees
- Furnished
- Primary On Main
- Air Conditioning
- Seller Finance
- Green
- Fixer Upper
- Horse
- Golf
- Fireplace
- Deck
- Garage
- Basement
- Pool
Property vs Single Family Average in 76248
Price
Taxes
Year Built
Visits
 © 2026 North Texas Real Estate Information Systems, Inc. All rights reserved. Disclaimer: All information deemed reliable but not guaranteed and should be independently verified. All properties are subject to prior sale, change or withdrawal. Neither listing broker(s) nor eXp Realty in Metrotex shall be responsible for any typographical errors, misinformation, misprints and shall be held totally harmless. The database information herein is provided from and copyrighted by the North Texas Real
