

Address
13310 Mcallen Lane, Justin, TX
Price
$ 814,500
Property Attributes
- MLS#21258895
- TypeSingle Family
- Listing Status Active
- CountyDENTON
- CityJustin
- NeighborhoodAvery Ranch
- Zip76247
- StyleTraditional
- Year Built2016
- Taxes$ 9916
- Price$ 814,500
- Bedrooms4
- Full Bathrooms3
- Half Bathrooms0
- Sqr Footage2699
- Lot Size1.01 Acres
Data Source:
North Texas Real Estate Info Systems (NTREIS)
Property Description
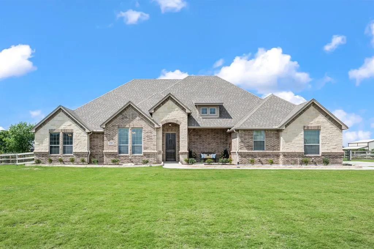
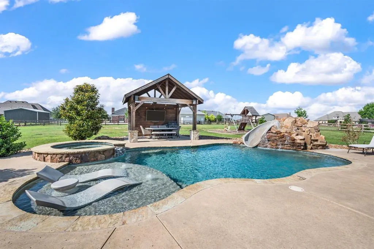
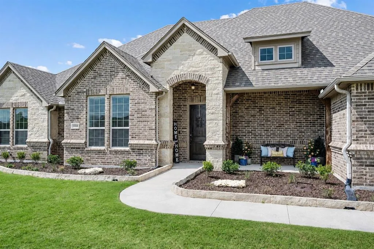
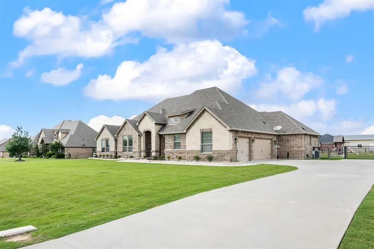
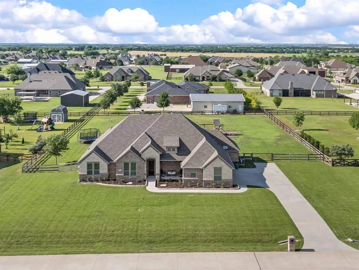
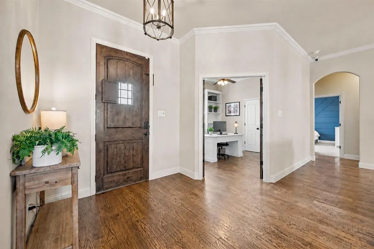
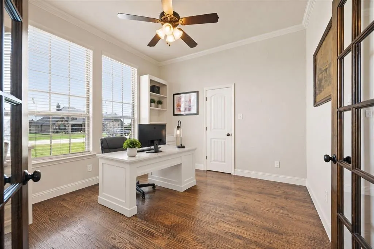
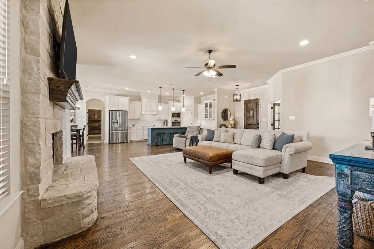
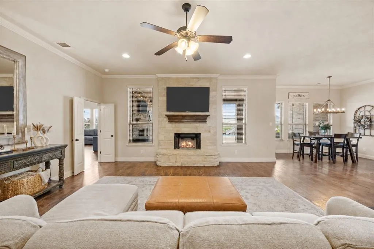
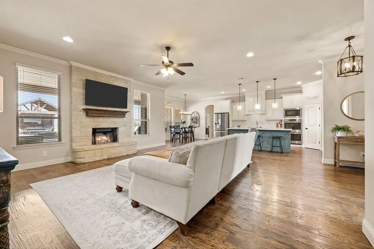
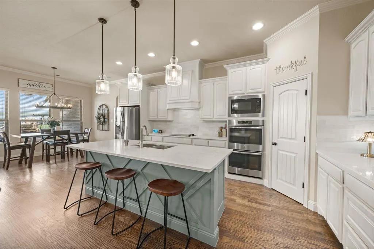
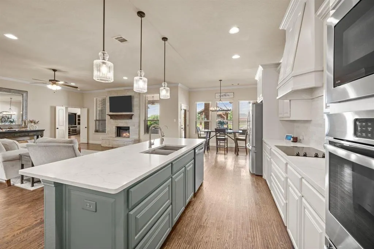
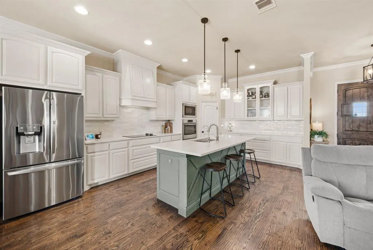
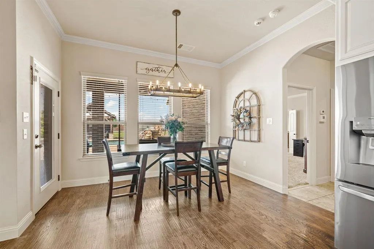
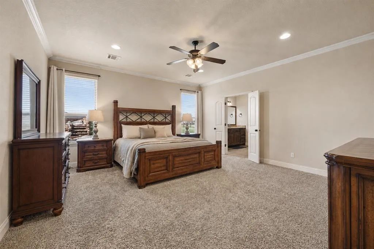
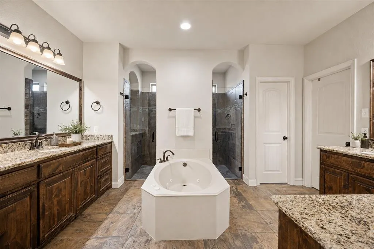
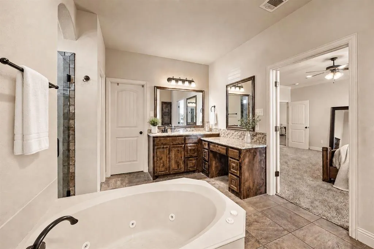
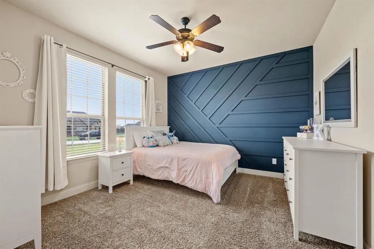
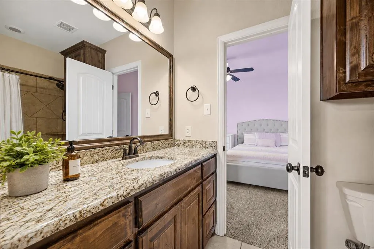
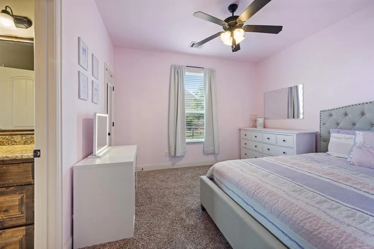
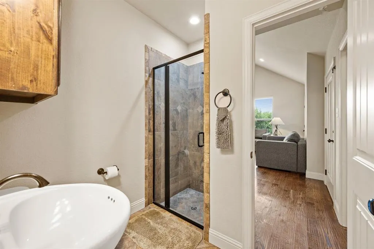
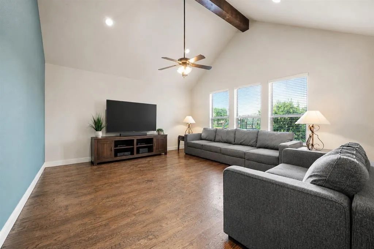
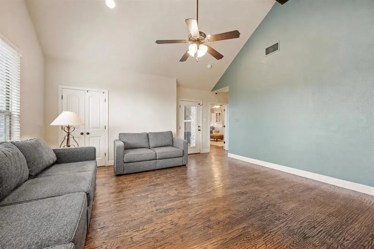
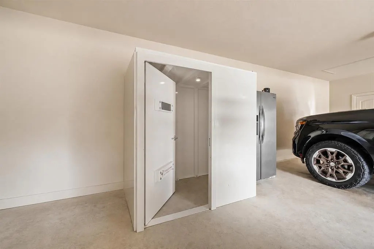
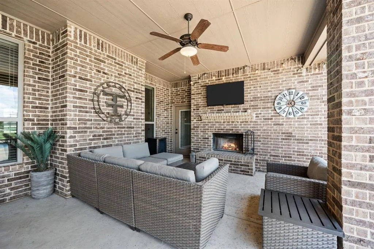
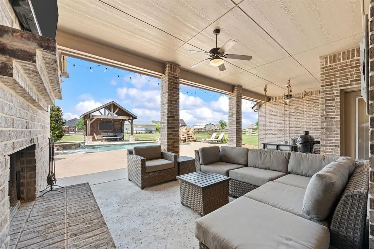
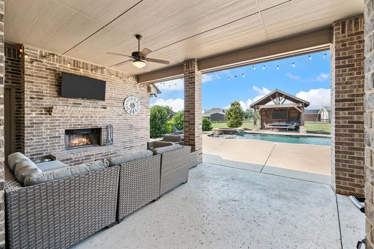
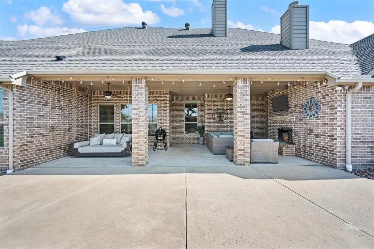
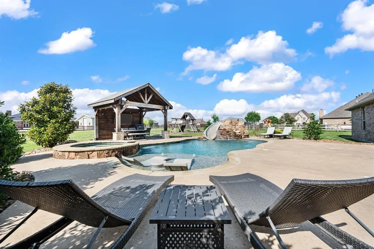
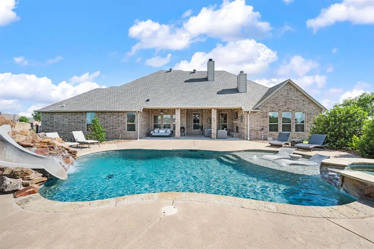
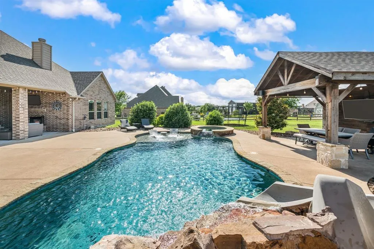
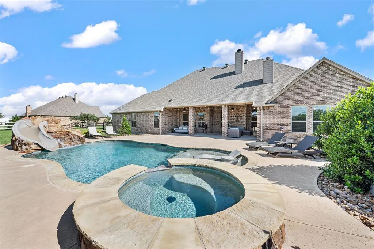
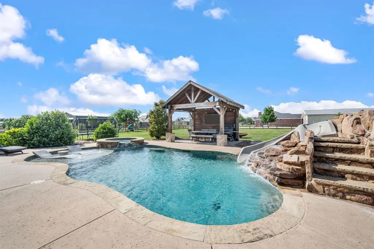
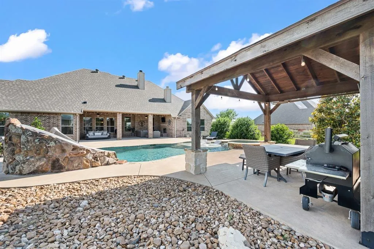
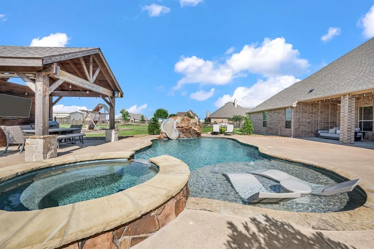
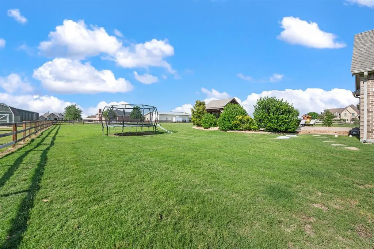
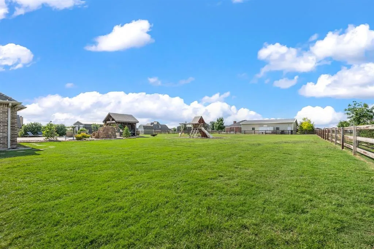
Back on market due to no fault to the home. Situated on a beautifully maintained 1 acre lot in the highly sought after Avery Ranch community, this stunning one owner home offers the perfect balance of comfort, style, and outdoor living. Thoughtfully updated and exceptionally cared for, the property showcases quality finishes, functional living spaces, and an incredible backyard retreat designed for entertaining. Inside, you’ll find hardwood flooring throughout the main living areas with carpet only in the bedrooms. The flexible floorplan features 3 bedrooms, 3 full bathrooms, a private office, and a spacious gameroom that could easily function as a 4th bedroom, media room, or second living area. The updated kitchen includes quartz countertops, abundant cabinetry, and opens seamlessly to the main living area, making it ideal for both everyday living and entertaining. Large windows throughout the home bring in an incredible amount of natural light and create a bright, inviting feel. The living room features a stunning floor to ceiling stone wood burning fireplace that anchors the space beautifully. Fresh interior paint throughout gives the home a clean and updated look. Step outside to your own private backyard oasis featuring a heated ultraviolet pool and spa with waterfall feature and water slide, pergola, and spacious outdoor living area with a second wood burning fireplace. Designed for both entertaining and relaxation, this incredible outdoor space offers the perfect setting to enjoy every season of the year. Additional features include a 6 person storm shelter securely in the garage and plenty of space to build a shop if desired From relaxing poolside during the day to peaceful evenings under the stars, this property offers the kind of quiet, comfortable lifestyle that makes you feel right at home. With the privacy of 1 acre living and spaces designed to truly be enjoyed, this home feels like your own little paradise tucked away in Avery Ranch.
| Elementary School |
|---|
| Alan and Andra Perrin Elementary School |
| Price History | |
|---|---|
| 6/15/2026 | Listed $814,500 |
General Features
| Heating | Central,Electric,Fireplace(s),Propane |
|---|---|
| Cooling | Ceiling Fan(s),Central Air,Electric |
| Utilities | Aerobic Septic,Cable Available,Co-op Water,Concrete,Electricity Available,Propane |
| Possession | Closing/Funding |
| Roof | Composition,Shingle |
| Appliances | Dishwasher,Disposal,Electric Cooktop,Electric Oven,Electric Water Heater,Microwave,Double Oven,Water Filter,Water Softener |
| Assoc Fees | 400 |
| Number of Garage Spaces | 3 |
| School District | Northwest ISD |
| HOA Fee Includes | Management Fees |
| Pool Y/N | Yes |
| Exclusions | Washer/Dryer,back patio & pool furniture and grill,Living Room and gameroom TV. |
| Year Built | 2016 |
| Architectural Style | Traditional |
| Levels | One |
| Unexempt Taxes | 9916 |
| Will Subdivide | No |
| Property Subtype | Single Family Residence |
| Subdivision Name | Avery Ranch |
| Transaction Type | For Sale |
| Occupant Type | Owner |
| Occupant Name | See Tax |
| County | Denton |
| Property Type | Residential |
| Security Features | Carbon Monoxide Detector(s),Security Service,Security System,Security System Owned,Smoke Detector(s) |
| Construction Materials | Brick,Rock/Stone,Wood |
| Association Fee Frequency | Annually |
| Year Built Details | Preowned |
| HOA Type | Mandatory |
| Full Baths | 3 |
| Status | Active |
| Directions | GPS Friendly! |
| City | Justin |
| Elementary School Name | Alan and Andra Perrin |
| High School | Northwest |
| Elementary School | Alan and Andra Perrin |
| Virtual Tour URL Unbranded | https://www.propertypanorama.com/instaview/ntreis/21258895 |
| Standard Status | Active |
| Listing Terms | Cash,Conventional,FHA,VA Loan |
Interior Features
| Interior Features | Cable TV Available,Cathedral Ceiling(s),Decorative Lighting,Eat-in Kitchen,Granite Counters,High Speed Internet Available,Kitchen Island,Open Floorplan,Pantry,Walk-In Closet(s) |
|---|---|
| Flooring | Carpet,Ceramic Tile,Hardwood,Wood |
| Fireplace Features | Living Room,Outside,Wood Burning |
| Fireplaces Total | 2 |
| Dining Areas | 1 |
| Living Areas | 2 |
| Room Count | 4 |
| Lock Box Type | Supra |
| Total Bedrooms | 4 |
| Total Baths | 3 |
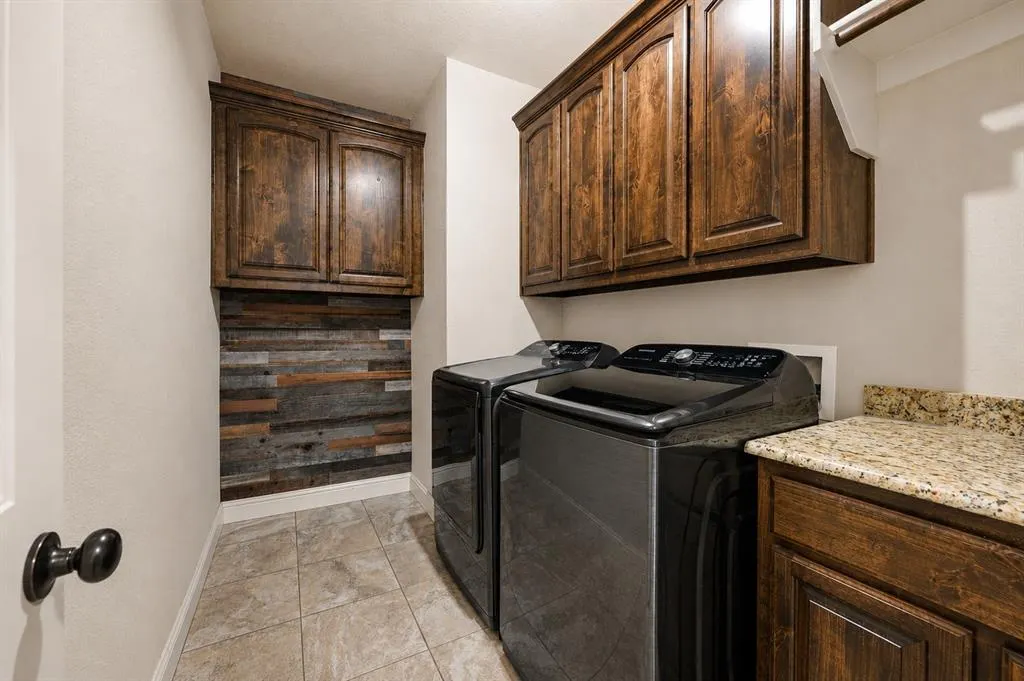
| Laundry Features | Electric Dryer Hookup,Utility Room,Full Size W/D Area,Washer Hookup |
Exterior Features
| Exterior Features | Covered Patio/Porch,Rain Gutters,Lighting,Playground,Storm Cellar |
|---|---|
| Lot Features | Acreage,Landscaped |
| Fencing | Back Yard,Gate,Wood,Wrought Iron |
| Soil Type | Unknown |
| Garage Length | 23 |
| Garage Width | 32 |
| Other Structures | Pergola |
| Parking Features | Driveway,Garage,Garage Door Opener,Garage Double Door,Garage Faces Side,Garage Single Door |
| Lot Size | 1 to < 3 Acres |
| Covered Spaces | 3 |
| Foundation | Slab |
| Pool Features | Gunite,Heated,In Ground,Pool/Spa Combo,Private,Water Feature,Other |
| Lot Size Area | 1.0100 |
| Lot Size Units | Acres |
| Structural Style | Single Detached |
| Garage Y/N | Yes |
| Lot Size Square Feet | 43995.6000 |
| Lot Size Acres | 1.0100 |
| Patio And Porch Features | Covered,Front Porch,Patio,Other |
| Attached Garage Y/N | Yes |
Amenities
- Foreclosure
- Views
- Short Sale
- New Construction
- Adult 55+
- Lease To Own
- No HOA Fees
- Furnished
- Primary On Main
- Air Conditioning
- Seller Finance
- Green
- Fixer Upper
- Horse
- Golf
- Fireplace
- Deck
- Garage
- Basement
- Pool
Property vs Single Family Average in 76247
Price
Taxes
Year Built
Visits
 © 2026 North Texas Real Estate Information Systems, Inc. All rights reserved. Disclaimer: All information deemed reliable but not guaranteed and should be independently verified. All properties are subject to prior sale, change or withdrawal. Neither listing broker(s) nor eXp Realty in Metrotex shall be responsible for any typographical errors, misinformation, misprints and shall be held totally harmless. The database information herein is provided from and copyrighted by the North Texas Real
