
Price Reduction - Views - Golf Course
Address
5919 Club Hill Place, Dallas, TX
Price
$ 1,495,000
Property Attributes
- MLS#21259341
- TypeSingle Family
- Listing Status Active
- CountyDALLAS
- CityDallas
- NeighborhoodBent Tree Royal Ph 01
- Zip75248
- StyleTraditional
- Year Built1980
- Price$ 1,495,000
- Bedrooms4
- Full Bathrooms3
- Half Bathrooms2
- Sqr Footage5330
- Lot Size0.121 Acres
Data Source:
North Texas Real Estate Info Systems (NTREIS)
Property Description
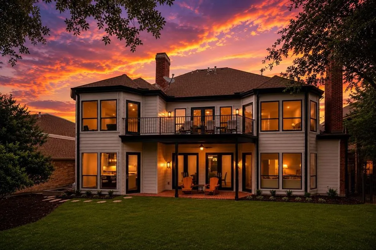
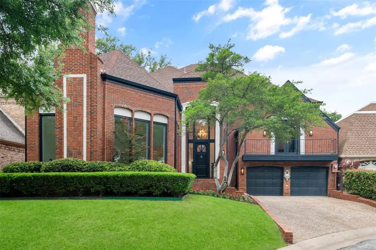
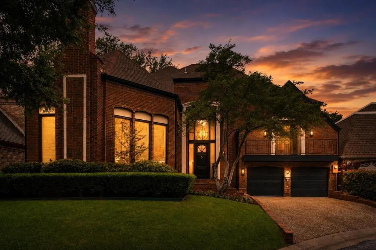
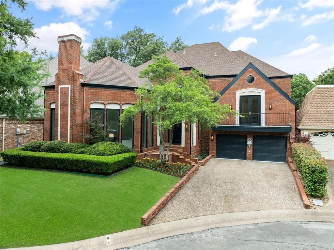
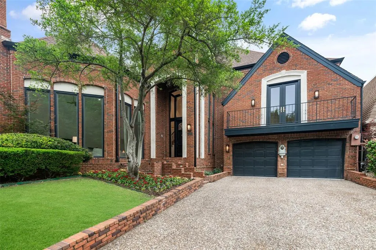
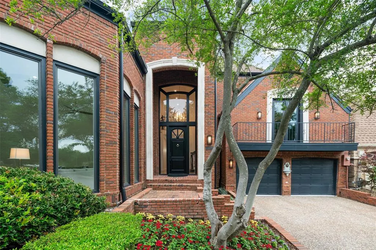
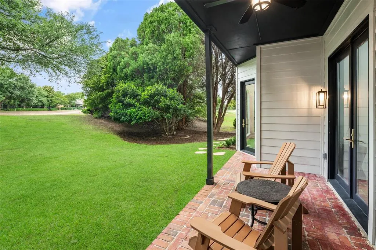
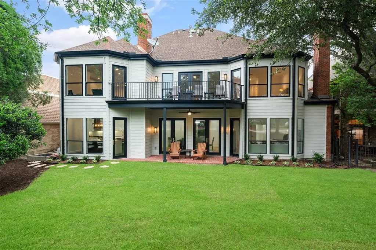
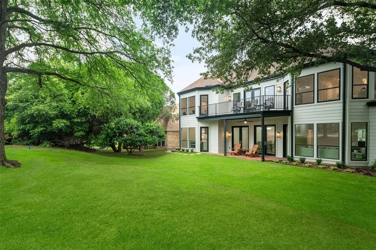
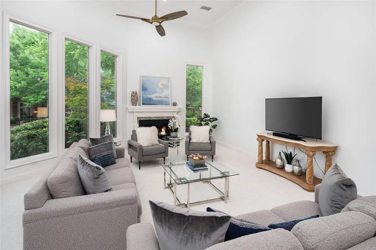
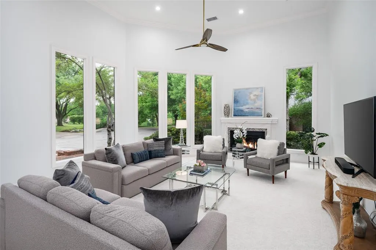
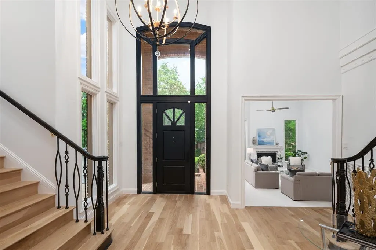
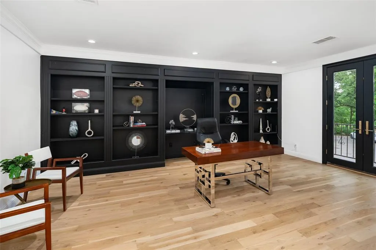
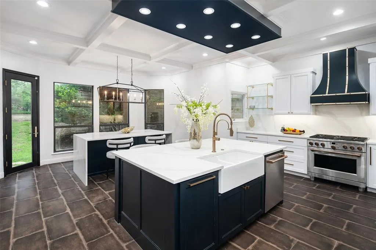
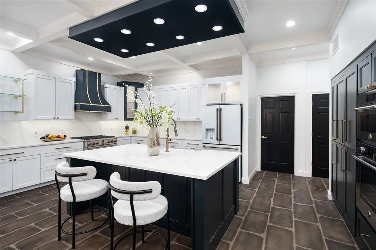
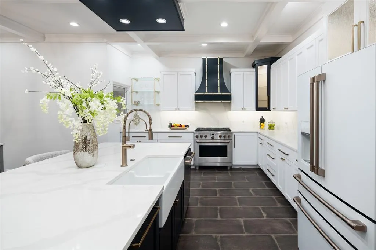
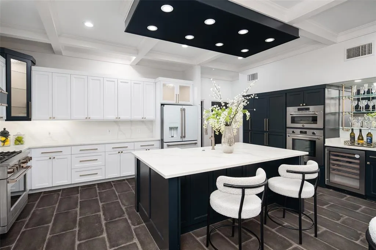
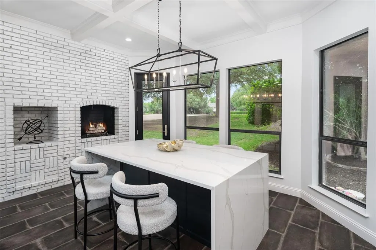
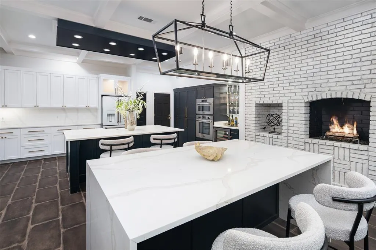
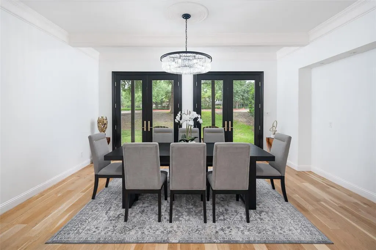
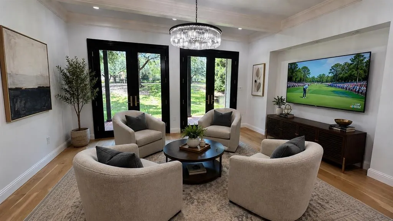
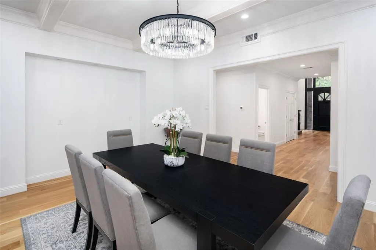
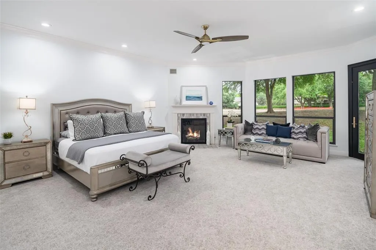
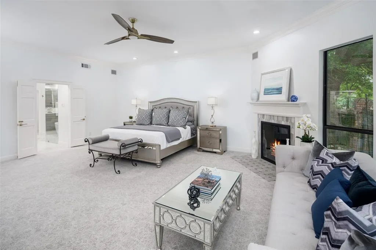
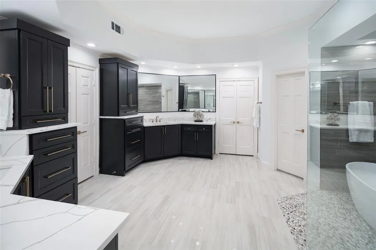
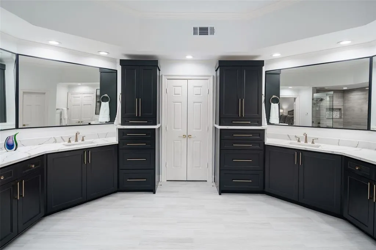
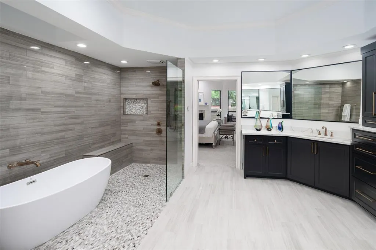
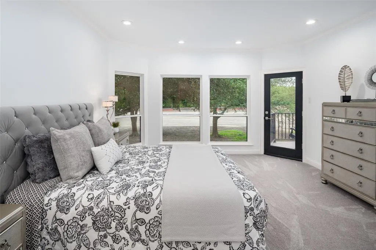
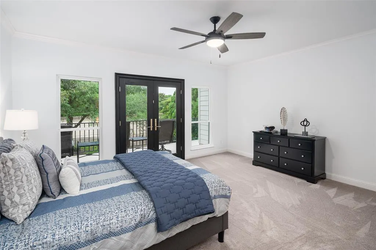
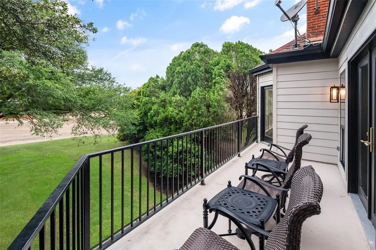
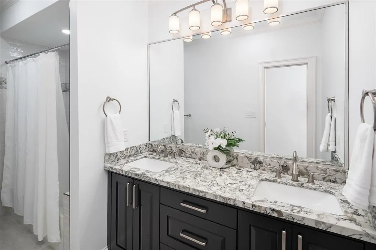
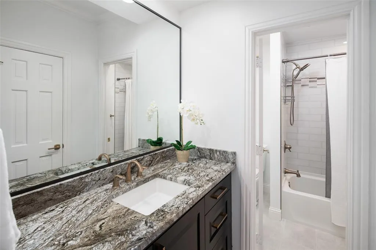
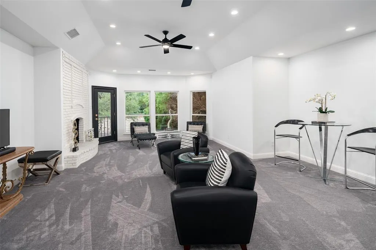
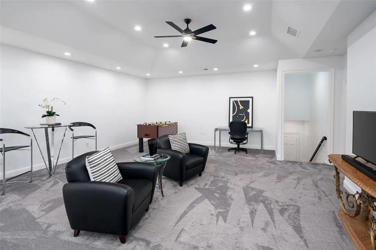
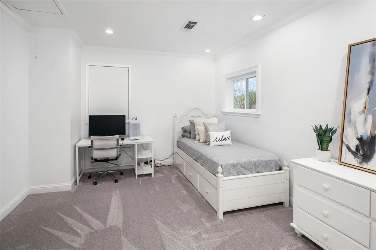
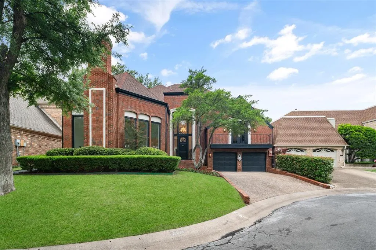
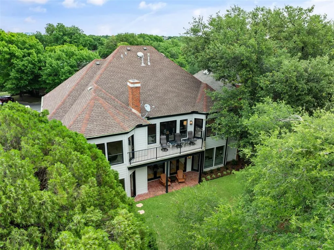
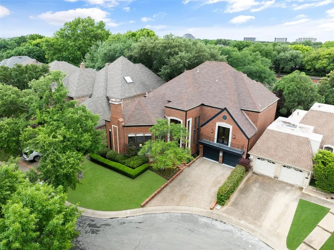
WHY THIS ONE DESERVES A SECOND LOOK! From $1,745,000 to $1,495,000. Beautiful views overlooking the 16th fairway at Bent Tree Country Club. Tucked within a cul-de-sac in Bent Tree Royal, one of the area’s most prestigious golf course communities, this beautifully updated home offers a rare opportunity to enjoy the setting without the maintenance of a sprawling estate. Set on a smaller, more manageable lot, the home backs to the golf course with views and enhanced privacy. Inside, rich wood floors and thoughtful updates maintain the home’s architectural character while adding a refined, modern feel. A grand entry makes an immediate impression, flanked by dual staircases – one leading to private bedroom wing with bedrooms and game room opening to balcony and the other to a secluded study that feels like a retreat of its own. The home offers defined living space that provides flexibility, separation, and a more traditional sense of flow. The kitchen makes a statement with large island, quartz countertops, sleek custom cabinetry, and a striking mix of Café and Bertazzoni appliances – blending performance with modern style. Designed for both entertaining and functionality, the kitchen features double ovens, wine fridge, a farmhouse sink, abundant storage and prep space. Coffered ceiling, designer lighting, and the sunlit breakfast area with brick fireplace create an inviting atmosphere for casual dining and gathering. The massive primary suite offers a comfortable retreat with golf course view, a sitting area, fireplace and a spacious bath with dual vanities, soaking tub and separate shower plus his and her closets. It’s a distinctive home with its own personality – set in a location that speaks for itself.
| Elementary School |
|---|
| Jerry Junkins |
| Price History | |
|---|---|
| 5/8/2026 | Listed $1,745,000 |
| 8/27/2026 | 15$1,495,000 |
General Features
| Heating | Central,Fireplace(s),Natural Gas |
|---|---|
| Cooling | Ceiling Fan(s),Central Air,Electric |
| Utilities | City Sewer,City Water,Concrete,Curbs,Electricity Available,Electricity Connected,Natural Gas Available |
| Possession | Negotiable |
| Roof | Composition |
| Appliances | Built-in Gas Range,Commercial Grade Range,Dishwasher,Disposal,Electric Oven,Microwave,Plumbed For Gas in Kitchen,Refrigerator,Vented Exhaust Fan |
| Assoc Fees | 975 |
| Number of Garage Spaces | 2 |
| School District | Dallas ISD |
| HOA Fee Includes | Maintenance Grounds,Management Fees |
| Year Built | 1980 |
| Architectural Style | Traditional |
| Levels | Two |
| Will Subdivide | No |
| Property Subtype | Single Family Residence |
| Subdivision Name | Bent Tree Royal Ph 01 |
| Transaction Type | For Sale |
| County | Dallas |
| Property Type | Residential |
| Construction Materials | Brick |
| Association Fee Frequency | Quarterly |
| Year Built Details | Preowned |
| HOA Type | Mandatory |
| Full Baths | 3 |
| Status | Active |
| Directions | Preston Rd,turn right onto Westgrove Dr,turn right onto Club Hill Dr,turn right onto Club Hill Place. |
| City | Dallas |
| Elementary School Name | Jerry Junkins |
| High School | White |
| Elementary School | Jerry Junkins |
| Virtual Tour URL Unbranded | https://www.propertypanorama.com/instaview/ntreis/21259341 |
| Standard Status | Active |
| Listing Terms | Cash,Conventional |
Interior Features
| Interior Features | Built-in Wine Cooler,Decorative Lighting,Double Vanity,Eat-in Kitchen,Flat Screen Wiring,High Speed Internet Available,Kitchen Island,Multiple Staircases,Walk-In Closet(s),Second Primary Bedroom |
|---|---|
| Flooring | Carpet,Tile,Wood |
| Fireplace Features | Brick,Gas Logs,Gas Starter,Great Room,Kitchen,Living Room,Primary Bedroom |
| Fireplaces Total | 4 |
| Dining Areas | 2 |
| Living Areas | 2 |
| Room Count | 10 |
| Half Baths | 2 |
| Lock Box Type | Supra |
| Total Bedrooms | 4 |
| Total Baths | 5 |
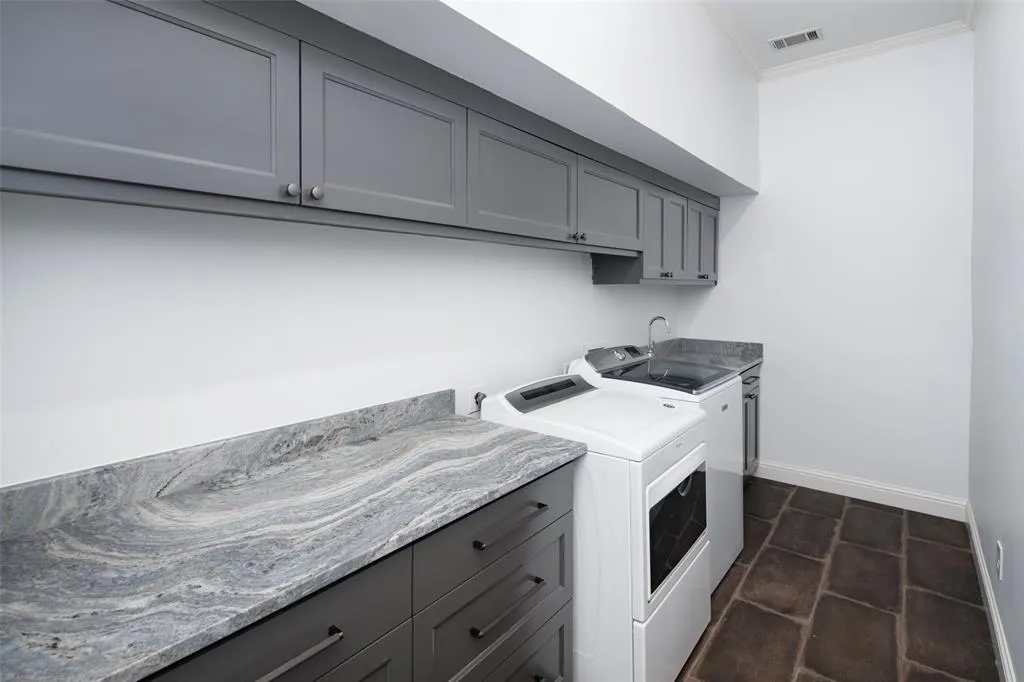
| Laundry Features | Utility Room,Full Size W/D Area |
Exterior Features
| Exterior Features | Balcony,Rain Gutters |
|---|---|
| Lot Features | Cul-De-Sac,Few Trees,Interior Lot,Irregular Lot,Landscaped,On Golf Course,Sprinkler System |
| Soil Type | Unknown |
| Garage Length | 21 |
| Garage Width | 20 |
| Parking Features | Concrete,Garage,Garage Door Opener,Garage Faces Front |
| Lot Size | Zero Lot |
| Covered Spaces | 2 |
| Foundation | Slab |
| Lot Size Area | 0.1210 |
| Lot Size Units | Acres |
| Structural Style | Single Detached |
| Garage Y/N | Yes |
| Lot Size Square Feet | 5270.7600 |
| Lot Size Acres | 0.1210 |
| Patio And Porch Features | Rear Porch |
| Attached Garage Y/N | Yes |
Amenities
- Foreclosure
- Views
- Short Sale
- New Construction
- Adult 55+
- Lease To Own
- No HOA Fees
- Furnished
- Primary On Main
- Air Conditioning
- Seller Finance
- Green
- Fixer Upper
- Horse
- Golf
- Fireplace
- Deck
- Garage
- Basement
- Pool
Property vs Single Family Average in 75248
Price
Year Built
Visits
 © 2026 North Texas Real Estate Information Systems, Inc. All rights reserved. Disclaimer: All information deemed reliable but not guaranteed and should be independently verified. All properties are subject to prior sale, change or withdrawal. Neither listing broker(s) nor eXp Realty in Metrotex shall be responsible for any typographical errors, misinformation, misprints and shall be held totally harmless. The database information herein is provided from and copyrighted by the North Texas Real
