
Open House Sat, Sep 5th 12:00 PM - 02:00 PM - Price Reduction - Views


Address
611 Alexandrite Drive, Oak Point, TX
Price
$ 865,000
Property Attributes
- MLS#21259429
- TypeSingle Family
- Listing Status Active
- CountyDENTON
- CityOak Point
- NeighborhoodEmerald Sound At Lake Lewisvil
- Zip75068
- StyleTraditional
- Year Built1998
- Price$ 865,000
- Bedrooms6
- Full Bathrooms4
- Half Bathrooms1
- Sqr Footage4316
- Lot Size2 Acres
Data Source:
North Texas Real Estate Info Systems (NTREIS)
Property Description
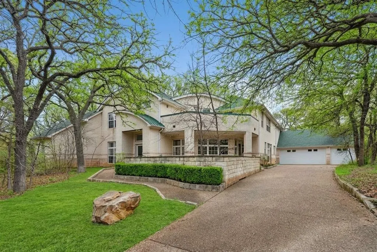
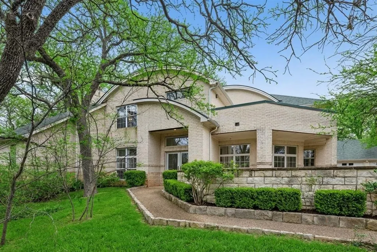
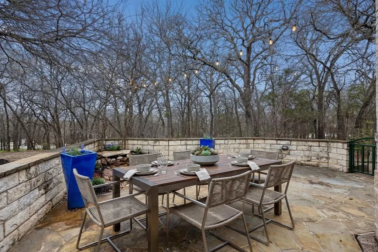
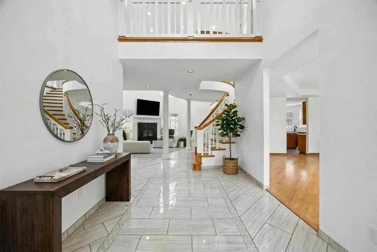
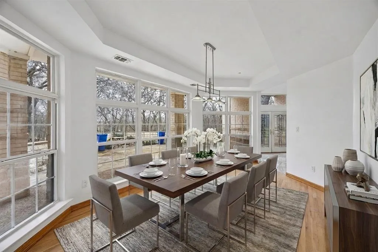
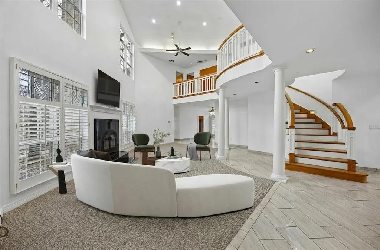
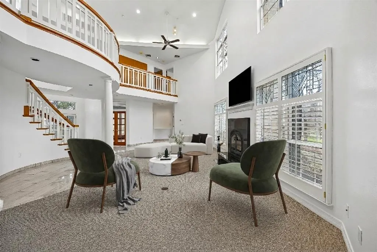
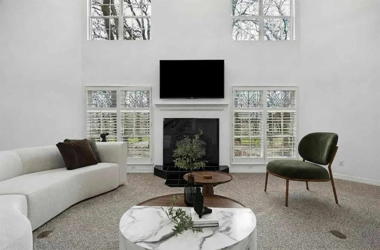
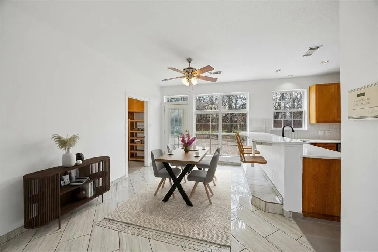
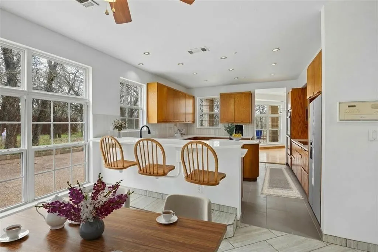
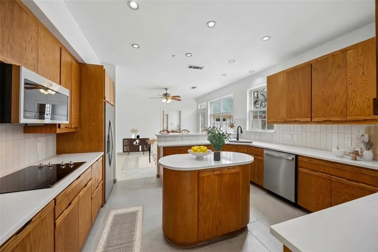
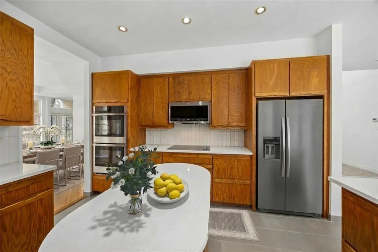
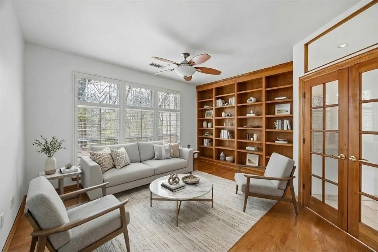
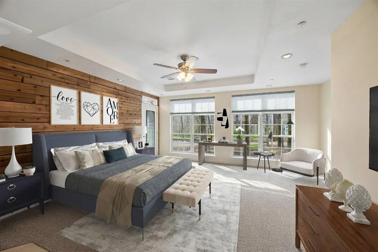
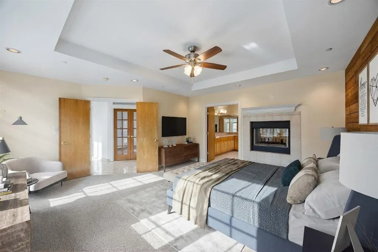
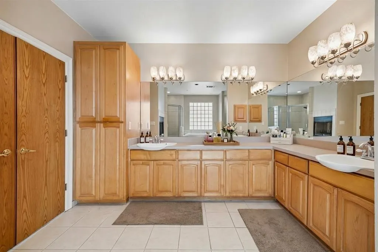
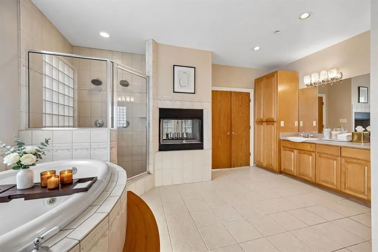
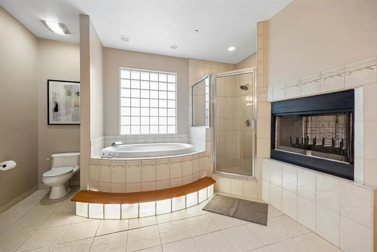
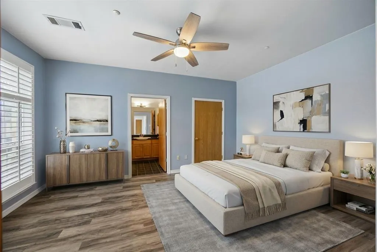
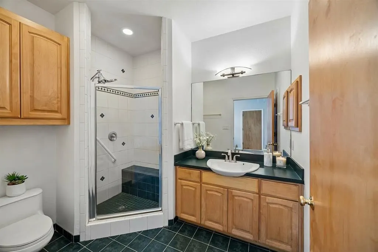
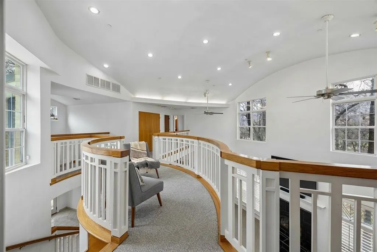
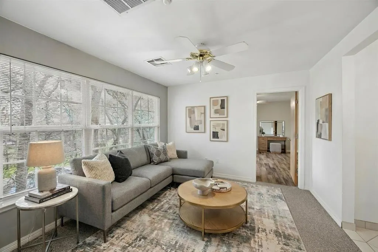
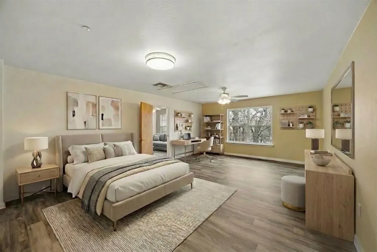
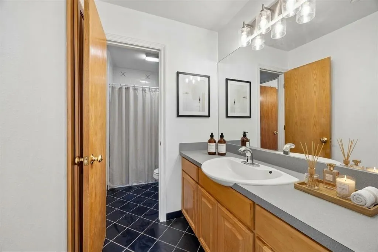
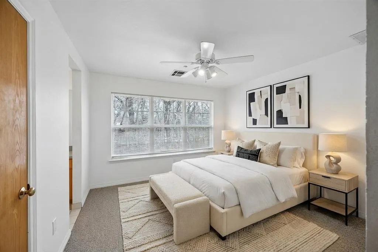
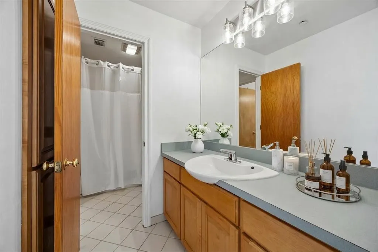
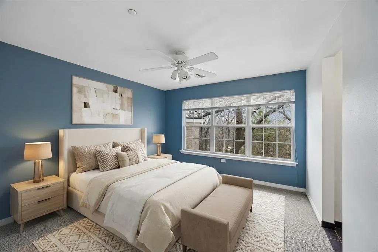
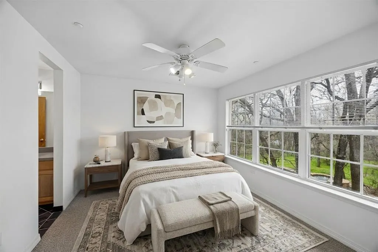
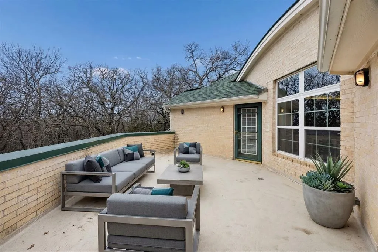
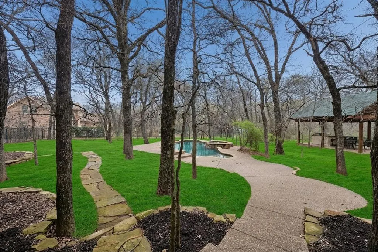
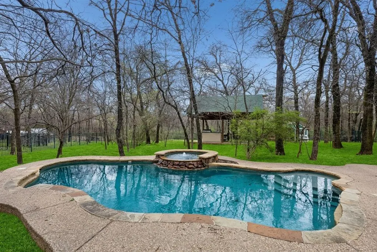
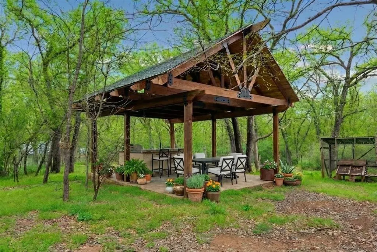
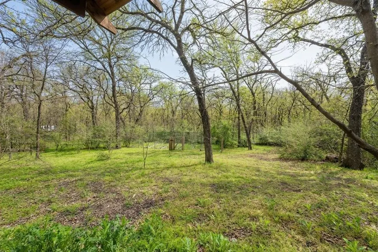
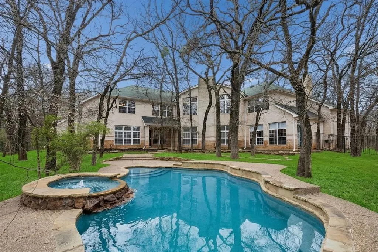
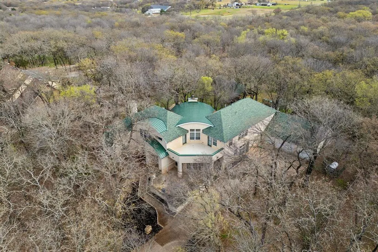
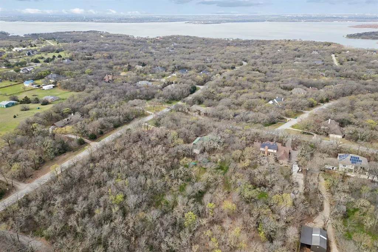
Nestled among mature trees on a peaceful, 2 acre private lot, this distinctive contemporary residence offers a rare blend of character, natural beauty, & expansive living spaces. A sweeping driveway leads to the impressive brick façade & oversized garage, while lush landscaping & serene wooded surroundings create a welcoming sense of arrival. Step inside to a dramatic 2-story foyer where sleek tile flooring, soaring ceilings, & a dramatic staircase immediately set the tone. Natural light pours through windows, highlighting the home’s open & airy design. The spectacular living rm is the centerpiece of the home, featuring towering ceilings, a striking fireplace, & a full wall of windows that frame the picturesque outdoor setting. Elegant columns & a curved second-floor balcony overlooks the space, creating a grand yet inviting atmosphere perfect for both entertaining & everyday living. Architectural details throughout the home—including curved lines, open sight lines, dramatic ceilings, & expansive windows—create a truly one-of-a-kind living experience. The kitchen features warm wood cabinetry w-an abundant of storage pairing beautifully w-sleek quartz counters, a neutral tile backsplash for a clean timeless look, island has add'l prep space, along w-a raised breakfast bar perfect for casual dining. The private office offers a quiet & refined space to work or relax, highlighted by a full wall of custom built-in shelving perfect for displaying books, décor, & personal collections. The expansive primary suite serves as a tranquil retreat, featuring a spacious bedroom w-a tray ceiling, & picturesque views of the lush outdoor setting. A striking wood accent wall adds warmth w-a cozy fireplace. The generous layout easily accommodates a sitting area & provides direct access to the luxurious en-suite bath. This remarkable home combines timeless design, grand scale, & serene natural surroundings—offering a rare opportunity to own a truly unique and captivating property.
| Elementary School |
|---|
| Cross Oaks Elementary School |
| Price History | |
|---|---|
| 5/5/2026 | Listed $995,000 |
| 6/8/2026 | 5$950,000 |
| 7/8/2026 | 6$899,000 |
| 7/29/2026 | 2$885,000 |
| 8/22/2026 | 3$865,000 |
General Features
| Heating | Central,Electric,Zoned |
|---|---|
| Cooling | Ceiling Fan(s),Central Air,Electric,Zoned |
| Utilities | Aerobic Septic,Cable Available,City Water,Co-op Electric,Outside City Limits,Propane |
| Possession | Closing/Funding |
| Roof | Composition |
| Appliances | Dishwasher,Disposal,Electric Cooktop,Electric Oven,Microwave,Double Oven |
| Assoc Fees | 225 |
| Number of Garage Spaces | 3 |
| School District | Denton ISD |
| HOA Fee Includes | Management Fees |
| Pool Y/N | Yes |
| Year Built | 1998 |
| Architectural Style | Traditional |
| Levels | Two |
| Will Subdivide | No |
| Property Subtype | Single Family Residence |
| Subdivision Name | Emerald Sound At Lake Lewisvil |
| Transaction Type | For Sale |
| County | Denton |
| Property Type | Residential |
| Security Features | Burglar,Fire Alarm,Security System,Smoke Detector(s) |
| Construction Materials | Brick |
| Association Fee Frequency | Annually |
| HOA Type | Mandatory |
| Full Baths | 4 |
| Status | Active |
| Directions | See GPS |
| City | Oak Point |
| Elementary School Name | Cross Oaks |
| High School | Ray Braswell |
| Open House | Public: Sat Sep 5,12:00PM-2:00PM |
| Elementary School | Cross Oaks |
| Virtual Tour URL Unbranded | https://www.propertypanorama.com/instaview/ntreis/21259429 |
| Standard Status | Active |
| Listing Terms | Cash,Conventional |
Interior Features
| Interior Features | Cable TV Available,Chandelier,Decorative Lighting,Eat-in Kitchen,Flat Screen Wiring,High Speed Internet Available,Kitchen Island,Loft,Open Floorplan,Pantry,Vaulted Ceiling(s),Walk-In Closet(s) |
|---|---|
| Flooring | Carpet,Ceramic Tile,Luxury Vinyl Plank,Wood |
| Fireplace Features | Double Sided,Glass Doors,Living Room,Primary Bedroom,Wood Burning |
| Fireplaces Total | 2 |
| Dining Areas | 2 |
| Living Areas | 2 |
| Room Count | 14 |
| Half Baths | 1 |
| Lock Box Type | Supra |
| Total Bedrooms | 6 |
| Total Baths | 5 |
Exterior Features
| Exterior Features | Covered Patio/Porch,Rain Gutters,Outdoor Living Center,Private Yard |
|---|---|
| Lot Features | Acreage,Irregular Lot,Landscaped,Lrg. Backyard Grass,Many Trees,Subdivision |
| Soil Type | Unknown |
| Garage Length | 30 |
| Garage Width | 37 |
| Parking Features | Driveway,Garage,Garage Door Opener,Inside Entrance,Kitchen Level,Lighted,Oversized |
| Lot Size | 1 to < 3 Acres |
| Covered Spaces | 3 |
| Foundation | Slab |
| Pool Features | Gunite,In Ground,Pool Sweep,Pool/Spa Combo,Private,Water Feature |
| Lot Size Area | 2.0000 |
| Lot Size Units | Acres |
| Structural Style | Single Detached |
| Garage Y/N | Yes |
| Lot Size Square Feet | 87120.0000 |
| Lot Size Acres | 2.0000 |
| Attached Garage Y/N | Yes |
Amenities
- Foreclosure
- Views
- Short Sale
- New Construction
- Adult 55+
- Lease To Own
- No HOA Fees
- Furnished
- Primary On Main
- Air Conditioning
- Seller Finance
- Green
- Fixer Upper
- Horse
- Golf
- Fireplace
- Deck
- Garage
- Basement
- Pool
Property vs Single Family Average in 75068
Price
Year Built
Visits
 © 2026 North Texas Real Estate Information Systems, Inc. All rights reserved. Disclaimer: All information deemed reliable but not guaranteed and should be independently verified. All properties are subject to prior sale, change or withdrawal. Neither listing broker(s) nor eXp Realty in Metrotex shall be responsible for any typographical errors, misinformation, misprints and shall be held totally harmless. The database information herein is provided from and copyrighted by the North Texas Real
