

Address
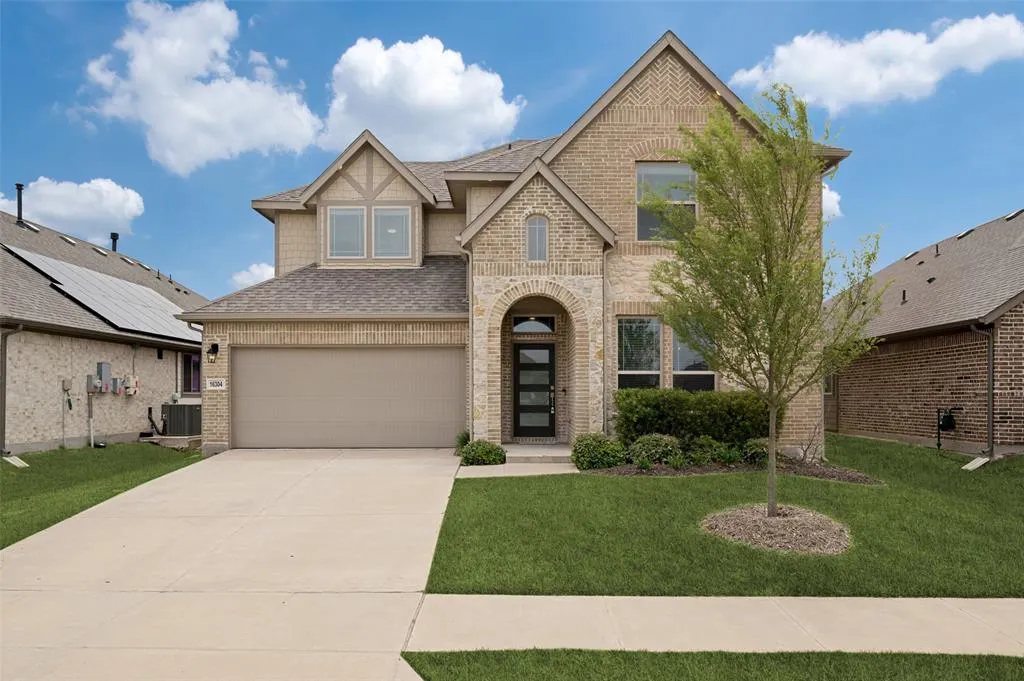
16304 Garden Drive, Celina, TX
Price
$ 500,000
Property Attributes
- MLS#21260192
- TypeSingle Family
- Listing Status Active
- CountyDENTON
- CityCelina
- NeighborhoodGreen Mdws Ph 1b
- Zip75009
- StyleTraditional
- Year Built2022
- Taxes$ 11639
- Price$ 500,000
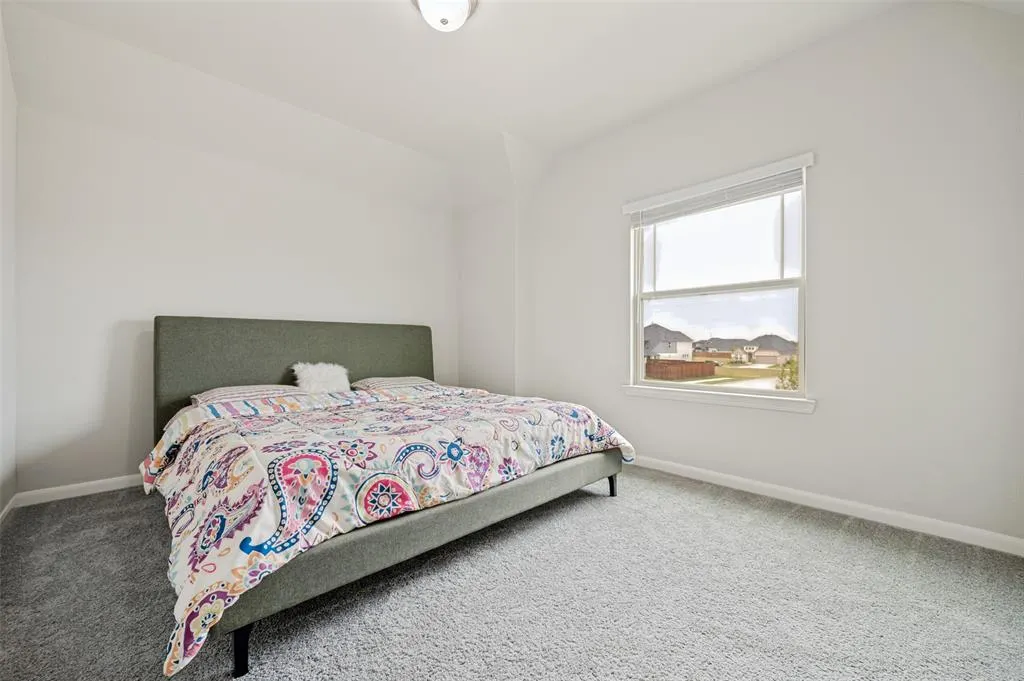
- Bedrooms4
- Full Bathrooms2
- Half Bathrooms1
- Sqr Footage2757
- Lot Size0.141 Acres
Data Source:
North Texas Real Estate Info Systems (NTREIS)
Property Description
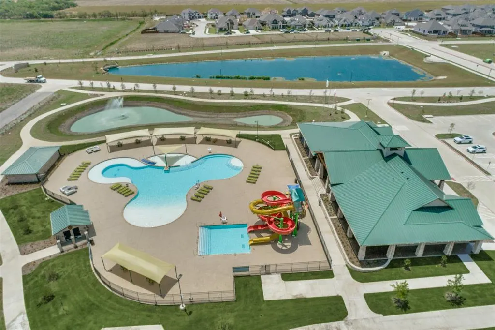
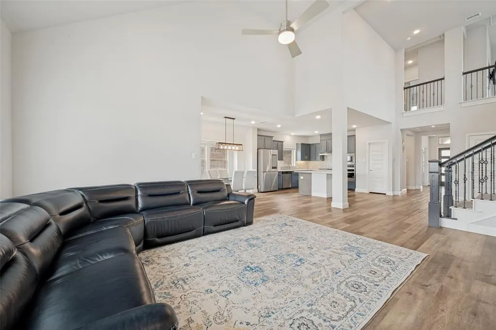
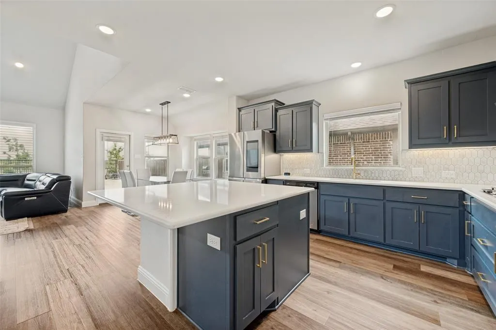
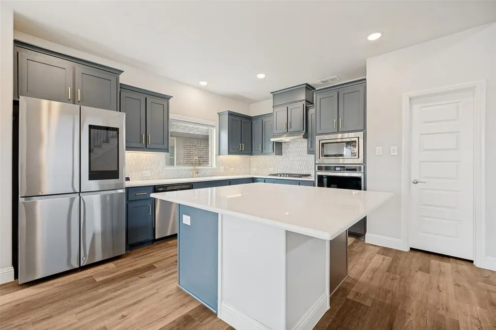
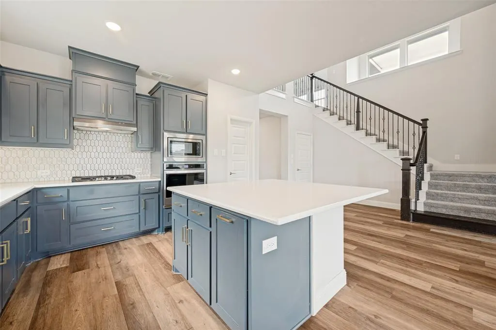
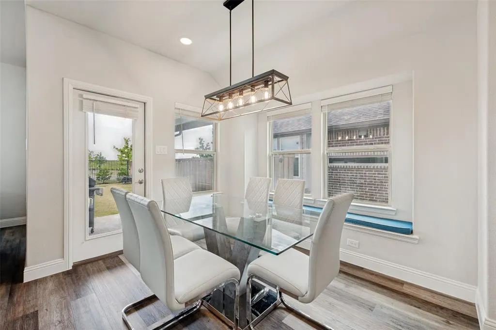
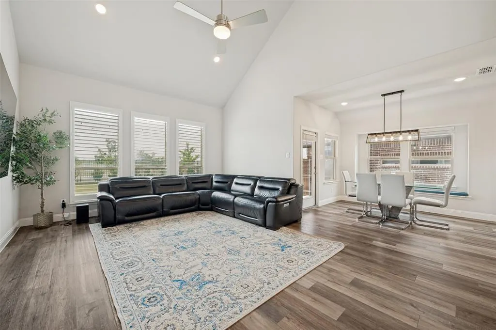
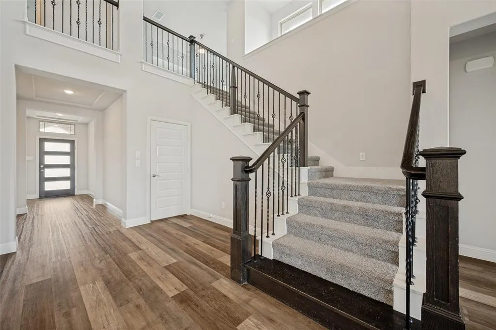
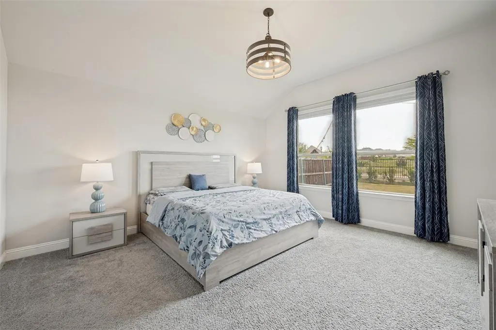
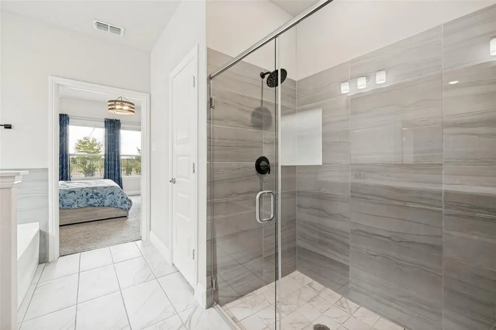
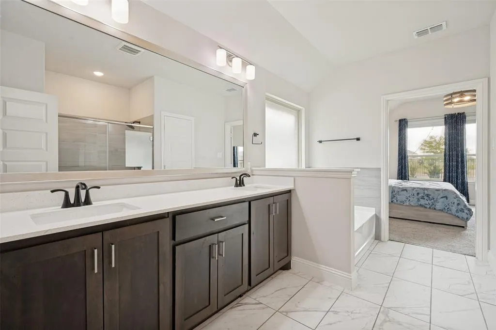
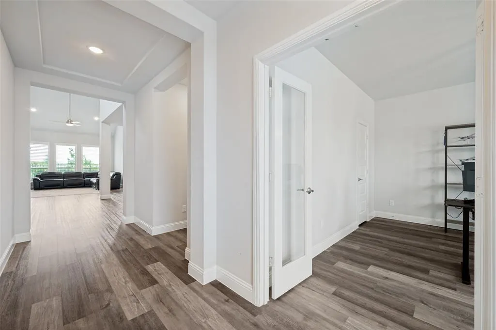
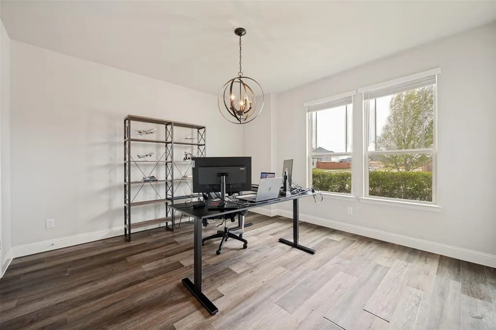
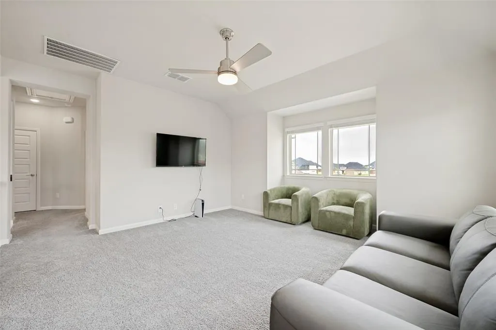
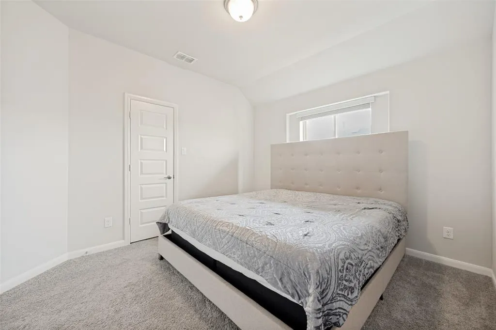
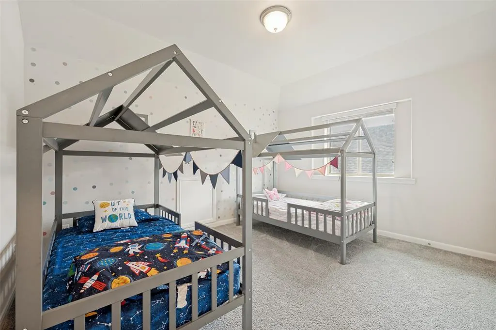
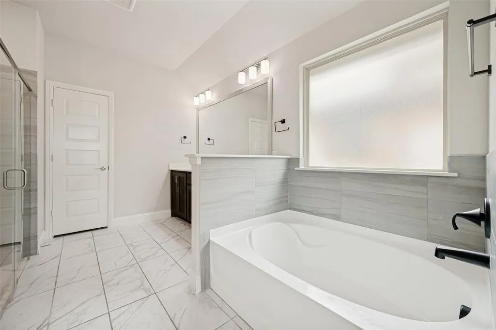
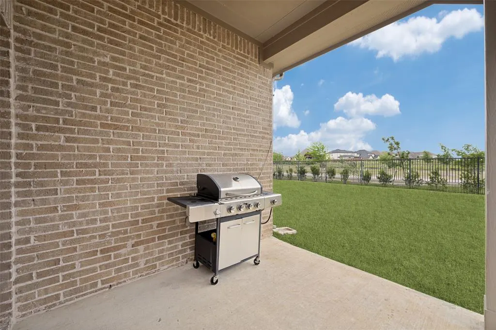
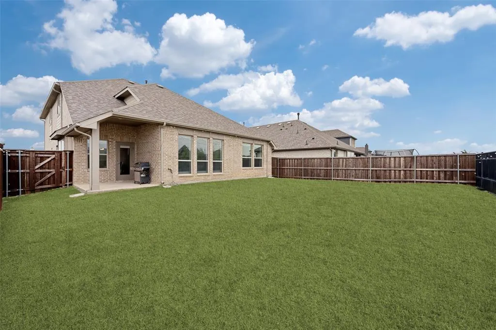
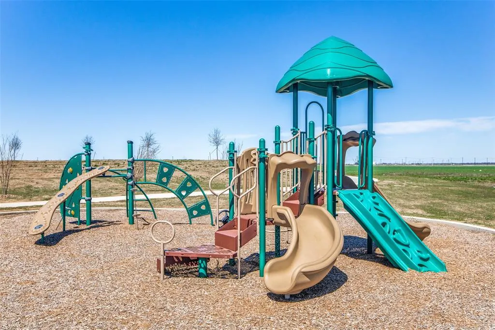
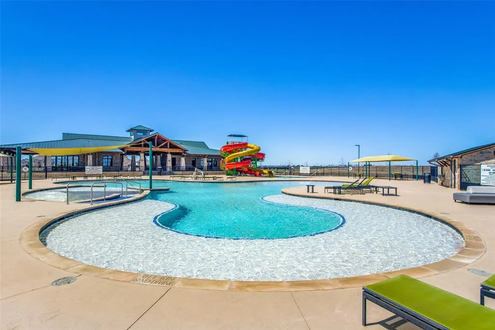
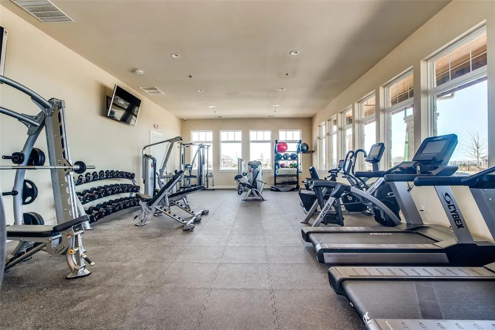
Living here means the best of Celina is quite literally in your backyard. Why drive to the gym or the park when your HOA includes a Fitness Center, community pools, playground, fishing ponds, and trails? Perhaps the greatest luxury of all is the gift of time: front yard maintenance is included, leaving your weekends free for the upstairs game room or a BBQ on your covered back patio. Located just two minutes from the elementary school, this home isn't just a place to live—it’s a strategically placed hub for a life well-lived. Discover the convenience you’ve been looking for and the upgrades you didn't think were in reach. Imagine a breezy two-minute hop from the Dallas North Tollway, to your new home where dinner is simmering on your upgraded gas cooktop while the kids play safely in the big, flat backyard. This 4-year-old gem in the heart of Celina ISD was designed for the modern family who refuses to compromise between luxury and logic. From the moment you step onto the luxury vinyl plank flooring that flows through the common areas, you’ll feel the airy freedom of the high vaulted ceilings and the abundance of natural light in the primary living area that makes every corner of this open floor plan feel like a fresh start. The heart of this home is a chef’s dream that punches way above its price point. While others offer standard finishes, this kitchen boasts designer colors, sleek hardware, gas cooktop, custom backsplash and quartz countertops. With an upgraded built-in microwave and oven, plus ample cabinet space, and walkin pantry, you have the perfect stage for holiday hosting or simple Sunday brunches. After a long day, retreat to your secluded first-floor primary suite, where a separate garden tub waits to melt the stress away. Need to get to work? The dedicated front-of-house office provides the quiet professional environment today's serious entrepreneur demands—or, if your family grows, it easily transforms into a fifth bedroom.
| Elementary School |
|---|
| Tommie Dobie Bothwell Elementary School |
| Price History | |
|---|---|
| 5/7/2026 | Listed $500,000 |
General Features
| Heating | Natural Gas |
|---|---|
| Cooling | Ceiling Fan(s),Central Air,Electric |
| Utilities | Cable Available,City Sewer,Co-op Water,Concrete,Curbs,Individual Gas Meter,Individual Water Meter,MUD Water,Sidewalk,Underground Utilities |
| Possession | Closing/Funding |
| Roof | Composition |
| Appliances | Dishwasher,Disposal,Electric Oven,Gas Cooktop,Microwave,Plumbed For Gas in Kitchen,Vented Exhaust Fan |
| Easements | Access,Utilities |
| Assoc Fees | 152 |
| Number of Garage Spaces | 2 |
| Restrictions | Easement(s) |
| School District | Celina ISD |
| HOA Fee Includes | Front Yard Maintenance,Full Use of Facilities,Maintenance Grounds,Management Fees |
| Year Built | 2022 |
| Architectural Style | Traditional |
| Community Features | Community Pool,Curbs,Fishing,Jogging Path/Bike Path,Park,Playground,Sidewalks |
| Levels | Two |
| Unexempt Taxes | 11639 |
| Will Subdivide | No |
| Property Subtype | Single Family Residence |
| Subdivision Name | Green Mdws Ph 1b |
| Transaction Type | For Sale |
| Occupant Type | Owner |
| County | Denton |
| Property Type | Residential |
| Security Features | Carbon Monoxide Detector(s),Smoke Detector(s) |
| Construction Materials | Brick |
| Association Fee Frequency | Monthly |
| Year Built Details | Preowned |
| HOA Type | Mandatory |
| Special Notes | Survey Available,Utility Easement |
| Full Baths | 2 |
| Status | Active |
| Directions | GPS |
| City | Celina |
| Elementary School Name | Tommie Dobie Bothwell |
| High School | Celina |
| Elementary School | Tommie Dobie Bothwell |
| Virtual Tour URL Unbranded | https://www.propertypanorama.com/instaview/ntreis/21260192 |
| Standard Status | Active |
| Listing Terms | Cash,Conventional,FHA,VA Loan |
Interior Features
| Interior Features | Cable TV Available,Cathedral Ceiling(s),Eat-in Kitchen,Flat Screen Wiring,High Speed Internet Available,Kitchen Island,Open Floorplan,Pantry,Vaulted Ceiling(s),Walk-In Closet(s) |
|---|---|
| Flooring | Carpet,Ceramic Tile,Vinyl |
| Dining Areas | 1 |
| Living Areas | 2 |
| Room Count | 10 |
| Half Baths | 1 |
| Lock Box Type | Blue BT LE |
| Total Bedrooms | 4 |
| Total Baths | 3 |
| Window Features | Shutters,Window Coverings |
| Laundry Features | Electric Dryer Hookup,Utility Room,Full Size W/D Area,Washer Hookup |
Exterior Features
| Exterior Features | Covered Patio/Porch,Rain Gutters |
|---|---|
| Lot Features | Landscaped,Level,Lrg. Backyard Grass,Sprinkler System |
| Vegetation | Cleared |
| Fencing | Wood,Wrought Iron |
| Soil Type | Unknown |
| Garage Length | 20 |
| Garage Width | 19 |
| Lot Size Source | Assessor |
| Parking Features | Driveway,Garage Door Opener,Garage Double Door,Garage Faces Front |
| Lot Size | Less Than .5 Acre (not Zero) |
| Covered Spaces | 2 |
| Foundation | Slab |
| Lot Size Area | 0.1410 |
| Lot Size Dimensions | 50x120 |
| Lot Size Units | Acres |
| Structural Style | Single Detached |
| Garage Y/N | Yes |
| Lot Size Square Feet | 6141.9600 |
| Lot Size Acres | 0.1410 |
| Patio And Porch Features | Covered,Front Porch,Patio |
| Attached Garage Y/N | Yes |
Amenities
- Foreclosure
- Views
- Short Sale
- New Construction
- Adult 55+
- Lease To Own
- No HOA Fees
- Furnished
- Primary On Main
- Air Conditioning
- Seller Finance
- Green
- Fixer Upper
- Horse
- Golf
- Fireplace
- Deck
- Garage
- Basement
- Pool
Property vs Single Family Average in 75009
Price
Taxes
Year Built
Visits
 © 2026 North Texas Real Estate Information Systems, Inc. All rights reserved. Disclaimer: All information deemed reliable but not guaranteed and should be independently verified. All properties are subject to prior sale, change or withdrawal. Neither listing broker(s) nor eXp Realty in Metrotex shall be responsible for any typographical errors, misinformation, misprints and shall be held totally harmless. The database information herein is provided from and copyrighted by the North Texas Real
