
Open House Sat, Sep 5th 10:00 AM - 06:00 PM
Address
6704 Bassett Lane, Mesquite, TX
Price
$ 697,363
Property Attributes
- MLS#21260252
- TypeSingle Family
- Listing Status Active
- CountyKAUFMAN
- CityMesquite
- NeighborhoodBerkshire Estates
- Zip75126
- StyleTraditional
- Year Built2025
- Price$ 697,363
- Bedrooms4
- Full Bathrooms3
- Half Bathrooms1
- Sqr Footage3268
- Lot Size1 Acres
Data Source:
North Texas Real Estate Info Systems (NTREIS)
Property Description
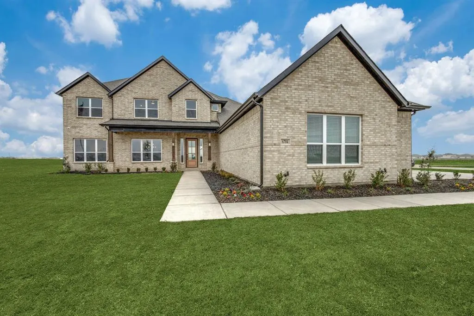
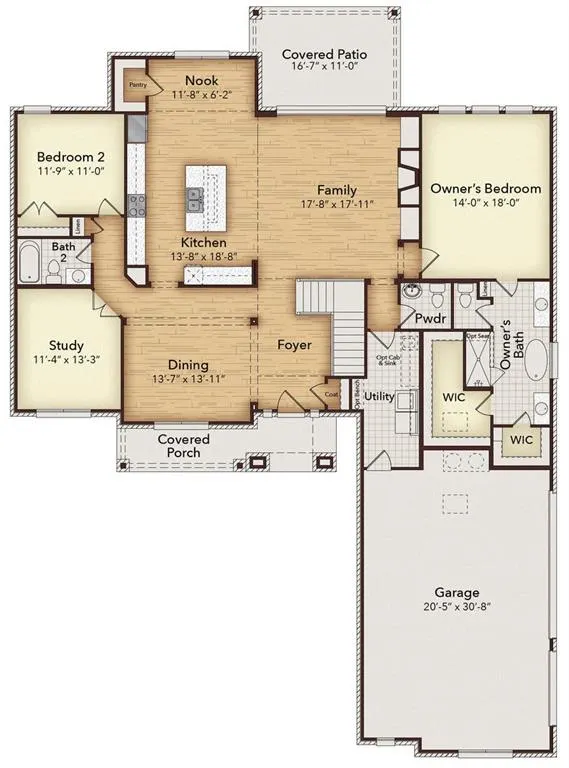
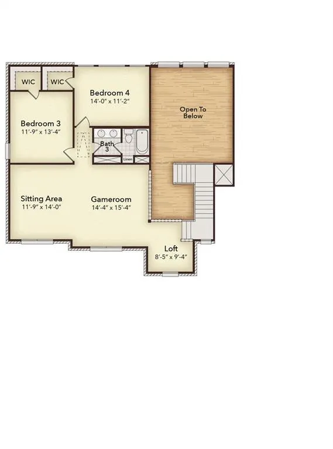
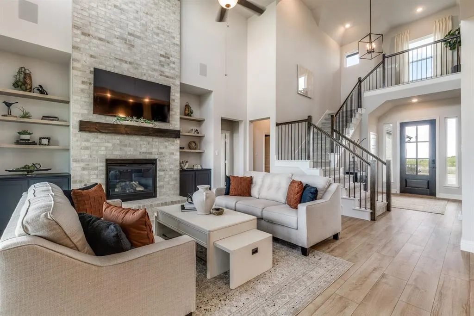
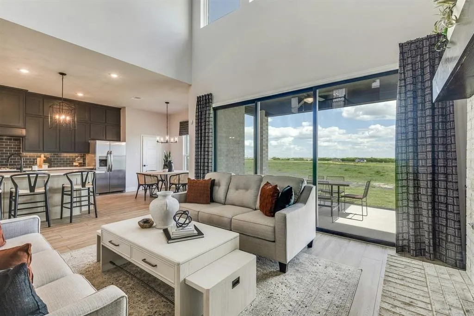
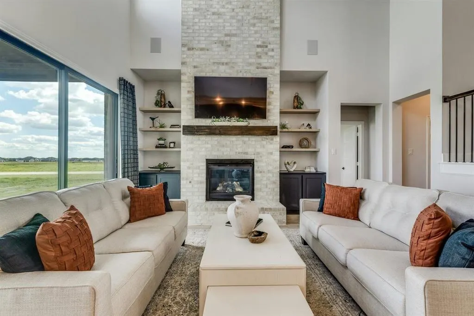
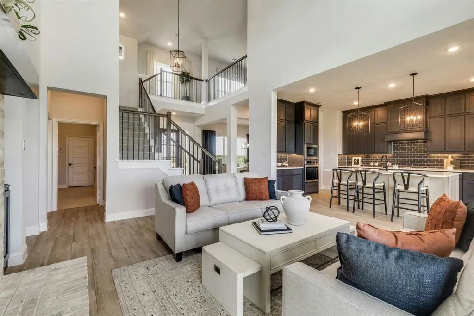
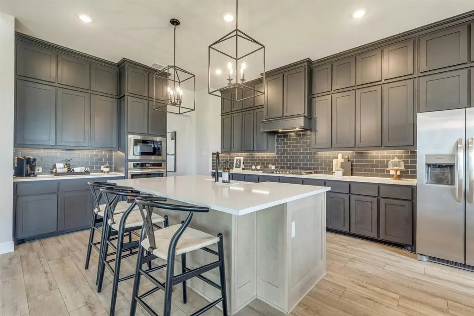
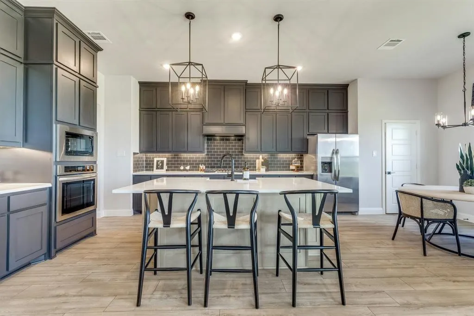
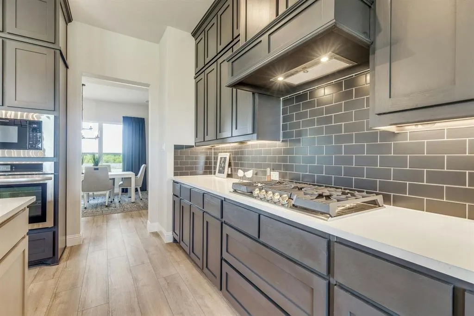
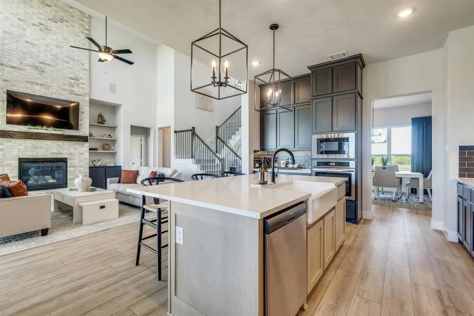
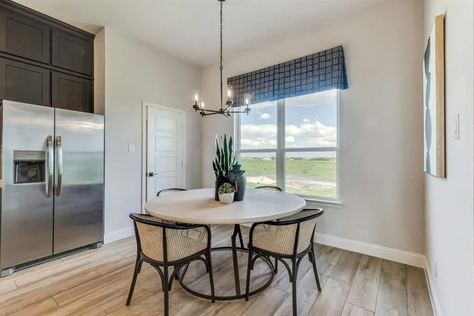
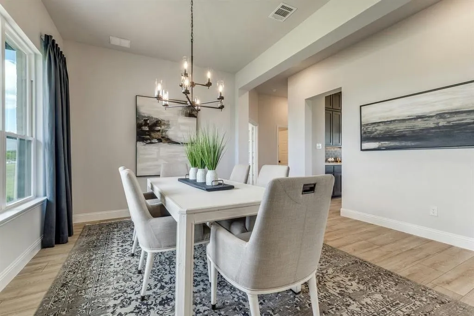
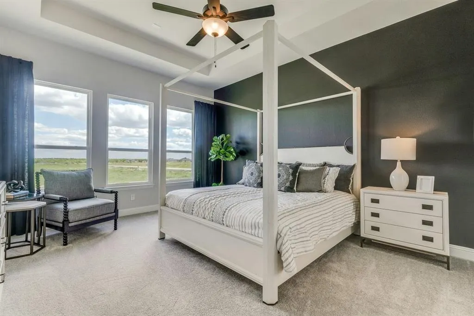
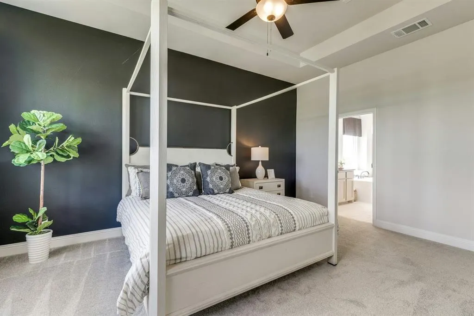
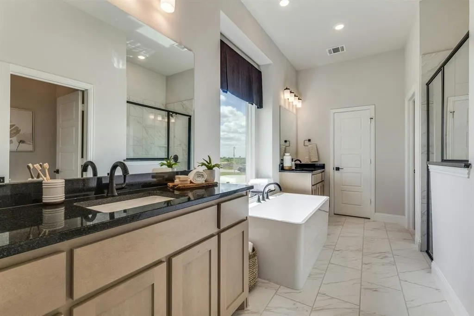
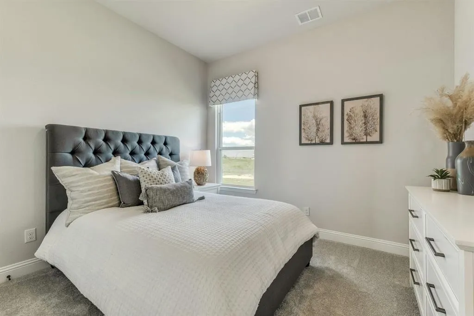
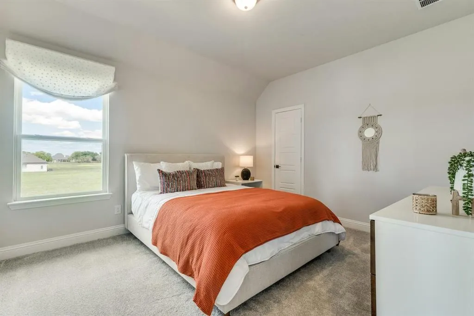
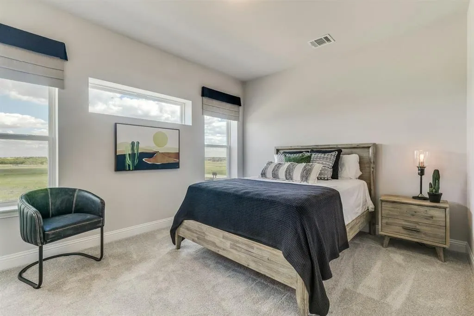
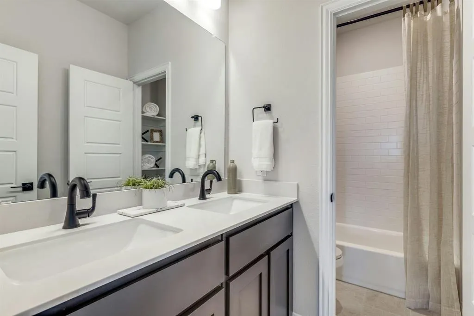
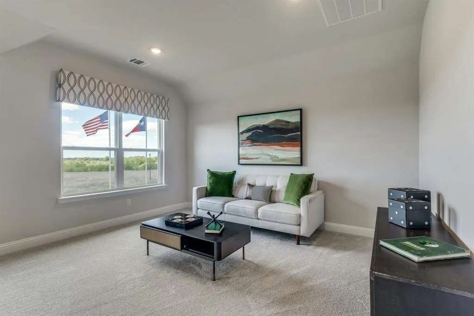
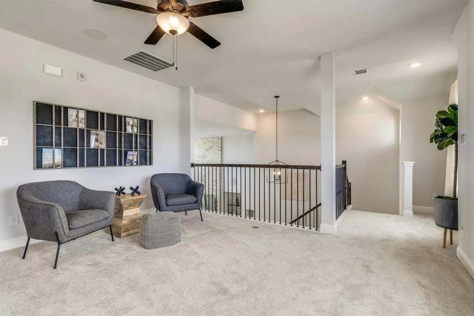
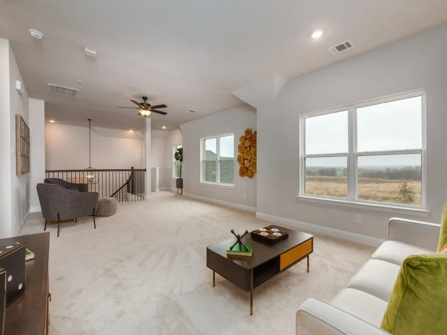
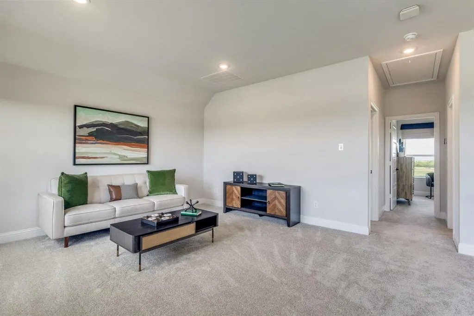
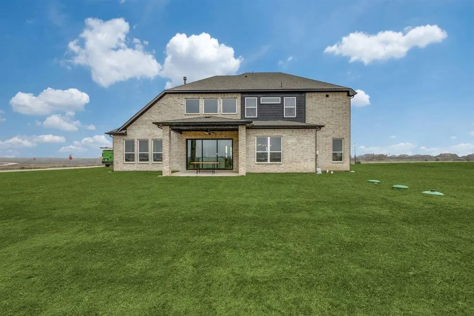
MLS# 21260252 - Built by Kindred Homes - Ready Now! ~ This stunning Texan model home is loaded with over $122,000 in designer upgrades and sits on a highly desirable corner lot. From the moment you arrive, exterior up lighting highlights the extended covered entry and creates an inviting evening presence. Step inside the impressive two-story foyer and you’ll immediately feel the elevated quality throughout. The open-concept living space is designed for both everyday living and entertaining. The expansive family room features a dramatic 12-foot sliding glass door that floods the space with natural light and opens to the sought-after covered outdoor living area. A direct-vent gas fireplace with brick surround and wood mantel anchors the room, while upgraded hard-surface flooring flows through most of the downstairs living areas. The chef-inspired kitchen is a true showpiece. Extended upper cabinets reach the ceiling, a wood-paneled island creates a striking focal point, and an enamel cast-iron farmhouse sink adds timeless character. Cooking is elevated with a 36-inch gas cooktop and an exterior-vented wood range hood. Upgraded plumbing and lighting fixtures complete the refined look, and a generous walk-in pantry provides excellent storage. The private owner’s suite offers a boxed ceiling and spacious walk-in closet. The luxurious owner’s bath includes dual vanities, a glass-enclosed shower, freestanding tub, and private water closet. A secluded first-floor guest suite with its own full bath and large closet is ideal for visitors or multi-generational living. Upstairs, two secondary bedrooms with walk-in closets share a full bath, while an oversized game room, sitting area, and loft provide flexible space for work, play, or media. Additional highlights include a private study, formal dining room, powder bath, centrally located laundry, oak handrail with iron balusters, and abundant storage throughout.
| Elementary School |
|---|
| Henderson Elementary School |
| Price History | |
|---|---|
| 5/5/2026 | Listed $697,363 |
General Features
| Heating | Central,Electric,Heat Pump |
|---|---|
| Cooling | Ceiling Fan(s),Central Air,Electric,Heat Pump,Zoned |
| Utilities | Aerobic Septic,Community Mailbox,Individual Water Meter,Rural Water District,Septic,Underground Utilities |
| Possession | Closing/Funding |
| Roof | Composition |
| Appliances | Dishwasher,Disposal,Microwave |
| Assoc Fees | 495 |
| Number of Garage Spaces | 3 |
| School District | Forney ISD |
| HOA Fee Includes | Maintenance Grounds,Management Fees |
| Year Built | 2025 |
| Architectural Style | Traditional |
| Community Features | Greenbelt |
| Levels | Two |
| Will Subdivide | No |
| Property Subtype | Single Family Residence |
| Subdivision Name | Berkshire Estates |
| Transaction Type | For Sale |
| Occupant Type | Vacant |
| County | Kaufman |
| Property Type | Residential |
| Security Features | Security System |
| Construction Materials | Brick |
| Association Fee Frequency | Annually |
| Year Built Details | New Construction - Complete |
| HOA Type | Mandatory |
| Green Energy Efficient | Insulation |
| Full Baths | 3 |
| Status | Active |
| Directions | Travel 10.7 miles east on I-20 from I-635 LBJ FRWY to FM 2932. Exit FM 2932 and turn Right. Go 1.3 miles to Berkshire Estates community entrance on the right. Model home is located at 6708 Bassett La |
| City | Mesquite |
| Elementary School Name | Henderson |
| High School | Forney |
| Open House | Public: Sat Sep 5,10:00AM-6:00PM |
| Elementary School | Henderson |
| Virtual Tour URL Unbranded | https://www.propertypanorama.com/instaview/ntreis/21260252 |
| Standard Status | Active |
Interior Features
| Interior Features | Cable TV Available,High Speed Internet Available,Kitchen Island,Open Floorplan,Pantry,Walk-In Closet(s),Wired for Data |
|---|---|
| Flooring | Brick/Adobe,Carpet,Ceramic Tile |
| Fireplace Features | Family Room |
| Fireplaces Total | 1 |
| Living Areas | 2 |
| Room Count | 10 |
| Half Baths | 1 |
| Lock Box Type | None |
| Total Bedrooms | 4 |
| Total Baths | 4 |
| Laundry Features | Utility Room |
Exterior Features
| Lot Features | Corner Lot |
|---|---|
| Garage Length | 21 |
| Garage Width | 30 |
| Parking Features | Garage Door Opener,Garage Faces Side |
| Lot Size | 1 to < 3 Acres |
| Covered Spaces | 3 |
| Foundation | Slab |
| Lot Size Area | 1.0000 |
| Lot Size Units | Acres |
| Structural Style | Single Detached |
| Garage Y/N | Yes |
| Lot Size Square Feet | 43560.0000 |
| Lot Size Acres | 1.0000 |
Amenities
- Foreclosure
- Views
- Short Sale
- New Construction
- Adult 55+
- Lease To Own
- No HOA Fees
- Furnished
- Primary On Main
- Air Conditioning
- Seller Finance
- Green
- Fixer Upper
- Horse
- Golf
- Fireplace
- Deck
- Garage
- Basement
- Pool
Property vs Single Family Average in 75126
Price
Year Built
Visits
 © 2026 North Texas Real Estate Information Systems, Inc. All rights reserved. Disclaimer: All information deemed reliable but not guaranteed and should be independently verified. All properties are subject to prior sale, change or withdrawal. Neither listing broker(s) nor eXp Realty in Metrotex shall be responsible for any typographical errors, misinformation, misprints and shall be held totally harmless. The database information herein is provided from and copyrighted by the North Texas Real
